$1,022,794
Saint Pierre D'oléron Ancienne
- 4 Beds
- 1,615 Sqft
- 3,951 Sqft lot
- Updated: July 1
About the Property
ST PIERRE D’OLERON - WEST COAST In a quiet, typical and peaceful hamlet, 2 km from the ocean and shops, on a 367 m² fully walled plot served by a private driveway, an old stone barn converted into a residence and expanded in 2026, with a living area of 150 m². Ground floor: - Entrance of 8 m² - Living room/kitchen of 53 m² - Pantry - WC - Master suite of 32 m² (with shower room, WC, and dressing r
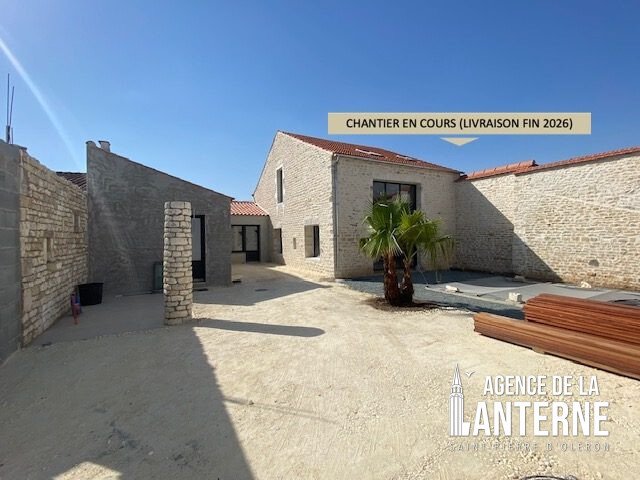
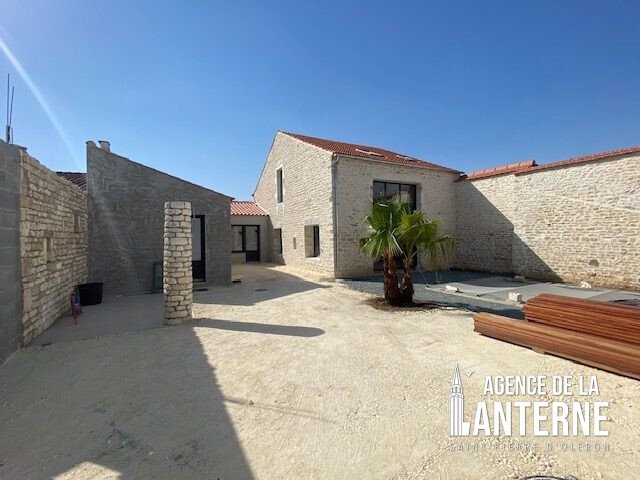
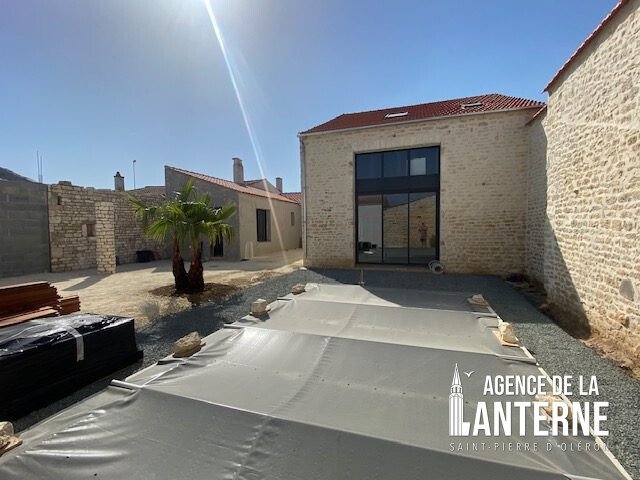
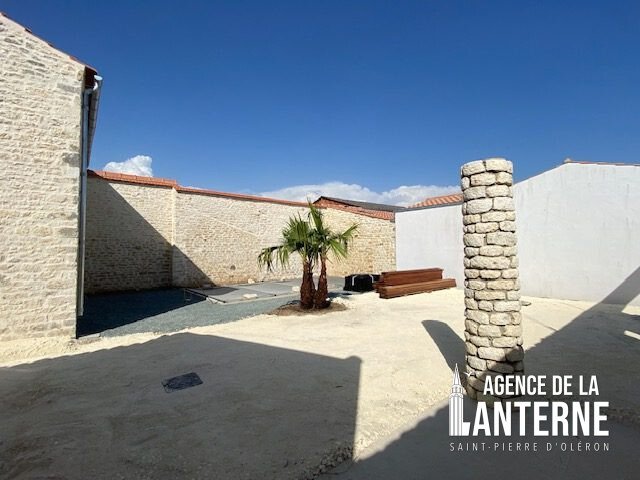
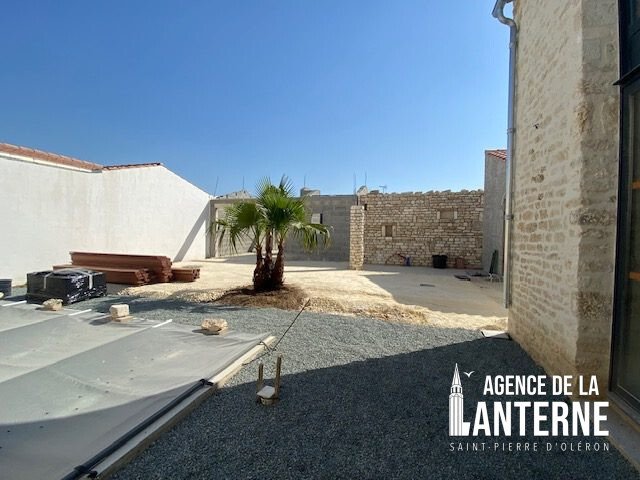
ST PIERRE D’OLERON - WEST COAST In a quiet, typical and peaceful hamlet, 2 km from the ocean and shops, on a 367 m² fully walled plot served by a private driveway, an old stone barn converted into a residence and expanded in 2026, with a living area of 150 m². Ground floor: - Entrance of 8 m² - Living room/kitchen of 53 m² - Pantry - WC - Master suite of 32 m² (with shower room, WC, and dressing room) Upstairs: - Landing serving three bedrooms from 9 m² to 12 m² - Shower room - Separate WC Heating: electric underfloor heating on the ground floor and electric radiators upstairs. Additional features: - 11 m² covered area - Separate building with shower room and WC, bike garage, and carport - Swimming pool 6.50 m x 3.20 m, south-facing - Terraces, landscaped garden, and parking CONSTRUCTION IN PROGRESS (Delivery end of 2026) Fees included: 3.15% VAT charged to the buyer. Price excluding fees: €870,000. Energy performance diagnosis (DPE) pending. Information on risks related to this property is available on the Géorisques website.
Information on the risks to which this property is exposed is available on the Géorisques website: https://www.georisques.gouv.fr/
Information on the risks to which this property is exposed is available on the Géorisques website: https://www.georisques.gouv.fr/
-
Property type
House
-
Price/sqft
$633
Features
- Pool
- Terrace
- Garage
- Parking
Explore the Area
Saint-Pierre-d'Oléron, Nouvelle-Aquitaine, France
View on Google Maps
Price per sqft
Low
High
Joined 4 months ago
You have inquired about this property
The agent will contact you soon by
Listed by
15
Listings
2026
Joined
Book home tour with the agent
Choose a date and whether you'd like a virtual or in-person tour with the agent.
Preferred date
Tour type
Last updated
July 1
First listed
June 27
Listing reference
89-LALANTERNE
Similar Properties Nearby
New Listings in Saint-Pierre-d'Oléron

Explore More Homes for Sale
Saint-Pierre-d'Oléron property types
Saint-Pierre-d'Oléron popular searches
- Coastal properties in Saint-Pierre-d'Oléron
- Equestrian properties in Saint-Pierre-d'Oléron
- Properties with Library in Saint-Pierre-d'Oléron
- Properties with Wine Cellar in Saint-Pierre-d'Oléron
- Properties with Jacuzzi in Saint-Pierre-d'Oléron
- Properties with Open Kitchen in Saint-Pierre-d'Oléron
- Renovated properties in Saint-Pierre-d'Oléron
- Properties with Indoor Pool in Saint-Pierre-d'Oléron
- Ocean View properties in Saint-Pierre-d'Oléron
Related Guides & Stories
Trusted by the World's Leading Brokers
The agents behind the world's most exceptional properties list with JamesEdition.
- Listings from Sotheby's, Christie's, BARNES, and Engel & Völkers
- Every listing reviewed before it goes live
- Connect directly with verified listing agents
By continuing you agree to our Terms and Privacy Policy.