

$701,761
Saint Philbert De Grand Lieu House
- 6 Beds
- 2 Baths
- 2,476 Sqft
- Updated: September 9
About the Property
SAINT-PHILBERT-DE-GRAND-LIEU – Family house 230 m², 6 bedrooms + independent house
In the heart of the village of Saint-Philbert-de-Grand-Lieu, close to shops, schools, and services, discover this large family home with 6 bedrooms, complemented by a second independent house of about 31 m².
A rare property offering spacious living areas for family life and a fully autonomous space
In the heart of the village of Saint-Philbert-de-Grand-Lieu, close to shops, schools, and services, discover this large family home with 6 bedrooms, complemented by a second independent house of about 31 m².
A rare property offering spacious living areas for family life and a fully autonomous space
SAINT-PHILBERT-DE-GRAND-LIEU – Family house 230 m², 6 bedrooms + independent house
In the heart of the village of Saint-Philbert-de-Grand-Lieu, close to shops, schools, and services, discover this large family home with 6 bedrooms, complemented by a second independent house of about 31 m².
A rare property offering spacious living areas for family life and a fully autonomous space to welcome relatives, run a business, or develop a rental project.
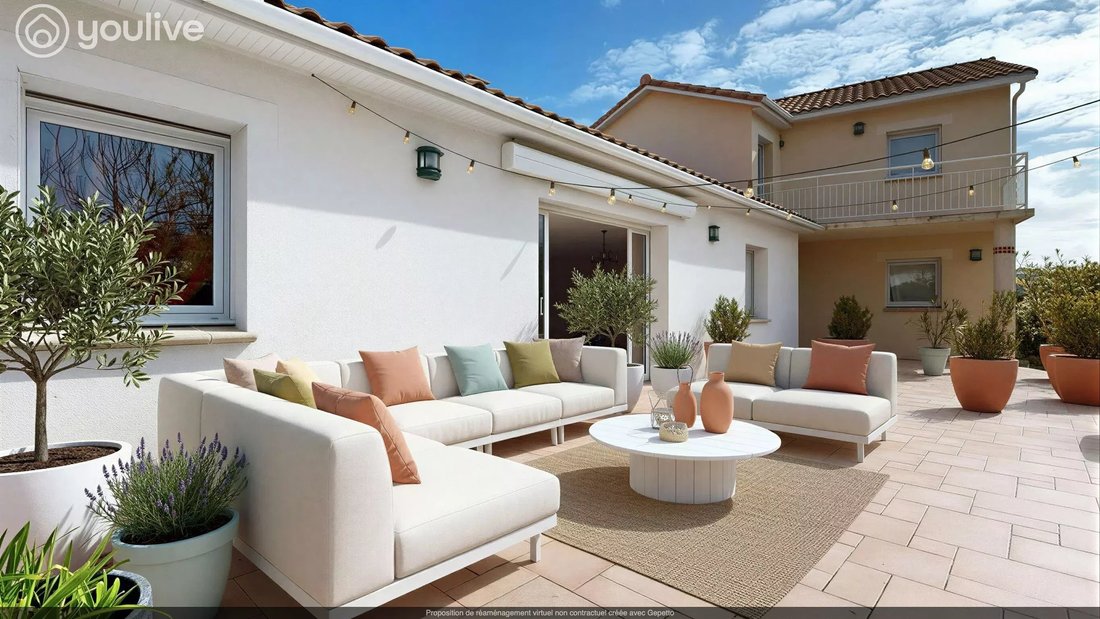
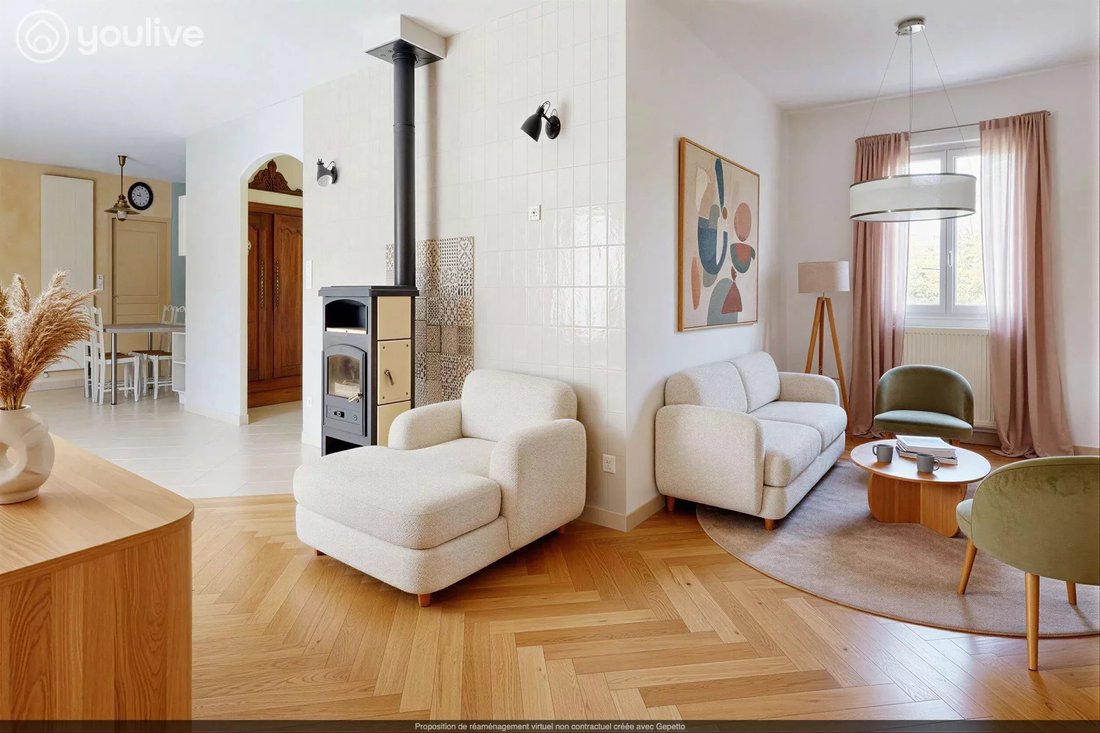
The main house is centered around a bright living room of about 75 m², combining a lounge with a wood stove, an office area, and a newly fitted and equipped kitchen. A large sliding glass door opens onto a terrace of about 70 m² and a south-facing garden. A utility room/pantry/laundry room completes this highly functional space.
The house allows single-level living with three bedrooms and a large shower room. Upstairs, three additional bedrooms, a bathroom, and a suspended terrace overlooking the garden complete the family space.
Separate from the main house, the second house of about 31 m² includes a living room with open kitchen, one bedroom, a shower room with toilet, and a private terrace.
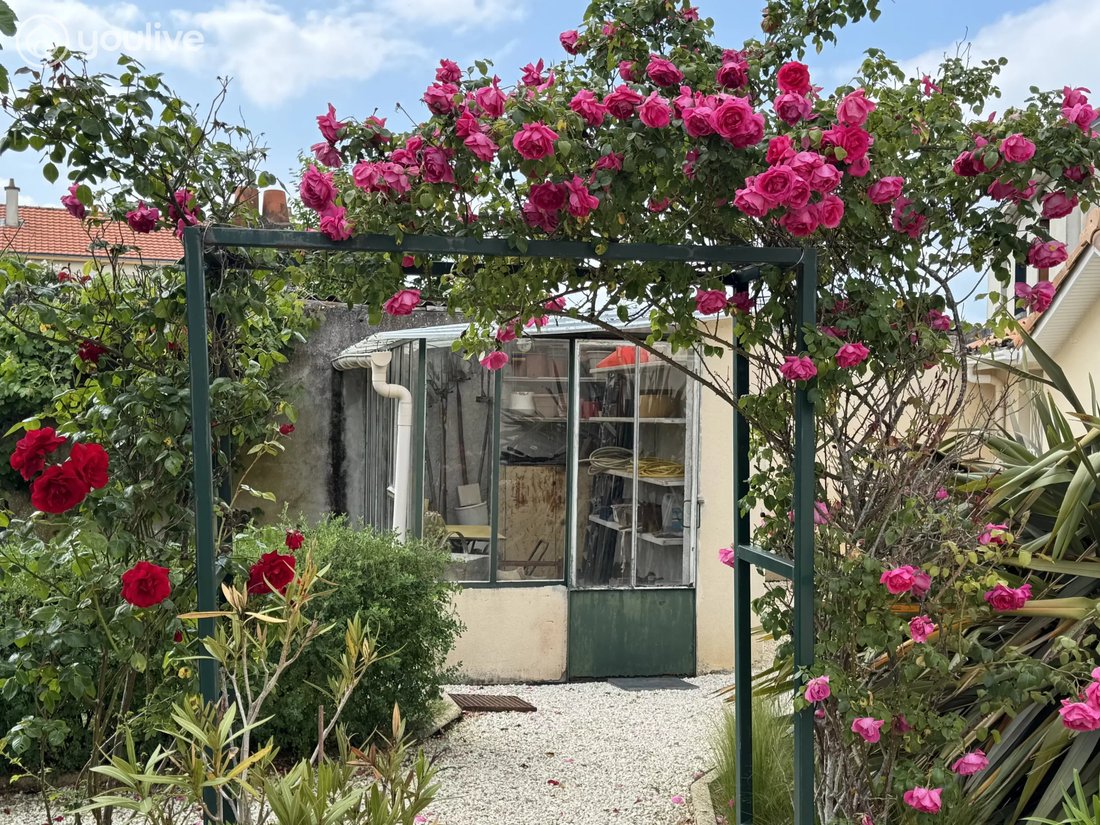
The enclosed landscaped garden, double garage, and several parking spaces complete the property.
WHAT YOU WILL LOVE:
- 6 bedrooms, including 3 on the ground floor
- A true second independent house
- A large bright living room
- A newly fitted and equipped kitchen
- A large terrace and south-facing garden
- A double garage and several parking spaces
- Shops, schools, and services in immediate proximity
- Energy performance rating C
An ideal property for a large family seeking space and comfort, with the real advantage of a second house for multiple uses.
Information on risks related to this property is available on the Géorisques website.
Fees are the responsibility of the seller.
Information on the risks to which this property is exposed is available on the Géorisques website: https://www.georisques.gouv.fr/
In the heart of the village of Saint-Philbert-de-Grand-Lieu, close to shops, schools, and services, discover this large family home with 6 bedrooms, complemented by a second independent house of about 31 m².
A rare property offering spacious living areas for family life and a fully autonomous space to welcome relatives, run a business, or develop a rental project.
The main house is centered around a bright living room of about 75 m², combining a lounge with a wood stove, an office area, and a newly fitted and equipped kitchen. A large sliding glass door opens onto a terrace of about 70 m² and a south-facing garden. A utility room/pantry/laundry room completes this highly functional space.
The house allows single-level living with three bedrooms and a large shower room. Upstairs, three additional bedrooms, a bathroom, and a suspended terrace overlooking the garden complete the family space.
Separate from the main house, the second house of about 31 m² includes a living room with open kitchen, one bedroom, a shower room with toilet, and a private terrace.
The enclosed landscaped garden, double garage, and several parking spaces complete the property.
WHAT YOU WILL LOVE:
- 6 bedrooms, including 3 on the ground floor
- A true second independent house
- A large bright living room
- A newly fitted and equipped kitchen
- A large terrace and south-facing garden
- A double garage and several parking spaces
- Shops, schools, and services in immediate proximity
- Energy performance rating C
An ideal property for a large family seeking space and comfort, with the real advantage of a second house for multiple uses.
Information on risks related to this property is available on the Géorisques website.
Fees are the responsibility of the seller.
Information on the risks to which this property is exposed is available on the Géorisques website: https://www.georisques.gouv.fr/
-
Property type
House
-
Floors
2
-
Year built
1950
-
Price/sqft
$283
Features
- Garden
- Terrace
- Garage
- Fitness Center / Gym
- Fire Pit
- Outdoor Living Space
- Balcony
Explore the Area
Sud Bourg, Saint-Philbert-de-Grand-Lieu, France
View on Google Maps
Price per sqft
Low
High
Joined 2 years ago
You have inquired about this property
The agent will contact you soon by
Listed by
72
Listings
2024
Joined
Book home tour with the agent
Choose a date and whether you'd like a virtual or in-person tour with the agent.
Preferred date
Tour type
Last updated
September 9
First listed
April 10
Listing reference
2980
Trusted by the World's Leading Brokers
The agents behind the world's most exceptional properties list with JamesEdition.
- Listings from Sotheby's, Christie's, BARNES, and Engel & Völkers
- Every listing reviewed before it goes live
- Connect directly with verified listing agents
By continuing you agree to our Terms and Privacy Policy.