$931,097
Saint Paul De Varces House
- 3 Beds
- 1 Baths
- 1,760 Sqft
- 7,772 Sqft lot
- Updated: August 11
About the Property
Contemporary architect-designed house – Exceptional panoramic view and premium features – Saint-Paul-de-Varces Nestled in a privileged and highly sought-after environment on the heights of Saint-Paul-de-Varces, this remarkable architect-designed house built in 2020 offers a rare combination of contemporary elegance, high-end features, and an exceptional natural setting. Spanning approximately 160
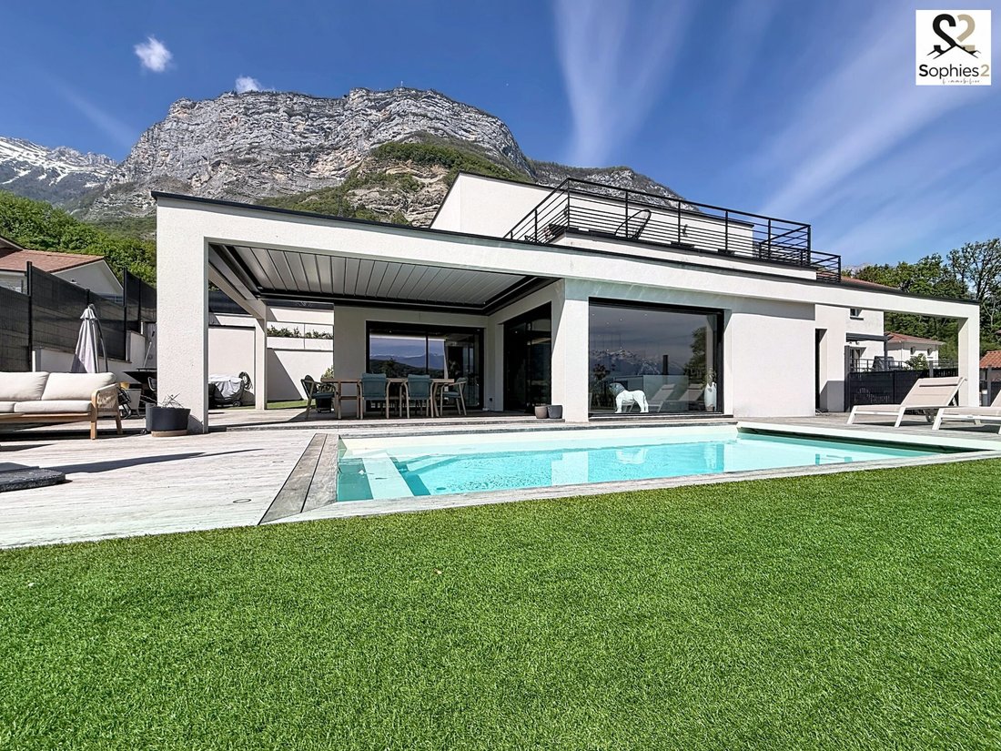
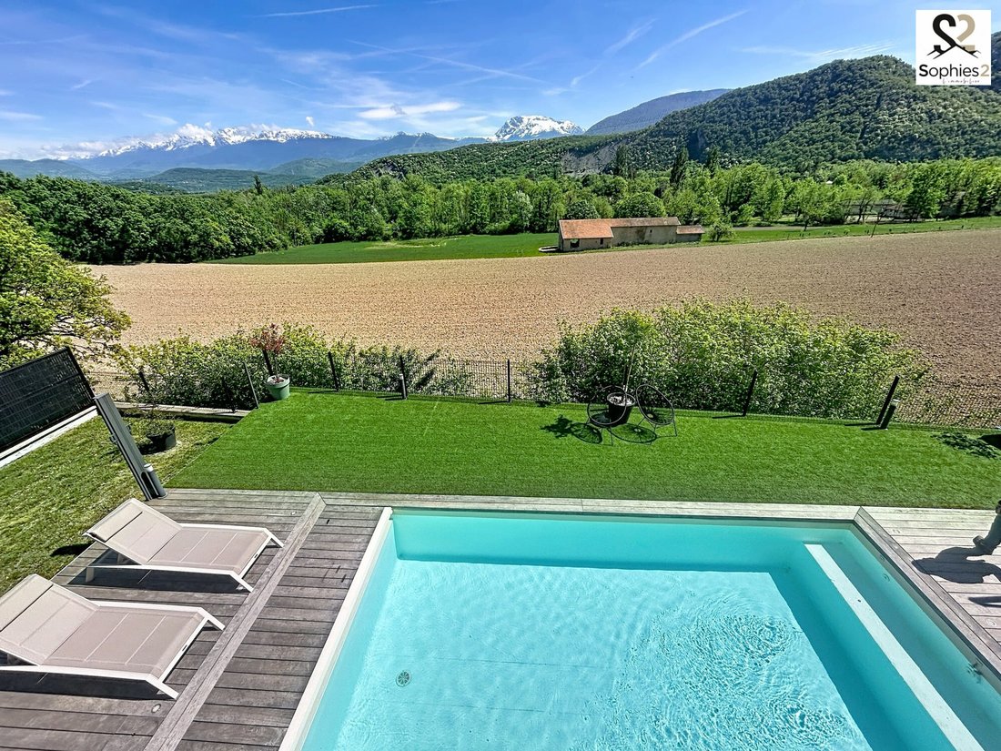
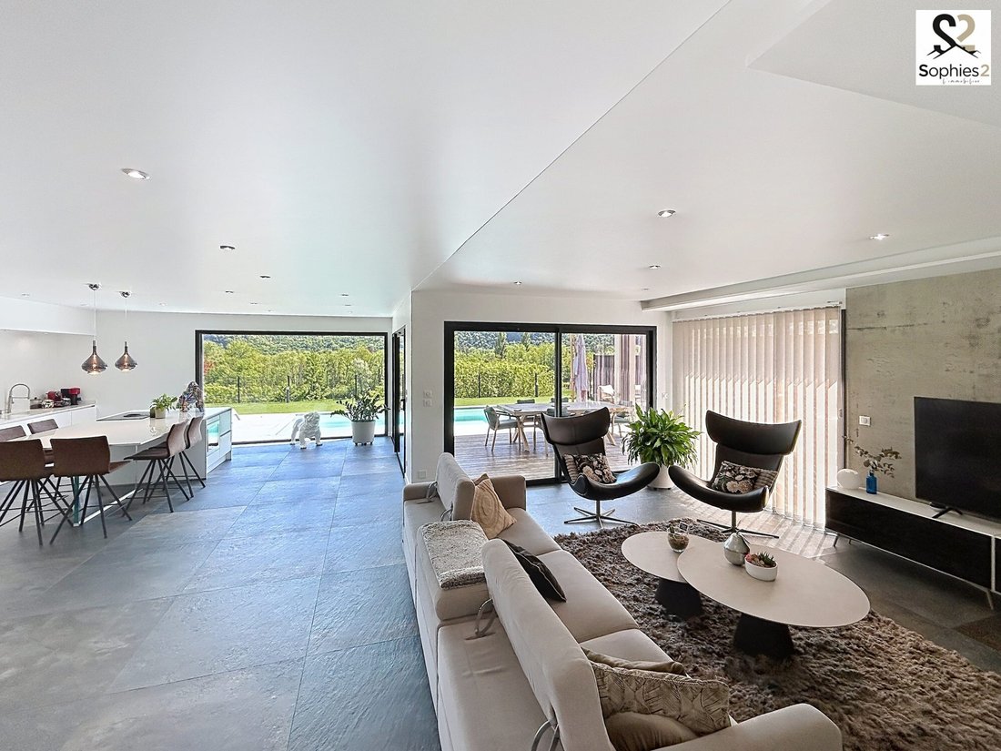
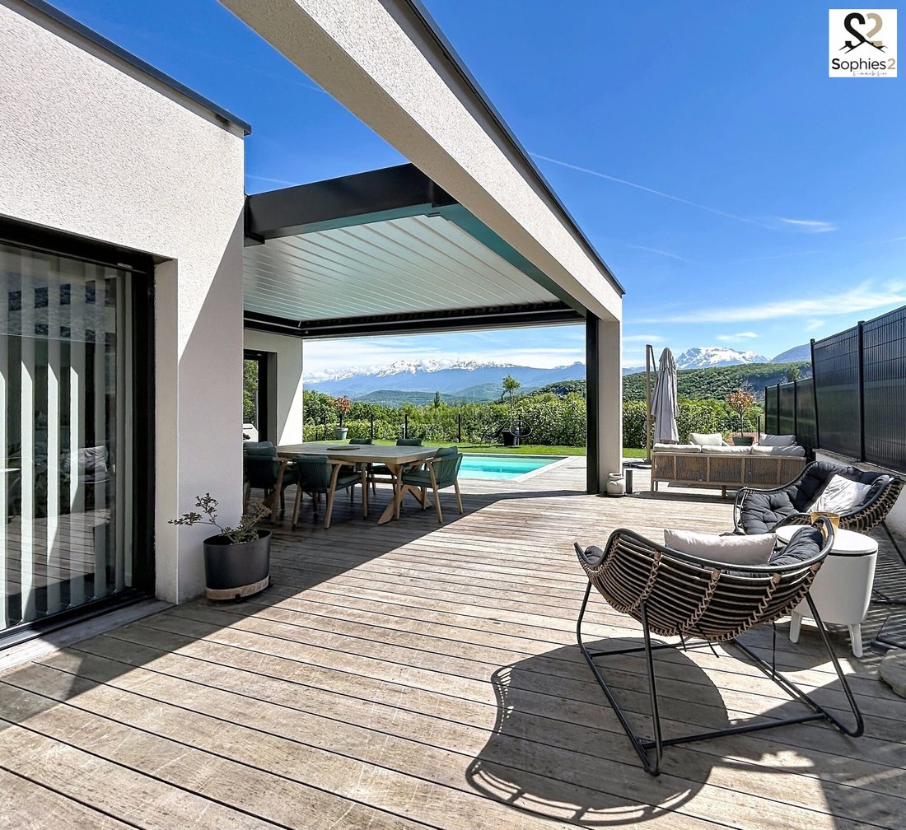
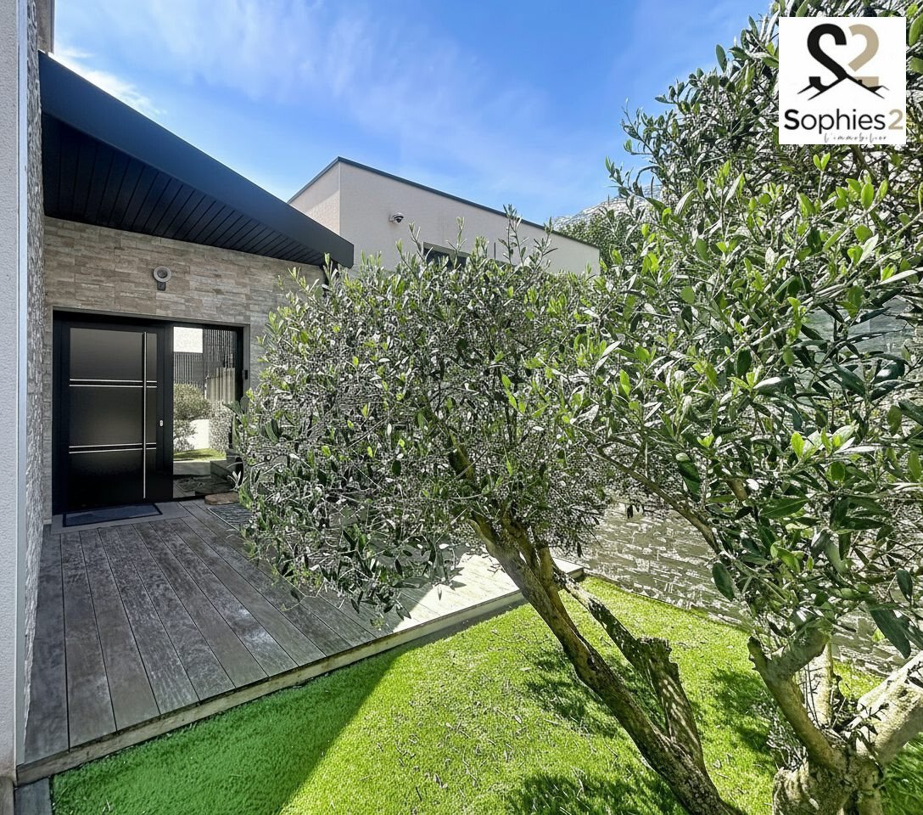
Contemporary architect-designed house – Exceptional panoramic view and premium features – Saint-Paul-de-Varces Nestled in a privileged and highly sought-after environment on the heights of Saint-Paul-de-Varces, this remarkable architect-designed house built in 2020 offers a rare combination of contemporary elegance, high-end features, and an exceptional natural setting. Spanning approximately 160 m² of living space on a landscaped 722 m² plot, it benefits from an ideal southeast exposure, providing remarkable brightness throughout the day and a spectacular panoramic view of the Belledonne and Chamrousse mountain ranges. Open living spaces connected to the outdoors From the entrance, the generous volumes and quality finishes immediately impress. The 68 m² living area, flooded with light thanks to large aluminum bay windows, opens harmoniously to the outside, creating a natural continuity between the interior and the landscape. The open kitchen, fully equipped and featuring an elegant central island, fits perfectly into this convivial and refined space. This level also includes: - A functional pantry - A separate toilet - A ground-floor master suite with dressing room and shower room A sleeping area designed for comfort Upstairs, a landing with storage serves: - Two true suites, each with a dressing room - One with a shower room - The other with a bathroom - A separate toilet Both bedrooms have direct access to a spacious panoramic terrace, offering a unique and peaceful setting. Additional spaces and potential - 43 m² garage - 44 m² basement with laundry area, ideal for a gym, home cinema, or leisure space Well-maintained exterior & premium features - Heated pool (7 x 3.90 m) with technical room - Large teak terrace - Bioclimatic pergola - Landscaped garden Premium technical features - Heat pump with underfloor heating and cooling - Aluminum double-glazed windows - Electric roller shutters - Home automation - Integrated mosquito screens - Motorized gate - BBC – RT 2012 construction standards A rare living environment Located just minutes from amenities, schools, and main routes to Grenoble, this architect-designed house offers a perfect balance of tranquility, nature, and accessibility. An exceptional property That will appeal to discerning buyers seeking a unique living space combining modern comfort, contemporary architecture, and a privileged environment. Complete file and visit available on request. Fees payable by the seller. Energy class B, Climate class A Estimated average annual energy costs for standard use, based on 2021 energy prices: between €1090.00 and €1540.00. Information on risks to which this property is exposed is available on the Géorisques website: [hidden information]. This property is offered by a commercial agent (sole proprietorship). Your Sophies 2 L’Immobilier advisor: Katia JOUANNEAU Commercial agent (sole proprietorship) RSAC 490 596 574
Information on the risks to which this property is exposed is available on the Géorisques website: https://www.georisques.gouv.fr/
Information on the risks to which this property is exposed is available on the Géorisques website: https://www.georisques.gouv.fr/
-
Property type
House
-
Year built
2020
-
Price/sqft
$529
-
Consumption
B
Features
- Garden
- Pool
- Terrace
- Mountain View
- Outdoor Living Space
- Balcony
Explore the Area
Saint-Paul-de-Varces, Auvergne-Rhône-Alpes, France
View on Google Maps
Price per sqft
Low
High
Joined 1 year ago
You have inquired about this property
The agent will contact you soon by
Listed by
5
Listings
2025
Joined
Book home tour with the agent
Choose a date and whether you'd like a virtual or in-person tour with the agent.
Preferred date
Tour type
Last updated
August 11
First listed
April 24
Listing reference
2611-SOPHIES2LIMMO38640
Trusted by the World's Leading Brokers
The agents behind the world's most exceptional properties list with JamesEdition.
- Listings from Sotheby's, Christie's, BARNES, and Engel & Völkers
- Every listing reviewed before it goes live
- Connect directly with verified listing agents
By continuing you agree to our Terms and Privacy Policy.