$1,534,099
Saint Palais Sur Mer (17420)
- 4 Beds
- 1 Baths
- 1,766 Sqft
- 6,470 Sqft lot
- Updated: August 20
- 1
About the Property
THE VILLA OPALE
, is part of the rich architectural heritage of seaside villas from the early 20th century. The construction of the VILLA OPALE dates back to 1915, at a time when the municipality was experiencing significant urban development marked by the proliferation of second homes. The villas from the belle époque and the following years are part of an architectural dynamic, blending regi
, is part of the rich architectural heritage of seaside villas from the early 20th century. The construction of the VILLA OPALE dates back to 1915, at a time when the municipality was experiencing significant urban development marked by the proliferation of second homes. The villas from the belle époque and the following years are part of an architectural dynamic, blending regi
THE VILLA OPALE
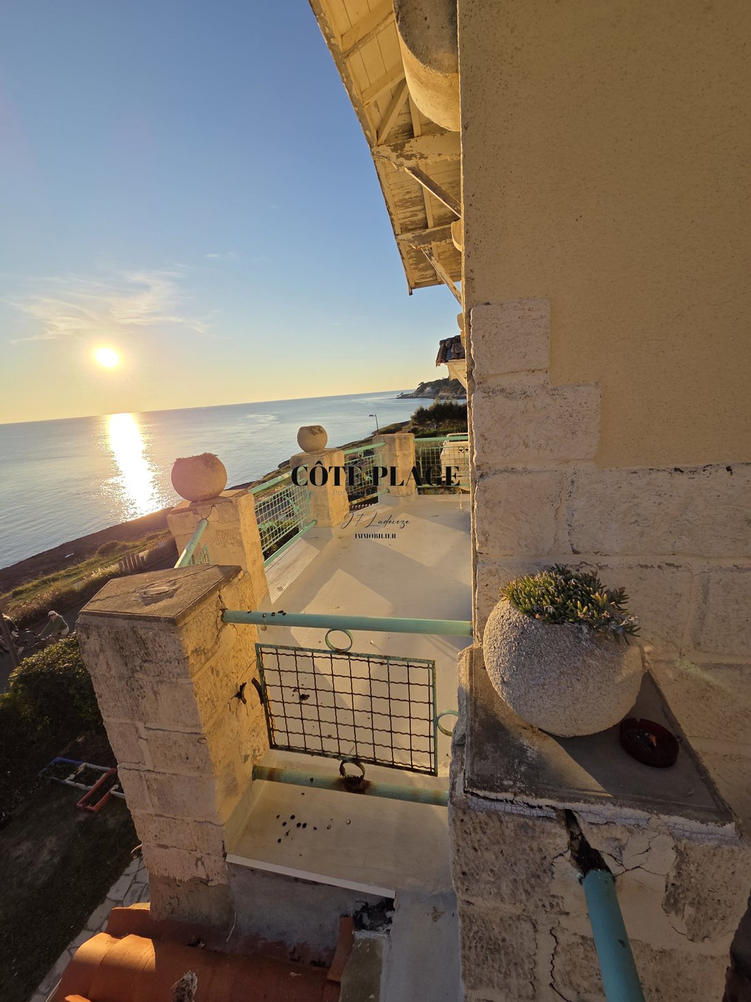
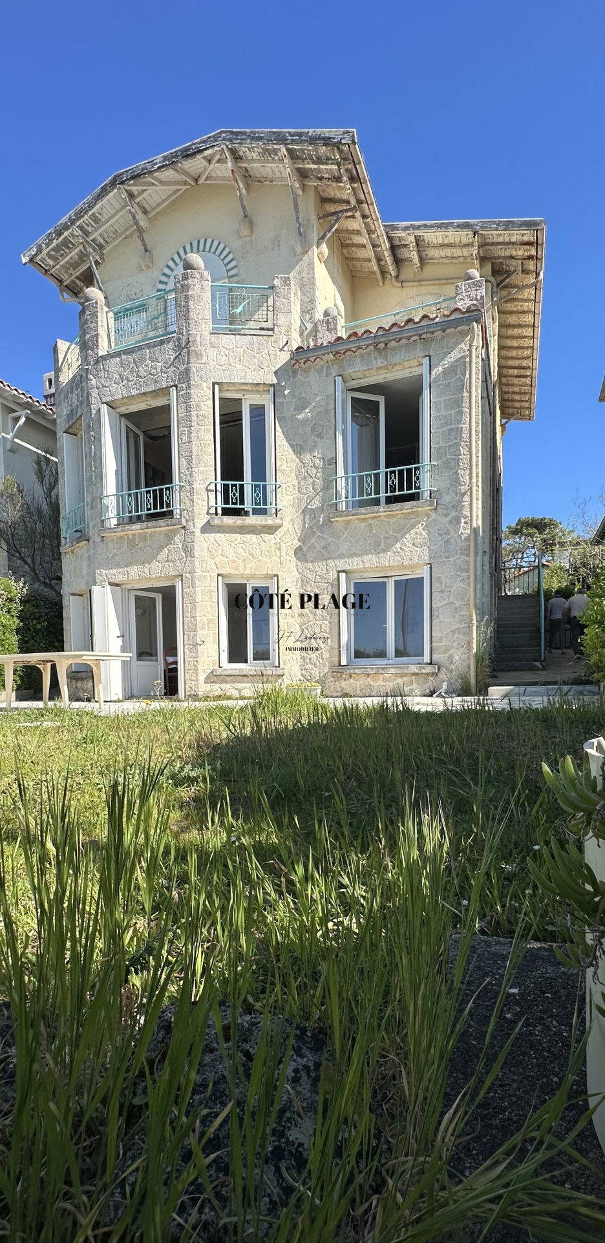
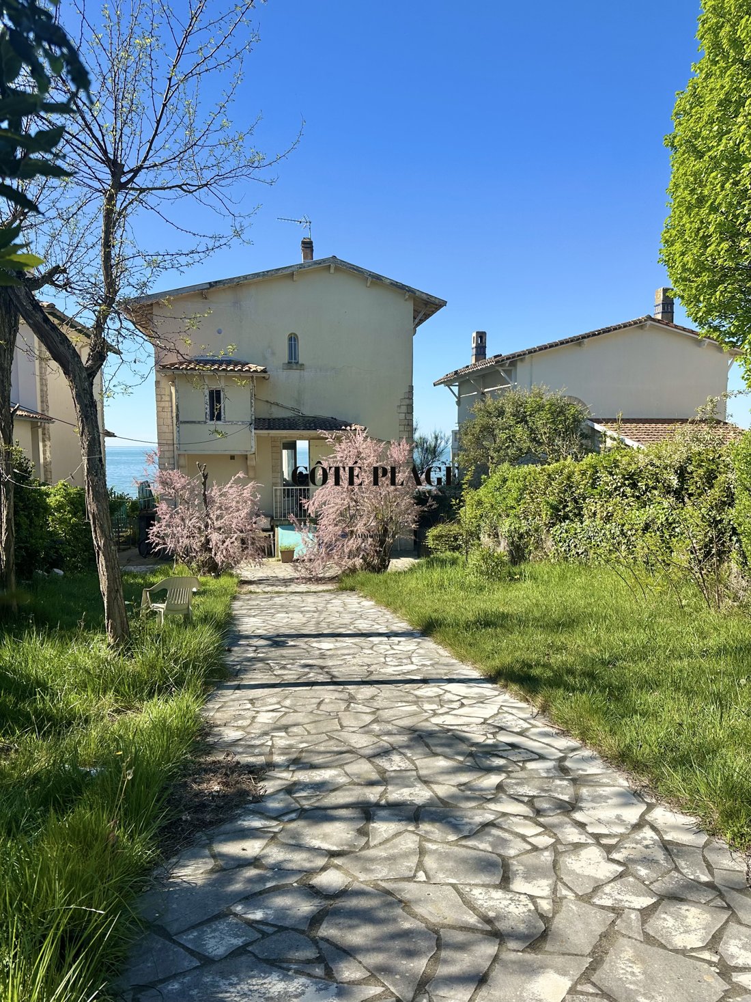
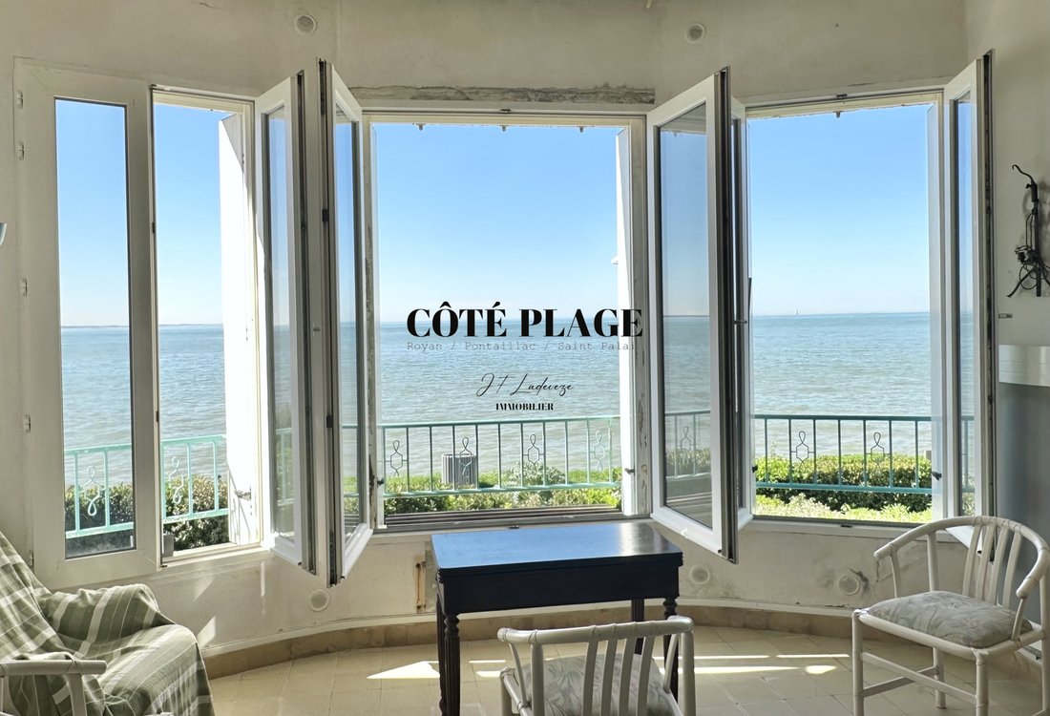
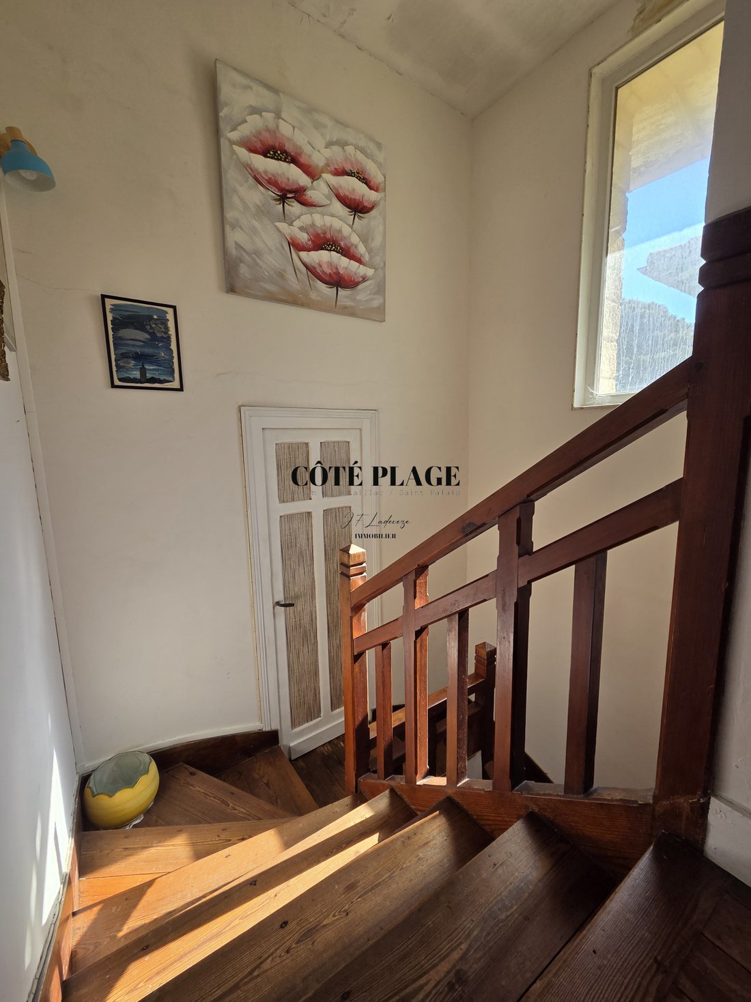
, is part of the rich architectural heritage of seaside villas from the early 20th century. The construction of the VILLA OPALE dates back to 1915, at a time when the municipality was experiencing significant urban development marked by the proliferation of second homes. The villas from the belle époque and the following years are part of an architectural dynamic, blending regional influence, historicist styles, and innovations specific to seaside architecture. Its construction, like the three other villas on the Nauzan cornice, was carried out by four friends working in the trade and production of Cognac. Only one villa is signed, but it can be assumed that Architect Edouard d’Espelosin and entrepreneur Alphonse-Gémy Barrot are its creators. The name of the VILLA OPALE serves as a landmark of the past, knowing that there was no street name at that time. It has three levels and is partially built with unplastered stones and features a decor of glazed bricks. It is distinguished by its pale blue-green color and includes a large bow window with angled sides. The VILLA OPALE stands out for its taste for comfort, light, and connection with the natural environment, particularly thanks to openings that allow for views of the Ocean. The VILLA OPALE is part of the heritage identity of the municipality of Saint-Palais-sur-Mer in the belle époque style of the early 20th century. Composition of the three levels:
- On the ground floor:
A living room, a kitchen, a bedroom, an office space or guest room, a shower room, an independent toilet, and a pantry. The ground floor is completely independent of the upper levels.
- On the second level:
A large entrance leading to a bedroom, with shower and sink, living space, and open kitchen, with a full view of the Ocean.
- The third level:
Hallway, 2 bedrooms including one with a shower, and terrace, a bathroom, an office space with terrace.
House from the year 1915, requiring renovation work.
Information on the risks to which this property is exposed is available on the Géorisques website: https://www.georisques.gouv.fr/
, is part of the rich architectural heritage of seaside villas from the early 20th century. The construction of the VILLA OPALE dates back to 1915, at a time when the municipality was experiencing significant urban development marked by the proliferation of second homes. The villas from the belle époque and the following years are part of an architectural dynamic, blending regional influence, historicist styles, and innovations specific to seaside architecture. Its construction, like the three other villas on the Nauzan cornice, was carried out by four friends working in the trade and production of Cognac. Only one villa is signed, but it can be assumed that Architect Edouard d’Espelosin and entrepreneur Alphonse-Gémy Barrot are its creators. The name of the VILLA OPALE serves as a landmark of the past, knowing that there was no street name at that time. It has three levels and is partially built with unplastered stones and features a decor of glazed bricks. It is distinguished by its pale blue-green color and includes a large bow window with angled sides. The VILLA OPALE stands out for its taste for comfort, light, and connection with the natural environment, particularly thanks to openings that allow for views of the Ocean. The VILLA OPALE is part of the heritage identity of the municipality of Saint-Palais-sur-Mer in the belle époque style of the early 20th century. Composition of the three levels:
- On the ground floor:
A living room, a kitchen, a bedroom, an office space or guest room, a shower room, an independent toilet, and a pantry. The ground floor is completely independent of the upper levels.
- On the second level:
A large entrance leading to a bedroom, with shower and sink, living space, and open kitchen, with a full view of the Ocean.
- The third level:
Hallway, 2 bedrooms including one with a shower, and terrace, a bathroom, an office space with terrace.
House from the year 1915, requiring renovation work.
Information on the risks to which this property is exposed is available on the Géorisques website: https://www.georisques.gouv.fr/
-
Property type
Villa
-
Price/sqft
$869
Features
- Garden
- Pool
- Terrace
- Water View
- Ocean View
- Open Kitchen
- Office
- Balcony
Explore the Area
Saint-Palais-sur-Mer, Nouvelle-Aquitaine, France
View on Google Maps
Price per sqft
Low
High
Joined 1 year ago
You have inquired about this property
The agent will contact you soon by
Listed by
58
Listings
2025
Joined
Book home tour with the agent
Choose a date and whether you'd like a virtual or in-person tour with the agent.
Preferred date
Tour type
Last updated
August 20
First listed
June 16
Listing reference
2172
All property information is shown based on the most accurate data we have at the time of publication. Details on how we collect and verify this data can be found in section 5 of our Terms & Conditions.
Similar Properties Nearby
New Listings in Saint-Palais-sur-Mer



Explore More Homes for Sale
Saint-Palais-sur-Mer property types
Saint-Palais-sur-Mer popular searches
- Panoramic / Scenic View properties in Saint-Palais-sur-Mer
- Properties with Elevator in Saint-Palais-sur-Mer
- Properties with Outdoor Kitchen in Saint-Palais-sur-Mer
- Duplex properties in Saint-Palais-sur-Mer
- Coastal properties in Saint-Palais-sur-Mer
- Privacy properties in Saint-Palais-sur-Mer
- Equestrian properties in Saint-Palais-sur-Mer
- New Builds properties in Saint-Palais-sur-Mer
- Properties with Sauna in Saint-Palais-sur-Mer
- Properties with Wine Cellar in Saint-Palais-sur-Mer
- Seafront properties in Saint-Palais-sur-Mer
- Properties with Open Kitchen in Saint-Palais-sur-Mer
- Beachfront properties in Saint-Palais-sur-Mer
- Ocean View properties in Saint-Palais-sur-Mer
Related Guides & Stories
Trusted by the World's Leading Brokers
The agents behind the world's most exceptional properties list with JamesEdition.
- Listings from Sotheby's, Christie's, BARNES, and Engel & Völkers
- Every listing reviewed before it goes live
- Connect directly with verified listing agents
By continuing you agree to our Terms and Privacy Policy.