$716,830
Ensemble de 4 Maisons Charentaises Proche Océan
- 7 Beds
- 5 Baths
- 2,918 Sqft
- 10,764 Sqft lot
- Updated: November 12
About the Property
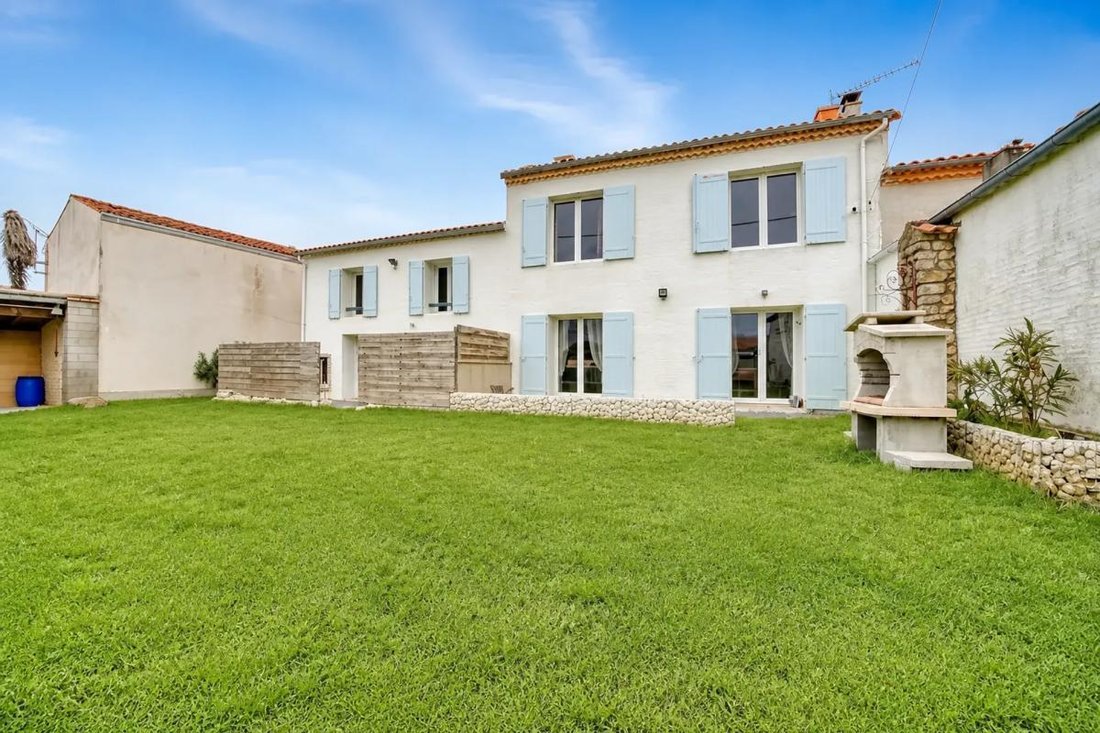
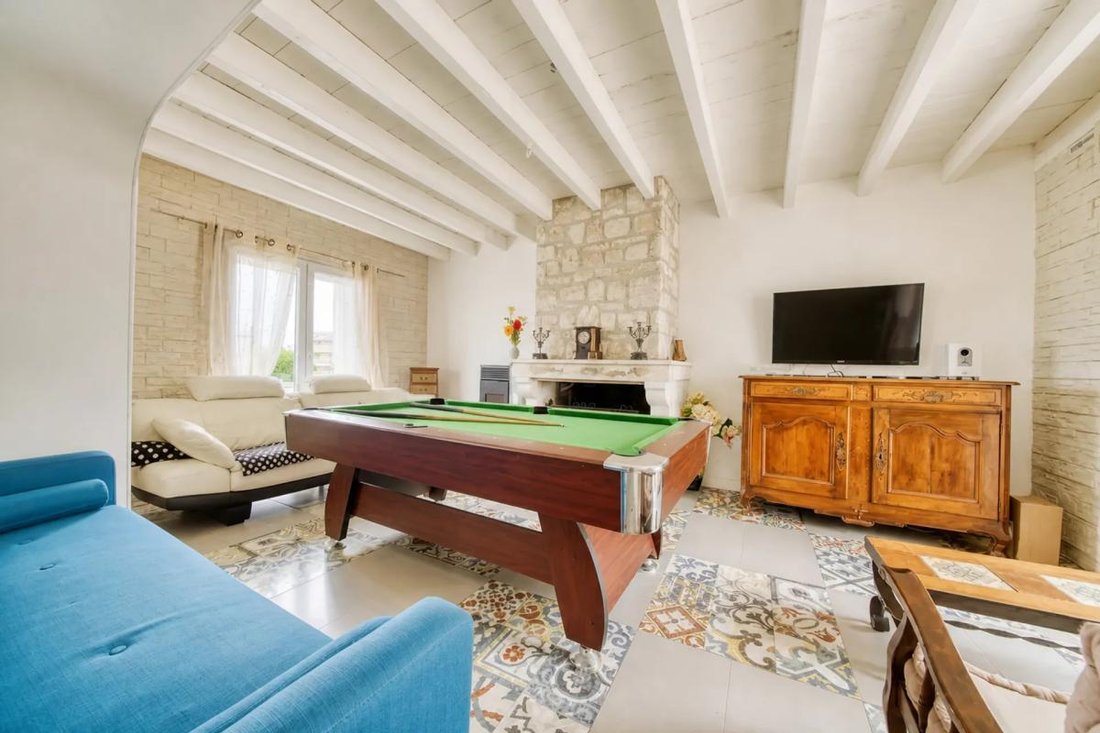
Discover this unique set of four Charentais houses, where authenticity blends with modern comfort. Built in 1900, these homes cover a generous area of 271 m², surrounded by a lush garden of 1,000 m². A true haven of peace for a large family seeking space and tranquility.
The light-filled interior offers 7 spacious bedrooms and 5 bathrooms, ensuring personal space for everyone while encour
The light-filled interior offers 7 spacious bedrooms and 5 bathrooms, ensuring personal space for everyone while encour
Discover this unique set of four Charentais houses, where authenticity blends with modern comfort. Built in 1900, these homes cover a generous area of 271 m², surrounded by a lush garden of 1,000 m². A true haven of peace for a large family seeking space and tranquility.
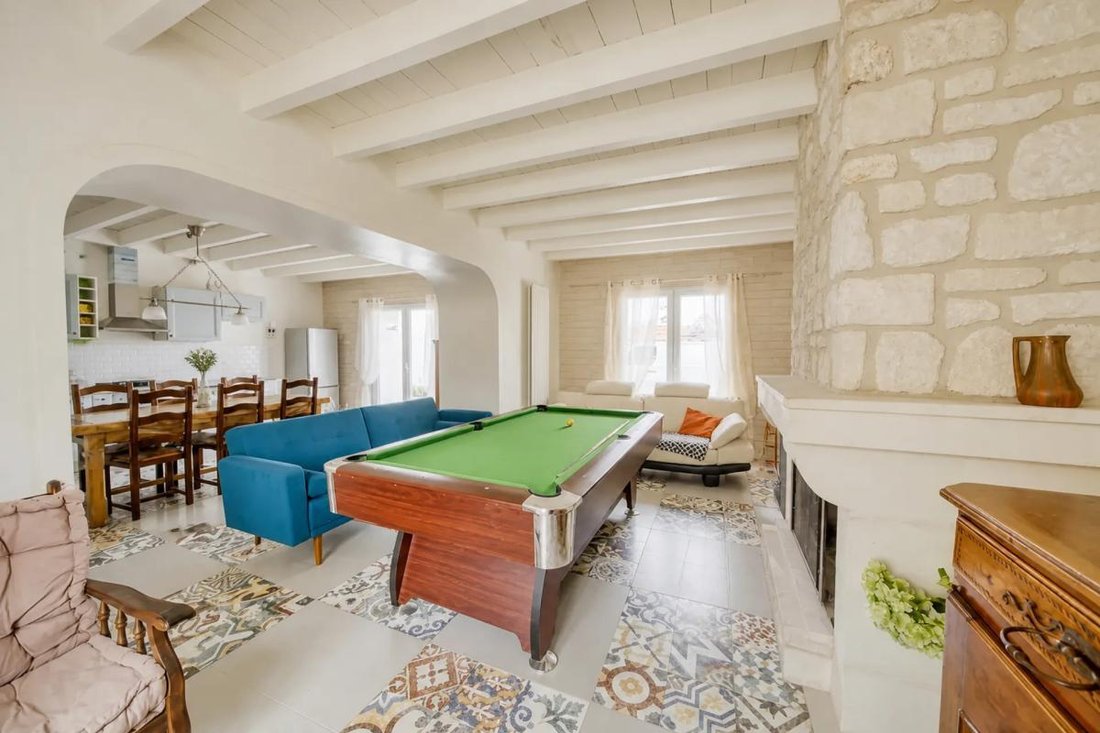
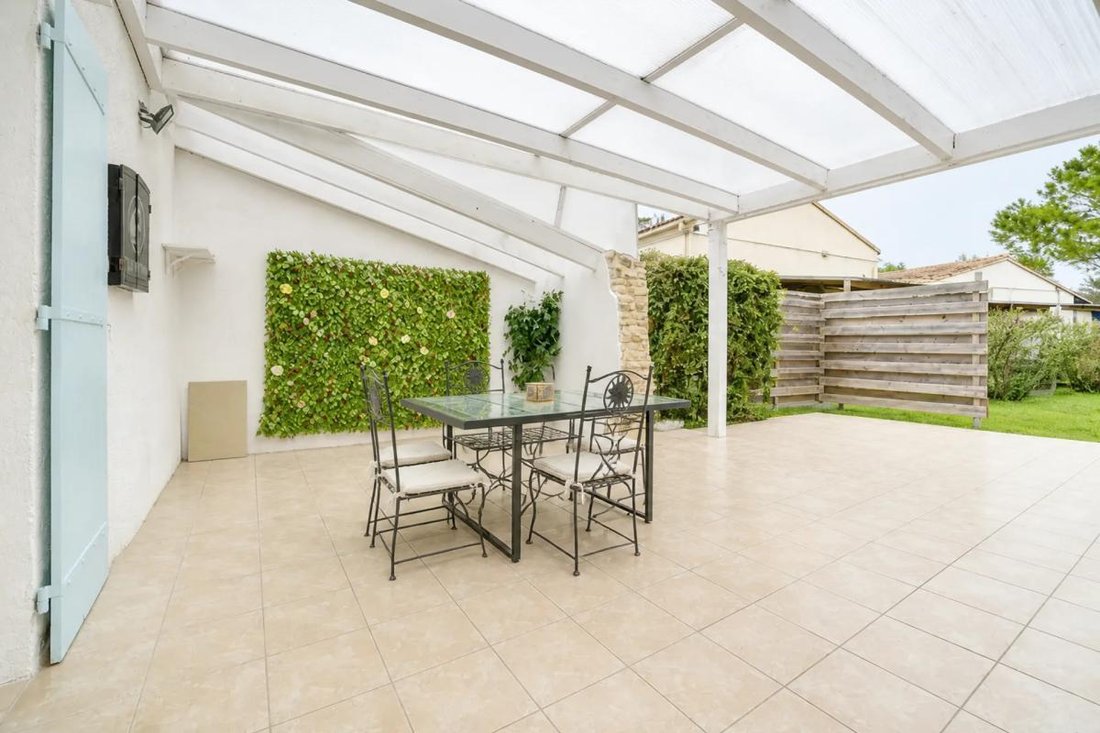
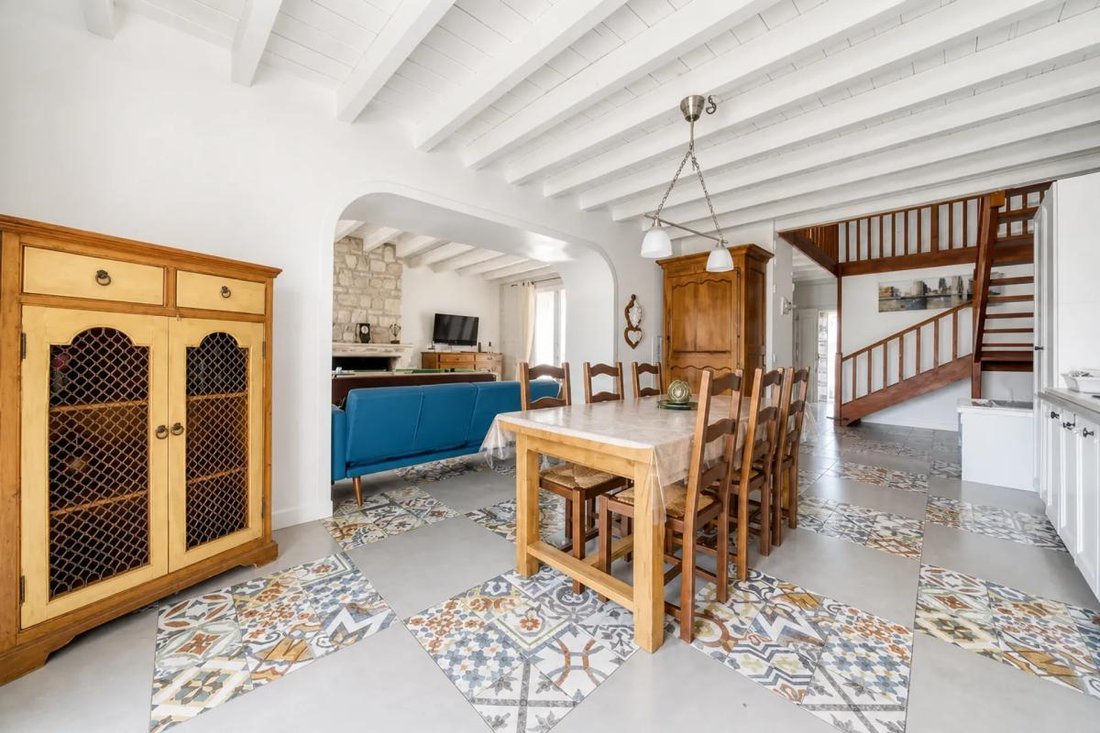
The light-filled interior offers 7 spacious bedrooms and 5 bathrooms, ensuring personal space for everyone while encouraging moments of togetherness. The converted outbuildings add an extra dimension to this living environment, allowing for private spaces while preserving the spirit of sharing. A practical shelter for bike storage and a large parking area, including a garage and four parking spaces, complete this exceptional living space.
The main house, with its bedroom on the ground floor, guarantees optimal comfort and easy access for all. Located just a 7-minute walk from the beach and the center of Saint-Palais-sur-Mer, this property enjoys an ideal location. Enjoy nearby shops and amenities while savoring the tranquility of this enchanting environment.
The surroundings also offer great opportunities for relaxation with the Raymond Vignes leisure park about 300 m away, perfect for outdoor walks. Whether for family vacations or teleworking thanks to fiber optic internet, this house will meet all your expectations.
Technical features:
- Property type: Detached house
- Living area: 271 m²
- Number of rooms: 10
- Number of bedrooms: 7
- Number of bathrooms: 5
- Year built: 1900
- Number of floors: 2
- Garden area: 1,000 m²
- Number of garages: 1
- Number of parking spaces: 4
- Energy consumption: E
Legal notices:
Information regarding local risks and constraints is also available on the official *** website. The data in this listing is provided for informational purposes, sourced from consulted references at the time of publication. They do not exempt from the verifications and checks required by regulations, nor from additional research (expert assessments, cadastral consultation, identification of easements). We recommend carrying out appropriate verifications before making any decision. Listing published by Zefir.
For any questions, contact Zefir at ***.
To consult official data on natural, mining, and technological risks, visit the Géorisques website. The description above was written by Zefir based on information available during the preparation of the listing and is provided for informational purposes; these elements may change during the sale process. It supplements mandatory diagnostics and usual checks, such as cadastral documents, easements, or urban planning rules, without ever replacing them. Before any decision, it is therefore useful to review these documents, which our team can help you identify.
The areas, measurements, orientation, as well as distances and travel times mentioned are indicative and have no contractual value; only documents provided at the time of sale are binding. Photographs and visuals illustrate the property as it appeared at the time of shooting and cannot replace a visit, which is organized by appointment. Regulatory diagnostics, gathered in the technical diagnostics file, and the state of risks and pollution are communicated to the buyer in accordance with current regulations. When the property is part of a co-ownership, information relating to the building, its regulations, and charges are provided during the sale. Mentioned works, completed or planned, are reported based on the seller’s declarations; it is up to you to have them estimated by a professional if you wish. Any purchase offer is studied with the seller, who remains free to accept or refuse it, and the sale only becomes final upon signing the authentic deed at the notary’s office. Zefir places great importance on transparency and rigor at every stage of your acquisition, so you can proceed with confidence. Questions about this property or the procedures to follow? Contact Zefir at ***.
Information on the risks to which this property is exposed is available on the Géorisques website: https://www.georisques.gouv.fr/
The light-filled interior offers 7 spacious bedrooms and 5 bathrooms, ensuring personal space for everyone while encouraging moments of togetherness. The converted outbuildings add an extra dimension to this living environment, allowing for private spaces while preserving the spirit of sharing. A practical shelter for bike storage and a large parking area, including a garage and four parking spaces, complete this exceptional living space.
The main house, with its bedroom on the ground floor, guarantees optimal comfort and easy access for all. Located just a 7-minute walk from the beach and the center of Saint-Palais-sur-Mer, this property enjoys an ideal location. Enjoy nearby shops and amenities while savoring the tranquility of this enchanting environment.
The surroundings also offer great opportunities for relaxation with the Raymond Vignes leisure park about 300 m away, perfect for outdoor walks. Whether for family vacations or teleworking thanks to fiber optic internet, this house will meet all your expectations.
Technical features:
- Property type: Detached house
- Living area: 271 m²
- Number of rooms: 10
- Number of bedrooms: 7
- Number of bathrooms: 5
- Year built: 1900
- Number of floors: 2
- Garden area: 1,000 m²
- Number of garages: 1
- Number of parking spaces: 4
- Energy consumption: E
Legal notices:
Information regarding local risks and constraints is also available on the official *** website. The data in this listing is provided for informational purposes, sourced from consulted references at the time of publication. They do not exempt from the verifications and checks required by regulations, nor from additional research (expert assessments, cadastral consultation, identification of easements). We recommend carrying out appropriate verifications before making any decision. Listing published by Zefir.
For any questions, contact Zefir at ***.
To consult official data on natural, mining, and technological risks, visit the Géorisques website. The description above was written by Zefir based on information available during the preparation of the listing and is provided for informational purposes; these elements may change during the sale process. It supplements mandatory diagnostics and usual checks, such as cadastral documents, easements, or urban planning rules, without ever replacing them. Before any decision, it is therefore useful to review these documents, which our team can help you identify.
The areas, measurements, orientation, as well as distances and travel times mentioned are indicative and have no contractual value; only documents provided at the time of sale are binding. Photographs and visuals illustrate the property as it appeared at the time of shooting and cannot replace a visit, which is organized by appointment. Regulatory diagnostics, gathered in the technical diagnostics file, and the state of risks and pollution are communicated to the buyer in accordance with current regulations. When the property is part of a co-ownership, information relating to the building, its regulations, and charges are provided during the sale. Mentioned works, completed or planned, are reported based on the seller’s declarations; it is up to you to have them estimated by a professional if you wish. Any purchase offer is studied with the seller, who remains free to accept or refuse it, and the sale only becomes final upon signing the authentic deed at the notary’s office. Zefir places great importance on transparency and rigor at every stage of your acquisition, so you can proceed with confidence. Questions about this property or the procedures to follow? Contact Zefir at ***.
Information on the risks to which this property is exposed is available on the Géorisques website: https://www.georisques.gouv.fr/
-
Property type
House
-
Floors
2
-
Year built
1900
-
Price/sqft
$245
-
Emissions
B
-
Consumption
E
Features
- Garden
- Garage
- Fireplace
- Pergola
- Office
- High Ceiling
- Parking
Explore the Area
79, Avenue de la Ganipote, Saint-Palais-sur-Mer, Nouvelle-Aquitaine, France
View on Google Maps
Price per sqft
Low
High
Joined 1 month ago
You have inquired about this property
The agent will contact you soon by
Listed by
765
Listings
2026
Joined
Book home tour with the agent
Choose a date and whether you'd like a virtual or in-person tour with the agent.
Preferred date
Tour type
Last updated
November 12
First listed
November 12
Listing reference
f630d9af-b244-44a3-9dce-304749
Trusted by the World's Leading Brokers
The agents behind the world's most exceptional properties list with JamesEdition.
- Listings from Sotheby's, Christie's, BARNES, and Engel & Völkers
- Every listing reviewed before it goes live
- Connect directly with verified listing agents
By continuing you agree to our Terms and Privacy Policy.