$543,043
Saint Ouen L'aumône Individuelle
- 5 Beds
- 1 Baths
- 1,927 Sqft
- Updated: March 28
- 2
About the Property
Épluches district, in a sought-after residential area, close to shops, schools, transport, train station, and golf course, this large renovated house offers a rare layout with 2 completely separate units. Each has its own independent entrance and electric meter, allowing true independent use. This is a particularly interesting opportunity for a large family, an intergenerational project, a main re
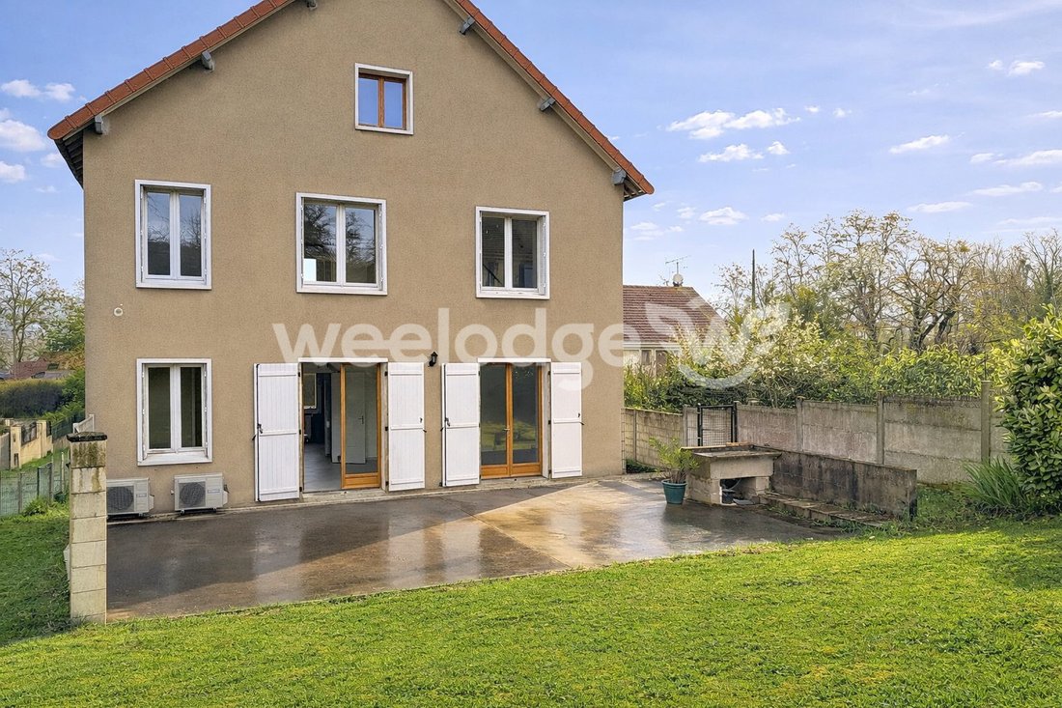
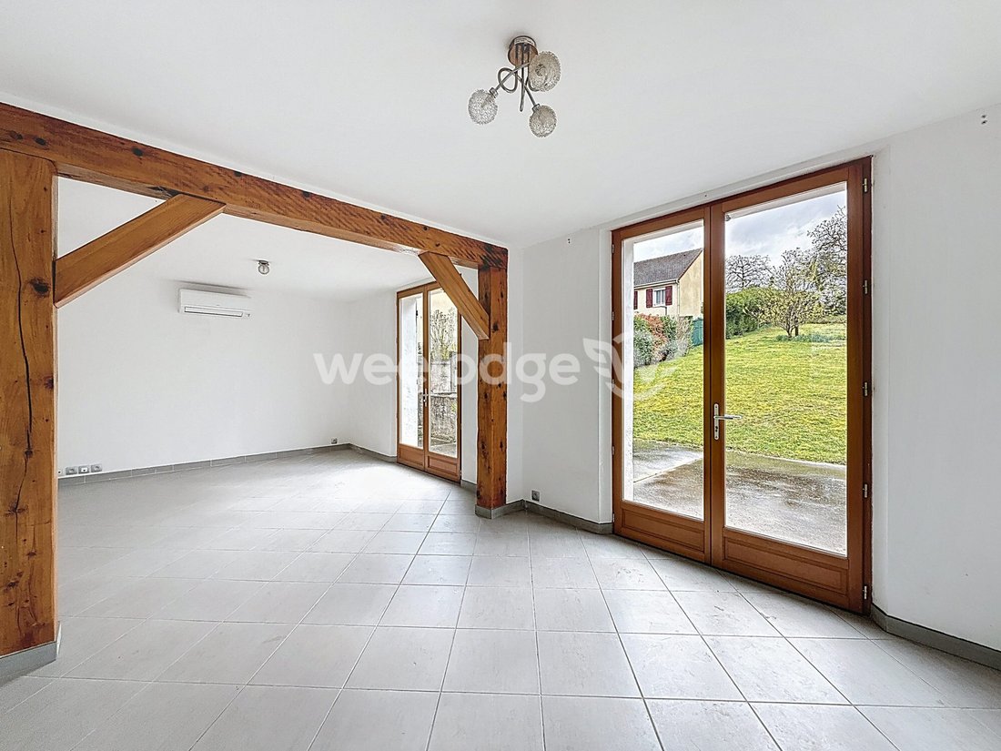
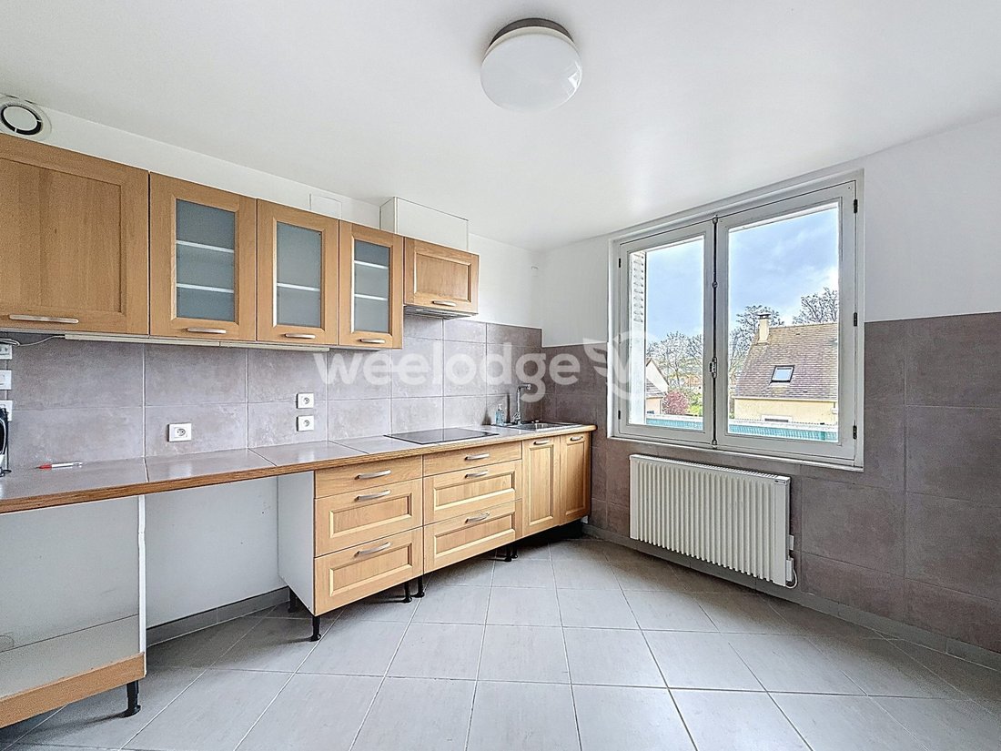
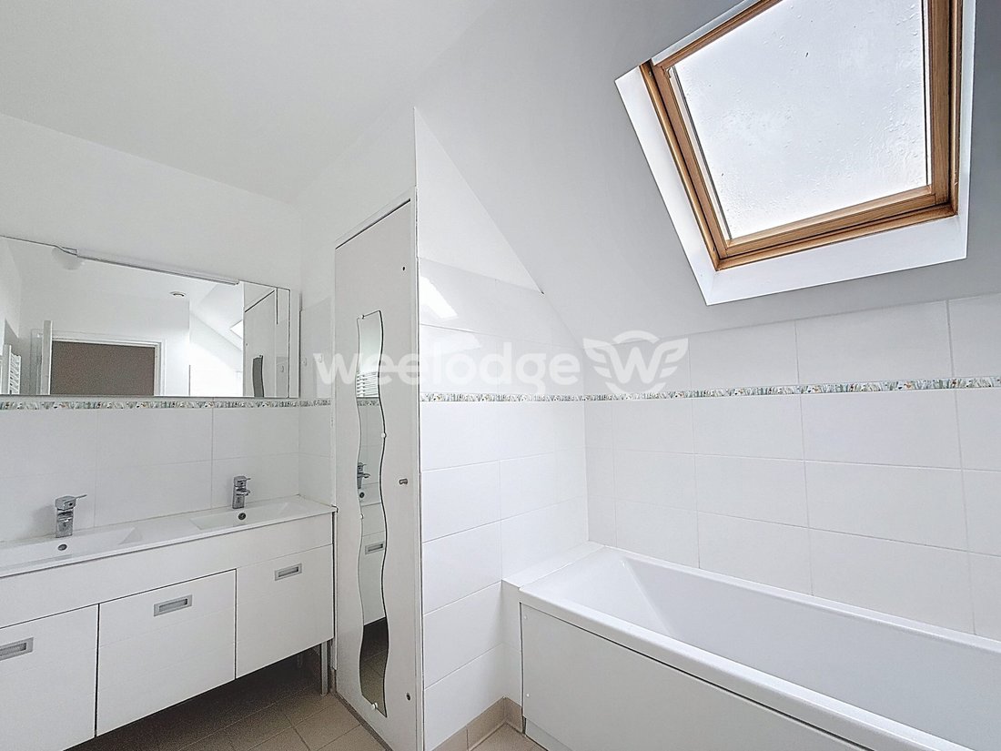
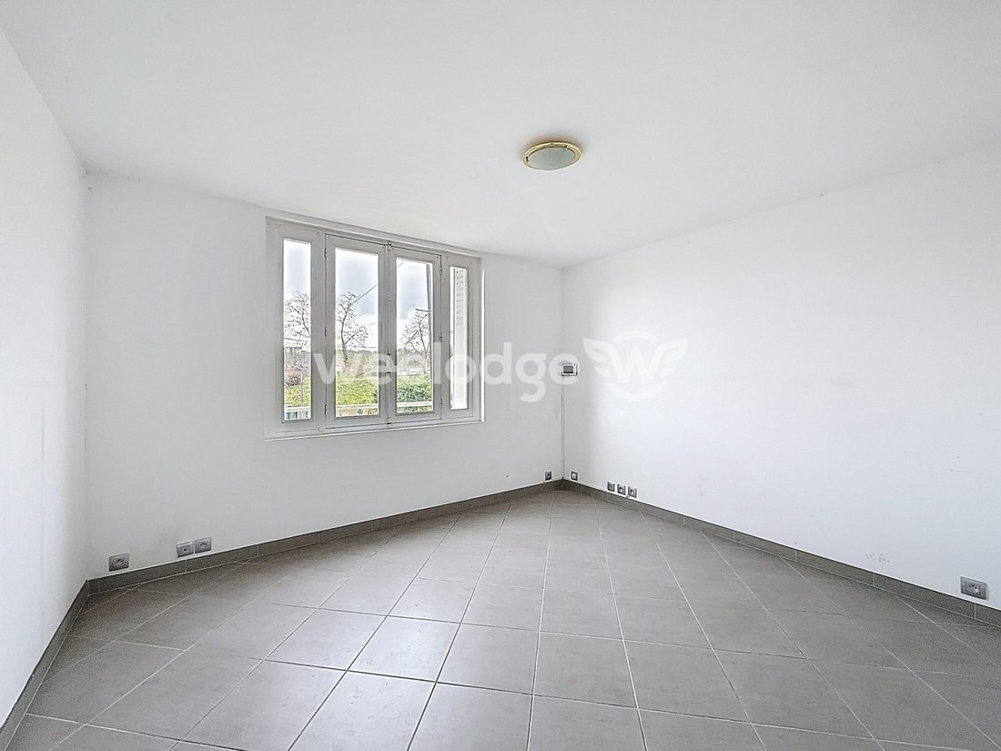
Épluches district, in a sought-after residential area, close to shops, schools, transport, train station, and golf course, this large renovated house offers a rare layout with 2 completely separate units. Each has its own independent entrance and electric meter, allowing true independent use. This is a particularly interesting opportunity for a large family, an intergenerational project, a main residence with rental income, or a heritage investment offering multiple usage possibilities. The first unit, located on the ground floor, features: - An entrance - A hallway - A separate fitted kitchen - A bright living room with two French doors opening onto a pleasant terrace of about 45 m² - One bedroom - A dressing room - A shower room - Separate toilets This level is appealing due to its brightness, functional layout, and direct access to the outside. The second unit, arranged as a duplex, includes on the first level: - An entrance - A hallway - A pantry or laundry room - A separate fitted kitchen - A living room - One bedroom - A dressing room - A shower room - Separate toilets On the second level, a landing leads to: - Three bedrooms - A bathroom - Separate toilets This setup allows for either a large home or a comfortable, independent family dwelling. The house is built over a full basement with a garage, laundry room, and numerous storage spaces—a real plus for storage, daily needs, or vehicles. Regarding amenities, comfort is ensured thanks to quality interior renovations: interior insulation, heat pump, reversible air conditioning, thermodynamic water heater, double-flow ventilation, and fiber optic internet. The east-west exposure provides beautiful natural light throughout the day. The entire property sits on a 1,385 m² plot, which also includes a garden shed of about 20 m², a driveway, and a courtyard allowing easy parking for 5 to 6 vehicles. Highlights: - 2 separate units - 2 independent entrances - 2 electric meters - Bright house - Terrace - Full basement - Large plot - Multiple parking spaces - Sought-after environment Energy performance: C Climate class: A A rare property in the area, to be discovered for the quality of its renovation, its potential, and its versatility. This house is perfect for those seeking an adaptable property capable of fitting various life projects: hosting a relative, creating two distinct living spaces, securing additional income, or investing in a desirable area known for its residential setting and proximity to amenities. A rare opportunity to combine comfort, functionality, and potential. Its layout, volumes, and independent access allow immediate implementation of your project without rethinking the overall organization or future use of the spaces. Fees payable by the seller. Energy class C, Climate class A Estimated average annual energy costs for standard use, based on 2021 energy prices: between €1,697.00 and €2,297.00. Information on risks to which this property is exposed is available on the Géorisques website: [hidden information]. Your WEELODGE advisor - National network of real estate agents: Guillaume THUILLIER Commercial agent (sole proprietorship) RSAC 511008104
Information on the risks to which this property is exposed is available on the Géorisques website: https://www.georisques.gouv.fr/
Information on the risks to which this property is exposed is available on the Géorisques website: https://www.georisques.gouv.fr/
-
Property type
House
-
Price/sqft
$281
-
Consumption
C
Features
Explore the Area
Saint-Ouen-l'Aumône, Vert Galant, Saint-Ouen-l'Aumone, France
View on Google Maps
Price per sqft
Low
High
Joined 3 years ago
You have inquired about this property
The agent will contact you soon by
Listed by
51
Listings
2023
Joined
Book home tour with the agent
Choose a date and whether you'd like a virtual or in-person tour with the agent.
Preferred date
Tour type
Last updated
March 28
First listed
March 28
Listing reference
VM28594-WEELODGE
Trusted by the World's Leading Brokers
The agents behind the world's most exceptional properties list with JamesEdition.
- Listings from Sotheby's, Christie's, BARNES, and Engel & Völkers
- Every listing reviewed before it goes live
- Connect directly with verified listing agents
By continuing you agree to our Terms and Privacy Policy.