$892,634
Vente Maison Traditionnelle 5 Pièces
- 3 Beds
- 2 Baths
- 1,927 Sqft
- 39,063 Sqft lot
- Updated: September 15
About the Property
iad France - Aurelie Acquaviva offers you: STUNNING 2015 SINGLE-STOREY T4 HOUSE OF 179M2 FACING SOUTH ON A 3629M2 PLOT!! IN SAINT MAXIMIN LA SAINTE BAUME!! VERY QUIET NEIGHBORHOOD WITH NO OVERLOOKING!!
Discover this recent villa with HIGH-END features set in the middle of an olive grove, QUIET and private, perfect for your most demanding expectations!
Ideally located, less than 5
Discover this recent villa with HIGH-END features set in the middle of an olive grove, QUIET and private, perfect for your most demanding expectations!
Ideally located, less than 5
iad France - Aurelie Acquaviva offers you: STUNNING 2015 SINGLE-STOREY T4 HOUSE OF 179M2 FACING SOUTH ON A 3629M2 PLOT!! IN SAINT MAXIMIN LA SAINTE BAUME!! VERY QUIET NEIGHBORHOOD WITH NO OVERLOOKING!!
Discover this recent villa with HIGH-END features set in the middle of an olive grove, QUIET and private, perfect for your most demanding expectations!
Ideally located, less than 5 minutes by car from the center of St Maximin, close to road and highway access, and all necessary amenities.
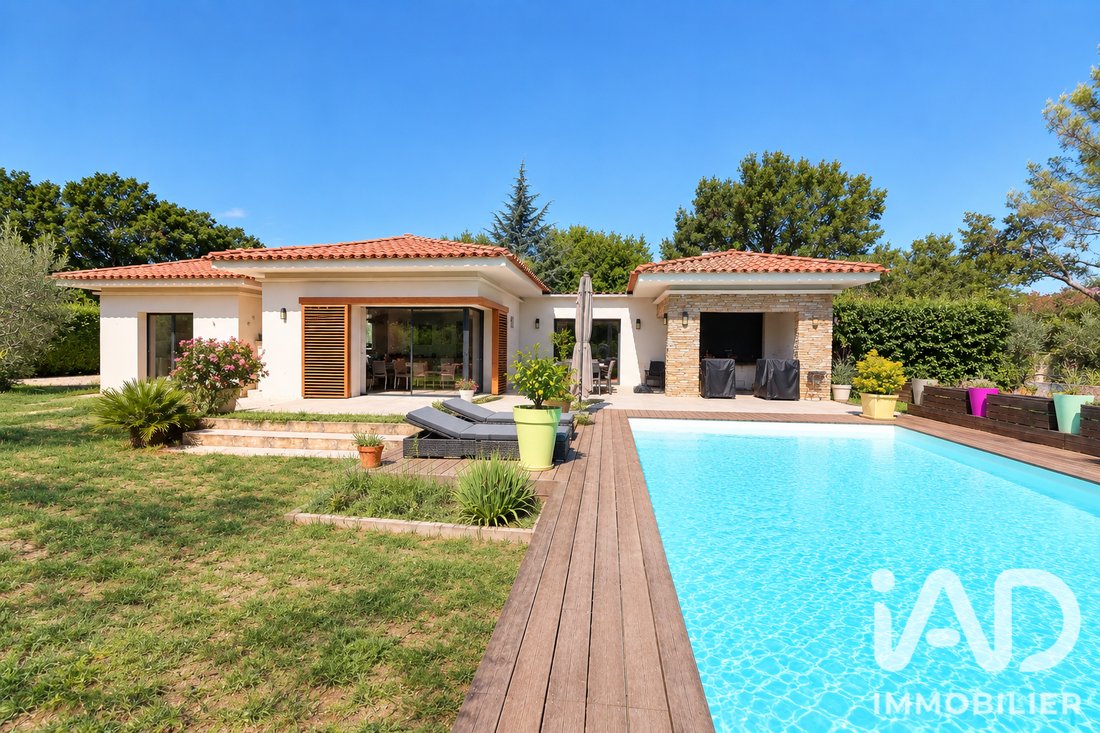
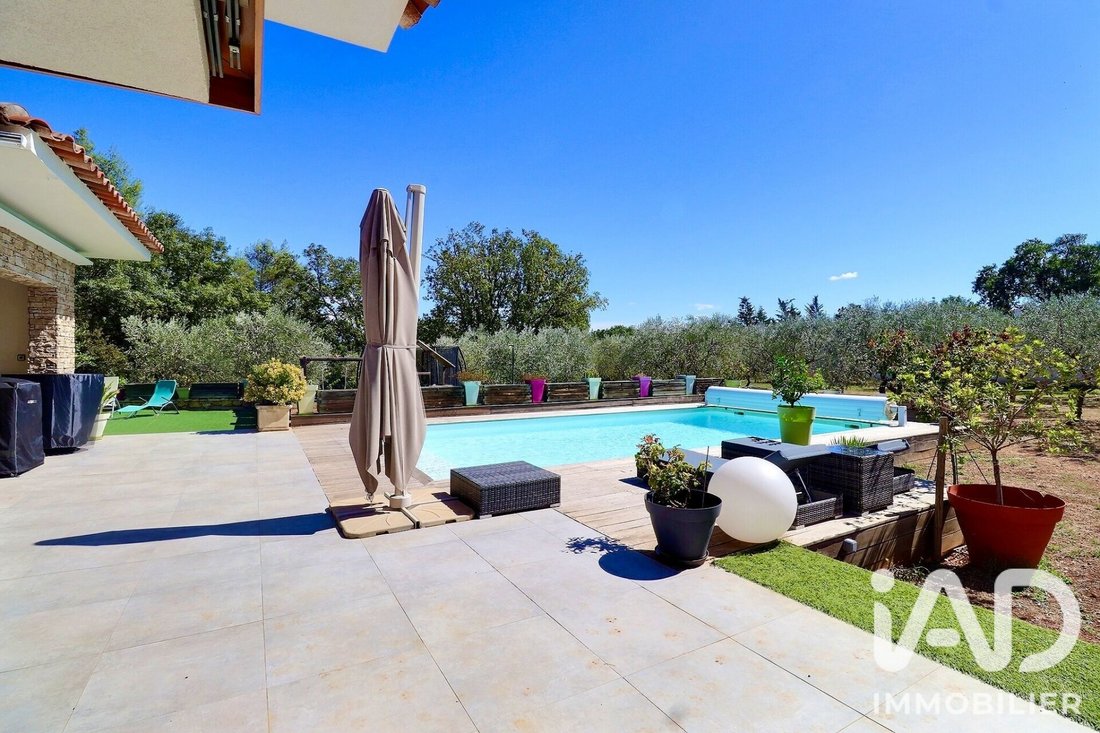
IF YOU WISH TO OWN a modern single-storey villa with a high ceiling of 2.90m, a swimming pool with various sunbathing areas, terraces, garages, pétanque court, garden shed, children’s area... all facing south on a flat, landscaped, fenced plot with an automatic gate and integrated pedestrian door.
Built in 2015, the property has a compliant non-collective sanitation system (septic tank, Spanc file completed).
The house is entirely built on a 60cm accessible crawl space.
External insulation is present, with blown wool on the concrete floors at the roof level.
Solar panels provide personal electricity production with surplus sold back.
Electric underfloor heating and cooling throughout the house with a heat pump.
Two reversible air conditioners for the living room and kitchen.
A water softener is installed to treat limescale.
A new hot water tank from 2026.
ALL WINDOWS are aluminum with centralized electric roller shutters.
The house shows no cracks and has never required insurance compensation following any damage.
You will be charmed by the various landscaped areas within the property.
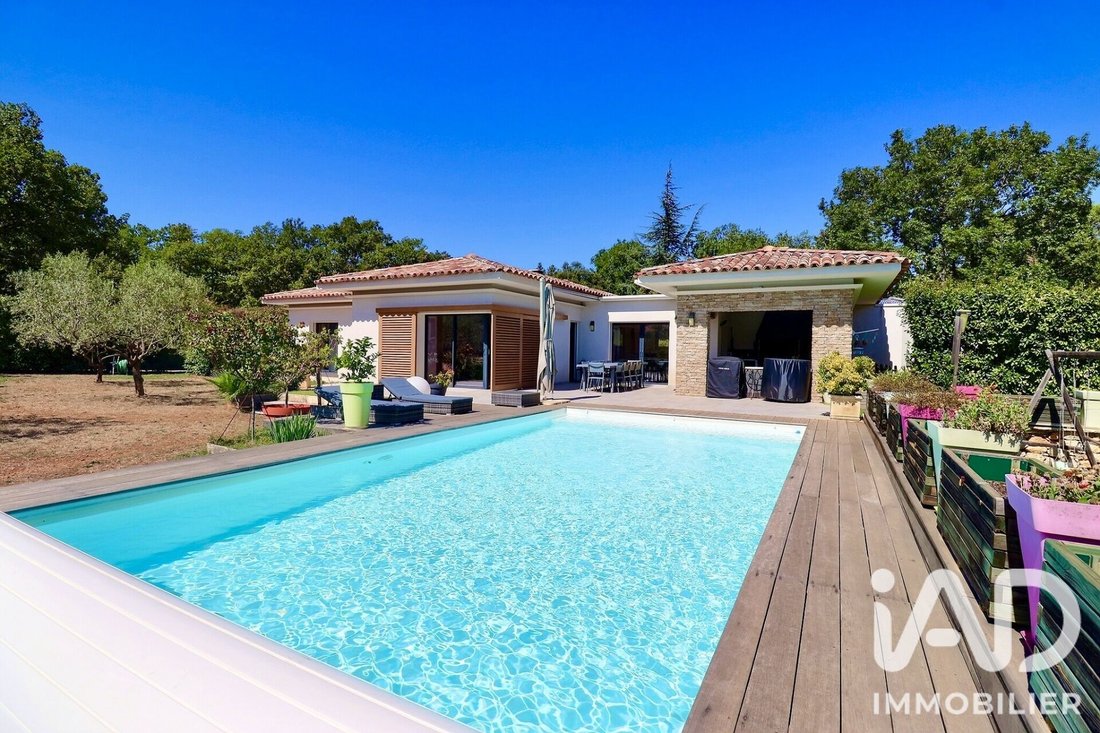
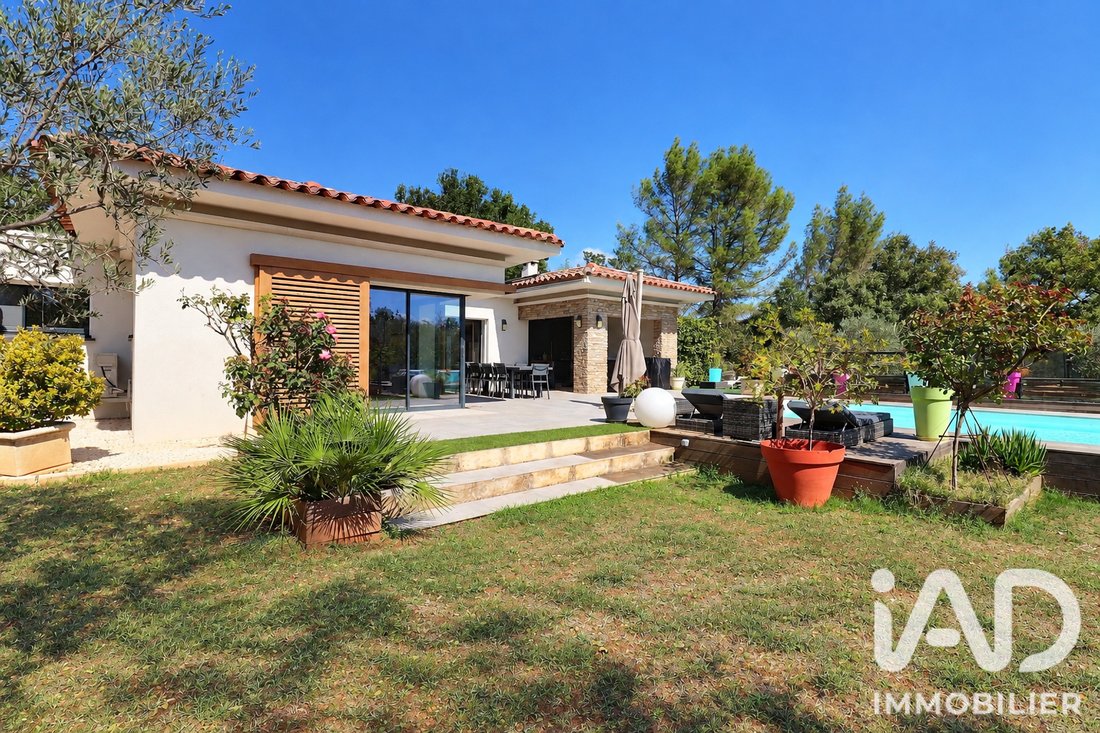
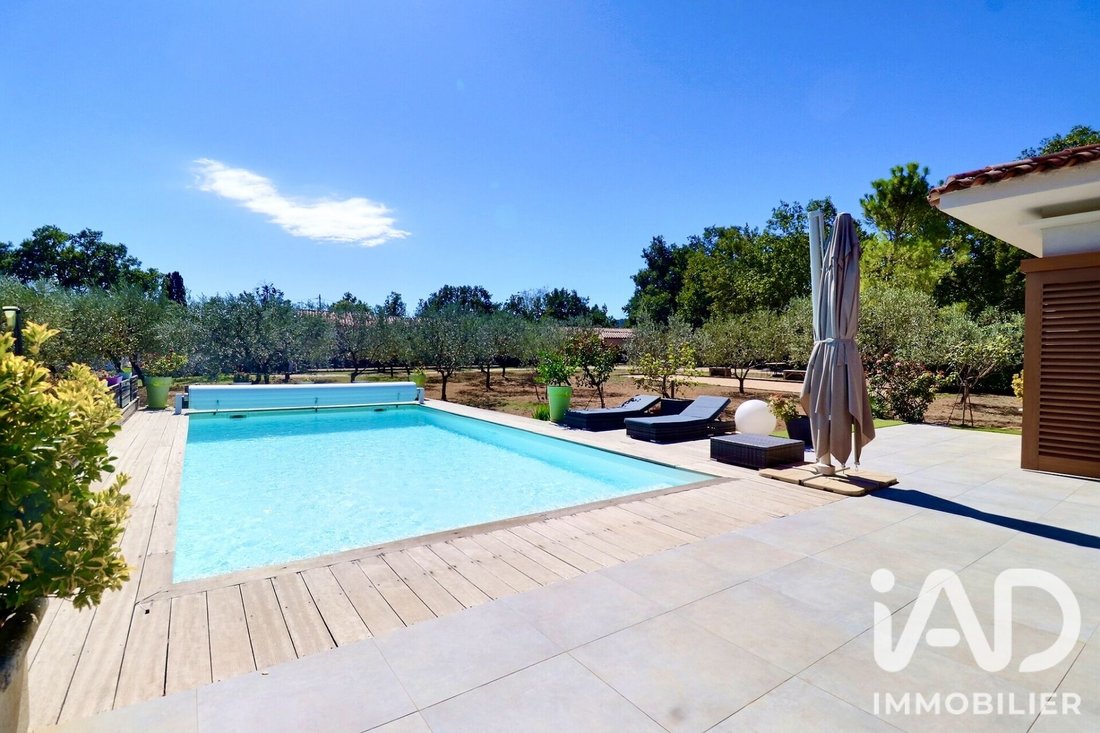
A large tiled terrace of over 60m2 featuring:
- A genuine 17m2 summer kitchen sheltered
- A relaxation area with synthetic lawn
- A wooden deck by the pool
- A dining area with a high-quality electric awning on integrated rails on the facade.
THE BONUS: large sliding glass doors in the living room fully open onto the terrace, expanding the indoor/outdoor space. These are accompanied by stunning large wooden shutters in a louvered and sliding style on the facade.
The pool measures 4.5 by 9m, saltwater and heated (new motor from 2025), with a depth of 1.50m. It has an electric safety cover compliant with standards at the time of installation in 2015.
Numerous lighting points surround the pool for your summer evenings!
A gravel path leads to the rear of the house, where you can park two cars in a solid but open garage (possibility to add a curtain or garage door) with direct access to the house through the laundry room.
An electric car charging point is also available.
Inside, the visit starts with a large entrance with a closet. On the left side of the house is a large 25m2 kitchen from COPPOLA, fully fitted and equipped, with all appliances included.
The kitchen provides direct access to the 11m2 pantry/laundry room and the terrace through large sliding glass doors (no level difference between kitchen tiles and terrace).
In the center of the house, a bright living room of over 60m2 offers a lounge/TV area and a dining room.
A fireplace insert will warm your reading, evenings, and winter meals! (chimney sweeping invoices available).
The sleeping area is accessed via a hallway with large illuminated closets, a separate suspended toilet with window and hand basin.
It includes two large bedrooms of 15.6 and 14m2 and a master suite of 15m2 with a 5m2 dressing room and a 6m2 Italian shower room with toilet opening onto the garden through a French door.
Another Italian shower room completes the sleeping area.
AS YOU CAN SEE, IF YOU WANT TO BUY A QUALITY, WELL-THOUGHT-OUT, AND OPTIMIZED VILLA WITH PEACE OF MIND, THEN DON’T WAIT TO SEE THIS GEM!!
For more information or to schedule a visit, contact by phone or email.
Agency fees are the seller’s responsibility.
A valid ID will be requested at the visit, in accordance with article [hidden information] of the Monetary and Financial Code. Information on risks related to this property, including the legal obligation for brush clearing, is available on the Géorisques website: [hidden information].
This real estate listing was written under the editorial responsibility of Ms. Aurelie Acquaviva, independent real estate agent (without holding funds), commercial agent of SAS [hidden information] France registered with the Draguignan RSAC under number [hidden information], holder of the real estate canvassing card for the company [hidden information] France SAS.
Information on the risks to which this property is exposed is available on the Géorisques website: https://www.georisques.gouv.fr/
Discover this recent villa with HIGH-END features set in the middle of an olive grove, QUIET and private, perfect for your most demanding expectations!
Ideally located, less than 5 minutes by car from the center of St Maximin, close to road and highway access, and all necessary amenities.
IF YOU WISH TO OWN a modern single-storey villa with a high ceiling of 2.90m, a swimming pool with various sunbathing areas, terraces, garages, pétanque court, garden shed, children’s area... all facing south on a flat, landscaped, fenced plot with an automatic gate and integrated pedestrian door.
Built in 2015, the property has a compliant non-collective sanitation system (septic tank, Spanc file completed).
The house is entirely built on a 60cm accessible crawl space.
External insulation is present, with blown wool on the concrete floors at the roof level.
Solar panels provide personal electricity production with surplus sold back.
Electric underfloor heating and cooling throughout the house with a heat pump.
Two reversible air conditioners for the living room and kitchen.
A water softener is installed to treat limescale.
A new hot water tank from 2026.
ALL WINDOWS are aluminum with centralized electric roller shutters.
The house shows no cracks and has never required insurance compensation following any damage.
You will be charmed by the various landscaped areas within the property.
A large tiled terrace of over 60m2 featuring:
- A genuine 17m2 summer kitchen sheltered
- A relaxation area with synthetic lawn
- A wooden deck by the pool
- A dining area with a high-quality electric awning on integrated rails on the facade.
THE BONUS: large sliding glass doors in the living room fully open onto the terrace, expanding the indoor/outdoor space. These are accompanied by stunning large wooden shutters in a louvered and sliding style on the facade.
The pool measures 4.5 by 9m, saltwater and heated (new motor from 2025), with a depth of 1.50m. It has an electric safety cover compliant with standards at the time of installation in 2015.
Numerous lighting points surround the pool for your summer evenings!
A gravel path leads to the rear of the house, where you can park two cars in a solid but open garage (possibility to add a curtain or garage door) with direct access to the house through the laundry room.
An electric car charging point is also available.
Inside, the visit starts with a large entrance with a closet. On the left side of the house is a large 25m2 kitchen from COPPOLA, fully fitted and equipped, with all appliances included.
The kitchen provides direct access to the 11m2 pantry/laundry room and the terrace through large sliding glass doors (no level difference between kitchen tiles and terrace).
In the center of the house, a bright living room of over 60m2 offers a lounge/TV area and a dining room.
A fireplace insert will warm your reading, evenings, and winter meals! (chimney sweeping invoices available).
The sleeping area is accessed via a hallway with large illuminated closets, a separate suspended toilet with window and hand basin.
It includes two large bedrooms of 15.6 and 14m2 and a master suite of 15m2 with a 5m2 dressing room and a 6m2 Italian shower room with toilet opening onto the garden through a French door.
Another Italian shower room completes the sleeping area.
AS YOU CAN SEE, IF YOU WANT TO BUY A QUALITY, WELL-THOUGHT-OUT, AND OPTIMIZED VILLA WITH PEACE OF MIND, THEN DON’T WAIT TO SEE THIS GEM!!
For more information or to schedule a visit, contact by phone or email.
Agency fees are the seller’s responsibility.
A valid ID will be requested at the visit, in accordance with article [hidden information] of the Monetary and Financial Code. Information on risks related to this property, including the legal obligation for brush clearing, is available on the Géorisques website: [hidden information].
This real estate listing was written under the editorial responsibility of Ms. Aurelie Acquaviva, independent real estate agent (without holding funds), commercial agent of SAS [hidden information] France registered with the Draguignan RSAC under number [hidden information], holder of the real estate canvassing card for the company [hidden information] France SAS.
Information on the risks to which this property is exposed is available on the Géorisques website: https://www.georisques.gouv.fr/
-
Property type
House
-
Year built
2015
-
Price/sqft
$463
-
Emissions
B
-
Consumption
B
Features
- Garden
- Pool
- Terrace
- Garage
- Outdoor Kitchen
- Jacuzzi
- Walk In Closet
- Fireplace
- New Builds
Features
Lot
Indoor
- High Ceiling
- Fireplace
- Air Conditioning
- Kitchen island
- Jacuzzi
- Bar
- Laundry Room
- Walk In Closet
Outdoor
- Terrace
- Parking
- Pool
- Garage
- Outdoor Kitchen
- Outdoor Living Space
- Gate
- Garden
Explore the Area
Sud Sud, Saint-Maximin-la-Sainte-Baume, France
View on Google Maps
Price per sqft
Low
High
Located in Saint-Maximin-la-Sainte-Baume in Provence-Alpes-Côte d’Azur, this property offers access to regional transport with Toulon-Hyères Airport 44 minutes away and Brignoles train station 15 minutes by car. Nearby attractions include renowned golf facilities and nature parks, with local dining and weekend markets contributing to a relaxed, rural lifestyle. The area benefits from good connectivity to the broader Provence region and Mediterranean coast.
Get nearby
Attractions
Schools
Toulon-Hyères Airport
Airport
44 min
Brignoles Train Station
Train Station
15 min
Port de Saint-Cyr-sur-Mer
Port / Marina
31 min
Golf de la Sainte Baume
Golf & Country Clubs
13 min
Parc naturel régional de la Sainte-Baume
Outdoor & Nature
10 min
Château de la Buzine
Culture & Heritage
55 min
Lycée Jean Aicard
Public School
7 min
International School of Provence
International School
40 min
Joined 3 years ago
You have inquired about this property
The agent will contact you soon by
Listed by
11228
Listings
2023
Joined
Book home tour with the agent
Choose a date and whether you'd like a virtual or in-person tour with the agent.
Preferred date
Tour type
Last updated
September 15
First listed
Sep 15
Listing reference
2110982
Trusted by the World's Leading Brokers
The agents behind the world's most exceptional properties list with JamesEdition.
- Listings from Sotheby's, Christie's, BARNES, and Engel & Völkers
- Every listing reviewed before it goes live
- Connect directly with verified listing agents
By continuing you agree to our Terms and Privacy Policy.