

$647,559
Saint Martin D'uriage Individuelle
- 3 Beds
- 1 Baths
- 1,681 Sqft
- 17,223 Sqft lot
- Updated: November 1
About the Property
ARCHITECT-DESIGNED HOUSE OF 156 M² – PANORAMIC VIEW OF THE VERCORS – ABSOLUTE PEACE
SAINT-MARTIN-D’URIAGE | €595,000
A privileged location, an exceptional view, a rare living environment!
On a 1600 m² plot
What if you took height to fully enjoy your surroundings? Nestled at the end of a dead-end street, in a dominant position and bordering farmland, this architect-designe
SAINT-MARTIN-D’URIAGE | €595,000
A privileged location, an exceptional view, a rare living environment!
On a 1600 m² plot
What if you took height to fully enjoy your surroundings? Nestled at the end of a dead-end street, in a dominant position and bordering farmland, this architect-designe
ARCHITECT-DESIGNED HOUSE OF 156 M² – PANORAMIC VIEW OF THE VERCORS – ABSOLUTE PEACE
SAINT-MARTIN-D’URIAGE | €595,000
A privileged location, an exceptional view, a rare living environment!
On a 1600 m² plot
What if you took height to fully enjoy your surroundings? Nestled at the end of a dead-end street, in a dominant position and bordering farmland, this architect-designed 156 m² house offers a privileged living environment where nature, light, and tranquility come together daily.
From the moment you arrive, you will be charmed by its preserved setting, unobstructed view of the Vercors, and the pleasant feeling of privacy. As the last house on the dead-end, overlooking neighboring homes, it benefits from a highly sought-after location with nature as the horizon.
A living space that invites you to slow down, breathe, and fully enjoy every moment.
UNIQUE ARCHITECTURE AND GENEROUS SPACES
Built in 1998, this architect-designed house reveals an original layout and generous spaces designed to combine conviviality and comfort.
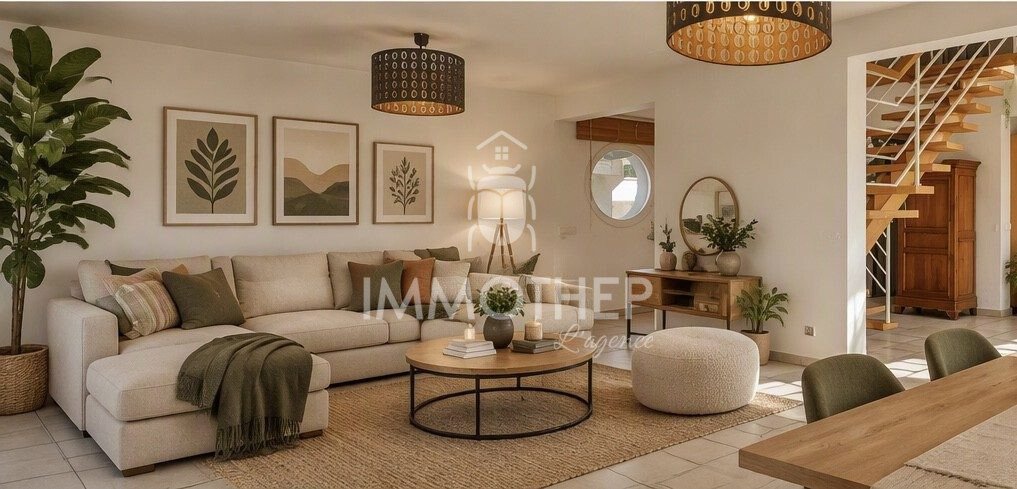
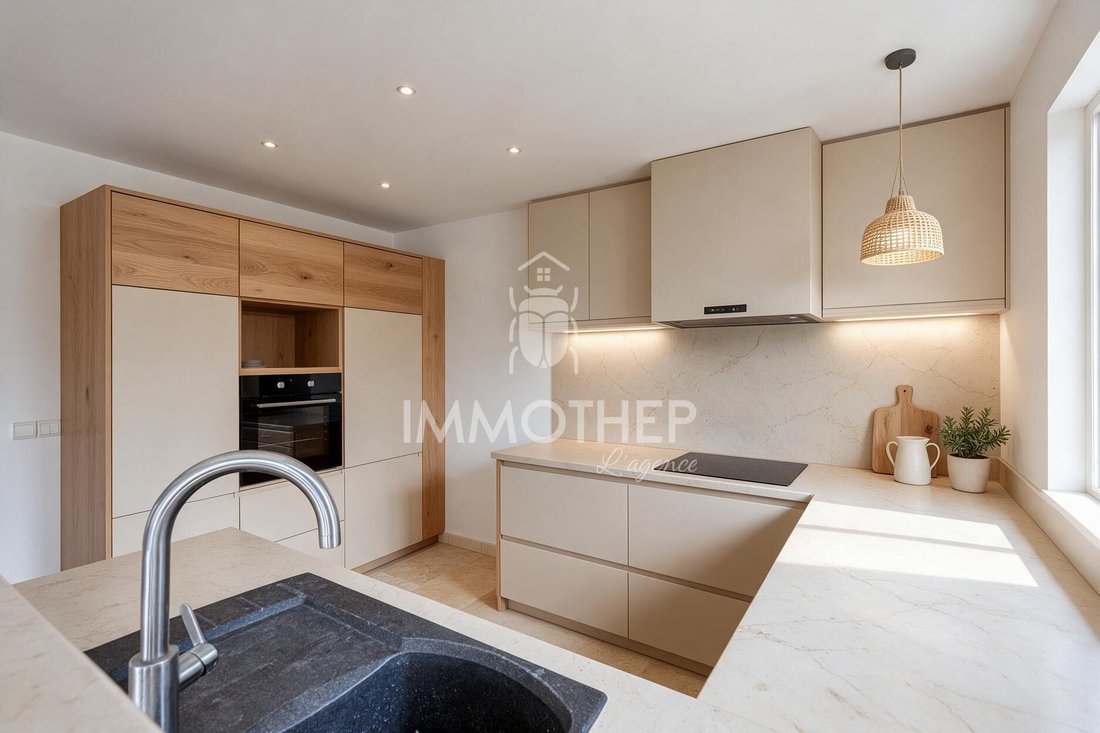
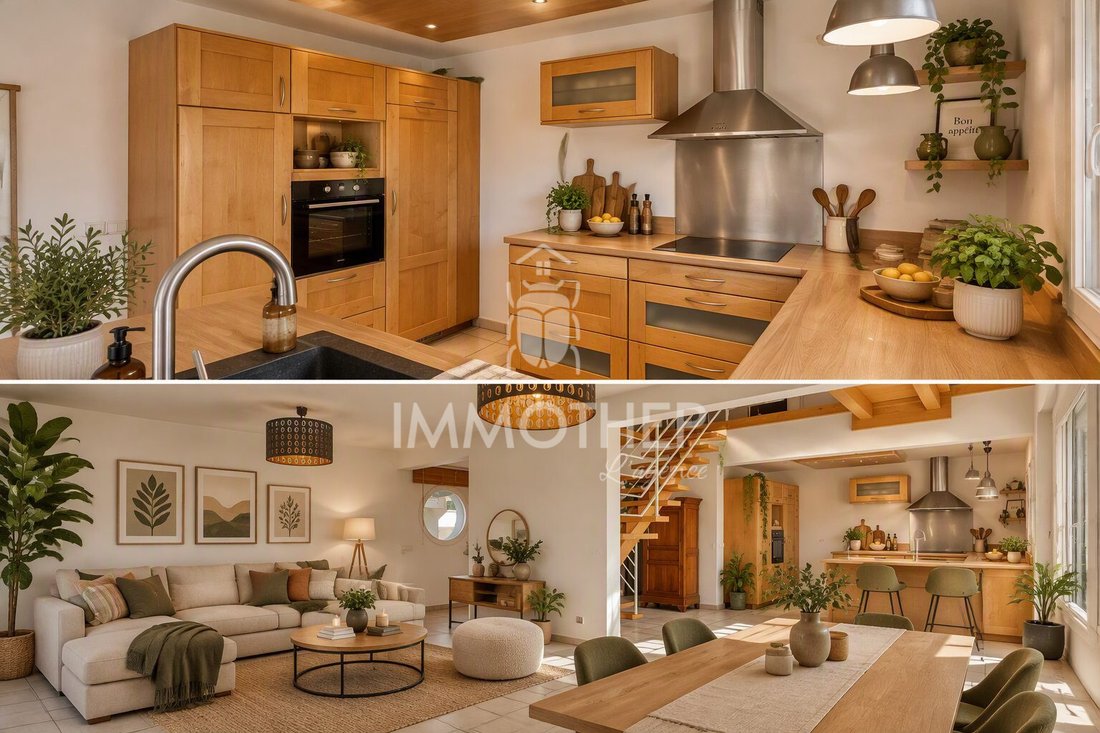
On the ground floor, the living area impresses with its brightness and open layout. The kitchen harmoniously connects with the living room and dining area, creating a warm space to host family and friends.
The central staircase provides a true architectural signature and elegantly structures the volumes.
Extending from the living area, the terrace invites you to enjoy sunny days. A covered annex, originally designed as a pool house, completes this space and offers great potential for outdoor development.
The ground floor also includes:
- A large dressing room at the entrance
- A separate toilet
- A laundry room
- Numerous storage spaces
A FLOOR WITH FLEXIBLE SPACES
Upstairs, a large mezzanine offers additional space to personalize as you wish: office, library, reading room, or dedicated teleworking area.
The sleeping area includes three bedrooms, all equipped with storage and dressing rooms. The master bedroom benefits from a large dressing room and access to a private terrace, ideal for enjoying a moment of tranquility.
The other two bedrooms open onto a shared balcony, pleasantly extending the living spaces outdoors.
A bathroom with a bathtub and shower, as well as a separate toilet, complete this level.
AN OUTDOOR SPACE WITH MULTIPLE POSSIBILITIES
The garden fully benefits from the house’s dominant position and offers an unobstructed view above neighboring homes.
Bordering agricultural fields and sheltered from noise, you enjoy a green environment and particularly appreciated privacy.
The land is suitable for a swimming pool: imagine creating a true relaxation area with a pool, furnished terrace, and outdoor furniture to extend sunny days facing the landscape.
For parking, a carport shelters two vehicles. A garage completes the property, with an adjoining room that can serve as a workshop or storage space, as well as the boiler room.
COMFORT AND FEATURES
- Living area: 156 m²
- Year built: 1998
- Poolable land
- Heating by oil boiler
- Underfloor heating
- Radiators equipped with thermostats
- Existing chimney in the living room for stove installation
- Carport for two vehicles
- Garage with workshop and boiler room
- Property tax: €2,580
ENERGY PERFORMANCE
Energy performance diagnosis (DPE) dated 03/26/2026:
- Energy class: D – 159 kWh/m²/year
- Climate class: D – 47 kg CO₂/m²/year
- Final energy consumption: 153 kWh/m²/year
- Estimated annual energy costs: between €3,170 and €4,330, including subscriptions, based on 2021, 2022, and 2023 data.
SALE PRICE: €595,000
Agency fees payable by the seller.
This property will appeal to buyers seeking space, light, and above all, a privileged environment. Its open view of the Vercors, dominant position, unique architecture, and garden with multiple possibilities make it a house worthy of your attention.
Whether you are looking for a peaceful family home or a setting conducive to relaxation, this house offers a great opportunity to create a lifestyle tailored to you.
Interested in discovering this living space? I invite you to contact me to discuss your project and arrange a private visit.
Martine GIORDANO – Immothep Uriage
[hidden information]
Information on risks related to this property is available on the Géorisques website.
This real estate listing was written under the editorial responsibility of Martine Giordano, independent real estate agent (no delegation).
Energy class D, Climate class D
Estimated annual energy expenses for standard use: between €3,170.00 and €4,330.00 over 2021, 2022, and 2023 (subscriptions included).
Risk information is available at Géorisques: [hidden information].
Your Immothep advisor: Martine GIORDANO
Commercial agent (sole proprietorship) RSAC 527919526
Information on the risks to which this property is exposed is available on the Géorisques website: https://www.georisques.gouv.fr/
SAINT-MARTIN-D’URIAGE | €595,000
A privileged location, an exceptional view, a rare living environment!
On a 1600 m² plot
What if you took height to fully enjoy your surroundings? Nestled at the end of a dead-end street, in a dominant position and bordering farmland, this architect-designed 156 m² house offers a privileged living environment where nature, light, and tranquility come together daily.
From the moment you arrive, you will be charmed by its preserved setting, unobstructed view of the Vercors, and the pleasant feeling of privacy. As the last house on the dead-end, overlooking neighboring homes, it benefits from a highly sought-after location with nature as the horizon.
A living space that invites you to slow down, breathe, and fully enjoy every moment.
UNIQUE ARCHITECTURE AND GENEROUS SPACES
Built in 1998, this architect-designed house reveals an original layout and generous spaces designed to combine conviviality and comfort.
On the ground floor, the living area impresses with its brightness and open layout. The kitchen harmoniously connects with the living room and dining area, creating a warm space to host family and friends.
The central staircase provides a true architectural signature and elegantly structures the volumes.
Extending from the living area, the terrace invites you to enjoy sunny days. A covered annex, originally designed as a pool house, completes this space and offers great potential for outdoor development.
The ground floor also includes:
- A large dressing room at the entrance
- A separate toilet
- A laundry room
- Numerous storage spaces
A FLOOR WITH FLEXIBLE SPACES
Upstairs, a large mezzanine offers additional space to personalize as you wish: office, library, reading room, or dedicated teleworking area.
The sleeping area includes three bedrooms, all equipped with storage and dressing rooms. The master bedroom benefits from a large dressing room and access to a private terrace, ideal for enjoying a moment of tranquility.
The other two bedrooms open onto a shared balcony, pleasantly extending the living spaces outdoors.
A bathroom with a bathtub and shower, as well as a separate toilet, complete this level.
AN OUTDOOR SPACE WITH MULTIPLE POSSIBILITIES
The garden fully benefits from the house’s dominant position and offers an unobstructed view above neighboring homes.
Bordering agricultural fields and sheltered from noise, you enjoy a green environment and particularly appreciated privacy.
The land is suitable for a swimming pool: imagine creating a true relaxation area with a pool, furnished terrace, and outdoor furniture to extend sunny days facing the landscape.
For parking, a carport shelters two vehicles. A garage completes the property, with an adjoining room that can serve as a workshop or storage space, as well as the boiler room.
COMFORT AND FEATURES
- Living area: 156 m²
- Year built: 1998
- Poolable land
- Heating by oil boiler
- Underfloor heating
- Radiators equipped with thermostats
- Existing chimney in the living room for stove installation
- Carport for two vehicles
- Garage with workshop and boiler room
- Property tax: €2,580
ENERGY PERFORMANCE
Energy performance diagnosis (DPE) dated 03/26/2026:
- Energy class: D – 159 kWh/m²/year
- Climate class: D – 47 kg CO₂/m²/year
- Final energy consumption: 153 kWh/m²/year
- Estimated annual energy costs: between €3,170 and €4,330, including subscriptions, based on 2021, 2022, and 2023 data.
SALE PRICE: €595,000
Agency fees payable by the seller.
This property will appeal to buyers seeking space, light, and above all, a privileged environment. Its open view of the Vercors, dominant position, unique architecture, and garden with multiple possibilities make it a house worthy of your attention.
Whether you are looking for a peaceful family home or a setting conducive to relaxation, this house offers a great opportunity to create a lifestyle tailored to you.
Interested in discovering this living space? I invite you to contact me to discuss your project and arrange a private visit.
Martine GIORDANO – Immothep Uriage
[hidden information]
Information on risks related to this property is available on the Géorisques website.
This real estate listing was written under the editorial responsibility of Martine Giordano, independent real estate agent (no delegation).
Energy class D, Climate class D
Estimated annual energy expenses for standard use: between €3,170.00 and €4,330.00 over 2021, 2022, and 2023 (subscriptions included).
Risk information is available at Géorisques: [hidden information].
Your Immothep advisor: Martine GIORDANO
Commercial agent (sole proprietorship) RSAC 527919526
Information on the risks to which this property is exposed is available on the Géorisques website: https://www.georisques.gouv.fr/
-
Property type
House
-
Year built
1998
-
Price/sqft
$385
-
Consumption
D
Features
- Pool
- Terrace
- Garage
- Mountain View
- Outdoor Living Space
- High Ceiling
- Balcony
Explore the Area
Saint-Martin-d'Uriage, Auvergne-Rhône-Alpes, France
View on Google Maps
Price per sqft
Low
High
Joined 11 months ago
You have inquired about this property
The agent will contact you soon by
Listed by
20
Listings
2025
Joined
Book home tour with the agent
Choose a date and whether you'd like a virtual or in-person tour with the agent.
Preferred date
Tour type
Last updated
November 1
First listed
September 2
Listing reference
2084-IMMOTHEP38000
Trusted by the World's Leading Brokers
The agents behind the world's most exceptional properties list with JamesEdition.
- Listings from Sotheby's, Christie's, BARNES, and Engel & Völkers
- Every listing reviewed before it goes live
- Connect directly with verified listing agents
By continuing you agree to our Terms and Privacy Policy.