$1,275,241
An Architect Designed Contemporary Residence By An Award Winning British Architect
- 6 Beds
- 4 Baths
- 4,155 Sqft
- 10,032 Sqft lot
- Updated: Today
About the Property
Set within an exclusive private enclave of just three properties in the sought-after village of Saint-Marcel-sur-Aude, close to Narbonne and the Mediterranean sea.
The property was extensively reimagined by the architect in 2008, retaining the drama and generosity of the original volume while introducing a refined, modern aesthetic. Extending to approximately 400m², the substantial proper
The property was extensively reimagined by the architect in 2008, retaining the drama and generosity of the original volume while introducing a refined, modern aesthetic. Extending to approximately 400m², the substantial proper
Set within an exclusive private enclave of just three properties in the sought-after village of Saint-Marcel-sur-Aude, close to Narbonne and the Mediterranean sea.
The property was extensively reimagined by the architect in 2008, retaining the drama and generosity of the original volume while introducing a refined, modern aesthetic. Extending to approximately 400m², the substantial property combines impressive proportions, abundant natural light and a sophisticated approach to Mediterranean living. Six bedrooms, four bathrooms and extensive reception spaces are complemented by a beautifully established garden, multiple terraces and a 10m x 6.5m infinity pool.
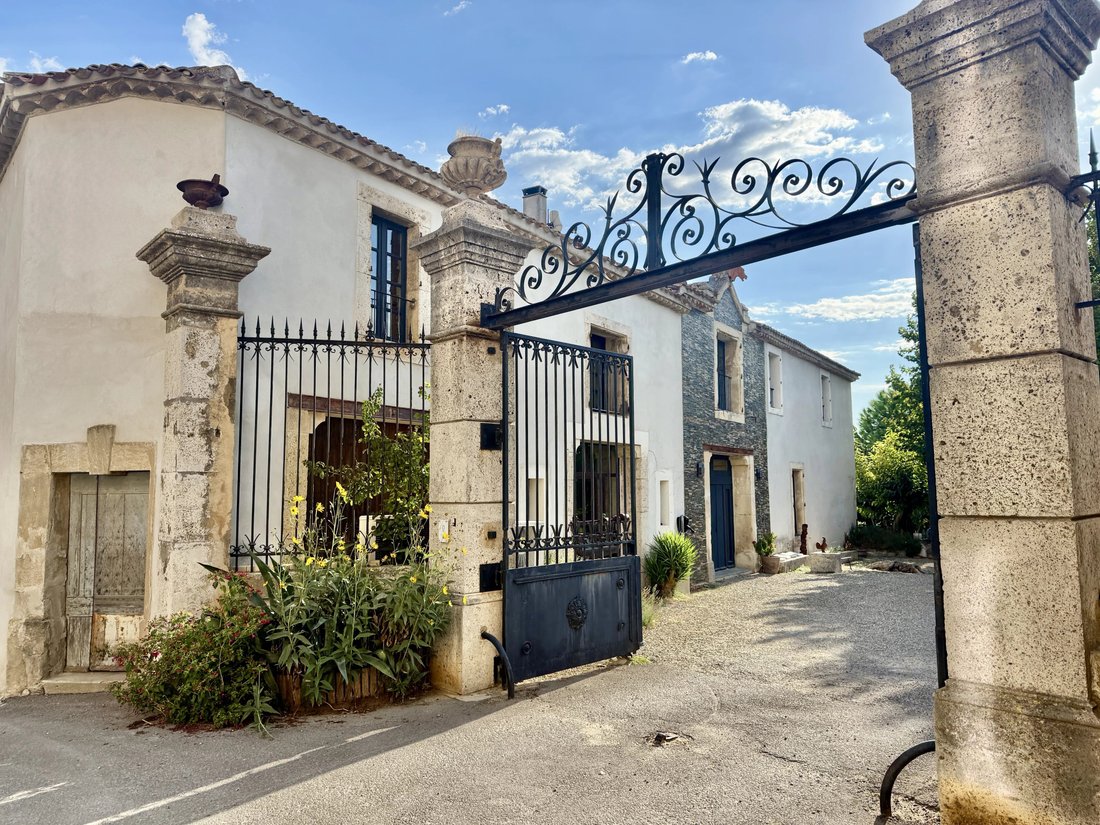
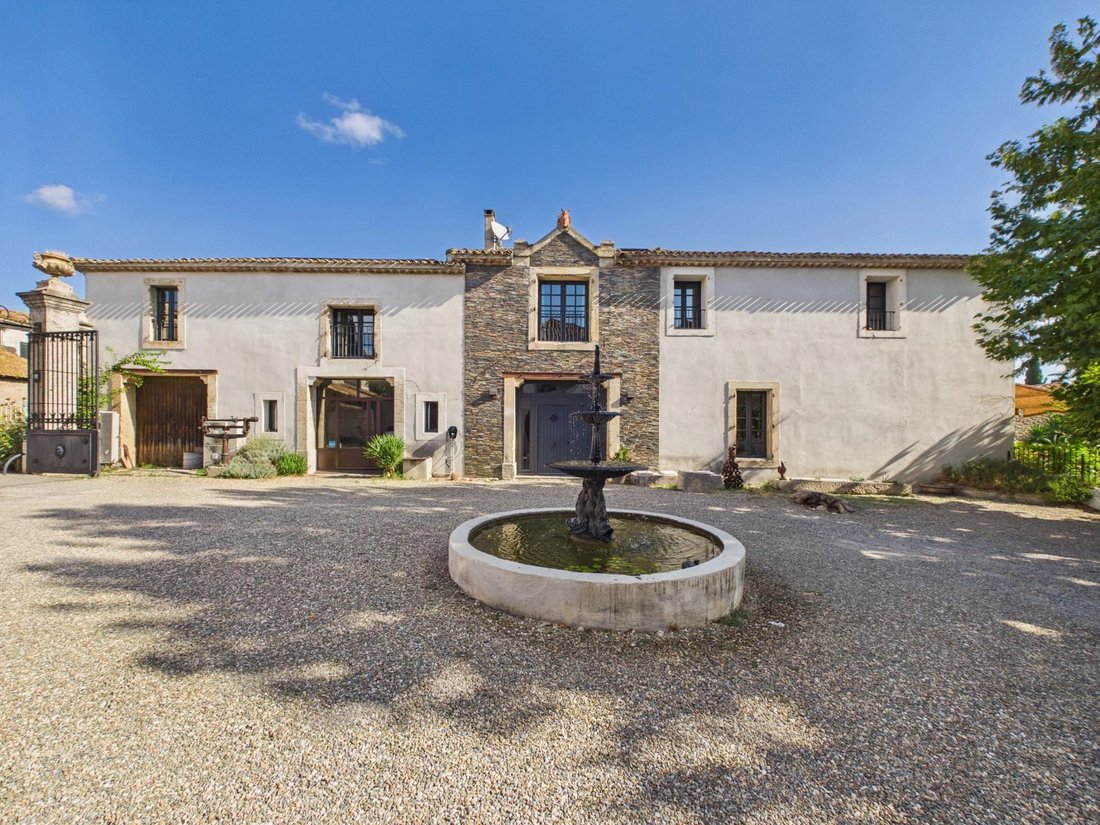
The property is approached through impressive wrought-iron gates into a private architectural enclave centred around an elegant courtyard with an ornate fountain. Beyond the substantial timber entrance doors, the double-height entrance hall provides a dramatic introduction to the house, with an imposing staircase and open fireplace establishing a strong architectural focal point.
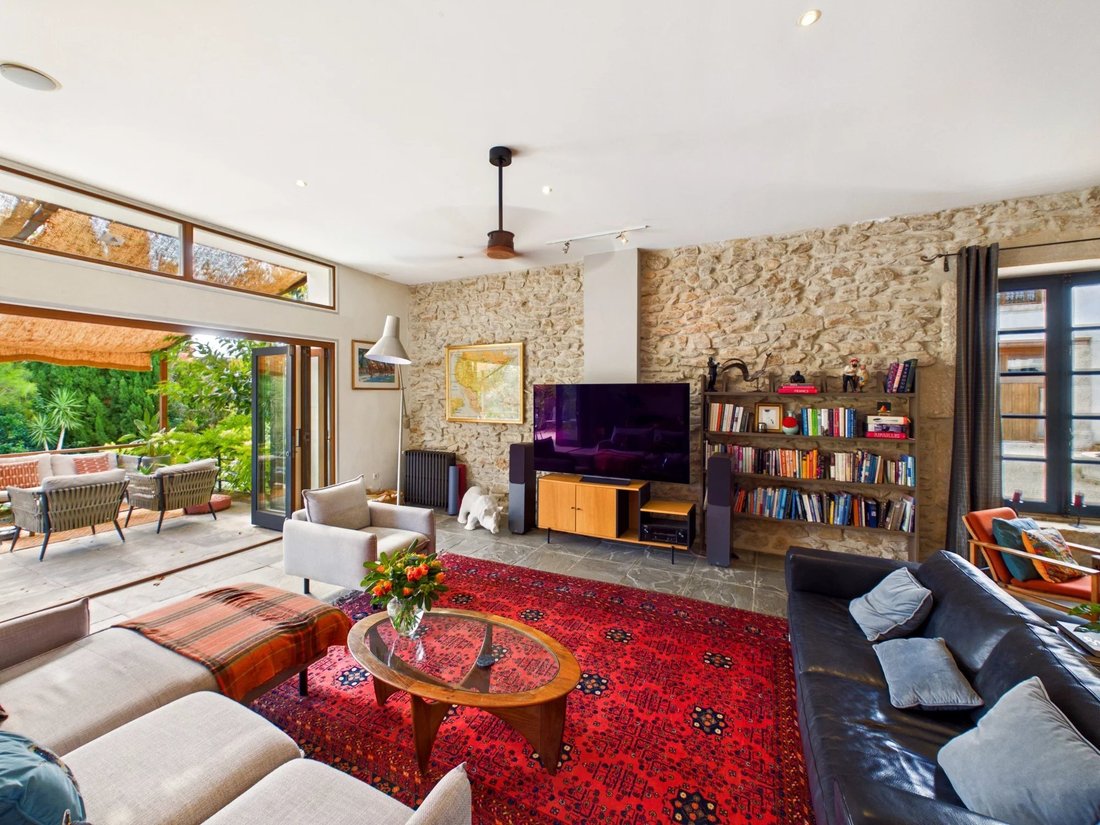
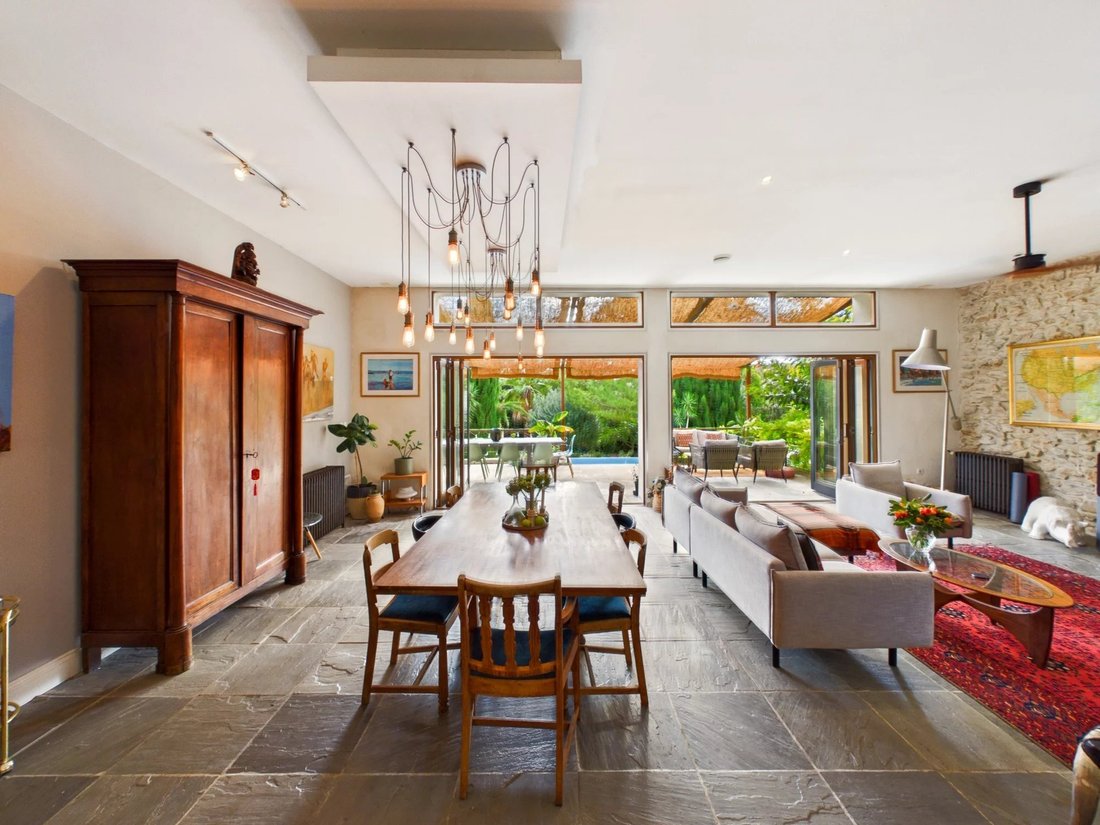
From here, the principal living spaces unfold around the central volume. At the heart of the house is a generous open-plan reception area incorporating a contemporary kitchen, dining space and comfortable sitting room. Full-height bi-fold doors open onto the principal terrace, creating a seamless relationship between the interior and the pool and garden beyond. The orientation and generous glazing ensure that natural light remains a defining feature throughout the principal living areas.
Also on this level is a versatile 6th bedroom, currently configured as a professional workspace. With direct access to the courtyard and garage, it could equally serve as an additional bedroom, guest accommodation or independent office. A separate back kitchen and cloakroom complete this floor.
A sweeping staircase opens onto a gallery in the centre of the house from which are accessed the large bedroom suites. Three suites are complemented by a further bedroom, family bathroom and a substantial family room with mezzanine.
The principal suite extends to more than 60m² and incorporates a generous bedroom, dedicated dressing room and well-appointed bathroom with both bath and separate shower. The remaining bedrooms offer similarly generous proportions and flexibility for family and guests.
The outdoor spaces have been designed as a natural extension of the architecture. A broad terrace runs the full width of the house, incorporating distinct areas for dining, relaxing and entertaining and overlooking the pool terrace below. An outdoor sitting area provides a more informal space for morning coffee or evening drinks, while the principal dining terrace is ideally suited to entertaining.
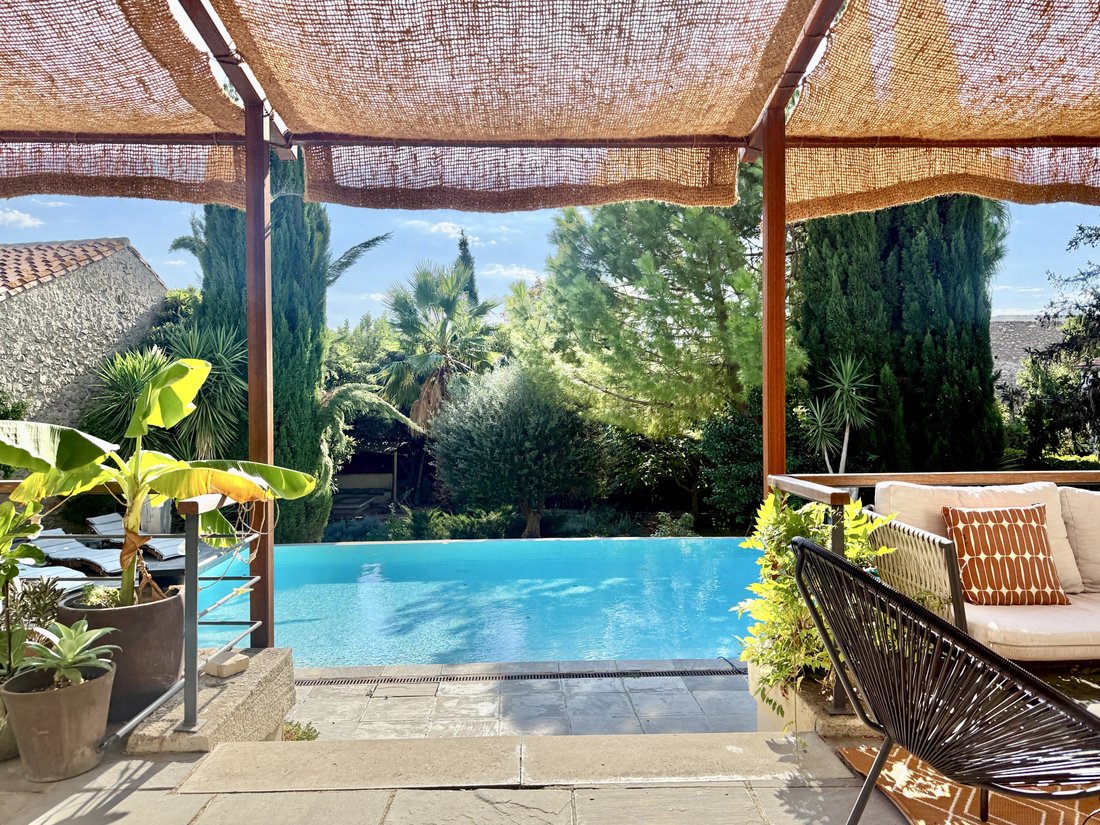
At the centre of the lower terrace, the 10m x 6.5m infinity pool provides a strong architectural element and a natural focus for summer living. Steps lead down from the pool terrace into the mature Mediterranean garden, where established planting, trees and shrubs create a private and tranquil setting. A secluded seating area offers a quieter corner of the garden, away from the main entertaining spaces.
A dedicated summer kitchen, equipped with pizza oven, barbecue and plancha, completes the outdoor accommodation and makes the property particularly well suited to relaxed Mediterranean entertaining throughout the warmer months.
The house combines a distinctly contemporary architectural language with a sense of warmth and permanence. Its generous volumes, carefully considered proportions and extensive glazing are balanced by comfortable interiors and a strong connection with the surrounding landscape. The result is a property with genuine architectural identity, offering both privacy and a highly considered approach to modern living.
Environmental considerations have also formed part of the property’s more recent evolution. Solar panels and heat pumps have been installed to improve energy efficiency, contributing to its impressive DPE A/A rating.
Saint-Marcel-sur-Aude offers the advantages of village life while being conveniently positioned for Narbonne and the surrounding region. The Canal du Midi, vineyards and countryside are close at hand, while the Mediterranean coastline is readily accessible.
For those seeking a contemporary property with architectural provenance, generous entertaining spaces and a private Mediterranean setting, this is a distinctive residence within easy reach of Narbonne and the Languedoc coastline.
Information on the risks to which this property is exposed is available on the Géorisques website: https://www.georisques.gouv.fr/
The property was extensively reimagined by the architect in 2008, retaining the drama and generosity of the original volume while introducing a refined, modern aesthetic. Extending to approximately 400m², the substantial property combines impressive proportions, abundant natural light and a sophisticated approach to Mediterranean living. Six bedrooms, four bathrooms and extensive reception spaces are complemented by a beautifully established garden, multiple terraces and a 10m x 6.5m infinity pool.
The property is approached through impressive wrought-iron gates into a private architectural enclave centred around an elegant courtyard with an ornate fountain. Beyond the substantial timber entrance doors, the double-height entrance hall provides a dramatic introduction to the house, with an imposing staircase and open fireplace establishing a strong architectural focal point.
From here, the principal living spaces unfold around the central volume. At the heart of the house is a generous open-plan reception area incorporating a contemporary kitchen, dining space and comfortable sitting room. Full-height bi-fold doors open onto the principal terrace, creating a seamless relationship between the interior and the pool and garden beyond. The orientation and generous glazing ensure that natural light remains a defining feature throughout the principal living areas.
Also on this level is a versatile 6th bedroom, currently configured as a professional workspace. With direct access to the courtyard and garage, it could equally serve as an additional bedroom, guest accommodation or independent office. A separate back kitchen and cloakroom complete this floor.
A sweeping staircase opens onto a gallery in the centre of the house from which are accessed the large bedroom suites. Three suites are complemented by a further bedroom, family bathroom and a substantial family room with mezzanine.
The principal suite extends to more than 60m² and incorporates a generous bedroom, dedicated dressing room and well-appointed bathroom with both bath and separate shower. The remaining bedrooms offer similarly generous proportions and flexibility for family and guests.
The outdoor spaces have been designed as a natural extension of the architecture. A broad terrace runs the full width of the house, incorporating distinct areas for dining, relaxing and entertaining and overlooking the pool terrace below. An outdoor sitting area provides a more informal space for morning coffee or evening drinks, while the principal dining terrace is ideally suited to entertaining.
At the centre of the lower terrace, the 10m x 6.5m infinity pool provides a strong architectural element and a natural focus for summer living. Steps lead down from the pool terrace into the mature Mediterranean garden, where established planting, trees and shrubs create a private and tranquil setting. A secluded seating area offers a quieter corner of the garden, away from the main entertaining spaces.
A dedicated summer kitchen, equipped with pizza oven, barbecue and plancha, completes the outdoor accommodation and makes the property particularly well suited to relaxed Mediterranean entertaining throughout the warmer months.
The house combines a distinctly contemporary architectural language with a sense of warmth and permanence. Its generous volumes, carefully considered proportions and extensive glazing are balanced by comfortable interiors and a strong connection with the surrounding landscape. The result is a property with genuine architectural identity, offering both privacy and a highly considered approach to modern living.
Environmental considerations have also formed part of the property’s more recent evolution. Solar panels and heat pumps have been installed to improve energy efficiency, contributing to its impressive DPE A/A rating.
Saint-Marcel-sur-Aude offers the advantages of village life while being conveniently positioned for Narbonne and the surrounding region. The Canal du Midi, vineyards and countryside are close at hand, while the Mediterranean coastline is readily accessible.
For those seeking a contemporary property with architectural provenance, generous entertaining spaces and a private Mediterranean setting, this is a distinctive residence within easy reach of Narbonne and the Languedoc coastline.
Information on the risks to which this property is exposed is available on the Géorisques website: https://www.georisques.gouv.fr/
-
Property type
House
-
Price/sqft
$306
Features
- Garden
- Pool
- Terrace
- Garage
- Outdoor Kitchen
- Open Kitchen
- Modern
- Fireplace
- Renovated
Features
Lot
Indoor
- High Ceiling
- Fireplace
- Open Kitchen
Outdoor
- Terrace
- Pool
- Garage
- Outdoor Kitchen
- Gate
- Garden
Explore the Area
Saint-Marcel-sur-Aude, Occitania, France
View on Google Maps
Price per sqft
Low
High
Joined 2 years ago
You have inquired about this property
The agent will contact you soon by
Listed by
500
Listings
2025
Joined
Book home tour with the agent
Choose a date and whether you'd like a virtual or in-person tour with the agent.
Preferred date
Tour type
Last updated
Today
First listed
September 23
Listing reference
BVI84303
Similar Properties Nearby
New Listings in Saint-Marcel-sur-Aude

Explore More Homes for Sale
Saint-Marcel-sur-Aude property types
Saint-Marcel-sur-Aude popular searches
Related Guides & Stories
Trusted by the World's Leading Brokers
The agents behind the world's most exceptional properties list with JamesEdition.
- Listings from Sotheby's, Christie's, BARNES, and Engel & Völkers
- Every listing reviewed before it goes live
- Connect directly with verified listing agents
By continuing you agree to our Terms and Privacy Policy.