$2,857,582
Villa Art Déco de Prestige Vue Mer, Quartier Saint-Servan
- 5 Beds
- 1 Baths
- 3,876 Sqft
- 1.06 Ac lot
- Updated: Yesterday
About the Property
There is no doubt that the owner, an expert in the field, meticulously planned and ”designed” every detail of the extensions and interior architectural modifications of this 360 m² villa to restore its grandeur and offer spacious volumes with a beautiful flow. This precise and patient work led the owner to travel across Europe to carefully select the materials and features for this extraordinary r
There is no doubt that the owner, an expert in the field, meticulously planned and ”designed” every detail of the extensions and interior architectural modifications of this 360 m² villa to restore its grandeur and offer spacious volumes with a beautiful flow. This precise and patient work led the owner to travel across Europe to carefully select the materials and features for this extraordinary renovation; the result is an exceptional restoration that makes this imposing villa a true gem of the Emerald Coast.
A setting with two atmospheres:
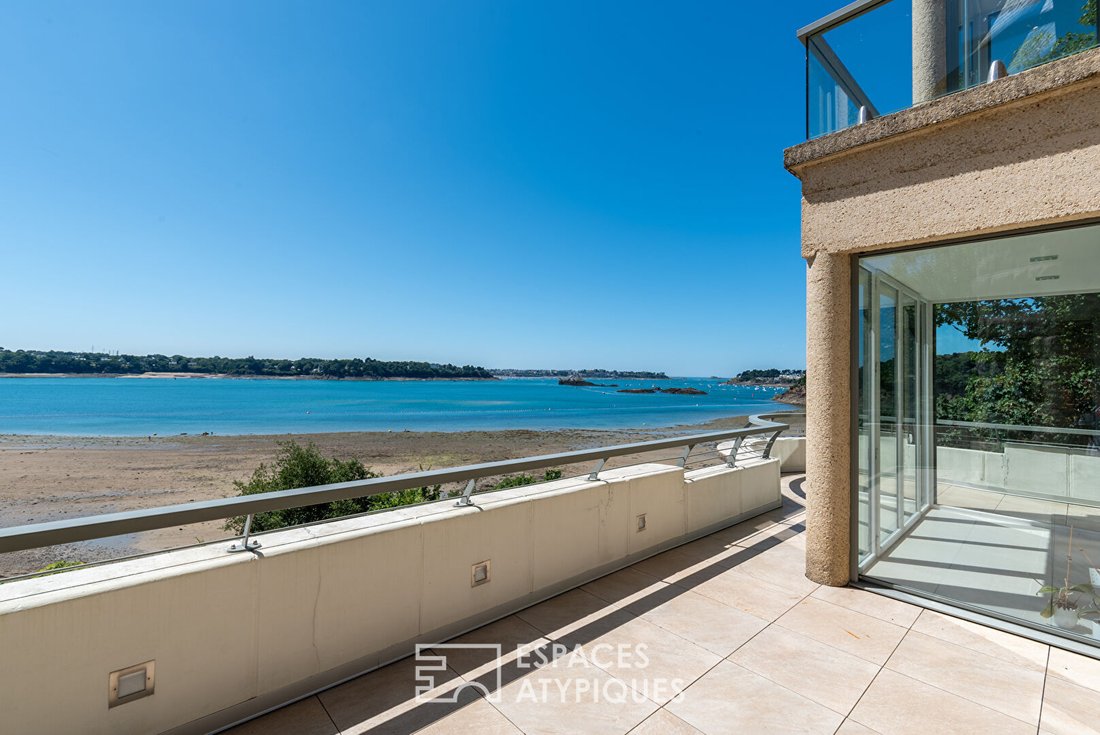
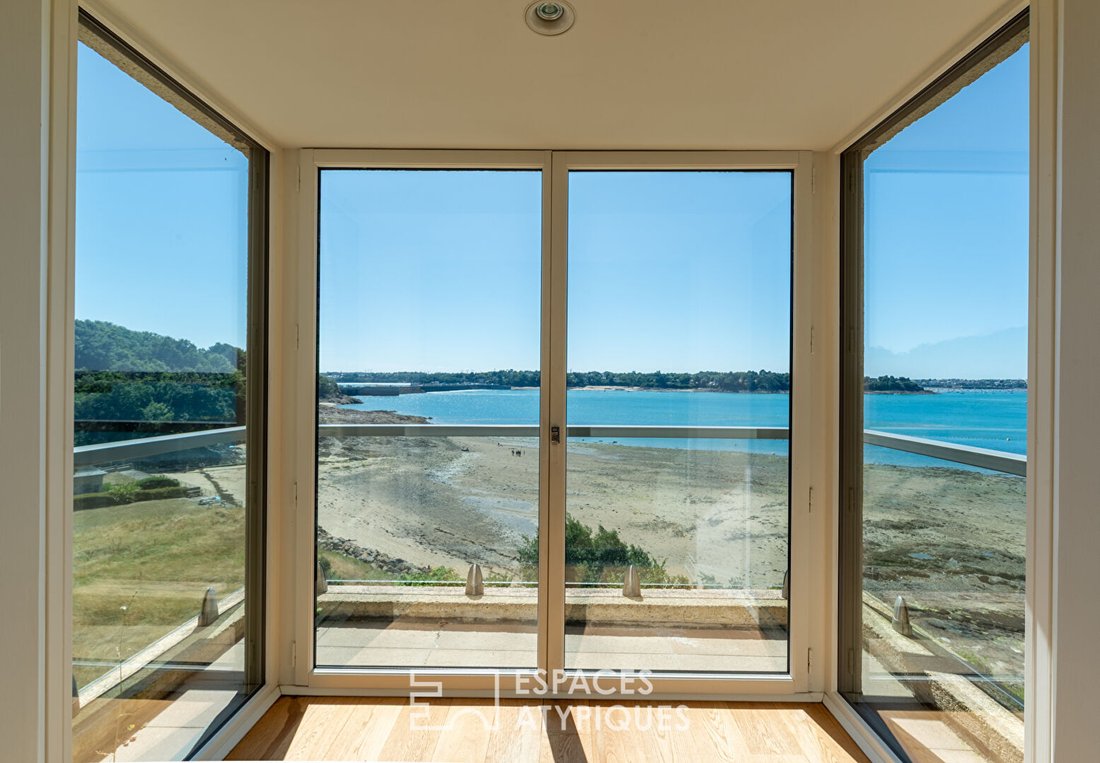
Situated right on the seafront, the villa boasts an exceptional and unique setting, also enjoying a lovely wooded park on the land side. The countryside atmosphere, with its woody scents and soft lighting, gently competes with the powerful sea view.
The Villa:
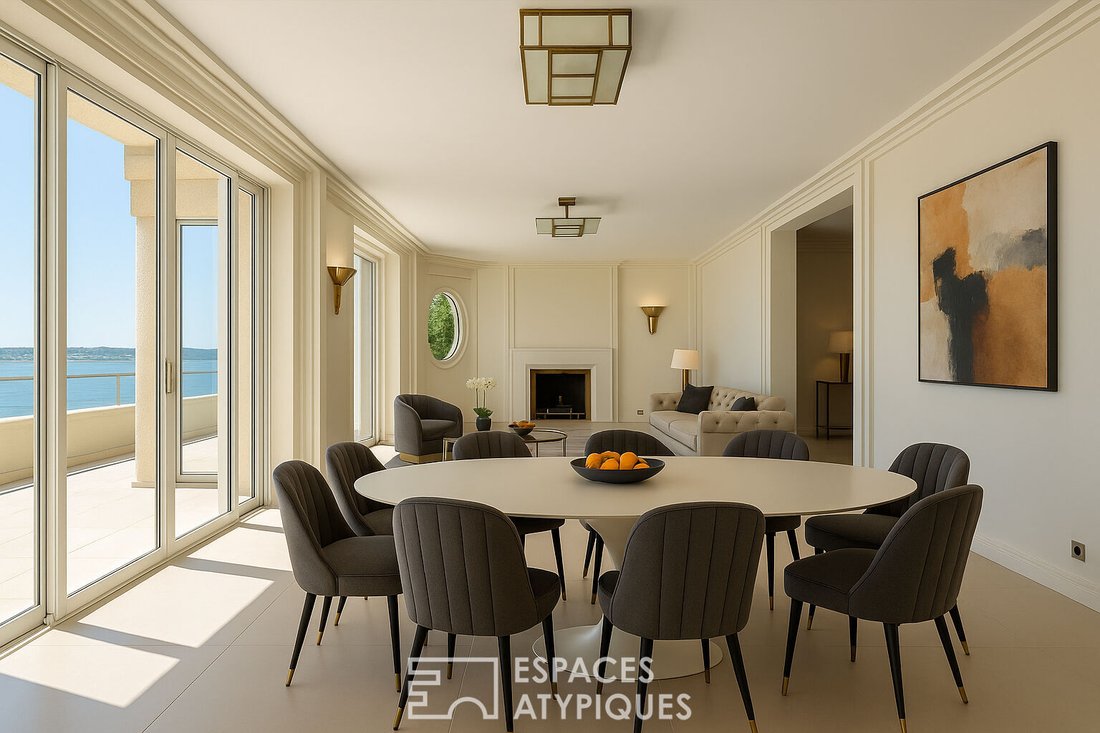
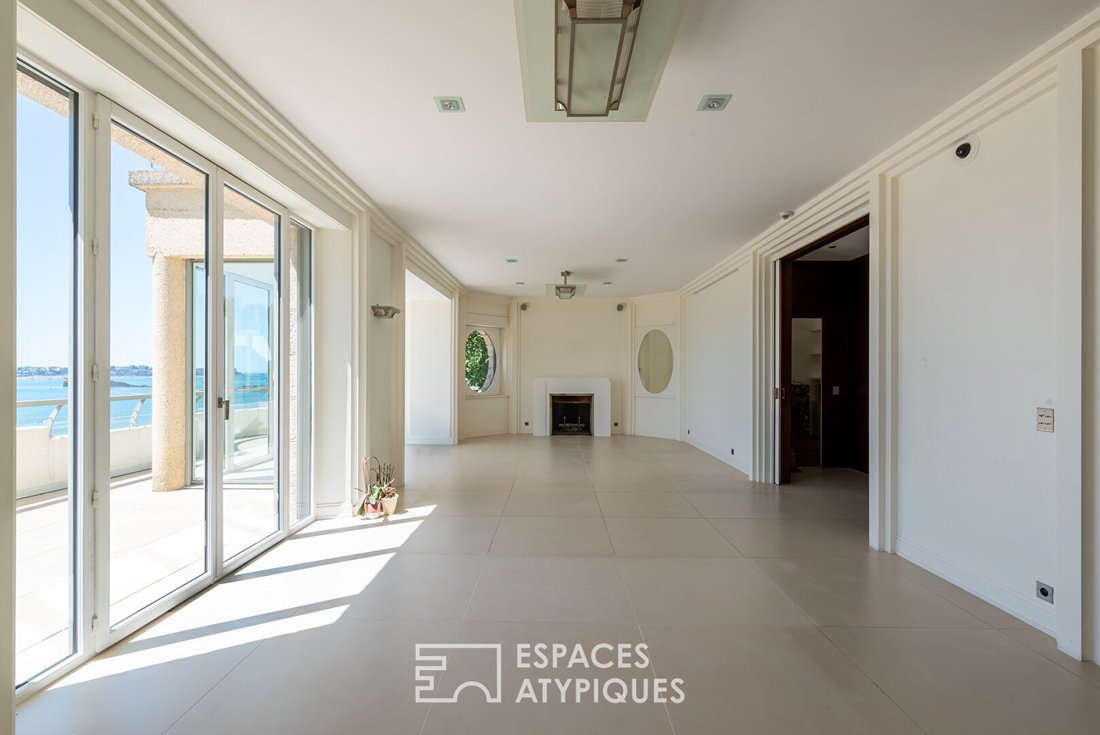
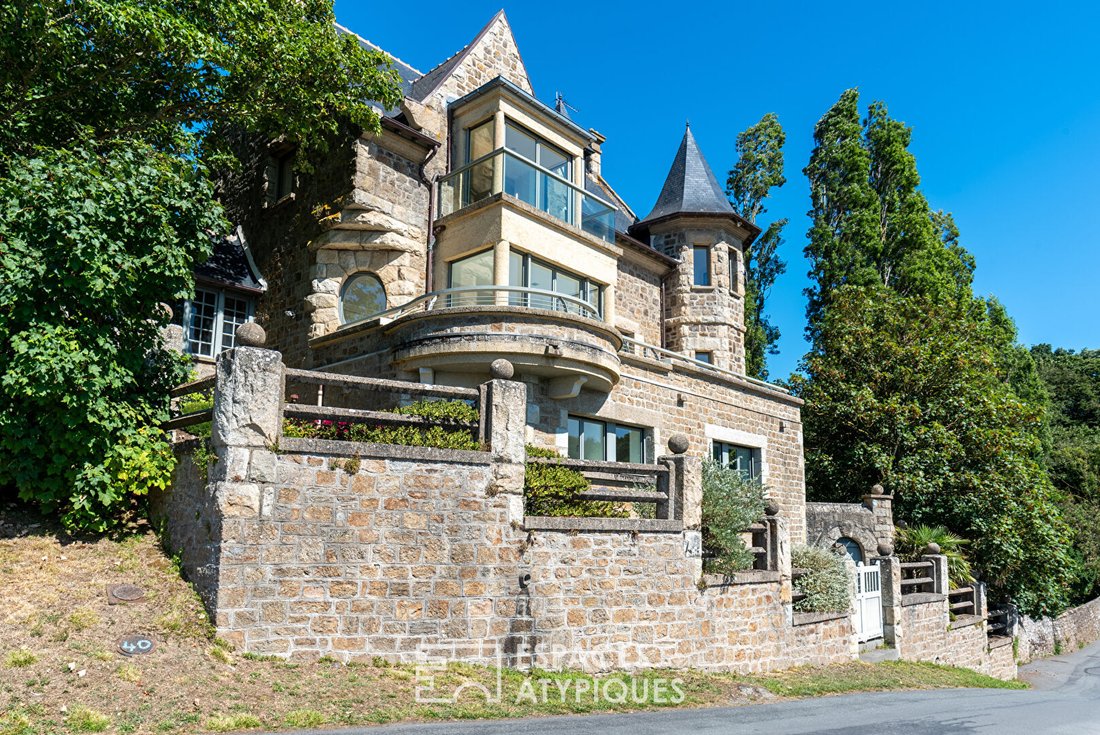
The 1930 granite building, sober and imposing, contrasts with the light, controlled, and refined interior decoration. Its entrance hall, featuring a Portuguese stone floor and an elegant staircase adorned with a remarkable stainless steel handrail and beautiful mahogany paneling, sets the tone and opens onto the main room of the house: a living room with a fireplace, bow window, and terrace, offering a remarkable sea view. Set back is a Bulthaup B3 kitchen decorated with stunning Brazilian granite tiles, as well as a cozy lounge.
The upper floor offers a Junior suite and a Master suite, both with sea views. The Master suite provides generous space and a beautiful perspective thanks to its large bow window; it includes a luxurious and transparent designer bathroom by antoniolupi and a spacious custom dressing room.
The top level, accessed by a designer staircase, features an unusual bedroom with a sea view, whose volumes remind us that this room once housed the attic, along with a bathroom.
The garden level includes a wellness room with sauna and spa, two junior suites each with bathrooms and dressing rooms, all with sea views. This level also contains several technical rooms including a laundry room, a wine cellar, and a garage; there is access to the garden and entrance courtyard from this level.
Located five minutes from the city center, set back from the Saint-Servan district and away from the hustle and bustle, the villa, embraced by a superb stone wall and the wooded park, enjoys a particularly calm and discreet living environment between land and sea.
Technical details: Underfloor heating, heat pump, dehumidifier in the wellness area, double-flow ventilation, Bulthaup B3 kitchen appliances by Miele & Gaggenau.
ENERGY CLASS: B CLIMATE CLASS: A
Information on risks to which this property is exposed is available on the Géorisques website: [hidden information]
Contact: Yann Martin, Sales Agent RSAC EI [hidden information] Rennes Tel [hidden information] Frédéric VERCEY (EI), Sales Agent - RSAC Number: - SAINT MALO.
Information on the risks to which this property is exposed is available on the Géorisques website: https://www.georisques.gouv.fr/
A setting with two atmospheres:
Situated right on the seafront, the villa boasts an exceptional and unique setting, also enjoying a lovely wooded park on the land side. The countryside atmosphere, with its woody scents and soft lighting, gently competes with the powerful sea view.
The Villa:
The 1930 granite building, sober and imposing, contrasts with the light, controlled, and refined interior decoration. Its entrance hall, featuring a Portuguese stone floor and an elegant staircase adorned with a remarkable stainless steel handrail and beautiful mahogany paneling, sets the tone and opens onto the main room of the house: a living room with a fireplace, bow window, and terrace, offering a remarkable sea view. Set back is a Bulthaup B3 kitchen decorated with stunning Brazilian granite tiles, as well as a cozy lounge.
The upper floor offers a Junior suite and a Master suite, both with sea views. The Master suite provides generous space and a beautiful perspective thanks to its large bow window; it includes a luxurious and transparent designer bathroom by antoniolupi and a spacious custom dressing room.
The top level, accessed by a designer staircase, features an unusual bedroom with a sea view, whose volumes remind us that this room once housed the attic, along with a bathroom.
The garden level includes a wellness room with sauna and spa, two junior suites each with bathrooms and dressing rooms, all with sea views. This level also contains several technical rooms including a laundry room, a wine cellar, and a garage; there is access to the garden and entrance courtyard from this level.
Located five minutes from the city center, set back from the Saint-Servan district and away from the hustle and bustle, the villa, embraced by a superb stone wall and the wooded park, enjoys a particularly calm and discreet living environment between land and sea.
Technical details: Underfloor heating, heat pump, dehumidifier in the wellness area, double-flow ventilation, Bulthaup B3 kitchen appliances by Miele & Gaggenau.
ENERGY CLASS: B CLIMATE CLASS: A
Information on risks to which this property is exposed is available on the Géorisques website: [hidden information]
Contact: Yann Martin, Sales Agent RSAC EI [hidden information] Rennes Tel [hidden information] Frédéric VERCEY (EI), Sales Agent - RSAC Number: - SAINT MALO.
Information on the risks to which this property is exposed is available on the Géorisques website: https://www.georisques.gouv.fr/
-
Property type
Villa
-
Year built
1930
-
Price/sqft
$737
Features
Explore the Area
Joined 10 months ago
You have inquired about this property
The agent will contact you soon by
Listed by
6
Listings
2026
Joined
Book home tour with the agent
Choose a date and whether you'd like a virtual or in-person tour with the agent.
Preferred date
Tour type

Last updated
Yesterday
First listed
November 19
Listing reference
19693
Similar Properties Nearby
New Listings in France


Explore More Homes for Sale
France cities
- Homes for sale in Paris
- Homes for sale in Cannes
- Homes for sale in Nice
- Homes for sale in Paris 16e Arrondissement
- Homes for sale in Bordeaux
- Homes for sale in Antibes
- Homes for sale in Marseille
- Homes for sale in Lyon
- Homes for sale in Saint-Raphaël
- Homes for sale in Sainte-Maxime
- Homes for sale in Mougins
- Homes for sale in Toulouse
- Homes for sale in Paris 15e Arrondissement
- Homes for sale in Aix-en-Provence
- Homes for sale in Paris 8e Arrondissement
- Homes for sale in Paris 17e Arrondissement
- Homes for sale in Montpellier
- Homes for sale in Roquebrune-Cap-Martin
- Homes for sale in Paris 7e Arrondissement
- Homes for sale in Neuilly-sur-Seine
France regions
- Homes for sale in Provence-Alpes-Côte d'Azur
- Homes for sale in Ile-de-France
- Homes for sale in Nouvelle-Aquitaine
- Homes for sale in Auvergne-Rhône-Alpes
- Homes for sale in Occitania
- Homes for sale in Brittany
- Homes for sale in Pays de la Loire
- Homes for sale in Hauts-de-France
- Homes for sale in Normandy
- Homes for sale in Grand Est
- Homes for sale in Corsica
- Homes for sale in Centre-Val de Loire
- Homes for sale in Bourgogne – Franche-Comté
- Homes for sale in French Guiana
France property types
- Houses for sale in France
- Apartments for sale in France
- Villas for sale in France
- Estates for sale in France
- Chalets for sale in France
- Castles for sale in France
- Country Homes for sale in France
- Land for sale in France
- Penthouses for sale in France
- Farm Ranches for sale in France
- Townhouses for sale in France
- Chateaus for sale in France
- Condos for sale in France
France popular searches
- Panoramic / Scenic View properties in France
- Sea View properties in France
- Lake View properties in France
- Properties with Terrace in France
- River View properties in France
- Properties with Elevator in France
- Mountain View properties in France
- Properties with Garden in France
- Golf View properties in France
- Duplex properties in France
- Coastal properties in France
- Gated Community properties in France
- Ski-In / Ski-Out properties in France
- High Altitude properties in France
- Waterfront properties in France
- Hilltop properties in France
- Investment Property properties in France
- Modern properties in France
- Equestrian properties in France
- New Builds properties in France
- Properties with Fitness Center / Gym in France
- Properties with Sauna in France
- Properties with Library in France
- Oceanfront properties in France
- Properties with Wine Cellar in France
- Properties with Pool in France
- Properties with Garage in France
- Properties with Balcony in France
- Properties with Tennis Court in France
- Properties with Helipad in France
- Properties with Private Airport in France
- Seafront properties in France
- Properties with Vineyard / Winery in France
- Mansion properties in France
- Properties with Private Beach in France
- Renovated properties in France
- Properties with Cinema in France
- Lakefront properties in France
- Riverfront properties in France
- Beachfront properties in France
- Properties with Indoor Pool in France
- Water View properties in France
- Ocean View properties in France
Related Guides & Stories
Trusted by the World's Leading Brokers
The agents behind the world's most exceptional properties list with JamesEdition.
- Listings from Sotheby's, Christie's, BARNES, and Engel & Völkers
- Every listing reviewed before it goes live
- Connect directly with verified listing agents
By continuing you agree to our Terms and Privacy Policy.