$1,342,676
An Immense, 220 M² Flat, Ideal For A Family And With Sea Views, In Saint Malo’s Historical
- 5 Beds
- 2,347 Sqft
- Updated: September 11
- 4
About the Property
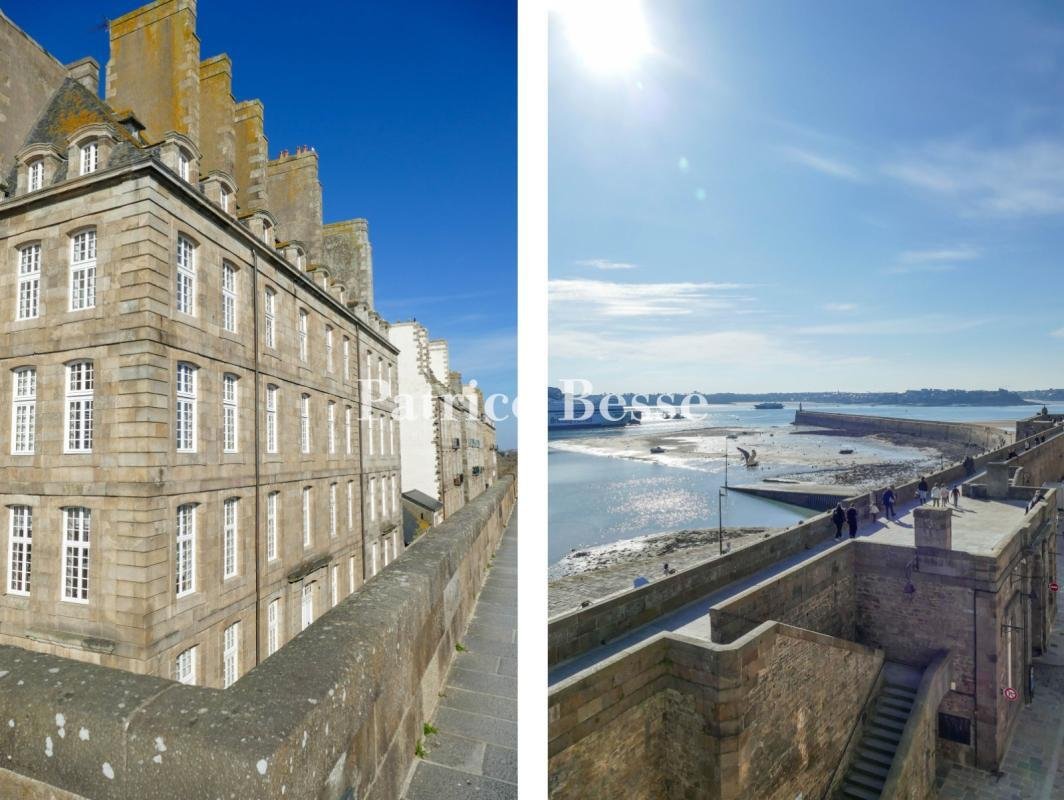
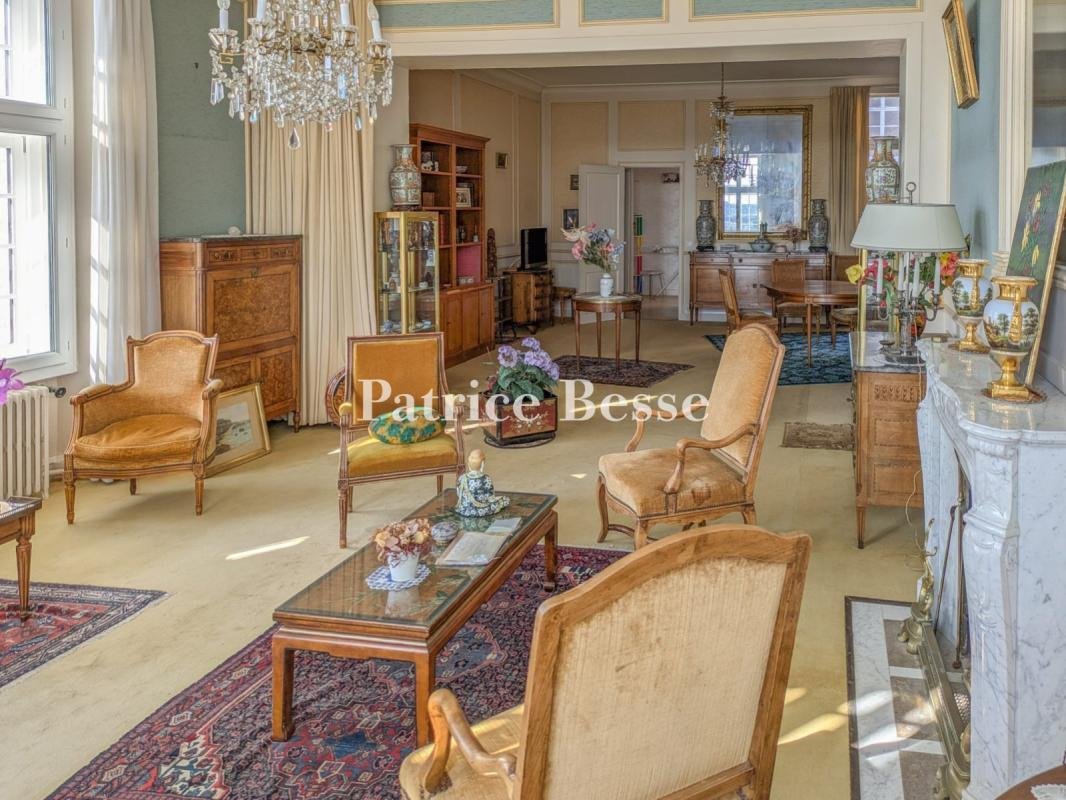
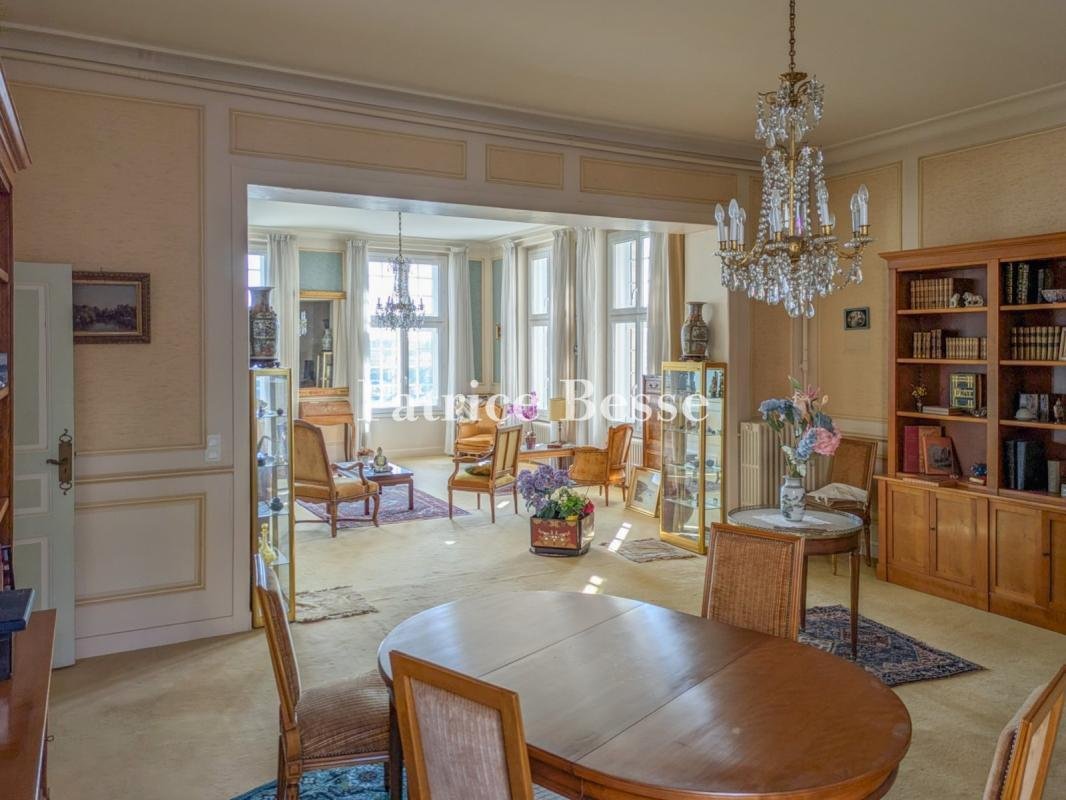
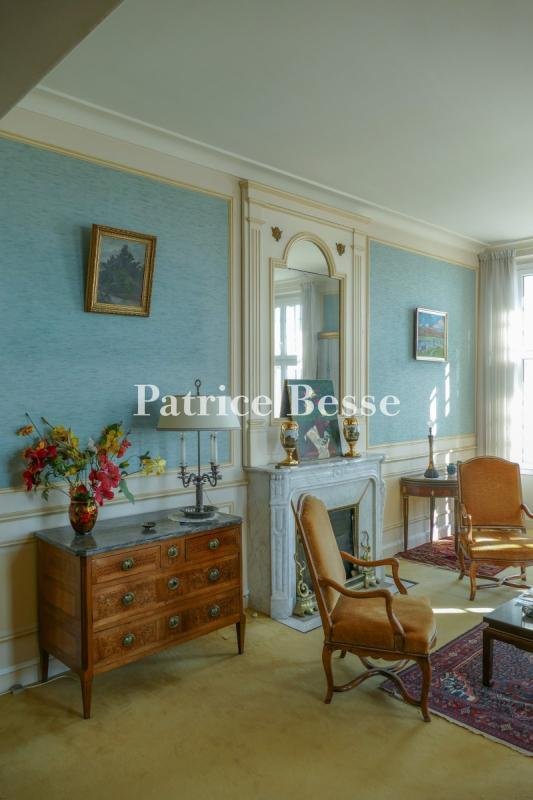
An immense, 220-m² flat, ideal for a family and with sea views, in Saint-Malo’s historical walled city. Near the Port of Dinan, the flat is located in a ship-owner building, constructed in the early 18th century under the aegis of Garangeau, a disciple of Vauban. Recognised as a regional Historical Monument in 1942, the building was rebuilt identically in the 1950s after the bombings of 1944, whil
An immense, 220-m² flat, ideal for a family and with sea views, in Saint-Malo’s historical walled city. Near the Port of Dinan, the flat is located in a ship-owner building, constructed in the early 18th century under the aegis of Garangeau, a disciple of Vauban. Recognised as a regional Historical Monument in 1942, the building was rebuilt identically in the 1950s after the bombings of 1944, while the edifice itself is made up of a modern concrete structure with a granite façade, in which its original stones were used. With three square levels under an attic floor, the whole is characteristic of pre-war buildings, whereas tall chimneys punctuate its slate roof as do both small gabled and hipped dormer windows, the latter of which are topped with arched granite lintels.
As for the coffered double-door main entrance, crowned with a small-paned glass fanlight, it opens on to a long entrance hall, which leads to a vestibule with a polished stone floor. In addition to a lift, a staircase, also featuring polished stone and safeguarded by a wrought-iron bannister decorated with a scroll motif, leads to the building’s different floors, while another granite staircase descends to the cellars located on the first basement level.
Boasting a floor area of approximately 28 m², this subterranean space has a high ceiling and a beaten earth floor, while, under the eaves, an attic extends over approximately 42 m², 24 of which have a floor-to-ceiling height of at least 1.8 metres. With a parquet floor, this space is illuminated by two dormers to the south and north, whereas in the neighbouring commonhold building, accessible via an interior courtyard and a wooden door, a garage, constructed out of concrete and cement, boasts approximately 18 m² of floor area.
Information on the risks to which this property is exposed is available on the Géorisques website: https://www.georisques.gouv.fr/
As for the coffered double-door main entrance, crowned with a small-paned glass fanlight, it opens on to a long entrance hall, which leads to a vestibule with a polished stone floor. In addition to a lift, a staircase, also featuring polished stone and safeguarded by a wrought-iron bannister decorated with a scroll motif, leads to the building’s different floors, while another granite staircase descends to the cellars located on the first basement level.
Boasting a floor area of approximately 28 m², this subterranean space has a high ceiling and a beaten earth floor, while, under the eaves, an attic extends over approximately 42 m², 24 of which have a floor-to-ceiling height of at least 1.8 metres. With a parquet floor, this space is illuminated by two dormers to the south and north, whereas in the neighbouring commonhold building, accessible via an interior courtyard and a wooden door, a garage, constructed out of concrete and cement, boasts approximately 18 m² of floor area.
Information on the risks to which this property is exposed is available on the Géorisques website: https://www.georisques.gouv.fr/
-
Property type
House
-
Price/sqft
$572
-
Emissions
D
-
Consumption
D
Features
- Garage
- Fireplace
- Water View
- Elevator
- Sea View
- Basement
- Office
- High Ceiling
Explore the Area
Saint-Malo's historical walled city, Saint Malo, 35400, France
View on Google Maps
Price per sqft
Low
High
Joined 3 years ago
You have inquired about this property
The agent will contact you soon by
Listed by
744
Listings
2023
Joined
Book home tour with the agent
Choose a date and whether you'd like a virtual or in-person tour with the agent.
Preferred date
Tour type
Last updated
September 11
First listed
March 14
Listing reference
352109_JE
Trusted by the World's Leading Brokers
The agents behind the world's most exceptional properties list with JamesEdition.
- Listings from Sotheby's, Christie's, BARNES, and Engel & Völkers
- Every listing reviewed before it goes live
- Connect directly with verified listing agents
By continuing you agree to our Terms and Privacy Policy.