


$1,469,708
A 19th Century Family Residence, With An Annex And Outbuildings In More Than 2 Hectares Of
- 4 Beds
- 2,961 Sqft
- 6.22 Ac lot
- Updated: May 3
-
13
Views for last 30 days
- 8
About the Property
A 19th-century family residence, with an annex and outbuildings in more than 2 hectares of grounds, 20 minutes from the Côte d’Émeraude coastline, in the countryside. Set back from a B road, a country road winds through a hamlet before arriving at a farm track. This old farmhouse stands in the centre of a more than 2.5-hectare wooded estate. The main residence, built with rough-hewn blocks of gran
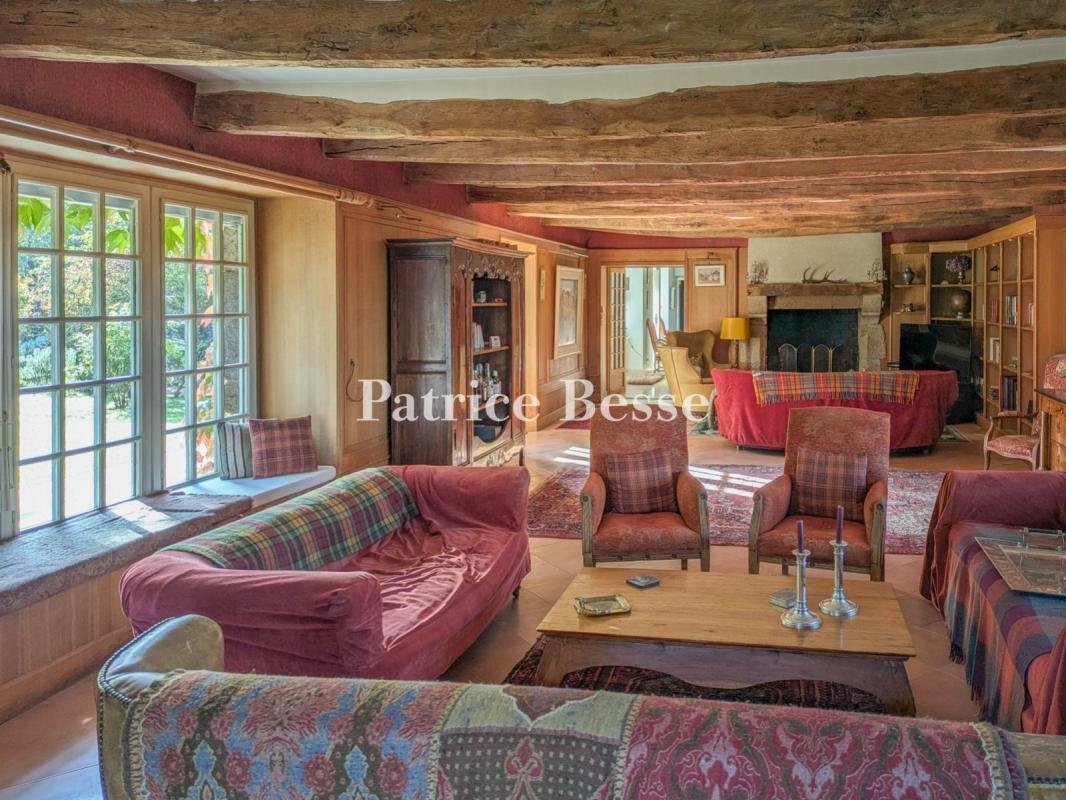
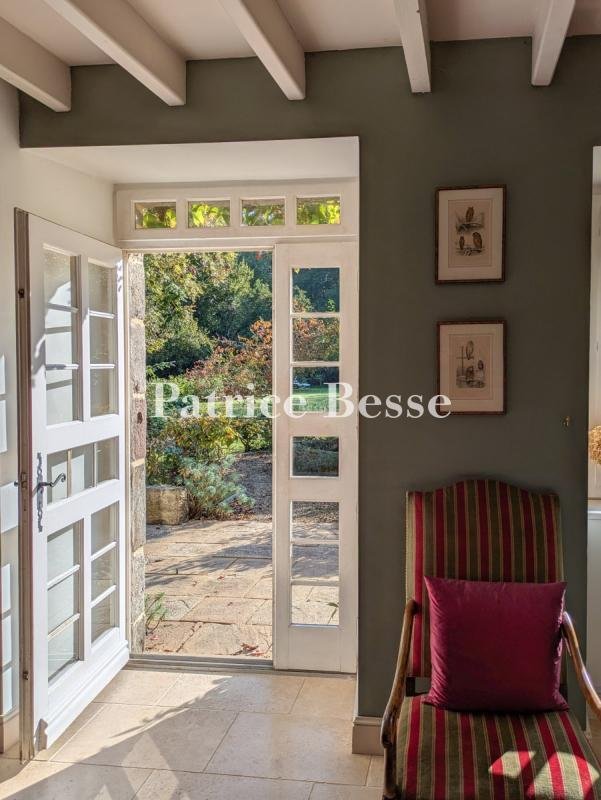
A 19th-century family residence, with an annex and outbuildings in more than 2 hectares of grounds, 20 minutes from the Côte d’Émeraude coastline, in the countryside. Set back from a B road, a country road winds through a hamlet before arriving at a farm track. This old farmhouse stands in the centre of a more than 2.5-hectare wooded estate. The main residence, built with rough-hewn blocks of granite, dates from the 19th century and was erected upon the vestiges of and using the materials from a former manor, of which a dovecote remains. The quoins on the door and window frames as well as the lintels are made of dressed granite blocks. The house boasts two storeys with an attic level above part of them. The front façade is punctuated by classically, almost symmetrically arranged windows, aligned in three vertical rows over two levels. There are three entrance doors into the ground floor, framed by three windows, one of which is panoramic. Three windows punctuate the first floor beneath a gabled roof, in which there are two wall dormers and a skylight. The windows boast views over the landscaped garden, the woods and surrounding nature. A former estate keeper’s house is also made of rough-hewn granite blocks and is topped with a slate roof. Next to it, there is a second outbuilding. A monumental picture window looks from it towards the façade of the main residence.
The old dovecote has been transformed into a storeroom. The farm also includes former pigsties which are now used as a log store, while an old stone wall denotes the presence of a former bread oven, now in ruins. The garden has been organised into different zones, surrounded by meadows and woods.
Information on the risks to which this property is exposed is available on the Géorisques website: https://www.georisques.gouv.fr/
The old dovecote has been transformed into a storeroom. The farm also includes former pigsties which are now used as a log store, while an old stone wall denotes the presence of a former bread oven, now in ruins. The garden has been organised into different zones, surrounded by meadows and woods.
Information on the risks to which this property is exposed is available on the Géorisques website: https://www.georisques.gouv.fr/
-
Property type
House
-
Price/sqft
$496
Features
- Garden
- Fireplace
- High Ceiling
Explore the Area
Saint Malo, 35400, France
View on Google Maps
Price per sqft
Low
High
Joined 3 years ago
You have inquired about this property
The agent will contact you soon by
Listed by
668
Listings
2023
Joined
Book home tour with the agent
Choose a date and whether you'd like a virtual or in-person tour with the agent.
Preferred date
Tour type
Last updated
May 3
First listed
Oct 25, 2025
Listing reference
999888_JE
Trusted by the World's Leading Brokers
The agents behind the world's most exceptional properties list with JamesEdition.
- Listings from Sotheby's, Christie's, BARNES, and Engel & Völkers
- Every listing reviewed before it goes live
- Connect directly with verified listing agents
By continuing you agree to our Terms and Privacy Policy.