$707,291
A Saint Loubès, Bâtiment à Usage Mixte De 388 M² Appartement D'architecte Spacieux 6 Pièces 16
- 4 Beds
- 1 Baths
- 4,177 Sqft
- 4,145 Sqft lot
- Updated: August 14
-
1
Views for last 30 days
About the Property
Exclusively, a rare turnkey opportunity with profitability in a dynamic area! Located on a visible and strategic route, close to all amenities, discover in Saint Loubès this mixed-use property featuring a beautiful 6-room duplex apartment of 168 m² designed by an architect in 2019, a 220 m² commercial space with a glass frontage, and a 50 m² storage room. All situated on a 385 m² plot. On the grou
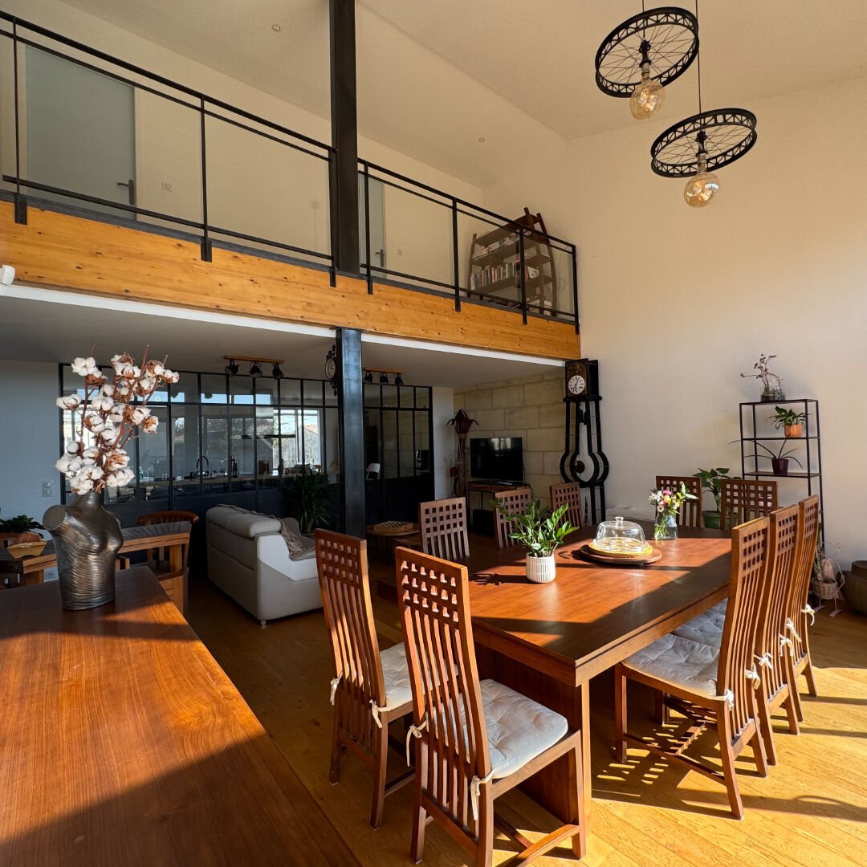
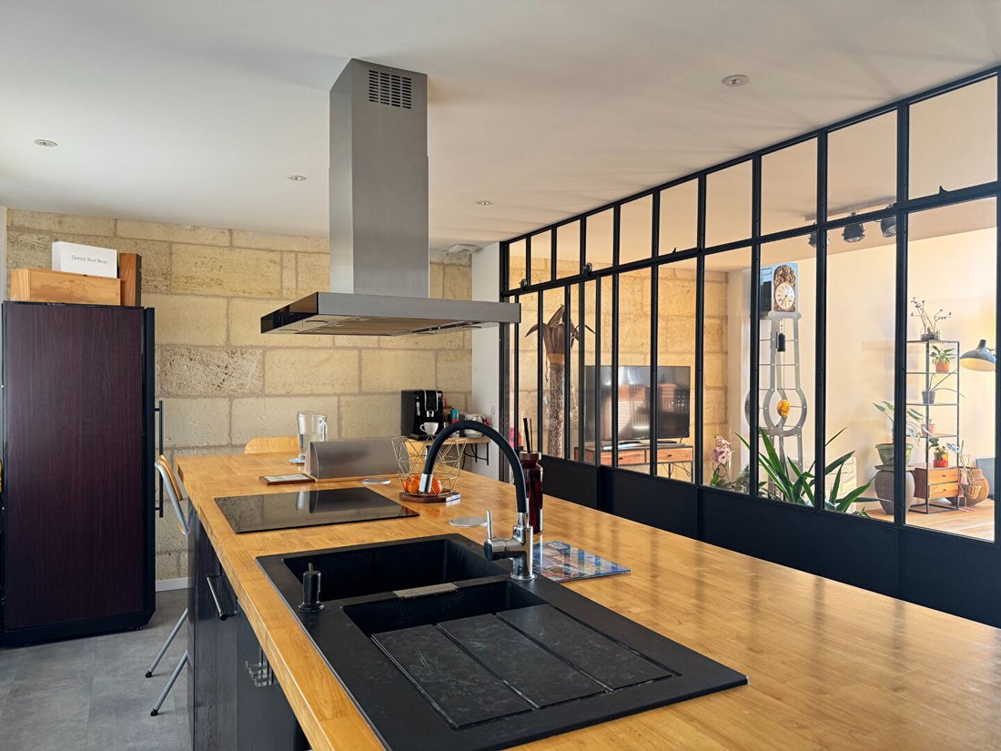
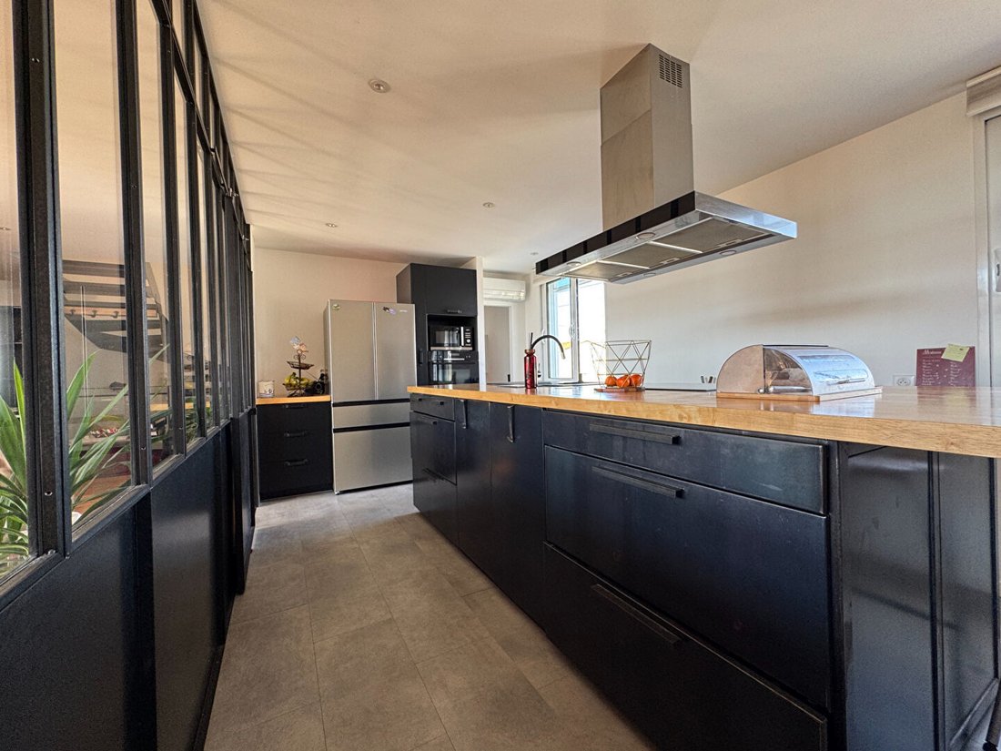
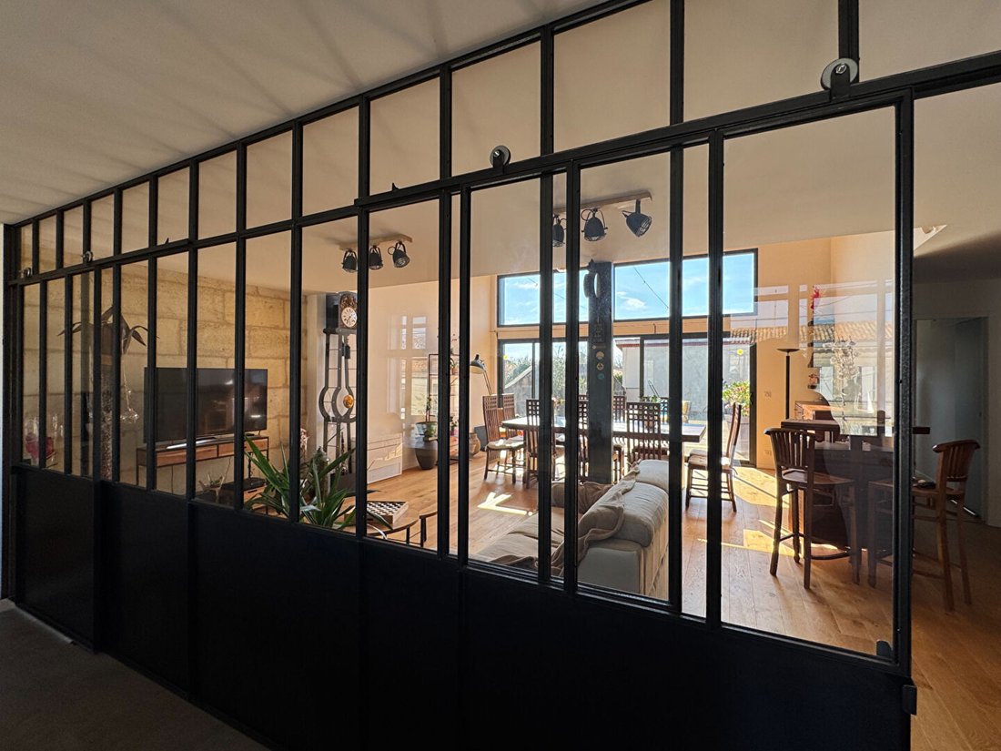
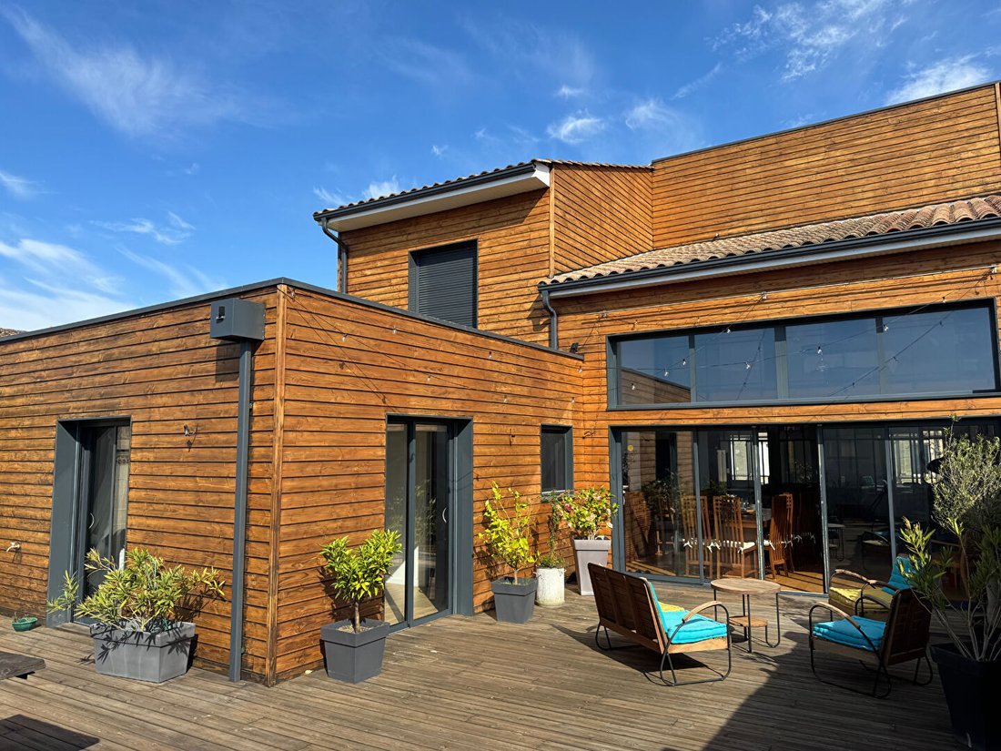
Exclusively, a rare turnkey opportunity with profitability in a dynamic area! Located on a visible and strategic route, close to all amenities, discover in Saint Loubès this mixed-use property featuring a beautiful 6-room duplex apartment of 168 m² designed by an architect in 2019, a 220 m² commercial space with a glass frontage, and a 50 m² storage room. All situated on a 385 m² plot. On the ground floor, a 220 m² commercial space currently rented by a merchant generating rental income of €2200 per month, and a 50 m² storage room offering possibilities for storage, warehousing, or setting up a workshop. On the first floor, a large living area with a living room and dining room, enhanced by a cathedral ceiling and flooded with light thanks to its large sliding glass door opening onto a south-facing outdoor terrace with no overlooking neighbors. A modern, equipped kitchen separated from the living area by an industrial-style glass partition perfectly complements this space, along with a pantry ideal for storage. On the same floor, a master suite includes a dressing room, a shower room, and separate toilets opening onto the south-facing outdoor terrace with no overlooking neighbors. The second floor houses two bedrooms, an office, a bathroom, separate toilets, and an interior balcony offering a bird’s-eye view of the living area and the outdoor terrace through the large glass door. One of the bedrooms benefits from a 20 m² outdoor terrace. Just move in! Enjoy an ideal environment with many advantages. The aquatic center, a place for sports and relaxation, and the Coupole, a performance hall, enrich the local offer. The town offers various sports and leisure associations. The SNCF train station connects to Bordeaux or Libourne, with easy access to the A10 motorway. ”Information on risks to which this property is exposed is available on the Géorisques website.” Energy Performance Certificate: A, Greenhouse Gas Emissions: A Estimated annual energy expenses for standard use between €890 and €1250, indexed to 2021, 2022, and 2023. Price: €605,000, fees payable by the seller. To visit and assist you with your project, contact Elisabeth AKÉ at [hidden information] or by email at [hidden information]. According to article [hidden information].5 of the Monetary and Financial Code, an identity document will be requested for organizing the visit. This sale is guaranteed for 12 months. This announcement was written under the editorial responsibility of Elisabeth AKÉ, acting as a commercial agent registered with RSAC Bordeaux [hidden information] for SAS PROPRIETES PRIVEES, with a capital of €44,920, ZAC LE CHÊNE FERRÉ - 44 ALLÉE DES CINQ CONTINENTS 44120 VERTOU; SIRET [hidden information], RCS Nantes. Professional card for real estate transactions and property management n° CPI [hidden information] issued by CCI Nantes - Saint Nazaire. Escrow account n°30932508467 BPA SAINT-SEBASTIEN-SUR-LOIRE (44230). GALIAN-SMABTP guarantee - 89 rue de la Boétie, 75008 Paris - n°28137 J for €2,000,000 for transactions and €120,000 for management. Professional liability insurance by GALIAN-SMABTP policy n°28137. J Mandate ref: 440745 - The professional guarantees and secures your real estate project. Price including agency fees €605,000 - Fees payable by the seller Elisabeth AKÉ (EI) Commercial Agent - RSAC Number: Bordeaux [hidden information].
Information on the risks to which this property is exposed is available on the Géorisques website: https://www.georisques.gouv.fr/
Information on the risks to which this property is exposed is available on the Géorisques website: https://www.georisques.gouv.fr/
-
Property type
Villa
-
Year built
2019
-
Price/sqft
$169
Features
- Terrace
- Duplex
- High Ceiling
- Air Conditioning
Explore the Area
La Terrasse, Saint-Loubes, France
View on Google Maps
Price per sqft
Low
High
Joined 3 months ago
You have inquired about this property
The agent will contact you soon by
Listed by
2
Listings
2026
Joined
Book home tour with the agent
Choose a date and whether you'd like a virtual or in-person tour with the agent.
Preferred date
Tour type
Last updated
August 14
First listed
May 15
Listing reference
440745EAKE
Similar Properties Nearby
New Listings in La Terrasse

Explore More Homes for Sale
La Terrasse property types
La Terrasse popular searches
- Properties with Terrace in La Terrasse
- Properties with Garden in La Terrasse
- Duplex properties in La Terrasse
- Privacy properties in La Terrasse
- Modern properties in La Terrasse
- Properties with Air Conditioning in La Terrasse
- Properties with Jacuzzi in La Terrasse
- Properties with Fireplace in La Terrasse
- Properties with Pool in La Terrasse
- Properties with Garage in La Terrasse
- Renovated properties in La Terrasse
Related Guides & Stories
Trusted by the World's Leading Brokers
The agents behind the world's most exceptional properties list with JamesEdition.
- Listings from Sotheby's, Christie's, BARNES, and Engel & Völkers
- Every listing reviewed before it goes live
- Connect directly with verified listing agents
By continuing you agree to our Terms and Privacy Policy.