$742,270
Saint Laurent De La Plaine House
- 8 Beds
- 2 Baths
- 2,437 Sqft
- 1.41 Ac lot
- Updated: Today
About the Property
EXCEPTIONAL VOLUMES: ENERGY RATED A HOUSE, WORKSHOPS, PROFESSIONAL SPACE, AND POND
In Saint-Laurent-de-la-Plaine, discover an extraordinary property combining a family home of 226.34 m² of living space, a leisure area of nearly 135 m², over 376 m² of private annexes, and an independent professional space of 609.47 m².
Situated on five plots totaling approximately 5,684 m², this r
In Saint-Laurent-de-la-Plaine, discover an extraordinary property combining a family home of 226.34 m² of living space, a leisure area of nearly 135 m², over 376 m² of private annexes, and an independent professional space of 609.47 m².
Situated on five plots totaling approximately 5,684 m², this r
EXCEPTIONAL VOLUMES: ENERGY RATED A HOUSE, WORKSHOPS, PROFESSIONAL SPACE, AND POND
In Saint-Laurent-de-la-Plaine, discover an extraordinary property combining a family home of 226.34 m² of living space, a leisure area of nearly 135 m², over 376 m² of private annexes, and an independent professional space of 609.47 m².
Situated on five plots totaling approximately 5,684 m², this real estate complex offers nearly 1,350 m² of combined space and presents particularly rare opportunities.
Despite its size, the house boasts excellent energy performance, rated A, and includes a well that currently covers the water needs of both the house and the professional space, including outdoor use and pool filling.
An ideal property for a large family, artisan, business owner, vehicle collector, or anyone seeking very large private and professional spaces.
A FAMILY HOME OF 226.34 M² LIVING SPACE
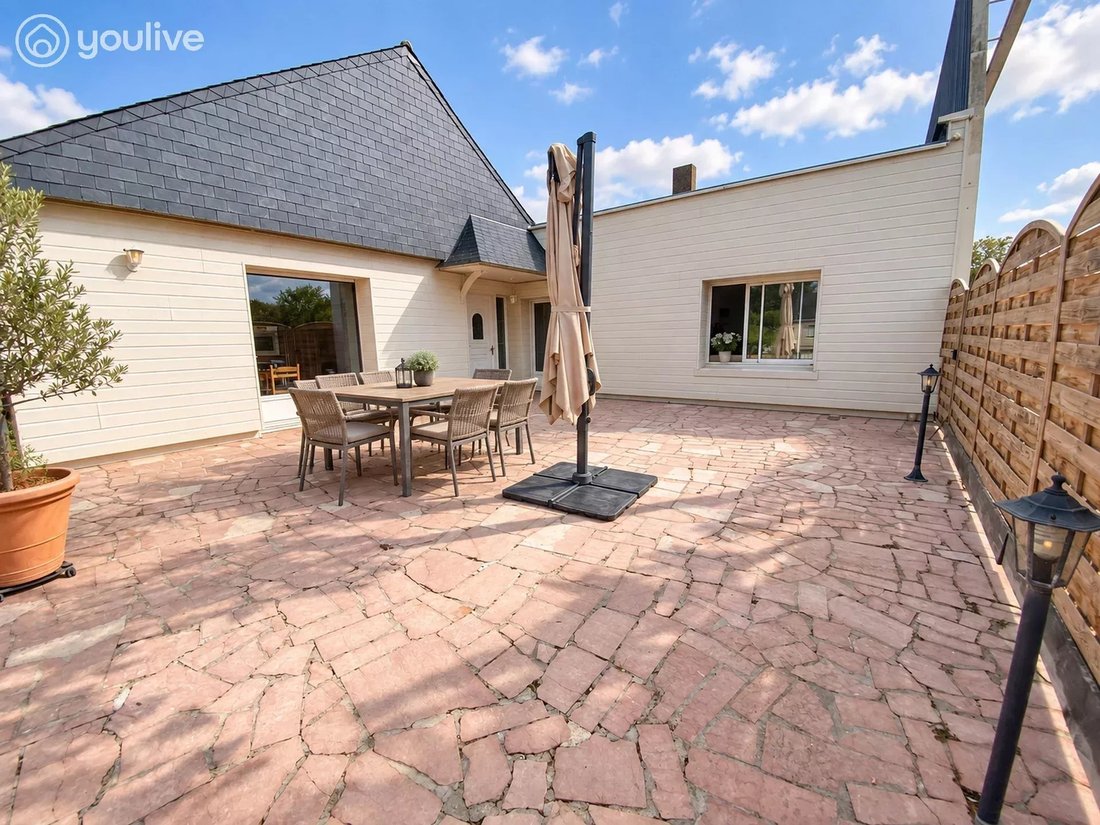
The main entrance is accessed via a large terrace of over 60 m², which leads directly to the house entrance. A second access is also available from the extensive paved areas of the property.
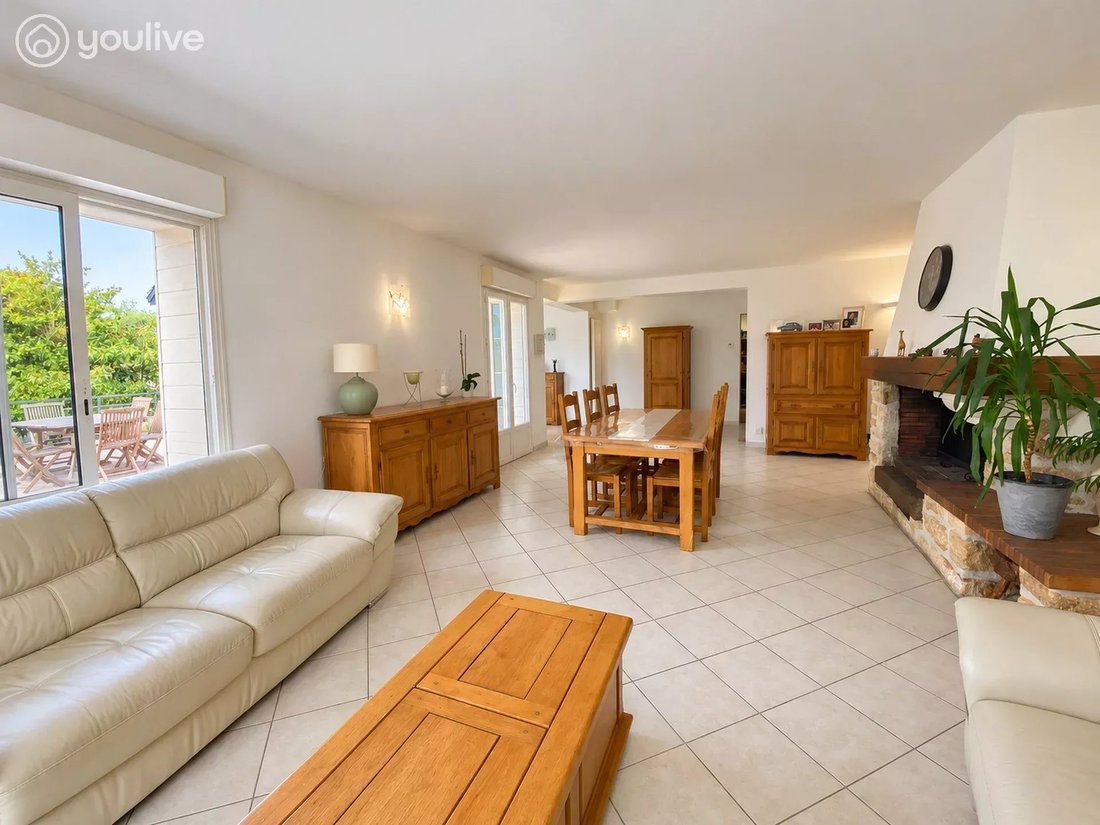
The ground floor features a fitted kitchen of 25.36 m² and a bright living-dining room of 46.80 m² opening onto the terrace.
This level also includes four bedrooms, a shower room, separate toilets, a laundry room, and a hallway connecting the various rooms.
The garden level offers four additional bedrooms, a second shower room, toilets, and a large landing.
With eight bedrooms across two levels, the house suits both large family living and hosting guests or creating dedicated teleworking spaces.
A LEISURE AREA OF 134.94 M²
In addition to the living space, the property includes a large games and sports room of 134.94 m² with separate toilets.
This area also features a kitchenette and a laundry section. Fully usable though not counted in the living area, it can accommodate a gym, private reception space, game room, creative workshop, or any other project.
Together, the house and this versatile space offer over 361 m² of indoor residential and leisure areas, including 226.34 m² of living space.
OVER 376 M² OF PRIVATE ANNEXES
These include a garage-workshop of 293.11 m², a second workshop, a storage room, a wine cellar, a boiler room, and a motorcycle garage.
Adjacent to the house, the impressive 293.11 m² garage-workshop features high ceilings, a finished floor, and large openings allowing access and parking for large vehicles, utility vehicles, or motorhomes.
Its size and layout allow for many other uses: storage, workshop, vehicle collection, or a large private reception area.
It is through-passage, connecting both the paved areas near the pool and the more natural part of the property, facilitating easy movement between outdoor spaces.
The property also includes:
* An additional workshop of 33.48 m²;
* A storage room of 14.52 m²;
* A wine cellar of 11.85 m²;
* A boiler room of 11.70 m²;
* A motorcycle garage of 11.55 m², accessible from outside and equipped with a motorized door with keypad;
* A chicken coop;
* An attic and non-habitable lofts, fully insulated, floored, and accessible by a retractable ladder.
AN INDEPENDENT PROFESSIONAL SPACE OF 609.47 M²
The sale also includes a professional space of 609.47 m², including mezzanine.
Currently operated as a bodywork garage, it offers large work areas, offices, restrooms, and wide openings.
The space has its own external access and a large parking area facing the road, allowing it to operate completely independently from the residence.
There is also an internal connection between the house and the professional space, which can be closed off to fully separate the two parts.
Currently rented at €1,200 excluding tax and charges per month, the space provides immediate rental income to the future owner. It is scheduled to be vacated during the first half of 2027.
It can then be kept for rental or used directly for professional, artisanal, or commercial activities, storage, or vehicle collection.
OUTDOORS WITH MULTIPLE POSSIBILITIES
The large terrace of over 60 m² is a true extension of the house, offering a particularly pleasant space for entertaining and enjoying fine weather.
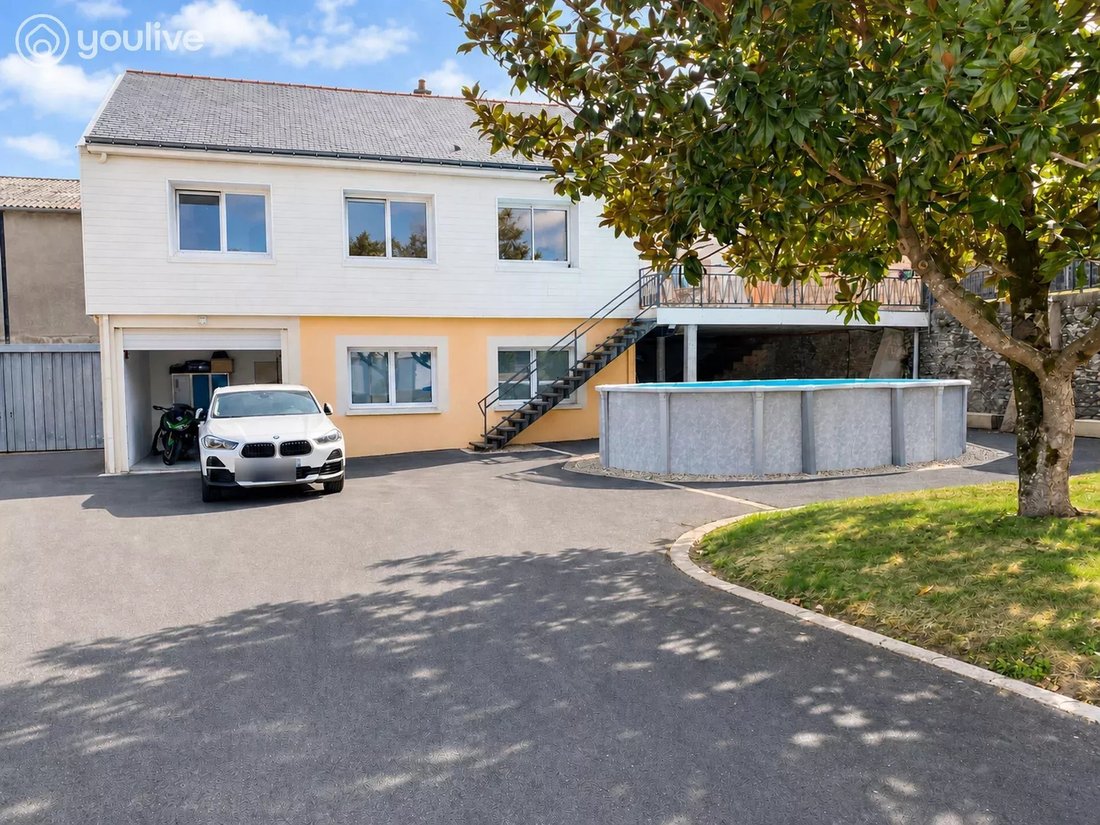
On the garden level, the house opens on one side to a large paved courtyard that includes the pool, motorcycle garage, and various annex accesses.
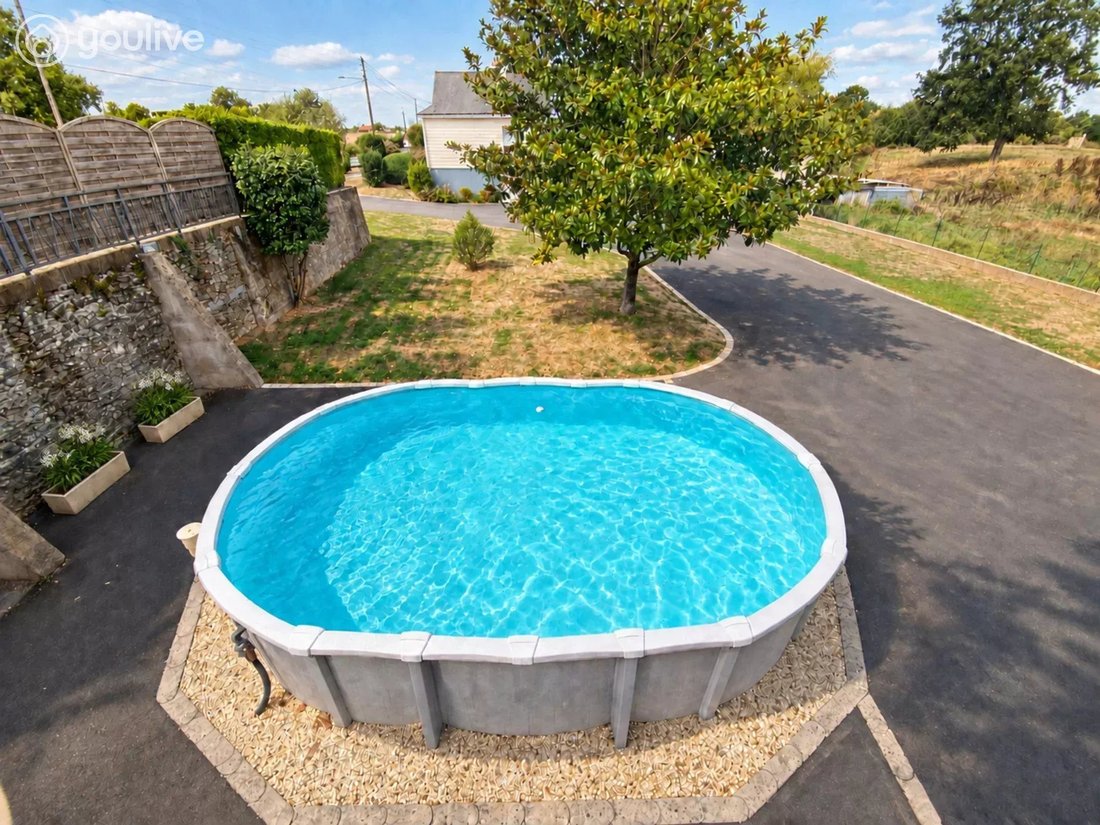
The above-ground rigid pool is of high quality, equipped with a filtration system and heated by a heat pump (aerothermal).
On the other side, the property reveals a more natural and green environment, ideal for relaxation, outdoor meals, and large family gatherings.
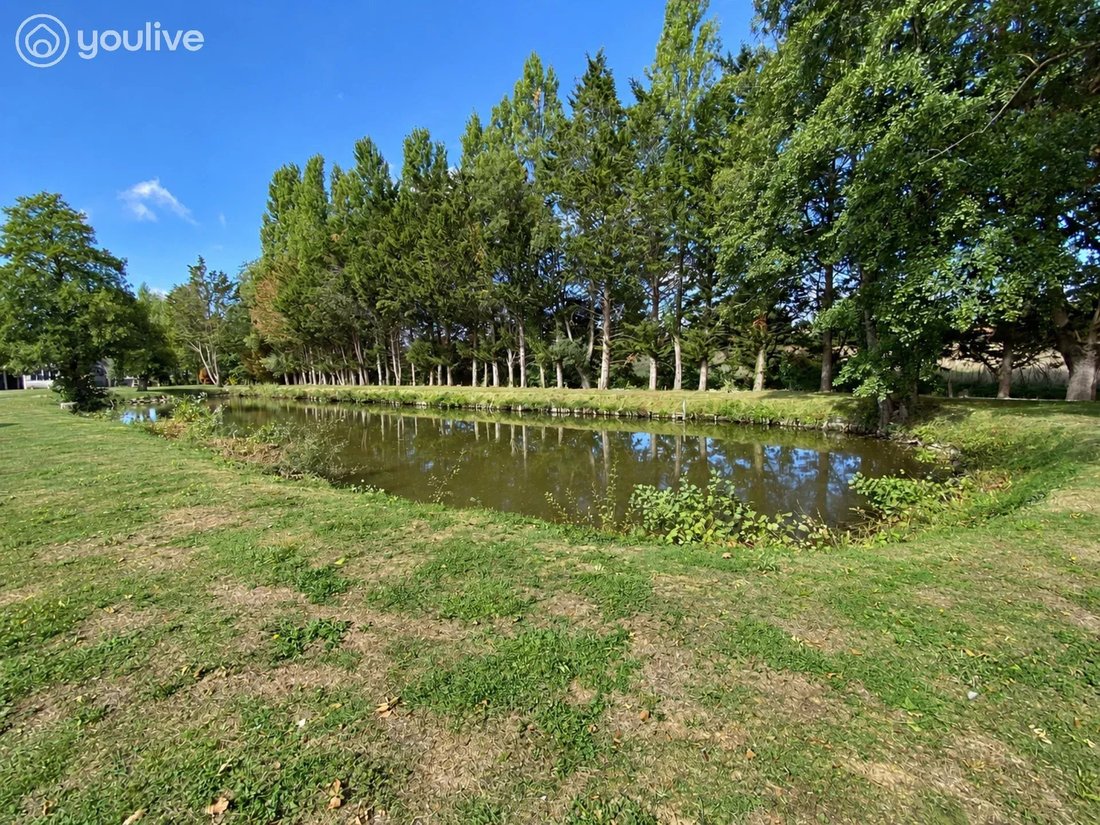
A stocked pond approximately 30 by 70 meters completes this exceptional space.
The numerous paved areas facilitate movement between buildings and allow parking for many vehicles, both near the house and the professional space.
EXCELLENT ENERGY PERFORMANCE AND REAL CONTROL OF CONSUMPTION
The house benefits from a remarkable energy rating for a property of this size:
* Energy Performance Certificate (DPE): A – 59 kWh/m²/year;
* Greenhouse Gas Emissions (GES): A – 2 kg CO₂/m²/year;
* Estimated annual energy costs between €1,260 and €1,760.
It features external thermal insulation and is equipped with a heat pump, thermodynamic water heater, ventilation system (VMC), and electric shutters.
All lighting in the house and leisure area uses LED technology, focusing on durability and energy efficiency.
Located in the boiler room, the well currently supplies water for the house and professional space. It is also used for outdoor areas and pool filling, avoiding reliance on public water for everyday use.
The property is connected to the public sewer system.
The entire property is in excellent general condition. Only the kitchen may require refreshing according to the future owners’ tastes.
Saint-Laurent-de-la-Plaine offers local shops and services, healthcare including a pharmacy, two schools, a school restaurant, after-school care, and a sports complex.
A truly unique property due to its vast volumes, diverse facilities, and numerous possibilities.
Additional photos of the house, annexes, professional space, and outdoors are available upon request.
FEATURES AND COMFORT:
* External thermal insulation
* Heat pump
* Thermodynamic water heater
* Ventilation system (VMC)
* Electric shutters
* LED lighting in house and leisure area
* Well supplying house and professional space
* Above-ground rigid pool with filtration system and heat pump heating (aerothermal)
* Terrace over 60 m²
* Motorcycle garage with motorized door and keypad
* Professional space
* Paved access and ample parking
* Public sewer connection
* Excellent general condition
* Kitchen to refresh according to taste
TECHNICAL INFORMATION:
* Living area: 226.34 m²
* House and leisure area: over 361 m²
* Private annexes: over 376 m²
* Professional space: 609.47 m² including mezzanine
* Total combined area: nearly 1,350 m²
* Land: approximately 5,684 m² across five plots
* Number of bedrooms: 8
* Year built: 1969
* Property tax for entire estate: €2,074 per year
* Sanitation: public sewer
* Diagnostics completed
* Energy rating: A / GES: A
* Estimated annual energy costs: between €1,260 and €1,760, indexed on 2021, 2022, and 2023
Information on risks related to this property is available on the Géorisques website.
Reference: 3519 (3.67% including tax fees payable by the buyer)
This property is presented by Nagaëlle Percereau, sales agent of SAS JMG, registered with the Angers Trade and Companies Register under number [hidden]. For further information, please contact me by phone at [hidden] or by email at [hidden].
Information on the risks to which this property is exposed is available on the Géorisques website: https://www.georisques.gouv.fr/
In Saint-Laurent-de-la-Plaine, discover an extraordinary property combining a family home of 226.34 m² of living space, a leisure area of nearly 135 m², over 376 m² of private annexes, and an independent professional space of 609.47 m².
Situated on five plots totaling approximately 5,684 m², this real estate complex offers nearly 1,350 m² of combined space and presents particularly rare opportunities.
Despite its size, the house boasts excellent energy performance, rated A, and includes a well that currently covers the water needs of both the house and the professional space, including outdoor use and pool filling.
An ideal property for a large family, artisan, business owner, vehicle collector, or anyone seeking very large private and professional spaces.
A FAMILY HOME OF 226.34 M² LIVING SPACE
The main entrance is accessed via a large terrace of over 60 m², which leads directly to the house entrance. A second access is also available from the extensive paved areas of the property.
The ground floor features a fitted kitchen of 25.36 m² and a bright living-dining room of 46.80 m² opening onto the terrace.
This level also includes four bedrooms, a shower room, separate toilets, a laundry room, and a hallway connecting the various rooms.
The garden level offers four additional bedrooms, a second shower room, toilets, and a large landing.
With eight bedrooms across two levels, the house suits both large family living and hosting guests or creating dedicated teleworking spaces.
A LEISURE AREA OF 134.94 M²
In addition to the living space, the property includes a large games and sports room of 134.94 m² with separate toilets.
This area also features a kitchenette and a laundry section. Fully usable though not counted in the living area, it can accommodate a gym, private reception space, game room, creative workshop, or any other project.
Together, the house and this versatile space offer over 361 m² of indoor residential and leisure areas, including 226.34 m² of living space.
OVER 376 M² OF PRIVATE ANNEXES
These include a garage-workshop of 293.11 m², a second workshop, a storage room, a wine cellar, a boiler room, and a motorcycle garage.
Adjacent to the house, the impressive 293.11 m² garage-workshop features high ceilings, a finished floor, and large openings allowing access and parking for large vehicles, utility vehicles, or motorhomes.
Its size and layout allow for many other uses: storage, workshop, vehicle collection, or a large private reception area.
It is through-passage, connecting both the paved areas near the pool and the more natural part of the property, facilitating easy movement between outdoor spaces.
The property also includes:
* An additional workshop of 33.48 m²;
* A storage room of 14.52 m²;
* A wine cellar of 11.85 m²;
* A boiler room of 11.70 m²;
* A motorcycle garage of 11.55 m², accessible from outside and equipped with a motorized door with keypad;
* A chicken coop;
* An attic and non-habitable lofts, fully insulated, floored, and accessible by a retractable ladder.
AN INDEPENDENT PROFESSIONAL SPACE OF 609.47 M²
The sale also includes a professional space of 609.47 m², including mezzanine.
Currently operated as a bodywork garage, it offers large work areas, offices, restrooms, and wide openings.
The space has its own external access and a large parking area facing the road, allowing it to operate completely independently from the residence.
There is also an internal connection between the house and the professional space, which can be closed off to fully separate the two parts.
Currently rented at €1,200 excluding tax and charges per month, the space provides immediate rental income to the future owner. It is scheduled to be vacated during the first half of 2027.
It can then be kept for rental or used directly for professional, artisanal, or commercial activities, storage, or vehicle collection.
OUTDOORS WITH MULTIPLE POSSIBILITIES
The large terrace of over 60 m² is a true extension of the house, offering a particularly pleasant space for entertaining and enjoying fine weather.
On the garden level, the house opens on one side to a large paved courtyard that includes the pool, motorcycle garage, and various annex accesses.
The above-ground rigid pool is of high quality, equipped with a filtration system and heated by a heat pump (aerothermal).
On the other side, the property reveals a more natural and green environment, ideal for relaxation, outdoor meals, and large family gatherings.
A stocked pond approximately 30 by 70 meters completes this exceptional space.
The numerous paved areas facilitate movement between buildings and allow parking for many vehicles, both near the house and the professional space.
EXCELLENT ENERGY PERFORMANCE AND REAL CONTROL OF CONSUMPTION
The house benefits from a remarkable energy rating for a property of this size:
* Energy Performance Certificate (DPE): A – 59 kWh/m²/year;
* Greenhouse Gas Emissions (GES): A – 2 kg CO₂/m²/year;
* Estimated annual energy costs between €1,260 and €1,760.
It features external thermal insulation and is equipped with a heat pump, thermodynamic water heater, ventilation system (VMC), and electric shutters.
All lighting in the house and leisure area uses LED technology, focusing on durability and energy efficiency.
Located in the boiler room, the well currently supplies water for the house and professional space. It is also used for outdoor areas and pool filling, avoiding reliance on public water for everyday use.
The property is connected to the public sewer system.
The entire property is in excellent general condition. Only the kitchen may require refreshing according to the future owners’ tastes.
Saint-Laurent-de-la-Plaine offers local shops and services, healthcare including a pharmacy, two schools, a school restaurant, after-school care, and a sports complex.
A truly unique property due to its vast volumes, diverse facilities, and numerous possibilities.
Additional photos of the house, annexes, professional space, and outdoors are available upon request.
FEATURES AND COMFORT:
* External thermal insulation
* Heat pump
* Thermodynamic water heater
* Ventilation system (VMC)
* Electric shutters
* LED lighting in house and leisure area
* Well supplying house and professional space
* Above-ground rigid pool with filtration system and heat pump heating (aerothermal)
* Terrace over 60 m²
* Motorcycle garage with motorized door and keypad
* Professional space
* Paved access and ample parking
* Public sewer connection
* Excellent general condition
* Kitchen to refresh according to taste
TECHNICAL INFORMATION:
* Living area: 226.34 m²
* House and leisure area: over 361 m²
* Private annexes: over 376 m²
* Professional space: 609.47 m² including mezzanine
* Total combined area: nearly 1,350 m²
* Land: approximately 5,684 m² across five plots
* Number of bedrooms: 8
* Year built: 1969
* Property tax for entire estate: €2,074 per year
* Sanitation: public sewer
* Diagnostics completed
* Energy rating: A / GES: A
* Estimated annual energy costs: between €1,260 and €1,760, indexed on 2021, 2022, and 2023
Information on risks related to this property is available on the Géorisques website.
Reference: 3519 (3.67% including tax fees payable by the buyer)
This property is presented by Nagaëlle Percereau, sales agent of SAS JMG, registered with the Angers Trade and Companies Register under number [hidden]. For further information, please contact me by phone at [hidden] or by email at [hidden].
Information on the risks to which this property is exposed is available on the Géorisques website: https://www.georisques.gouv.fr/
-
Property type
House
-
Floors
2
-
Year built
1969
-
Price/sqft
$304
Features
Features
Lot
Indoor
- Fireplace
- Air Conditioning
- Gas Stovetop
- Laundry Room
- Game Room
- Wine Cellar
- Basement
- Fitness Center / Gym
Outdoor
Explore the Area
Ouest, Chalonnes-sur-Loire, France
View on Google Maps
Price per sqft
Low
High
Joined 2 years ago
You have inquired about this property
The agent will contact you soon by
Listed by
71
Listings
2024
Joined
Book home tour with the agent
Choose a date and whether you'd like a virtual or in-person tour with the agent.
Preferred date
Tour type
Last updated
Today
First listed
September 22
Listing reference
3519
Trusted by the World's Leading Brokers
The agents behind the world's most exceptional properties list with JamesEdition.
- Listings from Sotheby's, Christie's, BARNES, and Engel & Völkers
- Every listing reviewed before it goes live
- Connect directly with verified listing agents
By continuing you agree to our Terms and Privacy Policy.