$2,685,918
Saint Julien En Genevois Ancienne
- 5 Beds
- 4 Baths
- 3,940 Sqft
- 31,302 Sqft lot
- Updated: May 14
- 3
About the Property
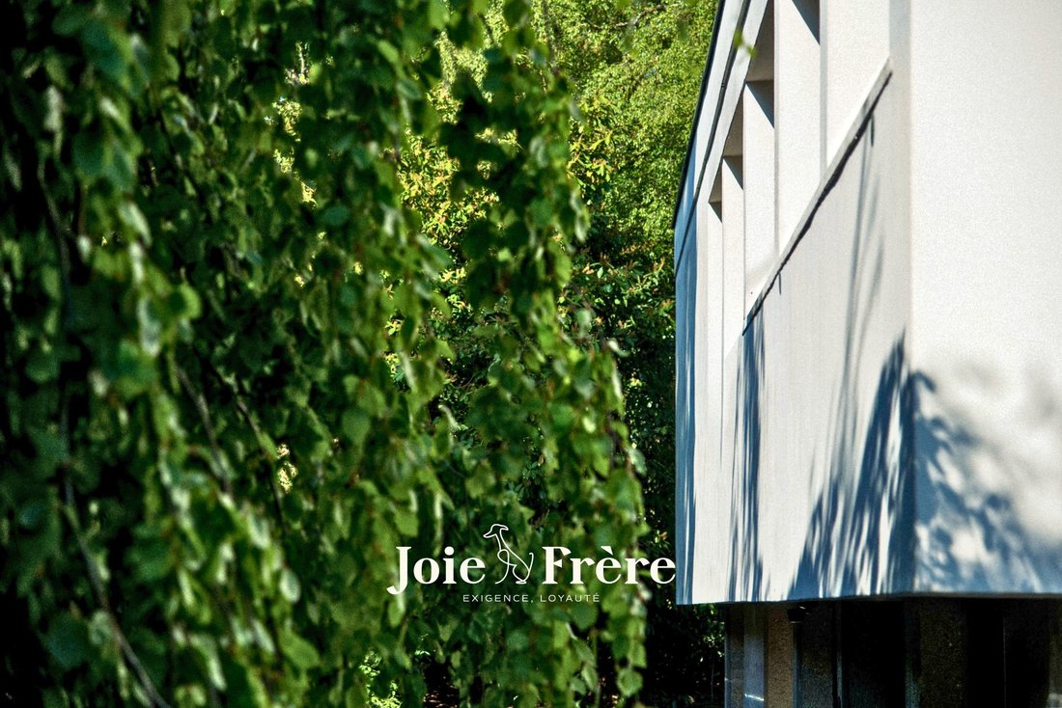
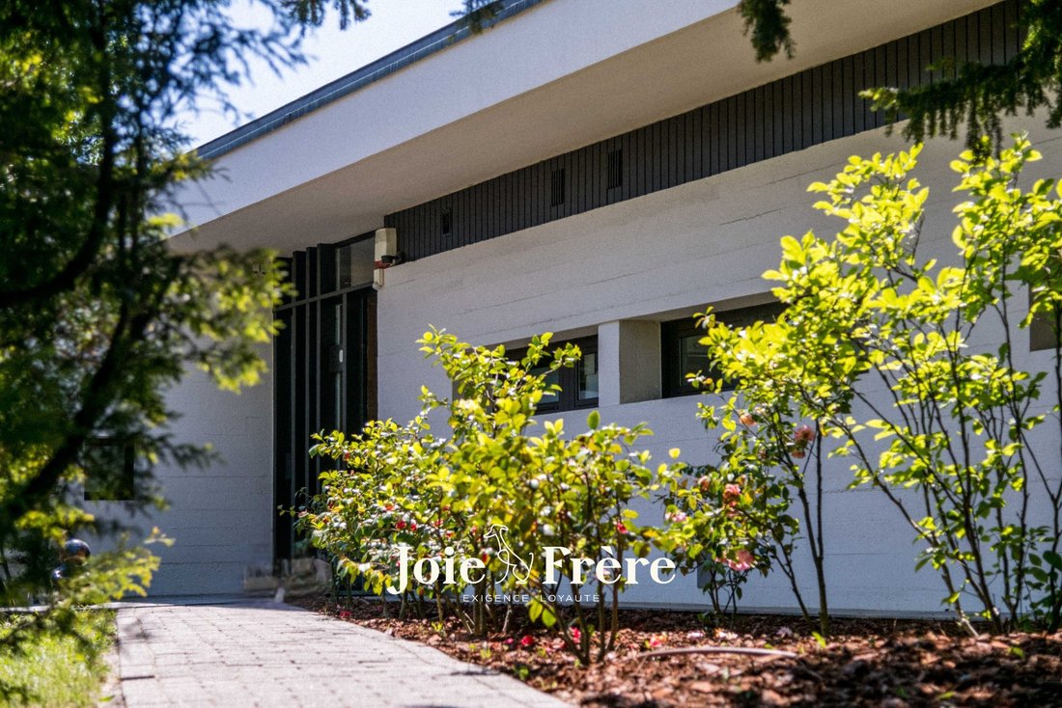
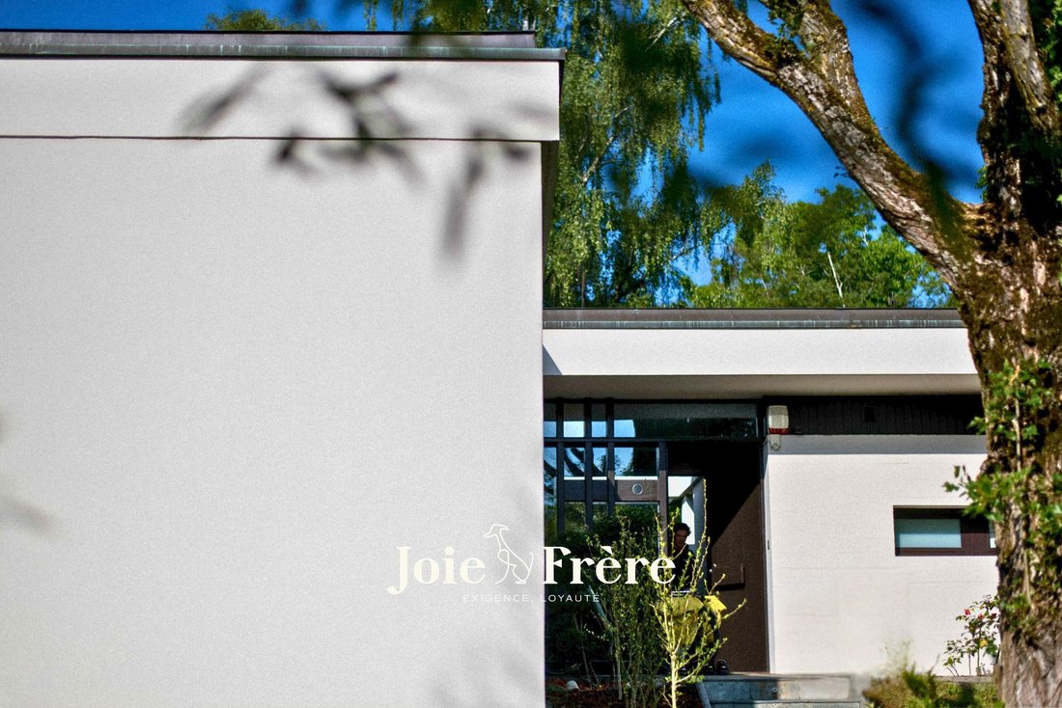
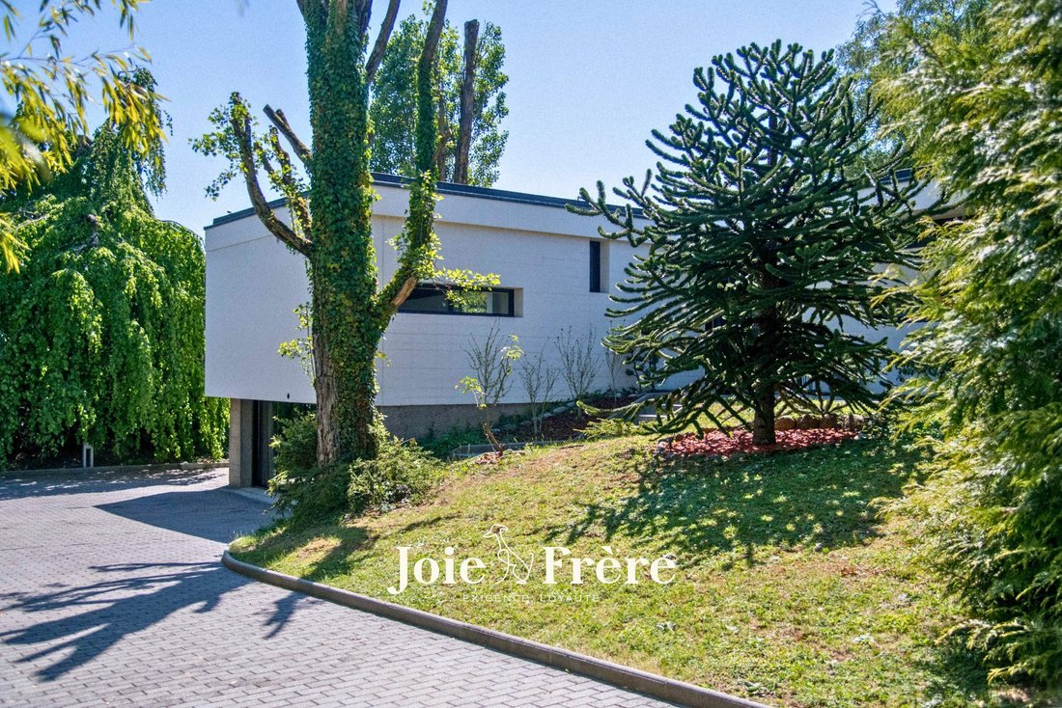
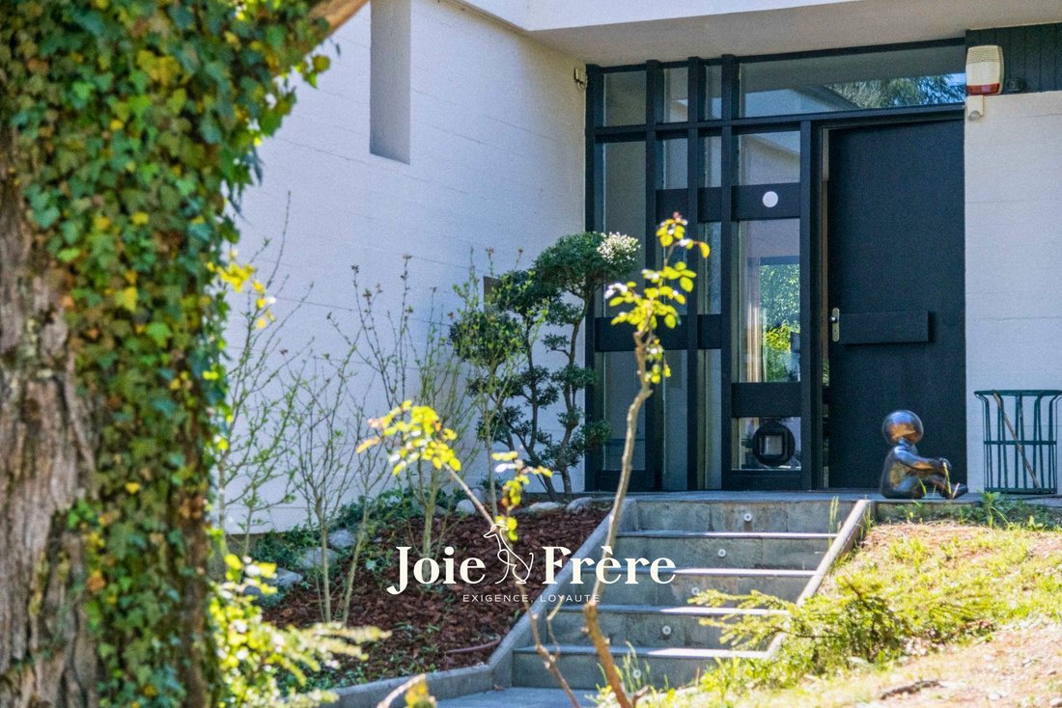
“Form follows function” – the Bauhaus motto, embodied by this property in Saint-Julien-en-Genevois. Built in 1965 and renovated in 2025, the 366 m² residence organises its spaces according to a bold functionalist approach: raw concrete, exposed steel, metal beams and imposing glazed openings. The materials are not concealed; they form the very essence of the architecture. A 117 m² main living area
“Form follows function” – the Bauhaus motto, embodied by this property in Saint-Julien-en-Genevois. Built in 1965 and renovated in 2025, the 366 m² residence organises its spaces according to a bold functionalist approach: raw concrete, exposed steel, metal beams and imposing glazed openings. The materials are not concealed; they form the very essence of the architecture. A 117 m² main living area, four en-suite bedrooms, a guest bedroom, a home cinema and a technical basement of exceptional quality (large walk-in wardrobe, wine cellar, study, workshop, laundry room, storage spaces) make up a layout that is as generous as it is coherent. Furthermore, the 3,000 m² grounds, perfectly maintained with carefully planned and varied vegetation, extend this precision to the exterior: three terraces, a spa and a serviced annex are set amidst absolute tranquillity. It should be noted that the plot is suitable for a swimming pool, and that a substantial amount of building allowance remains available (detached construction possible). Finally, the location belies its apparent seclusion. The property borders the historic centre of Saint-Julien, is 600 metres from the Perly boundary and twenty minutes from Place du Rhône in Geneva. The latter will soon be accessible by tram — with a stop just a five-minute walk from the property. Joie&Frère is at your entire disposal to provide further details, supply the relevant documentation and arrange a viewing at your convenience.
Information on the risks to which this property is exposed is available on the Géorisques website: https://www.georisques.gouv.fr/
Information on the risks to which this property is exposed is available on the Géorisques website: https://www.georisques.gouv.fr/
-
Property type
House
-
Year built
1965
-
Price/sqft
$681
-
Consumption
C
Features
- Garden
- Wine Cellar
- Cinema
- Renovated
- Basement
- Outdoor Living Space
- Laundry Room
Explore the Area
Saint-Julien-en-Genevois, Auvergne-Rhône-Alpes, France
View on Google Maps
Price per sqft
Low
High
Joined 3 years ago
You have inquired about this property
The agent will contact you soon by
Listed by
7
Listings
2023
Joined
Book home tour with the agent
Choose a date and whether you'd like a virtual or in-person tour with the agent.
Preferred date
Tour type
Last updated
May 14
First listed
February 28, 2024
Listing reference
VM292-JOIEFRERE
Similar Properties Nearby
New Listings in Saint-Julien-en-Genevois

Explore More Homes for Sale
Saint-Julien-en-Genevois property types
Saint-Julien-en-Genevois popular searches
- Panoramic / Scenic View properties in Saint-Julien-en-Genevois
- Properties with Outdoor Kitchen in Saint-Julien-en-Genevois
- Gated Community properties in Saint-Julien-en-Genevois
- Investment Property properties in Saint-Julien-en-Genevois
- Equestrian properties in Saint-Julien-en-Genevois
- New Builds properties in Saint-Julien-en-Genevois
- Properties with Sauna in Saint-Julien-en-Genevois
- Properties with Air Conditioning in Saint-Julien-en-Genevois
- Properties with Jacuzzi in Saint-Julien-en-Genevois
- Properties with Vineyard / Winery in Saint-Julien-en-Genevois
- Renovated properties in Saint-Julien-en-Genevois
Related Guides & Stories
Trusted by the World's Leading Brokers
The agents behind the world's most exceptional properties list with JamesEdition.
- Listings from Sotheby's, Christie's, BARNES, and Engel & Völkers
- Every listing reviewed before it goes live
- Connect directly with verified listing agents
By continuing you agree to our Terms and Privacy Policy.