$761,951
Maison Familiale avec Appartement T3 Indépendant - Fort Potentiel à Thairy
- 5 Beds
- 2 Baths
- 1,615 Sqft
- 13,412 Sqft lot
- Updated: Yesterday
About the Property
Family house with independent T3 apartment - Great potential in Thairy
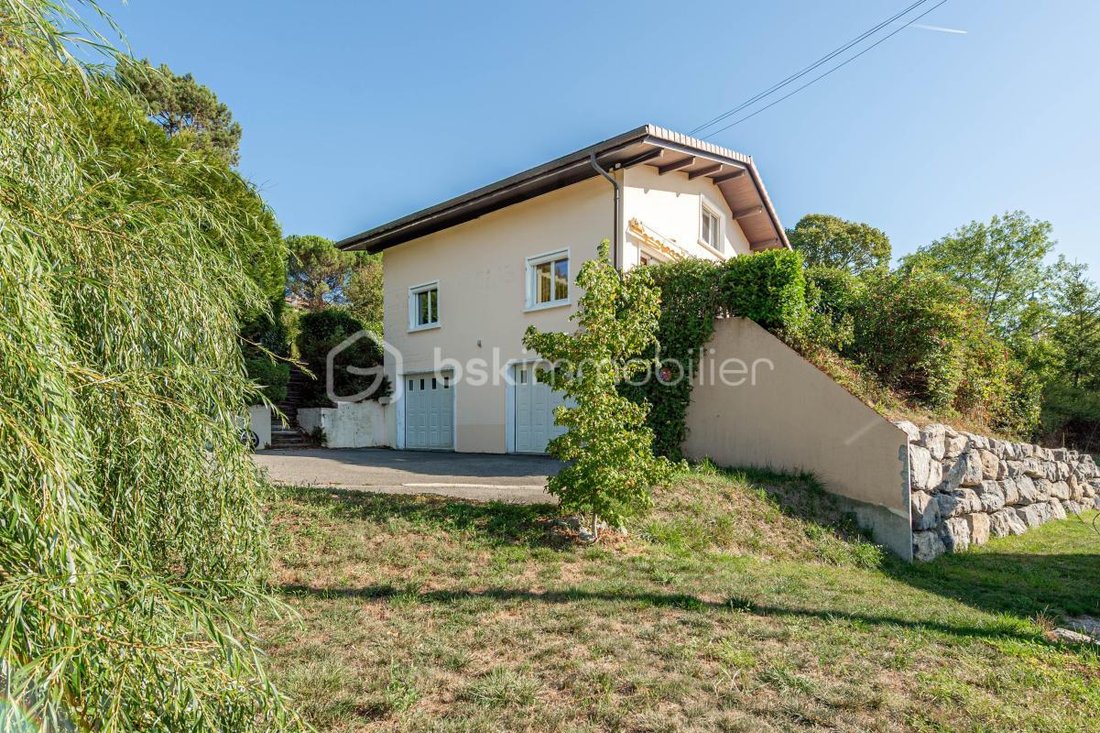
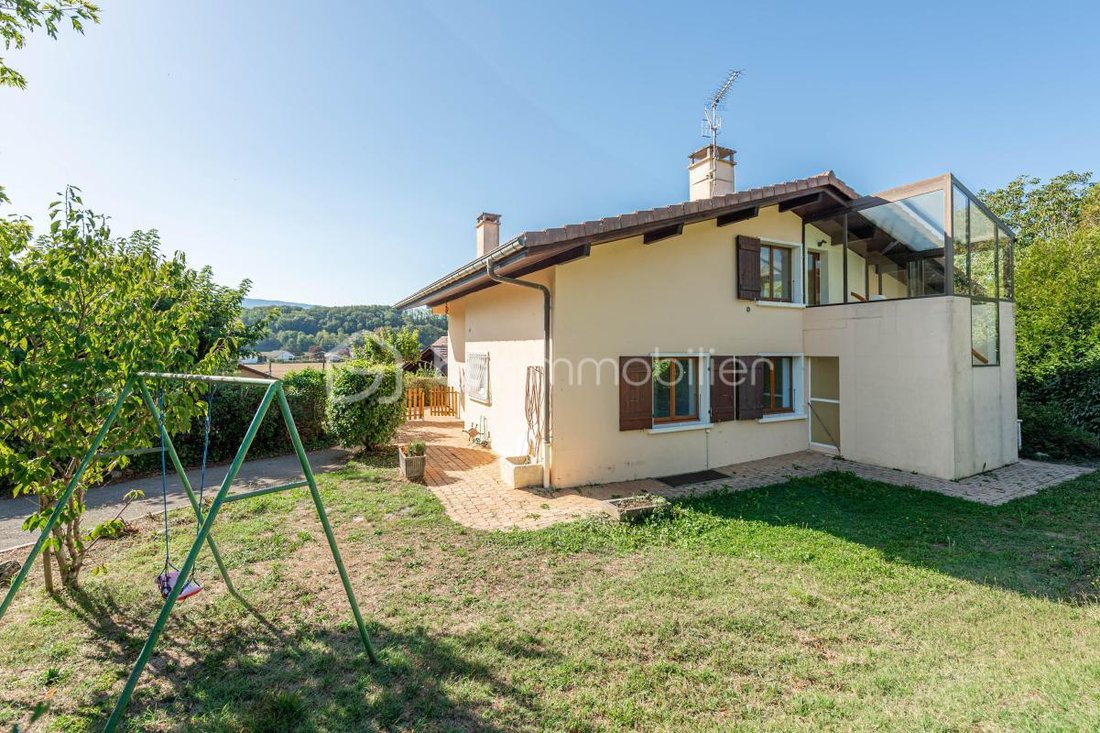
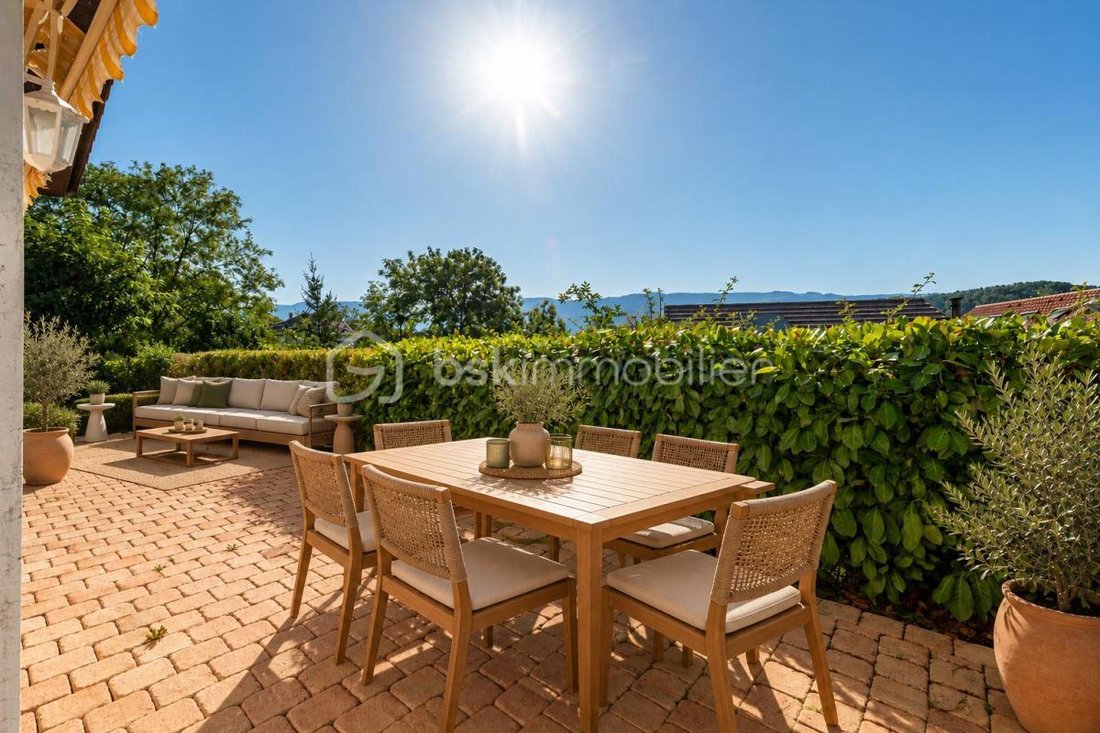
In the heart of the hamlet of Thairy, in a quiet and sought-after residential area, discover this detached house from 1971 offering many layout possibilities on a 1,246 m² plot.
With approximately 180 m² of living space and nearly 285 m² of usable area, this property impresses with its generous volumes, numero
In the heart of the hamlet of Thairy, in a quiet and sought-after residential area, discover this detached house from 1971 offering many layout possibilities on a 1,246 m² plot.
With approximately 180 m² of living space and nearly 285 m² of usable area, this property impresses with its generous volumes, numero
Family house with independent T3 apartment - Great potential in Thairy
In the heart of the hamlet of Thairy, in a quiet and sought-after residential area, discover this detached house from 1971 offering many layout possibilities on a 1,246 m² plot.
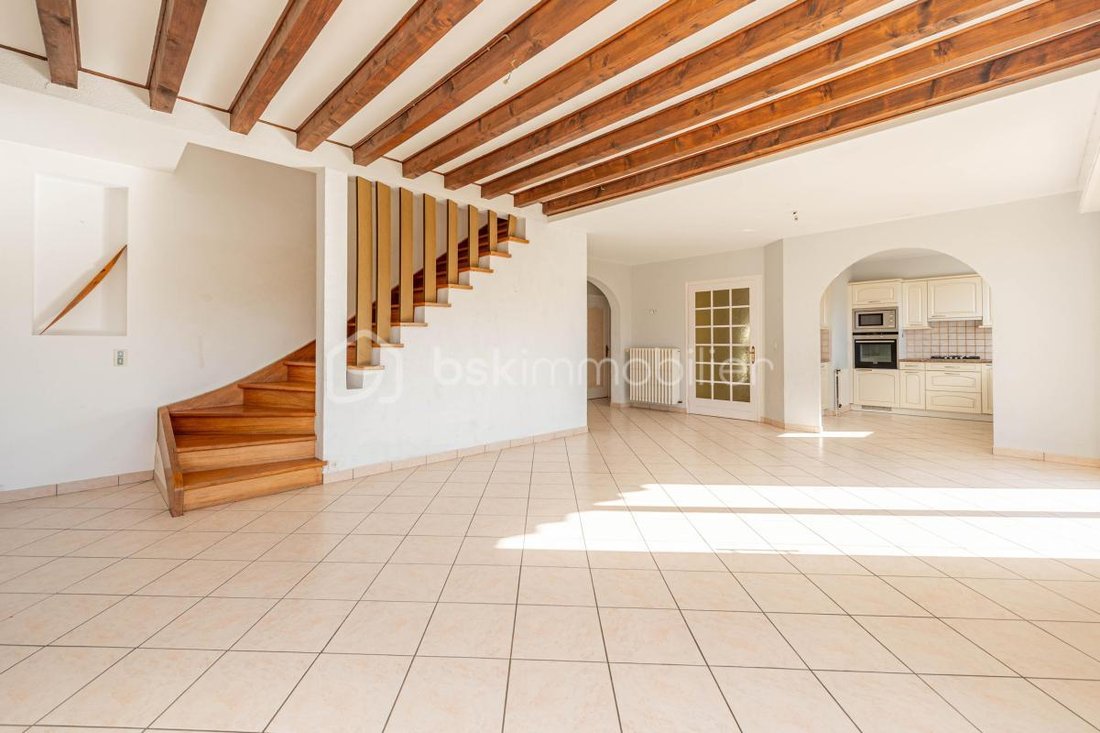
With approximately 180 m² of living space and nearly 285 m² of usable area, this property impresses with its generous volumes, numerous additional spaces, and strong potential for development.
The main house includes:
- An entrance
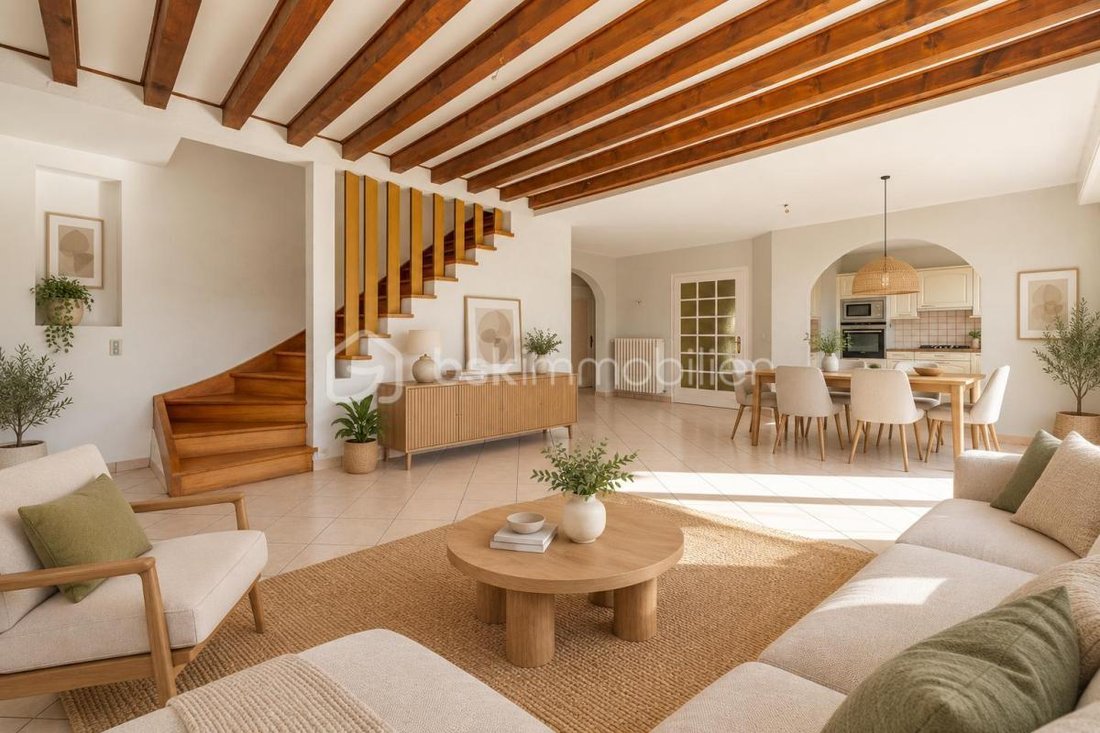
- A bright living room
- A kitchen
- Four bedrooms
- A shower room
- A separate toilet
- Several storage areas, cellars, and technical rooms
Attached to the house, an independent T3 apartment is a real asset. It consists of:
- A living room with kitchen
- Two bedrooms
- A bathroom
- A pantry
- Several hallways
This apartment allows for various projects: housing for a family member, intergenerational living, home-based professional activity, or rental investment generating additional income.
The property also benefits from:
- Two large garages
- Several parking spaces
- Spacious storage areas
Energy renovation and modernization work are needed to unlock the full potential of this house. To assist future buyers in their project, a complete energy audit has already been conducted, including work recommendations and a budget estimate for possible improvements.
Rare in the area due to its layout, volumes, and ability to accommodate multiple living projects, this property represents a great opportunity for a family seeking space or a buyer wishing to combine a main residence with rental income.
A must-see!
This listing reference 344815 is presented by your commercial agent BSK Immobilier GUILLAUME GAULTIER (EI), registered with the RSAC of ANNECY (74000) under number [hidden information].
Price: €695,000
Agency fees are the responsibility of the seller.
About energy performance:
- Date of energy diagnosis: 07/01/2026
- ENERGY CLASS: E (303 kWhEP/m²/year)
- CLIMATE CLASS: E (67 kg CO2/m²/year)
- Estimated annual energy costs for standard use: between €3,890 and €5,320 per year. Average energy prices indexed to 2023 (including subscriptions).
A valid ID will be requested during the visit.
Information on risks to which this property is exposed is available on the Géorisques website: ***
Information on the risks to which this property is exposed is available on the Géorisques website: https://www.georisques.gouv.fr/
In the heart of the hamlet of Thairy, in a quiet and sought-after residential area, discover this detached house from 1971 offering many layout possibilities on a 1,246 m² plot.
With approximately 180 m² of living space and nearly 285 m² of usable area, this property impresses with its generous volumes, numerous additional spaces, and strong potential for development.
The main house includes:
- An entrance
- A bright living room
- A kitchen
- Four bedrooms
- A shower room
- A separate toilet
- Several storage areas, cellars, and technical rooms
Attached to the house, an independent T3 apartment is a real asset. It consists of:
- A living room with kitchen
- Two bedrooms
- A bathroom
- A pantry
- Several hallways
This apartment allows for various projects: housing for a family member, intergenerational living, home-based professional activity, or rental investment generating additional income.
The property also benefits from:
- Two large garages
- Several parking spaces
- Spacious storage areas
Energy renovation and modernization work are needed to unlock the full potential of this house. To assist future buyers in their project, a complete energy audit has already been conducted, including work recommendations and a budget estimate for possible improvements.
Rare in the area due to its layout, volumes, and ability to accommodate multiple living projects, this property represents a great opportunity for a family seeking space or a buyer wishing to combine a main residence with rental income.
A must-see!
This listing reference 344815 is presented by your commercial agent BSK Immobilier GUILLAUME GAULTIER (EI), registered with the RSAC of ANNECY (74000) under number [hidden information].
Price: €695,000
Agency fees are the responsibility of the seller.
About energy performance:
- Date of energy diagnosis: 07/01/2026
- ENERGY CLASS: E (303 kWhEP/m²/year)
- CLIMATE CLASS: E (67 kg CO2/m²/year)
- Estimated annual energy costs for standard use: between €3,890 and €5,320 per year. Average energy prices indexed to 2023 (including subscriptions).
A valid ID will be requested during the visit.
Information on risks to which this property is exposed is available on the Géorisques website: ***
Information on the risks to which this property is exposed is available on the Géorisques website: https://www.georisques.gouv.fr/
-
Property type
House
-
Year built
1971
-
Price/sqft
$471
-
Emissions
E
-
Consumption
E
Features
- Terrace
- Garage
- 2D Floor Plan
- Mountain View
- Outdoor Living Space
- Gas Stovetop
- Stone Countertops
- Parking
- Garden
Explore the Area
chemin de sous pierre, Saint-Julien-en-Genevois, Auvergne-Rhône-Alpes, France
View on Google Maps
Price per sqft
Low
High
Joined 1 month ago
You have inquired about this property
The agent will contact you soon by
Listed by
554
Listings
2026
Joined
Book home tour with the agent
Choose a date and whether you'd like a virtual or in-person tour with the agent.
Preferred date
Tour type
Last updated
Yesterday
First listed
November 17
Listing reference
344815
Trusted by the World's Leading Brokers
The agents behind the world's most exceptional properties list with JamesEdition.
- Listings from Sotheby's, Christie's, BARNES, and Engel & Völkers
- Every listing reviewed before it goes live
- Connect directly with verified listing agents
By continuing you agree to our Terms and Privacy Policy.