$1,899,900

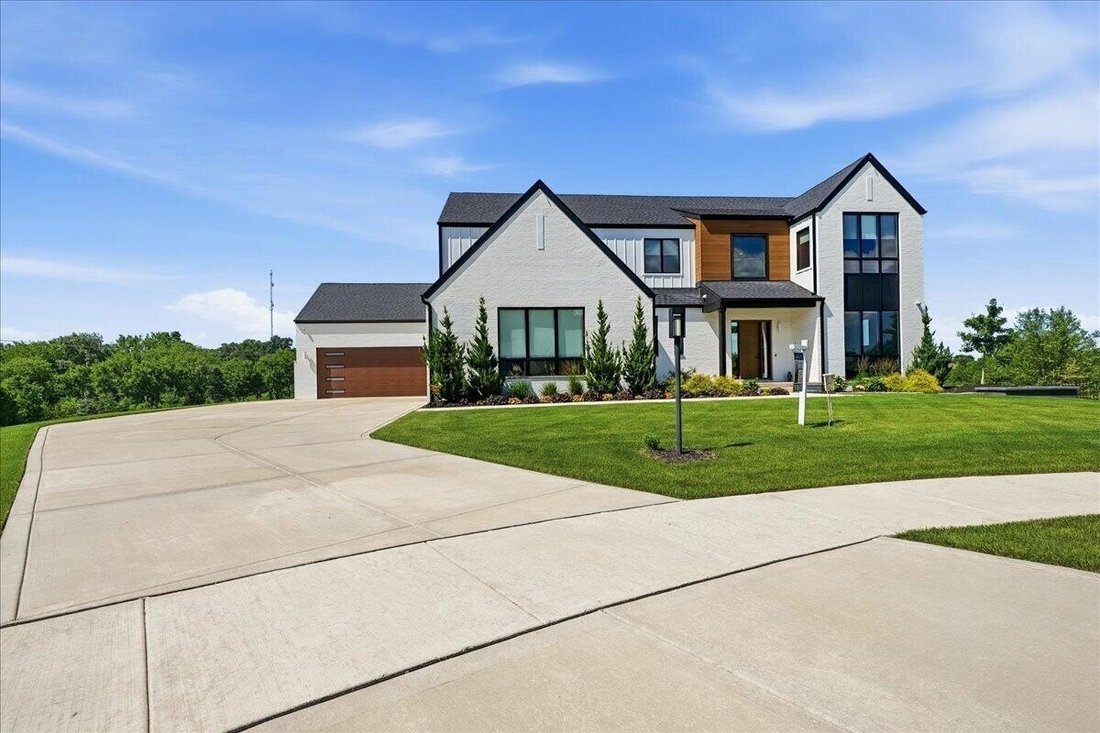
Sophisticated Estate Featuring Luxury Indoor Outdoor Living

  • 8 Beds
  • 5 Baths
  • 6,140 Sqft
  • Updated: July 11
  • 1
    Views for last 30 days
  • 1
  • MLS#834765

About the Property

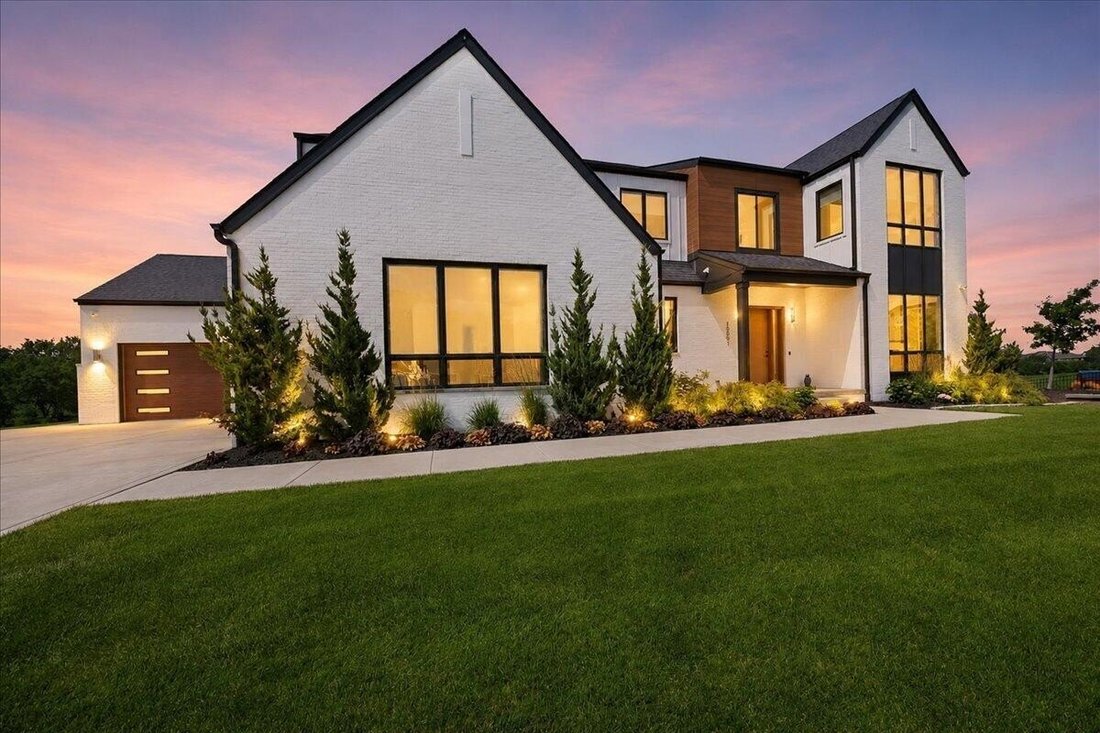
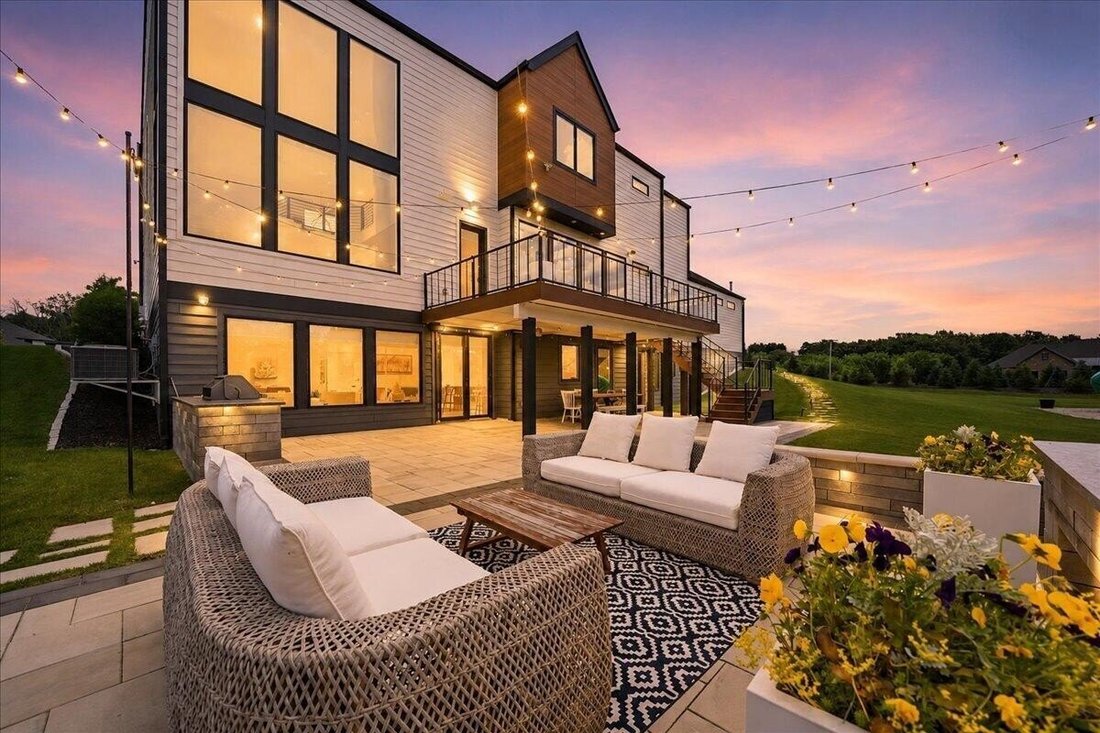
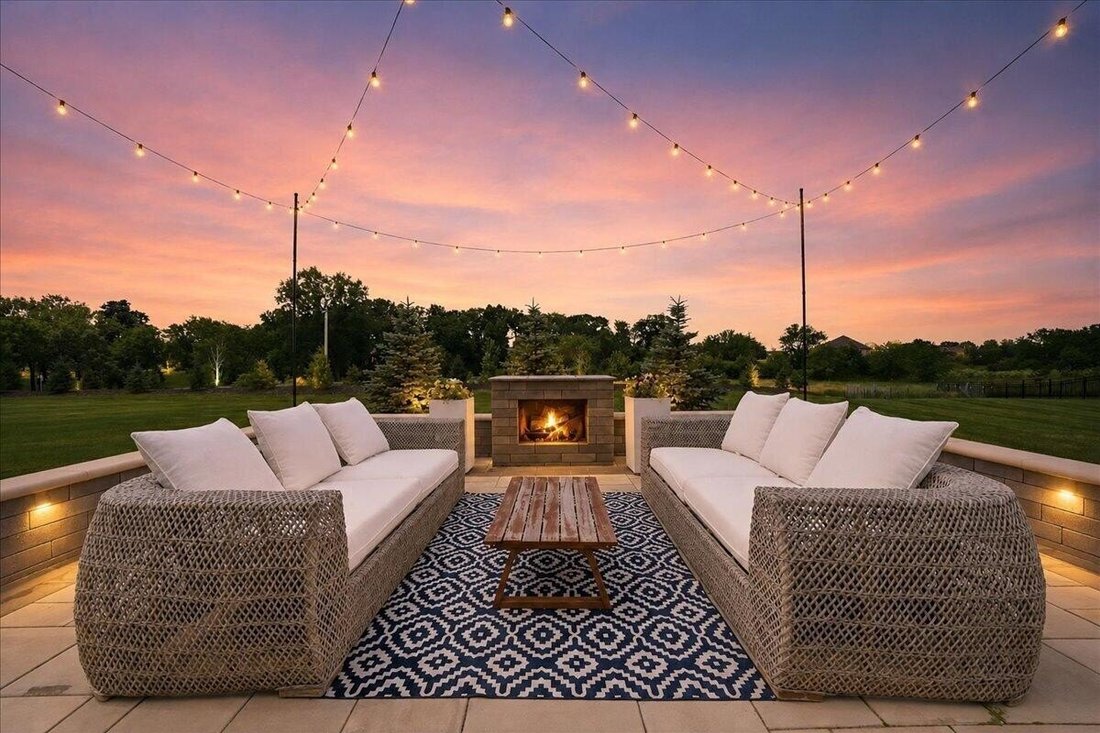
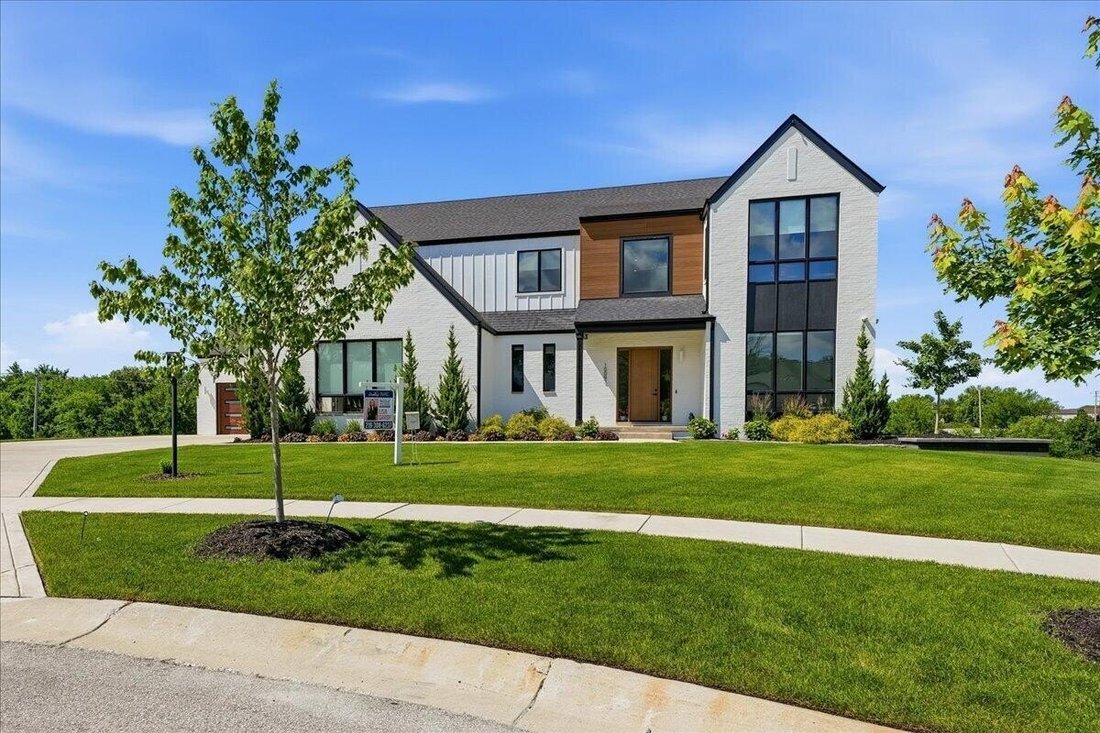
Experience elevated living in this extraordinary custom-designed estate inspired by sophisticated California architecture, perfectly situated on one point three five private acres with over six thousand finished square feet of thoughtfully curated living space. Every detail reflects modern luxury, innovation, and timeless design. The dramatic great room showcases over twenty-foot ceilings, a strik
Experience elevated living in this extraordinary custom-designed estate inspired by sophisticated California architecture, perfectly situated on one point three five private acres with over six thousand finished square feet of thoughtfully curated living space. Every detail reflects modern luxury, innovation, and timeless design. The dramatic great room showcases over twenty-foot ceilings, a striking fireplace, and walls of windows that flood the home with natural light, creating a seamless indoor-outdoor feel. Ten-foot ceilings, impressive eight-foot hardwood doors, and waterproof hardwood flooring enhance the home’s grand yet livable design. The chef’s kitchen is a true showpiece featuring extra-thick quartz countertops with ambient lighting, premium finishes, and a stunning slat-wood hidden pantry concealed behind a custom architectural door. Built-in lockers with individual charging stations add everyday convenience with elevated style. The luxurious owner’s suite offers a private retreat with heated floors, standalone soaking tub, integrated bidet, and an expansive custom walk-in shower with dual shower heads. Additional upper bedrooms share a beautifully designed Jack-and-Jill bathroom with dual sinks. The finished walk-out lower level expands living and entertaining space with a second full kitchen featuring quartz countertops, a second fireplace, additional bedrooms, custom cabinetry, and multiple bathrooms — ideal for guests or multigenerational living. The heated four-car garage features extra-tall ceilings designed for vehicle lifts, Nest climate control, electric vehicle wiring, television setup, dual-temperature water faucet, and floor drain for year-round functionality. Professionally landscaped grounds highlight a custom patio with fireplace and outdoor kitchen with granite countertops, creating a resort-style setting. A whole-home generator adds comfort and peace of mind. Integrated information technology system with built in Wi-Fi range extenders.
  • Property type

    House

  • Year built

    2023

  • Price/sqft

    $309

Features

  • Garage
  • Fireplace
  • Walk In Closet
  • Garden
  • Outdoor Kitchen
  • Outdoor Living Space
  • High Ceiling
  • Basement

Explore the Area

10092 Tall Grass Trail St. John IN 46373 USA, Saint John, Indiana, United States View on Google Maps
Price per sqft
Low
High

View 32 more listings in Saint John

Lisa Grady

Joined 5 years ago
Your message
You have inquired about this property

The agent will contact you soon by

Listed by

Lisa Grady
Indiana, United States
View agency profile
8
Listings
2026
Joined

Book home tour with Lisa Grady

Choose a date and whether you'd like a virtual or in-person tour with the agent.

In-person tour
Preferred date
Tour type
McColly Real Estate
McColly Real Estate
800 Deer Creek Drive, 46375-1352, Schererville, Indiana, United States
View agency profile

McColly Real Estate has grown to be the largest individually owned real estate company in the Northwest Indiana

McColly Real Estate has grown to be the largest individually owned real estate company in the Northwest Indiana and Chicago Southland market. We offer a full range of ’one-stop’ shopping services including financing, relocation, and title insurance. We look forward to serving our customers with the expertise and dedication they have come to expect!

Last updated
July 11
First listed
Jul 8
Listing reference
f81b3991-79be-11f1-901e-6045bdd61ac4
Call

Start phone call with:

Hello, I’m calling for the property with the reference f81b3991-79be-11f1-901e-6045bdd61ac4, which I discovered on JamesEdition.

After the call, we'll provide your contacts to the agent for easy communication.

brokerages we
partnered with