$17,583,983
Villa La Ligne Droite
- 7 Beds
- 5 Baths
- 6,405 Sqft
- 40,311 Sqft lot
- Updated: July 20
- 26
About the Property
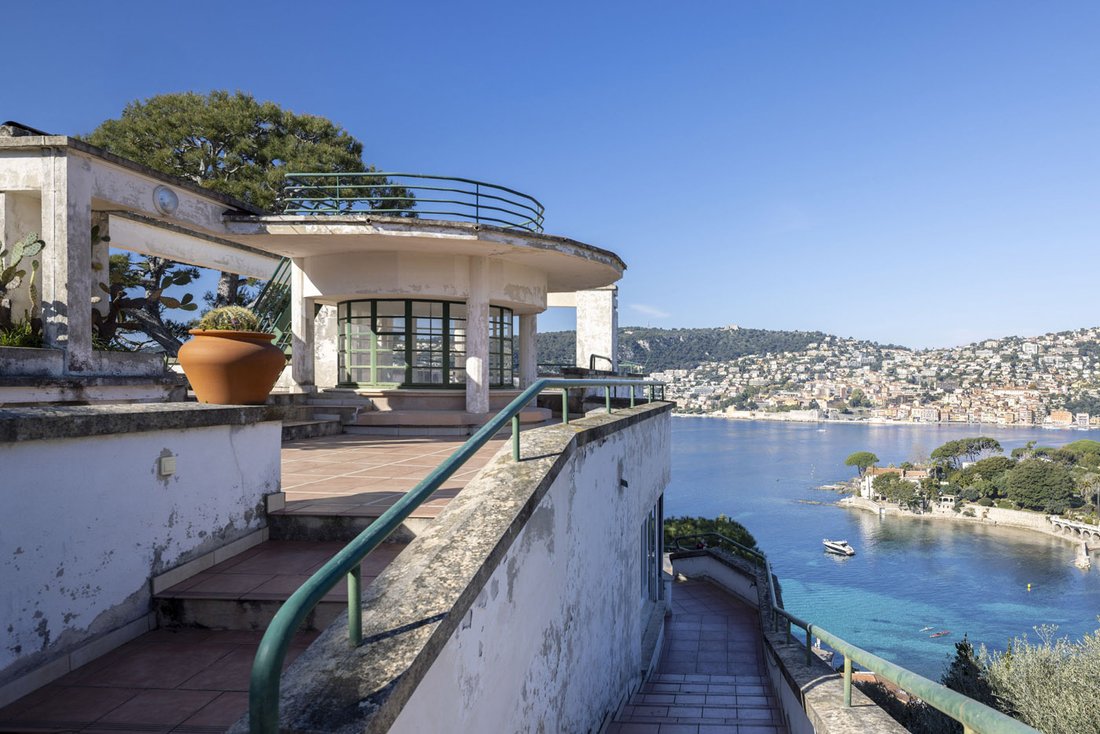
At the entrance to the Saint-Jean-Cap-Ferrat peninsula, La Ligne Droite was built in 1931 by architect Jean Bouchet for Louis Le Sidaner, a man of letters and son of painter Henri Le Sidaner. In the tradition of the grand holiday residences that line the Côte d’Azur, it is a superb example of the Paquebot style, popular during the interwar period. The villa overlooks an exceptional panorama of the
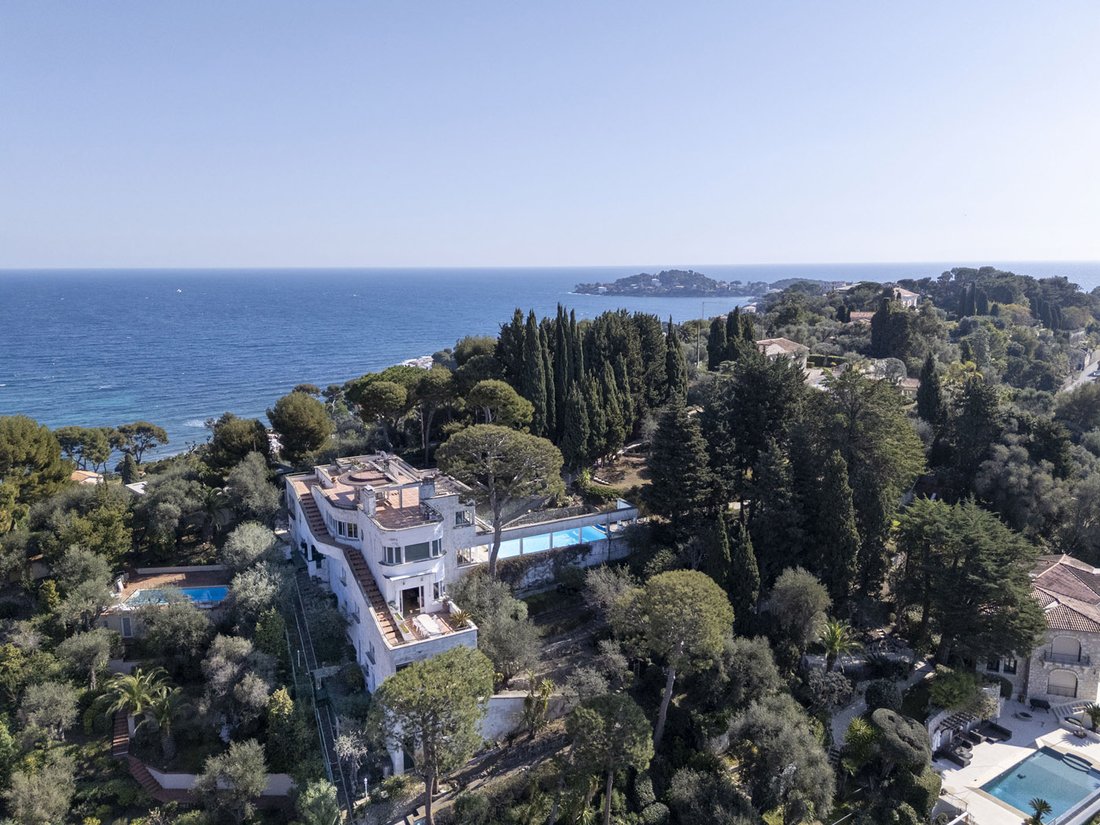
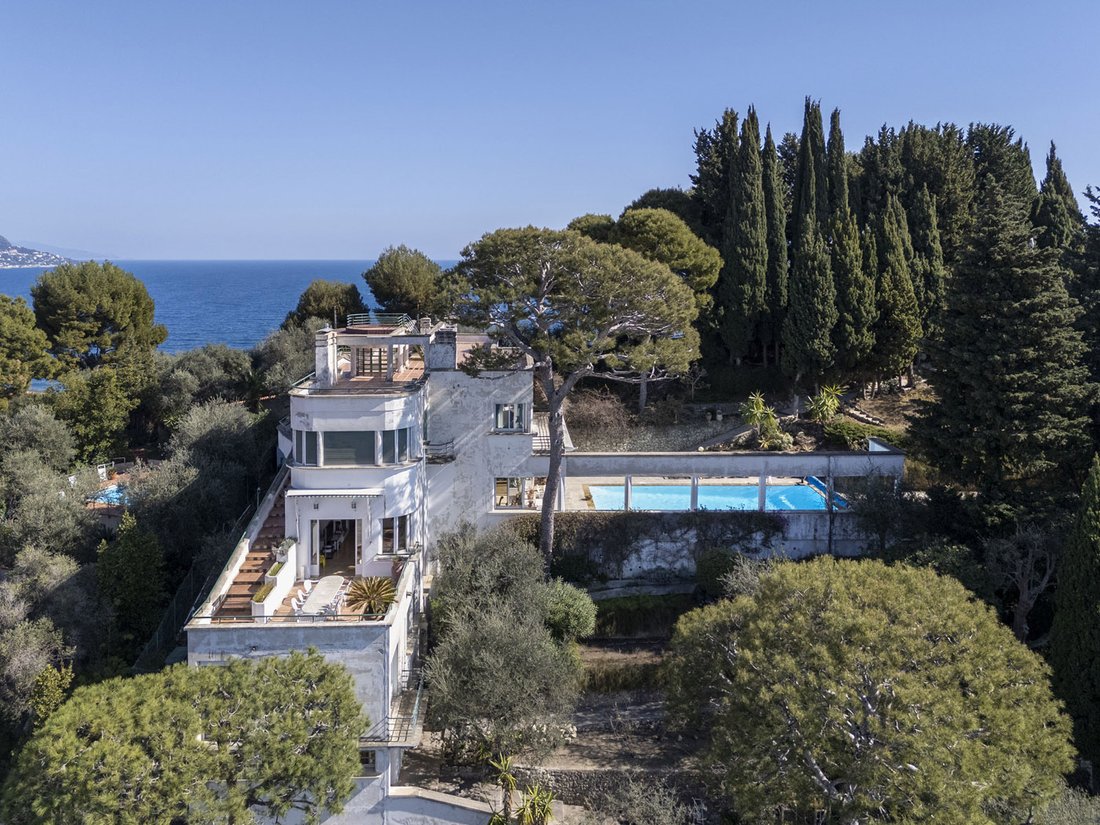
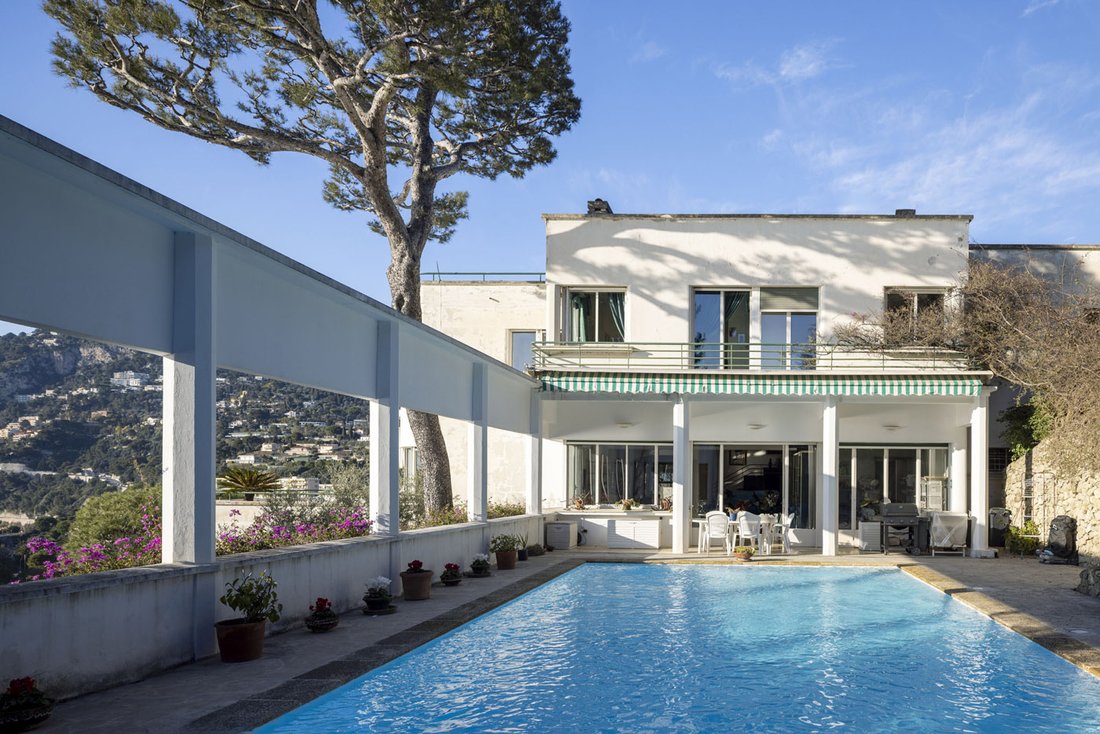
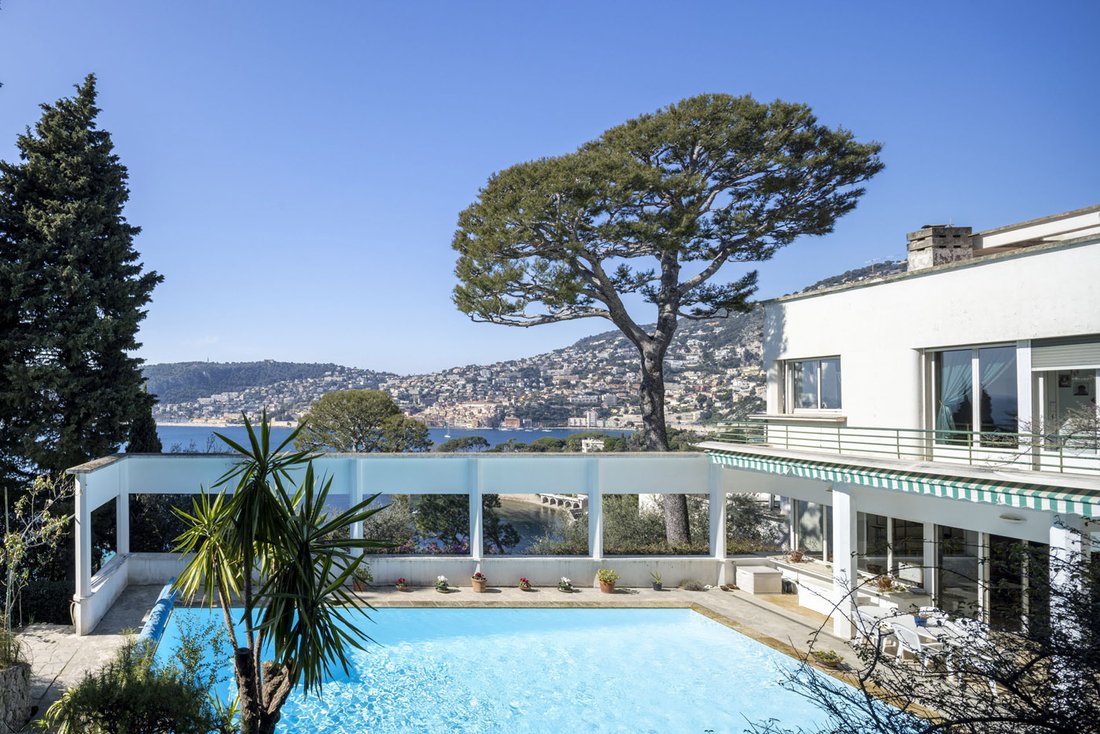
At the entrance to the Saint-Jean-Cap-Ferrat peninsula, La Ligne Droite was built in 1931 by architect Jean Bouchet for Louis Le Sidaner, a man of letters and son of painter Henri Le Sidaner. In the tradition of the grand holiday residences that line the Côte d’Azur, it is a superb example of the Paquebot style, popular during the interwar period. The villa overlooks an exceptional panorama of the Villefranche harbor, Beaulieu, and the Italian coast. It was awarded the 20th Century Heritage label in 2000 and classified as a Historic Monument in 2001. The villa is built on a 3,745 m² plot overlooking the isthmus connecting Cap Ferrat to the coast. The land consists of former agricultural terraces now planted with many Mediterranean species such as umbrella pines, Provençal cypresses, cedars, and numerous century-old olive trees. At the upper part of the estate is a circular barbecue-belvedere, 8 meters in diameter, built on the foundations of an old olive oil mill. The property includes a car shelter and several parking spaces. It has two entrances: a motorized one from the street below and a pedestrian one at the top of the property. A private funicular serves the different levels of the villa from the carport. The villa offers 595 m² of living space spread over 4 levels. The intermediate level features a large living room with a fireplace opening onto a panoramic west-facing terrace, a dining room, and a small lounge opening onto a south-facing loggia. This extends to a terrace with a heated 13x6 meter pool, bordered by a minimalist colonnade with octagonal pillars framing the landscape like several paintings. A kitchen with a pantry, laundry room, and access to a storage area complete this level. On the upper level, accessed via a central hall with a skylight, is the sleeping area comprising four suites, including a master suite, each with its own bathroom with WC, dressing room or storage, and a north-facing office-studio. The ground floor houses three bedrooms, each with its own bathroom or shower room. The lower level includes a caretaker’s apartment with independent access. The entire property is topped by a roof terrace arranged into several relaxation areas, overlooking a breathtaking 360° view of Villefranche harbor and the sunlit cliffs of Beaulieu. The different levels are served on the north side by a staircase running along the facade, as well as by a funicular and a service staircase. Full dossier available upon request.
Information on the risks to which this property is exposed is available on the Géorisques website: https://www.georisques.gouv.fr/
Information on the risks to which this property is exposed is available on the Géorisques website: https://www.georisques.gouv.fr/
-
Property type
Villa
-
Year built
1931
-
Price/sqft
$2,745
Features
- Garden
- Pool
- Terrace
- Fireplace
- Outdoor Kitchen
- Sea View
- Mountain View
- Water View
- Panoramic / Scenic View
Features
Lot
- Panoramic / Scenic View
- Sea View
- Mountain View
- Water View
Indoor
- Office
- Fireplace
- Air Conditioning
- Laundry Room
Outdoor
- Terrace
- Balcony
- Parking
- Pool
- Outdoor Kitchen
- Garden
Explore the Area
Saint-Jean-Cap-Ferrat, Provence-Alpes-Côte d'Azur, France
View on Google Maps
Price per sqft
Low
High
This Saint Jean Cap Ferrat property offers exclusive access to the French Riviera lifestyle, situated close to Nice Côte d’Azur Airport (20 min) and the Monaco Train Station (15 min). Residents enjoy proximity to luxury dining, renowned golf clubs, and cultural landmarks. The area features scenic coastal nature, upscale shopping in nearby Nice and Monaco, and prestigious international and private schools within a short drive.
Get nearby
Attractions
Schools
Nice Côte d'Azur Airport
Airport
20 min
Monaco Train Station
Train Station
15 min
Port de Saint Jean Cap Ferrat
Port / Marina
5 min
Monte Carlo Golf Club
Golf & Country Clubs
20 min
Paloma Beach
Outdoor & Nature
5 min
Le Louis XV - Alain Ducasse
Dining & Wine
15 min
Spa Cinq Mondes - Monte Carlo Bay
Luxury Wellness & Spas
15 min
Villa Ephrussi de Rothschild
Culture & Heritage
7 min
Nice Etoile Shopping Center
Shopping & Lifestyle
25 min
International School of Nice
International School
25 min
Ecole Internationale de Monaco
International School
15 min
Collège Pierre Puget (Public School)
Public School
25 min
Joined 3 months ago
You have inquired about this property
The agent will contact you soon by
Listed by
29
Listings
2026
Joined
Book home tour with the agent
Choose a date and whether you'd like a virtual or in-person tour with the agent.
Preferred date
Tour type

Since 2007, Architecture de Collection has been developing a commercial project that is unique in France, based on
Since 2007, Architecture de Collection has been developing a commercial project that is unique in France, based on a cultural ambition: working to pass on the remarkable architectural heritage of the 20th and 21st centuries.
Our agency is run by a team of art historians and real estate professionals, who combine their skills to create an expertise that is unique on the market: enhancing architectural quality by combining real estate analysis with a study of property assets.
An Art Deco artist’s studio in Paris, a Le Corbusier duplex in Marseille, a modernist villa by the sea, a bubble house on a mountainside or in the countryside… Across the country, we identify iconic properties designed by the greatest modern and contemporary architects in search of value-conscious buyers, as well as lesser-known and often more affordable properties.
Our agency is run by a team of art historians and real estate professionals, who combine their skills to create an expertise that is unique on the market: enhancing architectural quality by combining real estate analysis with a study of property assets.
An Art Deco artist’s studio in Paris, a Le Corbusier duplex in Marseille, a modernist villa by the sea, a bubble house on a mountainside or in the countryside… Across the country, we identify iconic properties designed by the greatest modern and contemporary architects in search of value-conscious buyers, as well as lesser-known and often more affordable properties.
Last updated
July 20
First listed
June 27
Listing reference
306
Similar Properties Nearby
New Listings in Saint-Jean-Cap-Ferrat



Explore More Homes for Sale
Saint-Jean-Cap-Ferrat property types
Saint-Jean-Cap-Ferrat popular searches
Related Guides & Stories
Trusted by the World's Leading Brokers
The agents behind the world's most exceptional properties list with JamesEdition.
- Listings from Sotheby's, Christie's, BARNES, and Engel & Völkers
- Every listing reviewed before it goes live
- Connect directly with verified listing agents
By continuing you agree to our Terms and Privacy Policy.