$18,596,871
Saint Jean Cap Ferrat Exceptional Property Seaside
- 5 Beds
- 5 Baths
- 4,564 Sqft
- Updated: October 3
- 5
About the Property
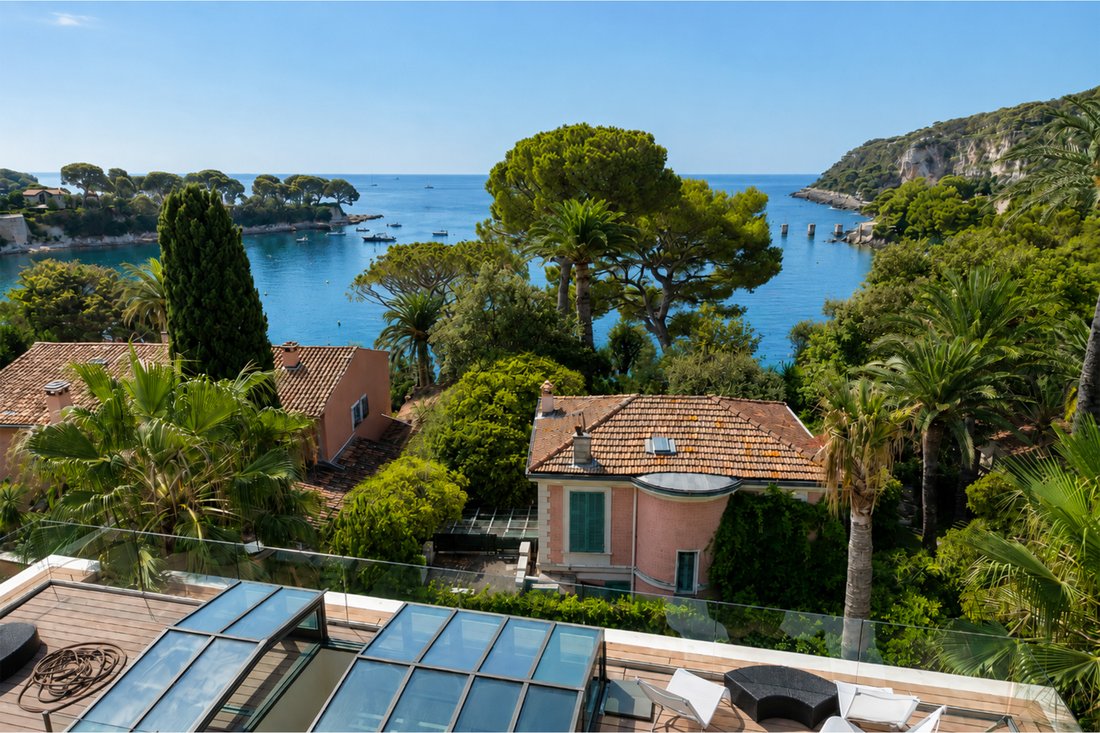
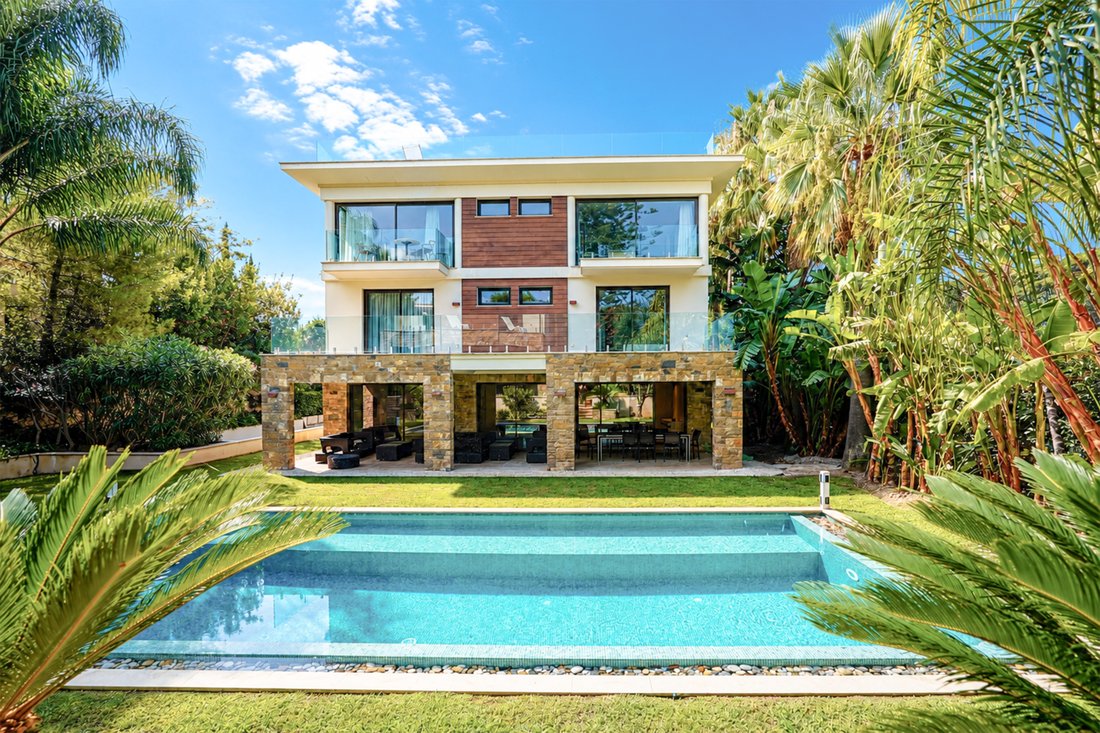
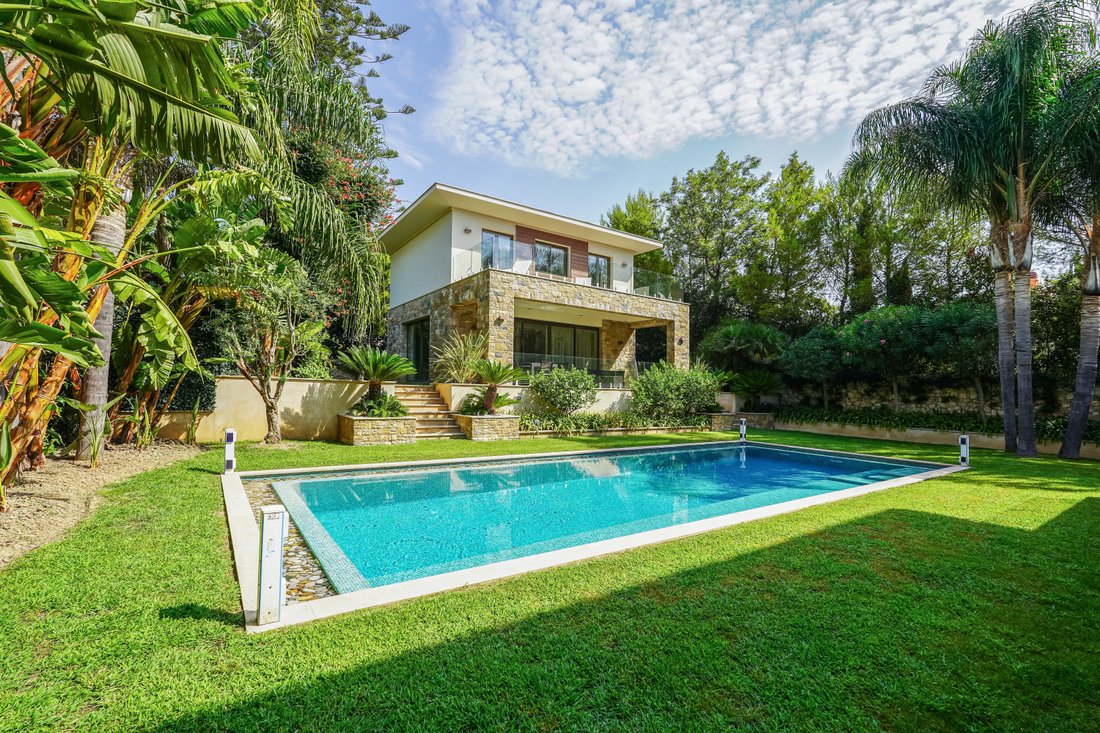
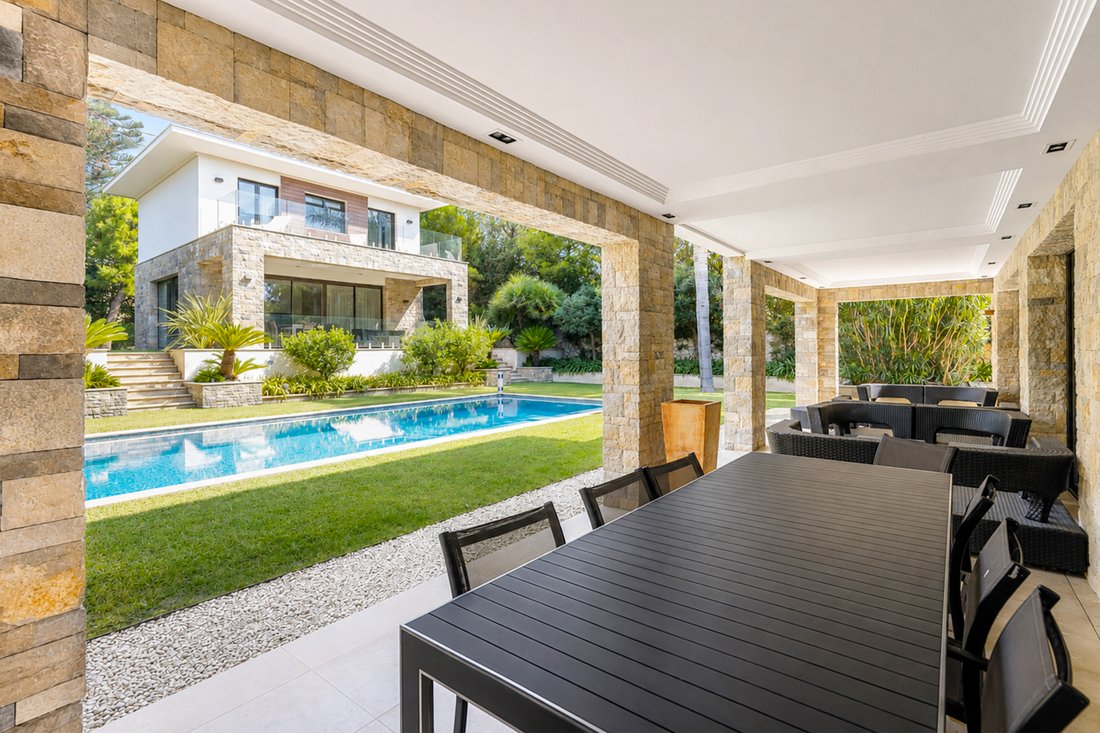
In the heart of Saint-Jean-Cap-Ferrat, in a highly sought-after residential setting, this exceptional property enjoys a prime location close to the beaches, restaurants and local shops, with direct access to the village and the Port. Set on a flat plot, the property also stands out for its modern architecture. The villa is sold furnished and features a lift serving the different levels.
The vi
The vi
In the heart of Saint-Jean-Cap-Ferrat, in a highly sought-after residential setting, this exceptional property enjoys a prime location close to the beaches, restaurants and local shops, with direct access to the village and the Port. Set on a flat plot, the property also stands out for its modern architecture. The villa is sold furnished and features a lift serving the different levels.
The villa is distinguished by its generous volumes, its layout over several levels and its spaces perfectly suited to family living or use as a holiday residence.
On the ground floor, an entrance hall leads to a kitchen, an office, a WC and a spacious reception area comprising a living room and lounge. This level also provides access to the various areas of the property.
On the lower level, a landing leads to a wine cellar, a technical room located beneath the staircase, a laundry room and a spacious 137.88 sqm garage accommodating up to 6 cars. A separate room housing the hot water tank completes this level.
On the first floor, a landing leads to four bedrooms, each with its own private shower room. This level therefore offers four suites designed to ensure comfort and privacy.
On the second floor, two additional bedrooms complete the private quarters. The first benefits from its own bathroom, while the second also features a private bathroom and a dressing room.
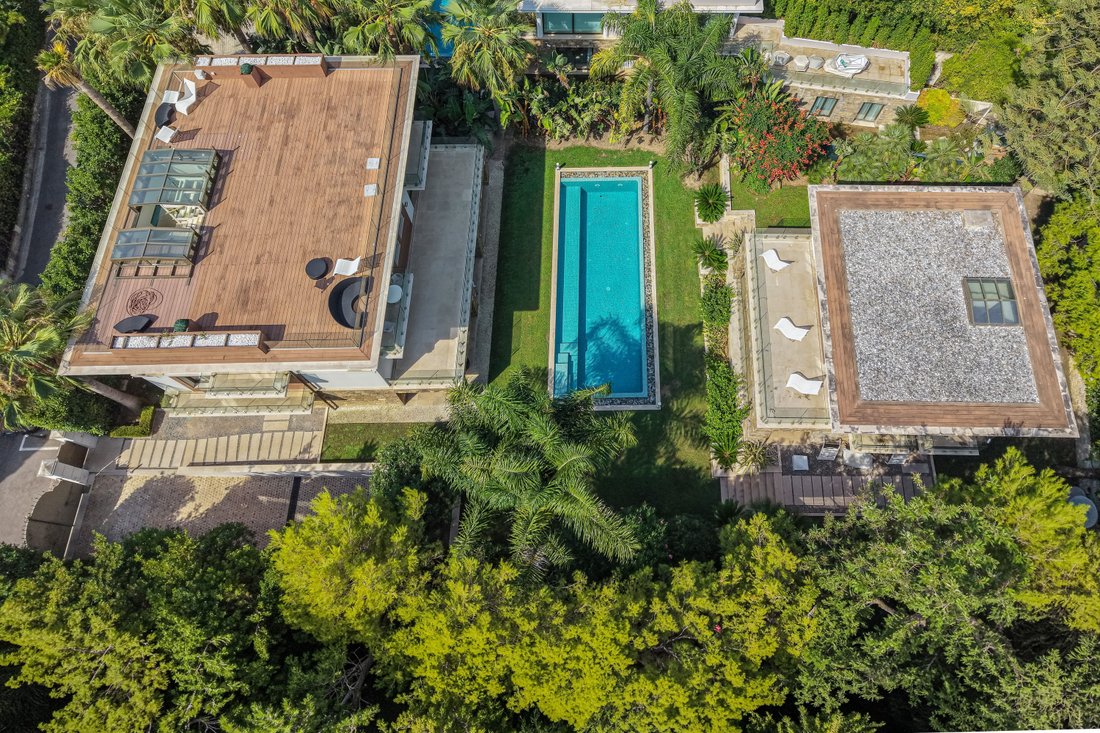
On the top level, the villa benefits from a spacious 114.09 sqm rooftop terrace, offering a privileged outdoor space and exceptional sea views.
The villa is complemented by an independent guest house providing additional living space.
On the ground floor, an entrance opens onto a living area combining a lounge and kitchen. This level also includes a WC, a hallway and a technical room.
Upstairs, a landing leads to two bedrooms, each with its own private shower room, providing two independent and comfortable sleeping areas.
Agency fees are payable by the seller unless otherwise stipulated in the mandate.
Estimated annual energy costs for standard use: between â¬1,890 and â¬2,630. Average energy prices indexed to 2021.
The property is not subject to co-ownership regulations.
Information regarding natural risks and pollution is available on the Géorisques website: [hidden information]
Information on the risks to which this property is exposed is available on the Géorisques website: https://www.georisques.gouv.fr/
The villa is distinguished by its generous volumes, its layout over several levels and its spaces perfectly suited to family living or use as a holiday residence.
On the ground floor, an entrance hall leads to a kitchen, an office, a WC and a spacious reception area comprising a living room and lounge. This level also provides access to the various areas of the property.
On the lower level, a landing leads to a wine cellar, a technical room located beneath the staircase, a laundry room and a spacious 137.88 sqm garage accommodating up to 6 cars. A separate room housing the hot water tank completes this level.
On the first floor, a landing leads to four bedrooms, each with its own private shower room. This level therefore offers four suites designed to ensure comfort and privacy.
On the second floor, two additional bedrooms complete the private quarters. The first benefits from its own bathroom, while the second also features a private bathroom and a dressing room.
On the top level, the villa benefits from a spacious 114.09 sqm rooftop terrace, offering a privileged outdoor space and exceptional sea views.
The villa is complemented by an independent guest house providing additional living space.
On the ground floor, an entrance opens onto a living area combining a lounge and kitchen. This level also includes a WC, a hallway and a technical room.
Upstairs, a landing leads to two bedrooms, each with its own private shower room, providing two independent and comfortable sleeping areas.
Agency fees are payable by the seller unless otherwise stipulated in the mandate.
Estimated annual energy costs for standard use: between â¬1,890 and â¬2,630. Average energy prices indexed to 2021.
The property is not subject to co-ownership regulations.
Information regarding natural risks and pollution is available on the Géorisques website: [hidden information]
Information on the risks to which this property is exposed is available on the Géorisques website: https://www.georisques.gouv.fr/
-
Property type
Villa
-
Price/sqft
$4,074
Features
- Garden
- Pool
- Terrace
- Garage
- Wine Cellar
- Sea View
- Elevator
- Water View
- Gas Stovetop
Features
Lot
- Sea View
- Water View
- Privacy
Indoor
- Office
- Kitchen island
- Gas Stovetop
- Laundry Room
- Wine Cellar
- Elevator
- Stone Countertops
Outdoor
- Terrace
- Balcony
- Pool
- Garage
- Outdoor Living Space
- Garden
Explore the Area
Saint-Jean-Cap-Ferrat, Provence-Alpes-Côte d'Azur, France
View on Google Maps
Price per sqft
Low
High
Nestled in the exclusive Saint-Jean-Cap-Ferrat, this property offers serene coastal living with easy access to Nice Côte d’Azur Airport (22 min) and Monaco’s train station (20 min). Renowned for its luxury dining, prestigious golf clubs, and cultural heritage sites, the location is ideal for those seeking a refined lifestyle along the French Riviera. Proximity to international schools and marinas adds to convenience and leisure.
Get nearby
Attractions
Schools
Nice Côte d'Azur Airport
Airport
22 min
Monaco-Monte-Carlo Train Station
Train Station
20 min
Port de Saint-Jean-Cap-Ferrat
Port / Marina
5 min
Beau-Rivage Golf Club
Golf & Country Clubs
15 min
Château Eza Restaurant
Dining & Wine
18 min
Villa Ephrussi de Rothschild
Culture & Heritage
6 min
Thermes Marins Monte-Carlo Spa
Luxury Wellness & Spas
20 min
Cap-Ferrat Coastal Hiking Trails
Outdoor & Nature
7 min
International School of Nice
International School
25 min
Lycée Albert Ier Monaco
Public School
20 min
Listed by
75
Listings
2024
Joined
Book home tour with Barnes I Valeri Agency
Choose a date and whether you'd like a virtual or in-person tour with the agent.
Preferred date
Tour type

Barnes | Valeri Agency Monaco
7 avenue des Papalins, "Le Michelangelo", 98000, Monaco, Monaco
View agency profile
Established in the Principality, Valeri Agency is a real estate agency specialised in the sale, rental and managem
Established in the Principality, Valeri Agency is a real estate agency specialised in the sale, rental and management of prestigious residential and commercial properties located in the Principality of Monaco and the French Riviera. Valeri Agency has joined Barnes International, a major player in upmarket property for over 20 years. Barnes is now present in the world’s major international cities and most beautiful holiday resorts. To meet the highest standards and to respond to all projects, we accompany our Monegasque and international clientele, beyond the simple search, management or marketing of properties, by proposing a global follow-up with the help of our partners, including legal advice, financial advice, help with relocation, ... A relationship of trust is essential. More than anything else, we strive to create a strong, long-term relationship with our clients, in order to understand and to anticipate their needs, offering tailor-made solutions. All our actions are in line with this philosophy. Take advantage of our local and global expertises to find the ideal solution for your projects.
Last updated
October 3
First listed
August 22
Listing reference
VF1652
Similar Properties Nearby
New Listings in Saint-Jean-Cap-Ferrat



Explore More Homes for Sale
Saint-Jean-Cap-Ferrat property types
Saint-Jean-Cap-Ferrat popular searches
Related Guides & Stories
Trusted by the World's Leading Brokers
The agents behind the world's most exceptional properties list with JamesEdition.
- Listings from Sotheby's, Christie's, BARNES, and Engel & Völkers
- Every listing reviewed before it goes live
- Connect directly with verified listing agents
By continuing you agree to our Terms and Privacy Policy.