$1,242,306
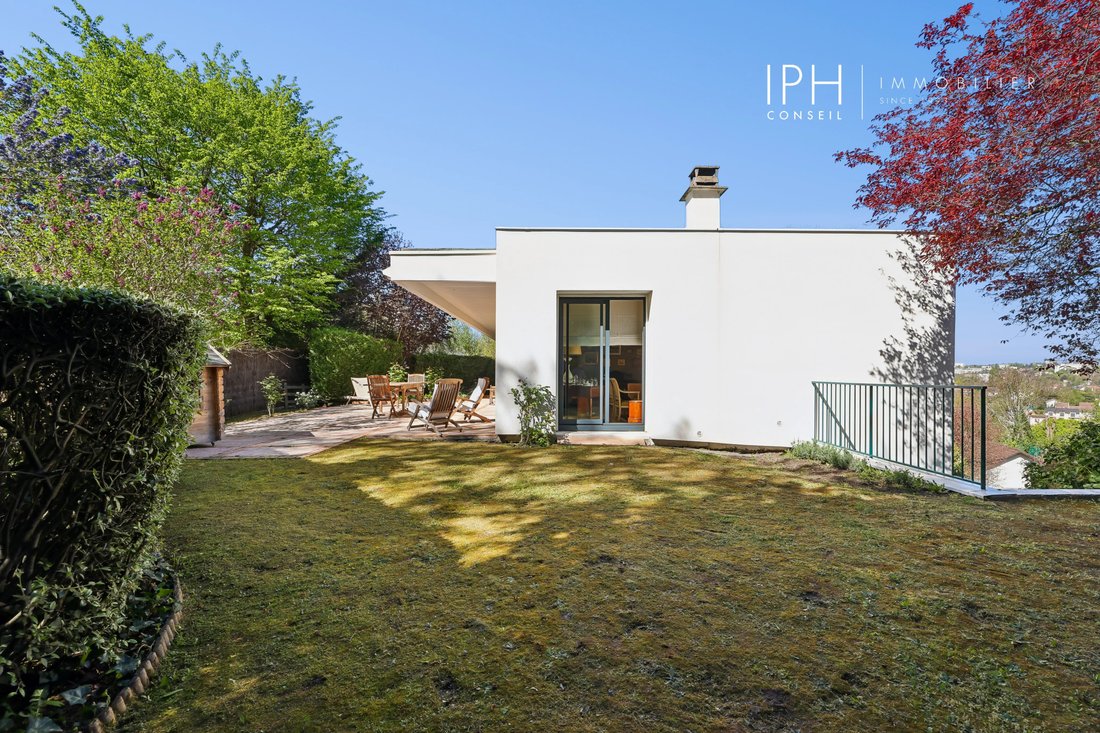
Stunning House With Beautiful Garden In Grandchamp / Le Pecq
- 4 Beds
- 2 Baths
- 2,515 Sqft
- Updated: Yesterday
About the Property
In one of the most sought-after residential areas of Saint-Germain-en-Laye, in the heart of the highly regarded Grandchamp estate, IPH Conseil exclusively offers this elegant family home completely renovated, providing a privileged living environment, quiet and green, ideal for a French or expatriate family.
Developed over two levels, this bright property is characterized by its generous
Developed over two levels, this bright property is characterized by its generous
In one of the most sought-after residential areas of Saint-Germain-en-Laye, in the heart of the highly regarded Grandchamp estate, IPH Conseil exclusively offers this elegant family home completely renovated, providing a privileged living environment, quiet and green, ideal for a French or expatriate family.
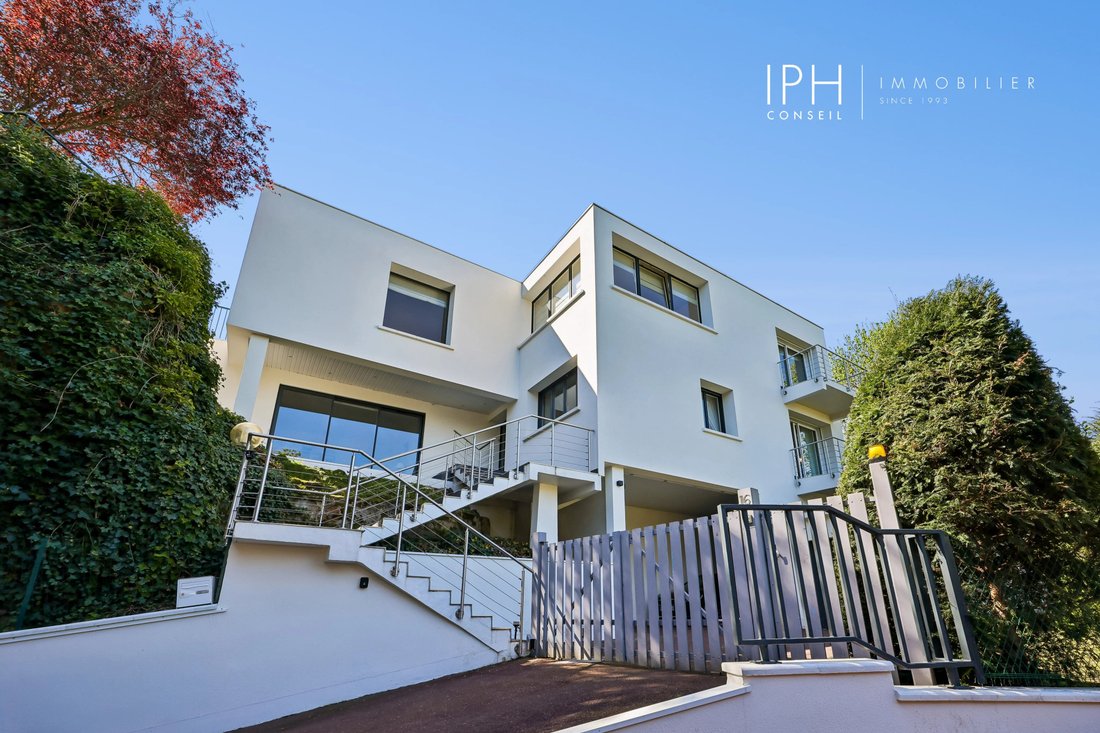
Developed over two levels, this bright property is characterized by its generous volumes, smooth flow, and south-facing exposure.
A living space designed for family life
On the main floor:
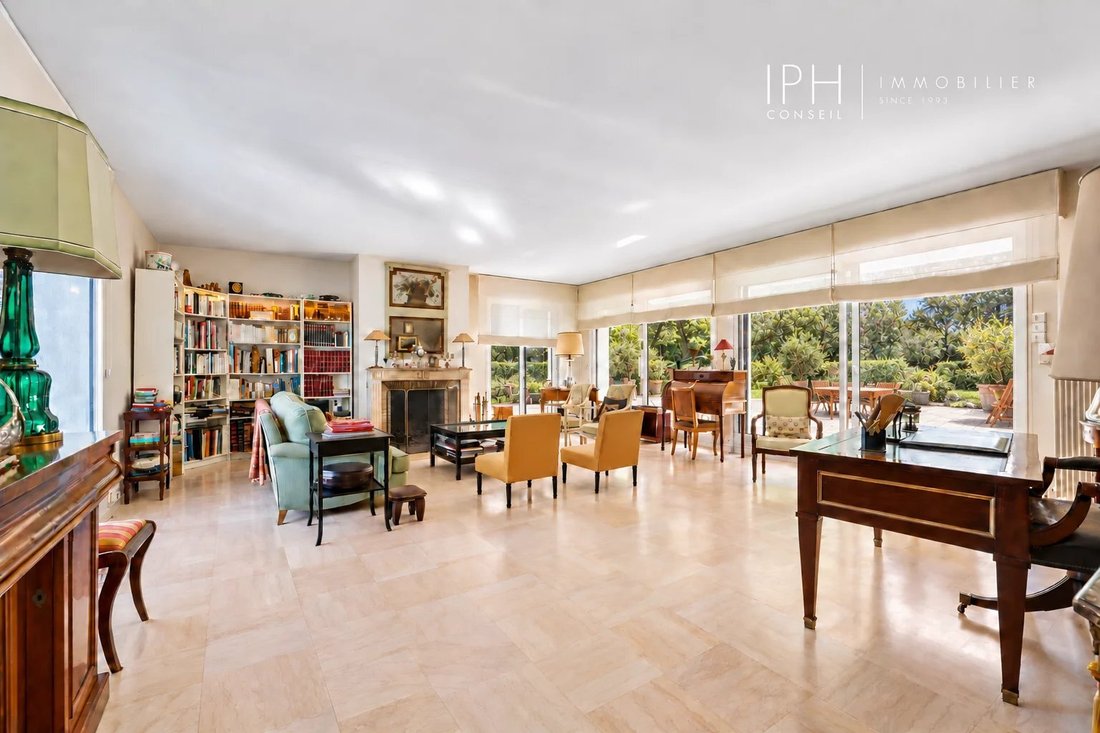
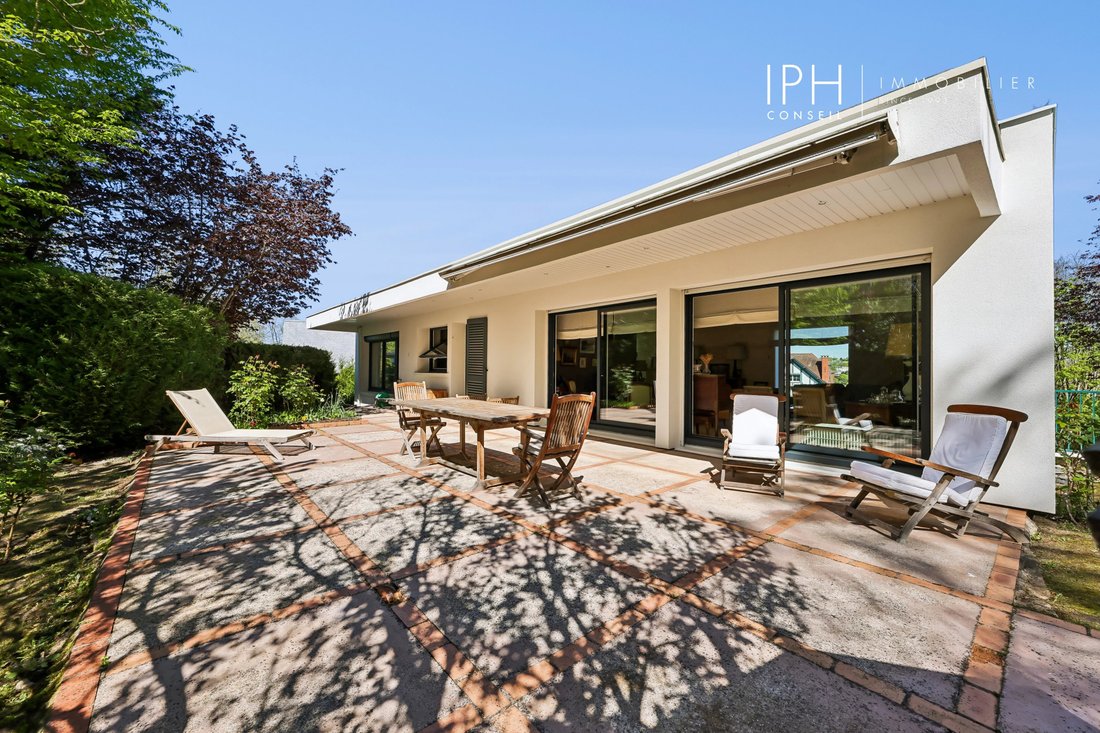
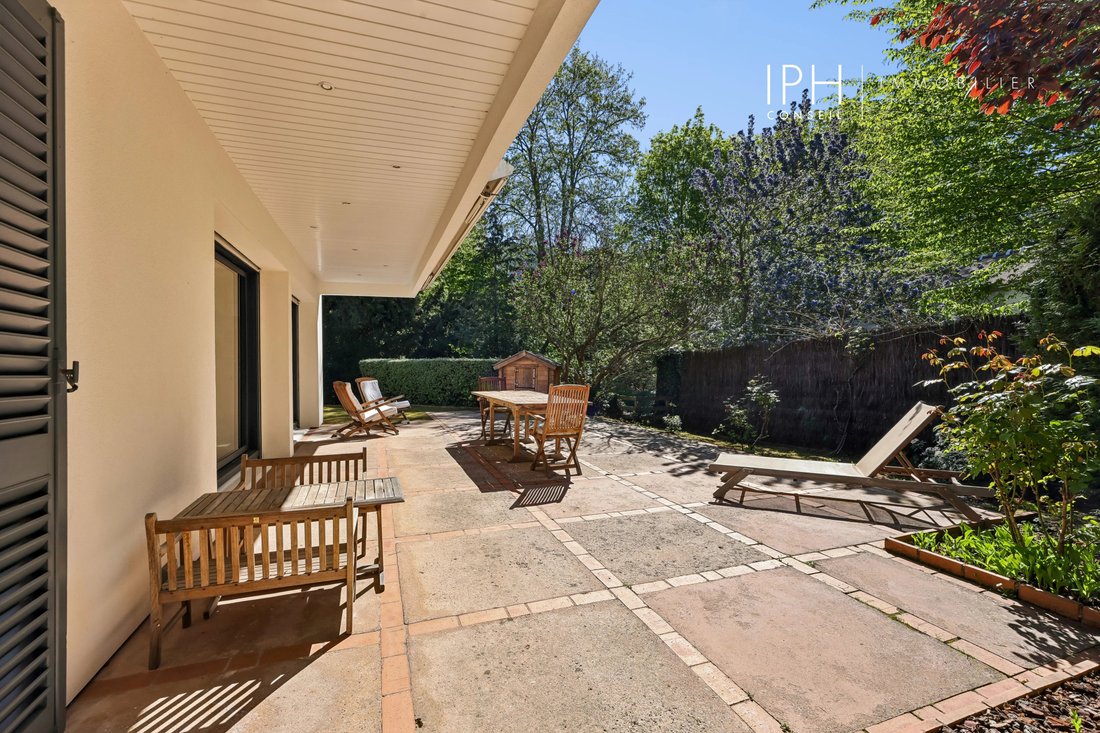
A large double reception room with fireplace, flooded with natural light thanks to its triple exposure, opening onto a large south-facing terrace and a leafy garden without vis-à-vis.
An independent dining room, ideal for hosting in a convivial and elegant setting.
A contemporary fully equipped kitchen, extended by a discreet and functional laundry/pantry area.
A true master suite with numerous custom storage, double vanity shower room, and separate toilets.
A sleeping area perfectly suited for families
On the ground floor:
Four bedrooms offering multiple layout possibilities: children’s bedrooms, guest space, office, or playroom.
A separate bathroom.
Separate toilets.
Additional spaces and parking
The house also benefits from particularly sought-after features:
Two large storage rooms,
A boiler room,
A closed garage,
A covered parking space for two vehicles.
A strategic location for families and expatriates
The property has quick access to:
Downtown Saint-Germain-en-Laye,
The RER A line allowing quick access to Paris and the La Défense business district,
Shops,
As well as renowned schools and international schools, including the Saint-Germain-en-Laye International School.
This turnkey house perfectly combines modern comfort, a premium residential environment, and a high quality of family life, in one of the most sought-after sectors in western Paris.
-- -- -- -- -- -- -- -- -- -- -- -- -- -- -- -- -- -- -- -- -- -- -- -- -- -- -- -- -- -- -- -- -- -- --
Head office of the real estate agency: IPH Conseil - 160 avenue Charles de Gaulle, Neuilly-sur-Seine 92200 - Limited Liability Company, with a capital of 7,622 euros, registered with the Nanterre RCS [hidden information], and holder of the professional card CPI [hidden information] - CCI Paris IDF - Guarantee Fund: QBE INSURANCE LIMITED – CŒUR DÉFENSE – TOUR A – 110 ESPLANADE DU GÉNÉRAL DE GAULLE – 92 931 LA DÉFENSE CEDEX, FRANCE
Mandate No. 3032
Diagnostic expiration date: 2030.’]}]}}点 1, how much is the property selling for? The asking price is 1,290,000 euros. 2, what parking options are available? The property includes a closed garage and a covered parking space for two vehicles. 3, how many bedrooms does the house have? The house has four bedrooms. 4, name one of the nearby international schools. The Saint-Germain-en-Laye International School. 5, what is the purpose of this property? It is a family house with modern comfort, premium environment, and high quality of family life. 6, who is the buyer responsible for the fees? The buyer is responsible for 3.5% fees. 7, what is the address of the real estate agency? IPH Conseil - 160 avenue Charles de Gaulle, Neuilly-sur-Seine 92200. 8, in which city is the property located? Grandchamp / Le Pecq. 9, what is the main feature of the property’s exterior? It has a beautiful garden. 10, what natural light feature does the main reception room have? It is a large double reception room with a fireplace, flooded with natural light thanks to its triple exposure. 11, in how many levels is the property developed? It is developed over two levels. 12, what kind of flow does the space have? It has a smooth flow. 13, what is the view orientation of the house? The house is south-facing. 14, what kind of environment surrounds the house? It is surrounded by a leafy garden without vis-à-vis. 15, what is the shape of the master suite? It includes a double vanity shower room and a suite with numerous custom storage. 16, what is the purpose of the ground floor bedrooms? They offer multiple layout possibilities, such as children’s bedrooms, guest space, office, or playroom. 17, do the property details include the year of renovation? This detail is not explicitly provided in the translation. 18, what is the official currency mentioned for the price? Euros. 19, what is the legal registration number of the real estate agency? RCS Nanterre [hidden information], name one detail about the property’s security or partition? The house has a closed garage and covered parking for two vehicles. 21, what is the maximum number of parking spaces? Four parking options (closed garage + covered parking for two). 22, what specific amenities are mentioned inside the house? Double reception room, fireplace, contemporary equipped kitchen, master suite with custom storage, separate bathroom, and toilets. 23, does the property include storage space? Yes, two large storage rooms. 24, what is the purpose of the second living area? It can serve as a guest room, playroom, or office. 25, what is the interior style of the kitchen? Contemporary. 26, does the property have any mentions of energy or environmental features? This is not explicitly mentioned in the translation. 27, what is the maximum number of bedrooms? Four. 28, what other amenities are included in the house? Laundry/pantry area, double vanity shower room, and separate toilets. 29, what are the nearby facilities accessible via quick access? Downtown, RER A, shops, reputable schools, and international schools. 30, what is the type of house? Family house. 31, what kind of lighting does the house have? Natural light from triple exposure. 32, what is the size of the house? The exact size is not provided in the translation. 33, what is the main selling point of the property? Premium environment, modern comfort, high quality of family life. 34, what is the legal obligation for the fees? The buyer pays 3.5%. 35, what is the name of the real estate agency? IPH Conseil. 36, what is the property’s status? It is turnkey. 37, where is the property located within Paris? It is in the western sector of Paris. 38, what is the architectural style of the house? Not explicitly described, but it is an elegant, renovated family home. 39, what is the main outdoor feature? A large south-facing terrace and garden. 40, what is the purpose of the garage? To provide secure parking for vehicles. 41, what kind of exposure does the house have? Triple exposure for the main reception room. 42, what is the type of kitchen? Contemporary and fully equipped. 43, what is the environmental benefit of the house? It has a green garden environment conducive to family life. 44, how many parking spaces are covered? Two vehicles. 45, what is the purpose of the house in terms of residential environment? It offers a high-quality, premium residential environment suited for families and expatriates. 46, what is the size of the shop? Not specified. 47, what kind of residence is it? Single-family house. 48, what details are provided about the security or safety? The house has a closed garage and covered parking for two vehicles. 49, what is the official registration and professional card number? Registration number: RCS Nanterre [hidden information], Professional card: CPI [hidden information], what is the doing of the property’s description? It highlights the features and advantages of a renovated, family-friendly, luxury house in a sought-after location.
Information on the risks to which this property is exposed is available on the Géorisques website: https://www.georisques.gouv.fr/
Developed over two levels, this bright property is characterized by its generous volumes, smooth flow, and south-facing exposure.
A living space designed for family life
On the main floor:
A large double reception room with fireplace, flooded with natural light thanks to its triple exposure, opening onto a large south-facing terrace and a leafy garden without vis-à-vis.
An independent dining room, ideal for hosting in a convivial and elegant setting.
A contemporary fully equipped kitchen, extended by a discreet and functional laundry/pantry area.
A true master suite with numerous custom storage, double vanity shower room, and separate toilets.
A sleeping area perfectly suited for families
On the ground floor:
Four bedrooms offering multiple layout possibilities: children’s bedrooms, guest space, office, or playroom.
A separate bathroom.
Separate toilets.
Additional spaces and parking
The house also benefits from particularly sought-after features:
Two large storage rooms,
A boiler room,
A closed garage,
A covered parking space for two vehicles.
A strategic location for families and expatriates
The property has quick access to:
Downtown Saint-Germain-en-Laye,
The RER A line allowing quick access to Paris and the La Défense business district,
Shops,
As well as renowned schools and international schools, including the Saint-Germain-en-Laye International School.
This turnkey house perfectly combines modern comfort, a premium residential environment, and a high quality of family life, in one of the most sought-after sectors in western Paris.
-- -- -- -- -- -- -- -- -- -- -- -- -- -- -- -- -- -- -- -- -- -- -- -- -- -- -- -- -- -- -- -- -- -- --
Head office of the real estate agency: IPH Conseil - 160 avenue Charles de Gaulle, Neuilly-sur-Seine 92200 - Limited Liability Company, with a capital of 7,622 euros, registered with the Nanterre RCS [hidden information], and holder of the professional card CPI [hidden information] - CCI Paris IDF - Guarantee Fund: QBE INSURANCE LIMITED – CŒUR DÉFENSE – TOUR A – 110 ESPLANADE DU GÉNÉRAL DE GAULLE – 92 931 LA DÉFENSE CEDEX, FRANCE
Mandate No. 3032
Diagnostic expiration date: 2030.’]}]}}点 1, how much is the property selling for? The asking price is 1,290,000 euros. 2, what parking options are available? The property includes a closed garage and a covered parking space for two vehicles. 3, how many bedrooms does the house have? The house has four bedrooms. 4, name one of the nearby international schools. The Saint-Germain-en-Laye International School. 5, what is the purpose of this property? It is a family house with modern comfort, premium environment, and high quality of family life. 6, who is the buyer responsible for the fees? The buyer is responsible for 3.5% fees. 7, what is the address of the real estate agency? IPH Conseil - 160 avenue Charles de Gaulle, Neuilly-sur-Seine 92200. 8, in which city is the property located? Grandchamp / Le Pecq. 9, what is the main feature of the property’s exterior? It has a beautiful garden. 10, what natural light feature does the main reception room have? It is a large double reception room with a fireplace, flooded with natural light thanks to its triple exposure. 11, in how many levels is the property developed? It is developed over two levels. 12, what kind of flow does the space have? It has a smooth flow. 13, what is the view orientation of the house? The house is south-facing. 14, what kind of environment surrounds the house? It is surrounded by a leafy garden without vis-à-vis. 15, what is the shape of the master suite? It includes a double vanity shower room and a suite with numerous custom storage. 16, what is the purpose of the ground floor bedrooms? They offer multiple layout possibilities, such as children’s bedrooms, guest space, office, or playroom. 17, do the property details include the year of renovation? This detail is not explicitly provided in the translation. 18, what is the official currency mentioned for the price? Euros. 19, what is the legal registration number of the real estate agency? RCS Nanterre [hidden information], name one detail about the property’s security or partition? The house has a closed garage and covered parking for two vehicles. 21, what is the maximum number of parking spaces? Four parking options (closed garage + covered parking for two). 22, what specific amenities are mentioned inside the house? Double reception room, fireplace, contemporary equipped kitchen, master suite with custom storage, separate bathroom, and toilets. 23, does the property include storage space? Yes, two large storage rooms. 24, what is the purpose of the second living area? It can serve as a guest room, playroom, or office. 25, what is the interior style of the kitchen? Contemporary. 26, does the property have any mentions of energy or environmental features? This is not explicitly mentioned in the translation. 27, what is the maximum number of bedrooms? Four. 28, what other amenities are included in the house? Laundry/pantry area, double vanity shower room, and separate toilets. 29, what are the nearby facilities accessible via quick access? Downtown, RER A, shops, reputable schools, and international schools. 30, what is the type of house? Family house. 31, what kind of lighting does the house have? Natural light from triple exposure. 32, what is the size of the house? The exact size is not provided in the translation. 33, what is the main selling point of the property? Premium environment, modern comfort, high quality of family life. 34, what is the legal obligation for the fees? The buyer pays 3.5%. 35, what is the name of the real estate agency? IPH Conseil. 36, what is the property’s status? It is turnkey. 37, where is the property located within Paris? It is in the western sector of Paris. 38, what is the architectural style of the house? Not explicitly described, but it is an elegant, renovated family home. 39, what is the main outdoor feature? A large south-facing terrace and garden. 40, what is the purpose of the garage? To provide secure parking for vehicles. 41, what kind of exposure does the house have? Triple exposure for the main reception room. 42, what is the type of kitchen? Contemporary and fully equipped. 43, what is the environmental benefit of the house? It has a green garden environment conducive to family life. 44, how many parking spaces are covered? Two vehicles. 45, what is the purpose of the house in terms of residential environment? It offers a high-quality, premium residential environment suited for families and expatriates. 46, what is the size of the shop? Not specified. 47, what kind of residence is it? Single-family house. 48, what details are provided about the security or safety? The house has a closed garage and covered parking for two vehicles. 49, what is the official registration and professional card number? Registration number: RCS Nanterre [hidden information], Professional card: CPI [hidden information], what is the doing of the property’s description? It highlights the features and advantages of a renovated, family-friendly, luxury house in a sought-after location.
Information on the risks to which this property is exposed is available on the Géorisques website: https://www.georisques.gouv.fr/
-
Property type
House
-
Floors
3
-
Price/sqft
$494
Explore the Area
Marly-le-Roi, Ile-de-France, France
View on Google Maps
Price per sqft
Low
High
Joined 3 years ago
You have inquired about this property
The agent will contact you soon by
Listed by
23
Listings
2023
Joined
Book home tour with the agent
Choose a date and whether you'd like a virtual or in-person tour with the agent.
Preferred date
Tour type
Last updated
Yesterday
First listed
September 24
Listing reference
87407723
Similar Properties Nearby
New Listings in Marly-le-Roi




Explore More Homes for Sale
Marly-le-Roi property types
Marly-le-Roi popular searches
- Panoramic / Scenic View properties in Marly-le-Roi
- Mountain View properties in Marly-le-Roi
- Properties with Outdoor Kitchen in Marly-le-Roi
- Gated Community properties in Marly-le-Roi
- Privacy properties in Marly-le-Roi
- Investment Property properties in Marly-le-Roi
- Modern properties in Marly-le-Roi
- Properties with Fitness Center / Gym in Marly-le-Roi
- Properties with Sauna in Marly-le-Roi
- Properties with Jacuzzi in Marly-le-Roi
- Properties with Tennis Court in Marly-le-Roi
- Properties with Open Kitchen in Marly-le-Roi
- Renovated properties in Marly-le-Roi
- Properties with Cinema in Marly-le-Roi
Related Guides & Stories
Trusted by the World's Leading Brokers
The agents behind the world's most exceptional properties list with JamesEdition.
- Listings from Sotheby's, Christie's, BARNES, and Engel & Völkers
- Every listing reviewed before it goes live
- Connect directly with verified listing agents
By continuing you agree to our Terms and Privacy Policy.