$556,209
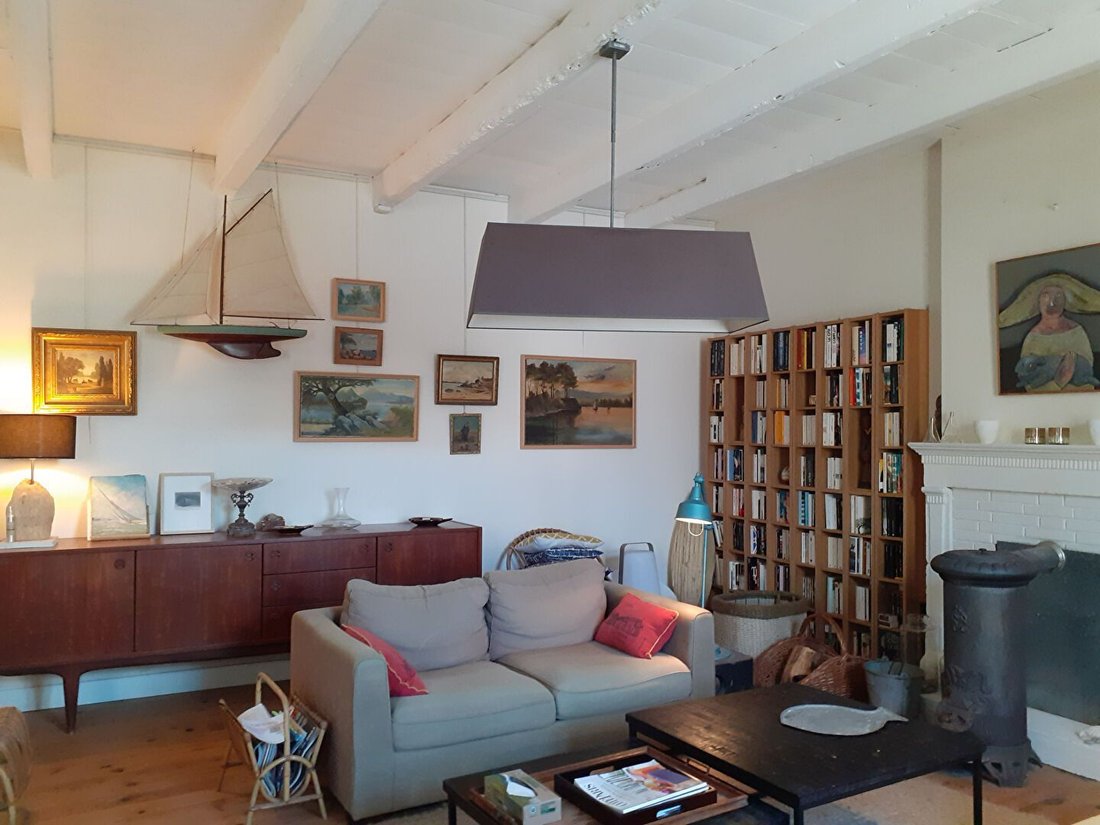
House In Saint Georges D'oleron 5 Rooms 139.40 M² Living Space
- 5 Beds
- 2 Baths
- 1,501 Sqft
- Updated: October 6
About the Property
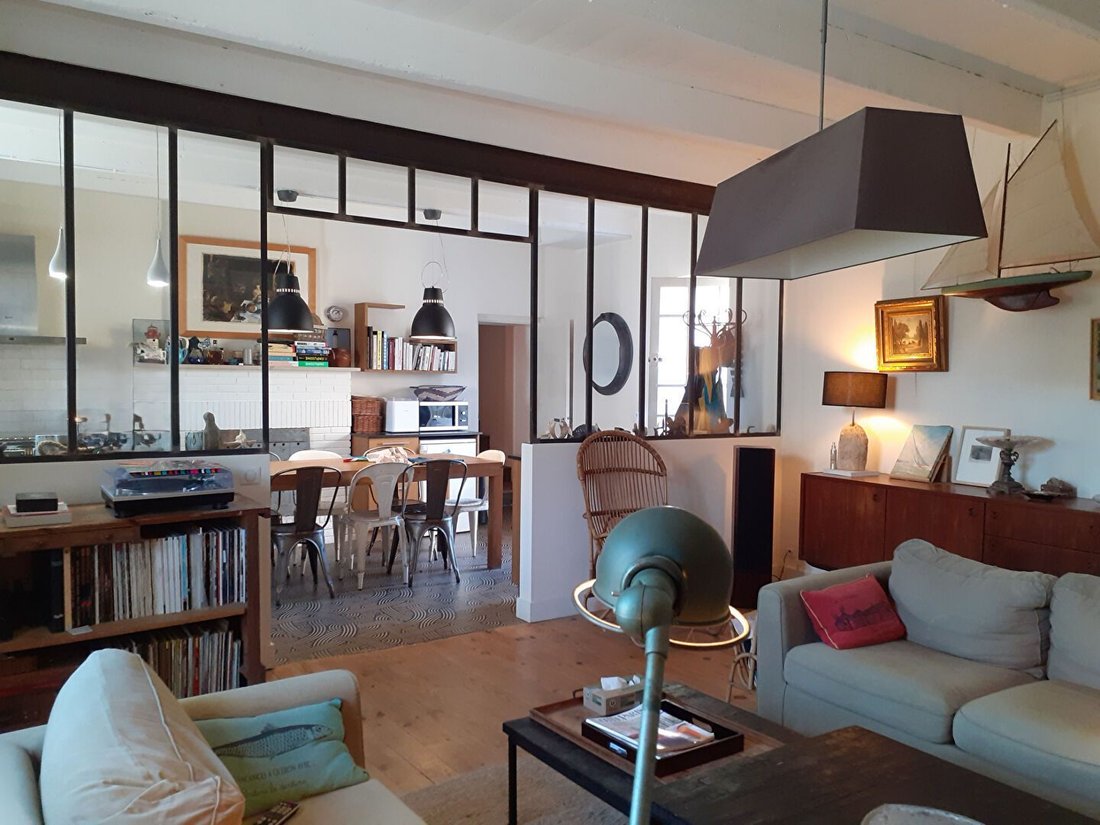
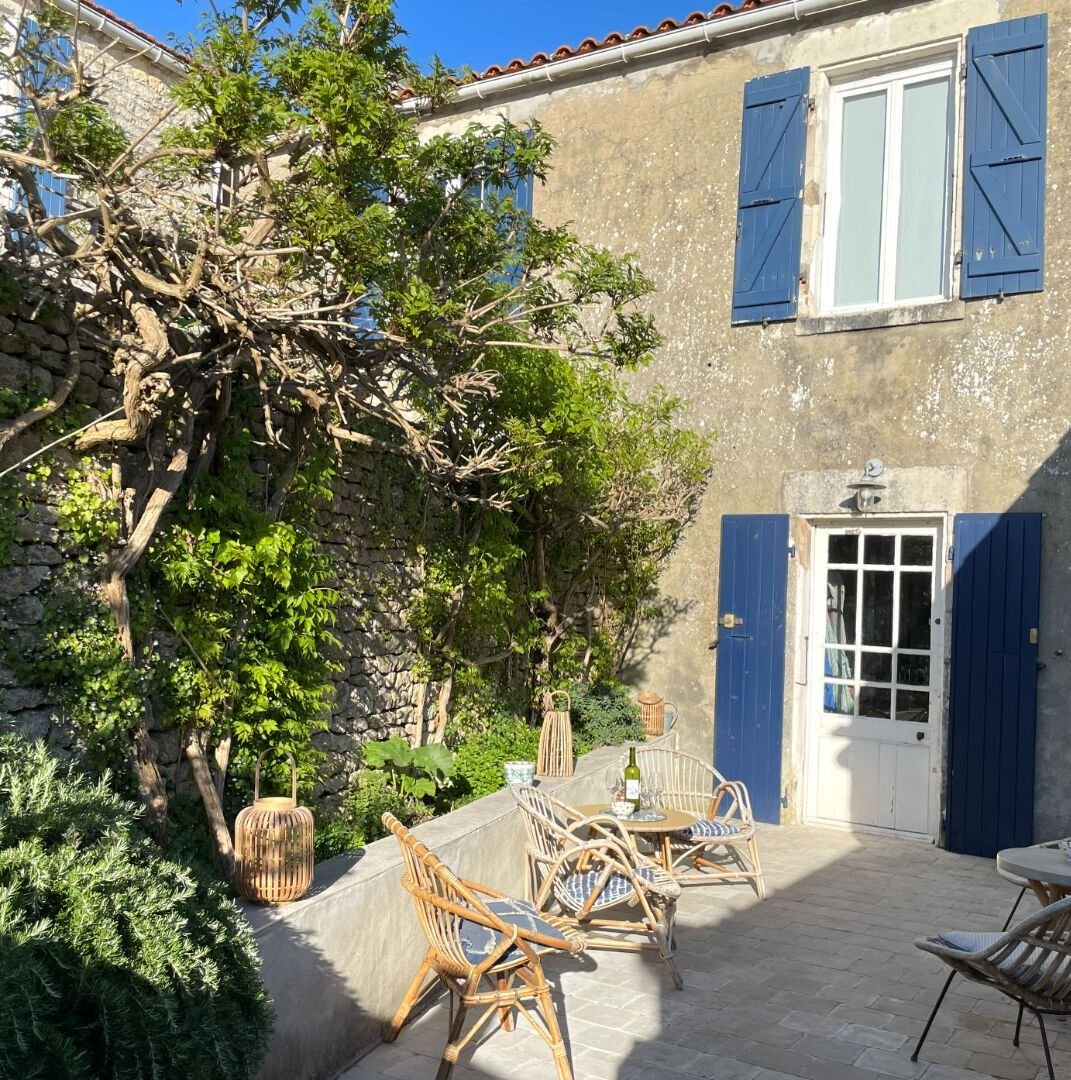
Just 200 m from the market and schools, on a plot of 1022 m², this HOUSE (2006) offers a living area of 117.70 m², including an entrance, a 35 m² living room leading to a kitchen, a pantry, three bedrooms, a shower room with toilet, a separate toilet, and an additional room - Electric heating with heat pump - Beautiful southwest-facing terrace - An independent garage - Small outbuildings - A well
Just 200 m from the market and schools, on a plot of 1022 m², this HOUSE (2006) offers a living area of 117.70 m², including an entrance, a 35 m² living room leading to a kitchen, a pantry, three bedrooms, a shower room with toilet, a separate toilet, and an additional room - Electric heating with heat pump - Beautiful southwest-facing terrace - An independent garage - Small outbuildings - A well - Access via a private path - Possibility for a pool and extension.
Close to the town center, in an industrial and commercial area, on a plot of 1523 m², this HOUSE has a living area of 96.80 m², including a 9.50 m² entrance, a 32.50 m² living room with insert, a 10 m² kitchen, a 2.50 m² hallway, three bedrooms of 9 m², 11.50 m², and 13 m², one with a closet, a 5 m² shower room, and a 3 m² toilet - Two garages of 21 and 89 m² - A 16 m² outbuilding - Electric heating.
In the heart of a peaceful hamlet, 500 m from the town center and amenities, on a plot of 479 m², a country house with a living area of approximately 127 m², including a 23.30 m² kitchen, a living room of about 32 m², a 15 m² veranda, a 3.50 m² pantry, a hallway, three bedrooms ranging from 10.40 to 15.60 m², an 8.30 m² office, a 4.10 m² shower room, and separate WC - Garage of approximately 17 m² - Great potential - New individual sanitation - Electric heating (convectors).
In a quiet location on a plot of approximately 776 m², this HOUSE has a living area of 140 m², including, on the ground floor, a 10.50 m² entrance, a 20.50 m² dining room, an 18 m² kitchen, a hallway, a toilet, a 6 m² bathroom with shower, a 4.50 m² laundry room, a 12.50 m² summer room opening onto the garden, and a 15 m² bedroom - Upstairs, a landing leading to a 6 m² office, a 3 m² shower room with toilet, four bedrooms ranging from 7 to 11 m², and a 4.50 m² dressing room - A detached garage of 39 m² - Various stone outbuildings.
In a quiet small street of Boulassiers, this RENOVATION PROJECT HOUSE has a living area of 84 m², including a 7 m² entrance, a 22.50 m² kitchen, a 23 m² living room, and a shower room with toilet - Upstairs, a landing leading to three bedrooms of 8 m², 9 m², and 13.50 m² - A 44 m² courtyard - A 22 m² stone chai. Quietly located 700 m from the beach - on a plot of 289 m², a 2020 house with 95 m² of living space, gardens, and two patios, including a beautiful living area of 41 m² with equipped kitchen, a pantry, 3 bedrooms, a double sink shower room, and a separate toilet, a detached garage of 20 m². Electric heating and reversible air conditioning, high-quality features.
Information on the risks to which this property is exposed is available on the Géorisques website: https://www.georisques.gouv.fr/
Close to the town center, in an industrial and commercial area, on a plot of 1523 m², this HOUSE has a living area of 96.80 m², including a 9.50 m² entrance, a 32.50 m² living room with insert, a 10 m² kitchen, a 2.50 m² hallway, three bedrooms of 9 m², 11.50 m², and 13 m², one with a closet, a 5 m² shower room, and a 3 m² toilet - Two garages of 21 and 89 m² - A 16 m² outbuilding - Electric heating.
In the heart of a peaceful hamlet, 500 m from the town center and amenities, on a plot of 479 m², a country house with a living area of approximately 127 m², including a 23.30 m² kitchen, a living room of about 32 m², a 15 m² veranda, a 3.50 m² pantry, a hallway, three bedrooms ranging from 10.40 to 15.60 m², an 8.30 m² office, a 4.10 m² shower room, and separate WC - Garage of approximately 17 m² - Great potential - New individual sanitation - Electric heating (convectors).
In a quiet location on a plot of approximately 776 m², this HOUSE has a living area of 140 m², including, on the ground floor, a 10.50 m² entrance, a 20.50 m² dining room, an 18 m² kitchen, a hallway, a toilet, a 6 m² bathroom with shower, a 4.50 m² laundry room, a 12.50 m² summer room opening onto the garden, and a 15 m² bedroom - Upstairs, a landing leading to a 6 m² office, a 3 m² shower room with toilet, four bedrooms ranging from 7 to 11 m², and a 4.50 m² dressing room - A detached garage of 39 m² - Various stone outbuildings.
In a quiet small street of Boulassiers, this RENOVATION PROJECT HOUSE has a living area of 84 m², including a 7 m² entrance, a 22.50 m² kitchen, a 23 m² living room, and a shower room with toilet - Upstairs, a landing leading to three bedrooms of 8 m², 9 m², and 13.50 m² - A 44 m² courtyard - A 22 m² stone chai. Quietly located 700 m from the beach - on a plot of 289 m², a 2020 house with 95 m² of living space, gardens, and two patios, including a beautiful living area of 41 m² with equipped kitchen, a pantry, 3 bedrooms, a double sink shower room, and a separate toilet, a detached garage of 20 m². Electric heating and reversible air conditioning, high-quality features.
Information on the risks to which this property is exposed is available on the Géorisques website: https://www.georisques.gouv.fr/
-
Property type
House
-
Price/sqft
$370
Features
- Garden
- Pool
- Terrace
- Garage
- Office
- Laundry Room
- Air Conditioning
Explore the Area
Saint-Georges-d'Oleron, Nouvelle-Aquitaine, France
View on Google Maps
Price per sqft
Low
High
Joined 11 months ago
You have inquired about this property
The agent will contact you soon by
Listed by
31
Listings
2025
Joined
Book home tour with the agent
Choose a date and whether you'd like a virtual or in-person tour with the agent.
Preferred date
Tour type
Last updated
October 6
First listed
October 27, 2025
Listing reference
14269
All property information is shown based on the most accurate data we have at the time of publication. Details on how we collect and verify this data can be found in section 5 of our Terms & Conditions.
Similar Properties Nearby
New Listings in Saint-Georges-d'Oleron

Explore More Homes for Sale
Saint-Georges-d'Oleron property types
Saint-Georges-d'Oleron popular searches
- Sea View properties in Saint-Georges-d'Oleron
- Properties with Game Room in Saint-Georges-d'Oleron
- Properties with Outdoor Kitchen in Saint-Georges-d'Oleron
- Waterfront properties in Saint-Georges-d'Oleron
- Equestrian properties in Saint-Georges-d'Oleron
- New Builds properties in Saint-Georges-d'Oleron
- Oceanfront properties in Saint-Georges-d'Oleron
- Properties with Open Kitchen in Saint-Georges-d'Oleron
Related Guides & Stories
Trusted by the World's Leading Brokers
The agents behind the world's most exceptional properties list with JamesEdition.
- Listings from Sotheby's, Christie's, BARNES, and Engel & Völkers
- Every listing reviewed before it goes live
- Connect directly with verified listing agents
By continuing you agree to our Terms and Privacy Policy.