$554,098
Saint Génis Des Fontaines Villa
- 6 Beds
- 3 Baths
- 2,485 Sqft
- 7,212 Sqft lot
- Updated: August 7
About the Property
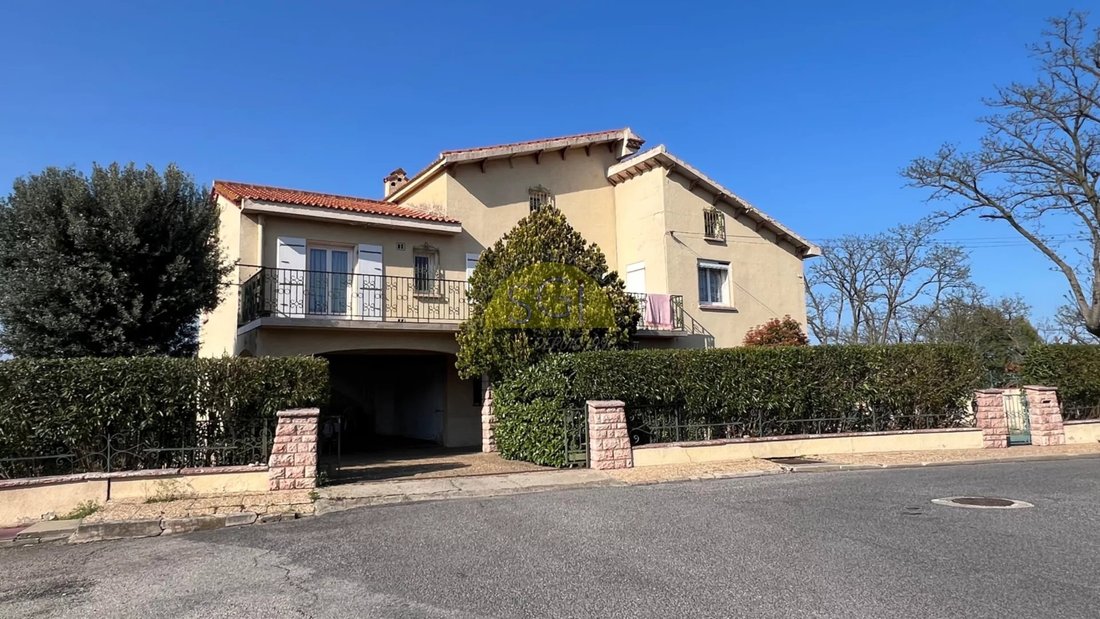
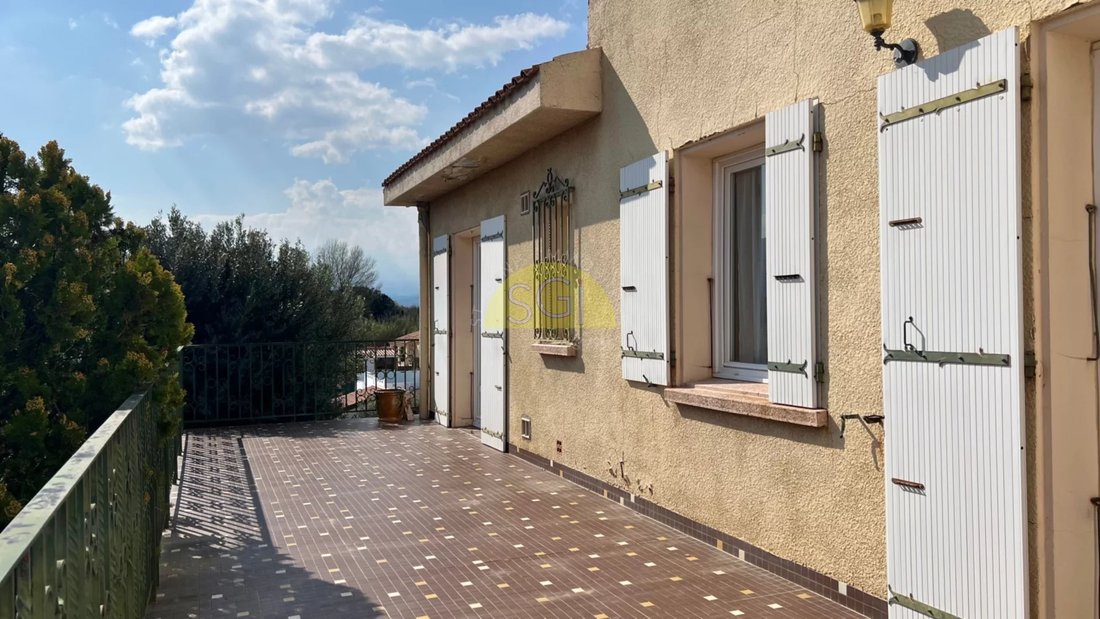
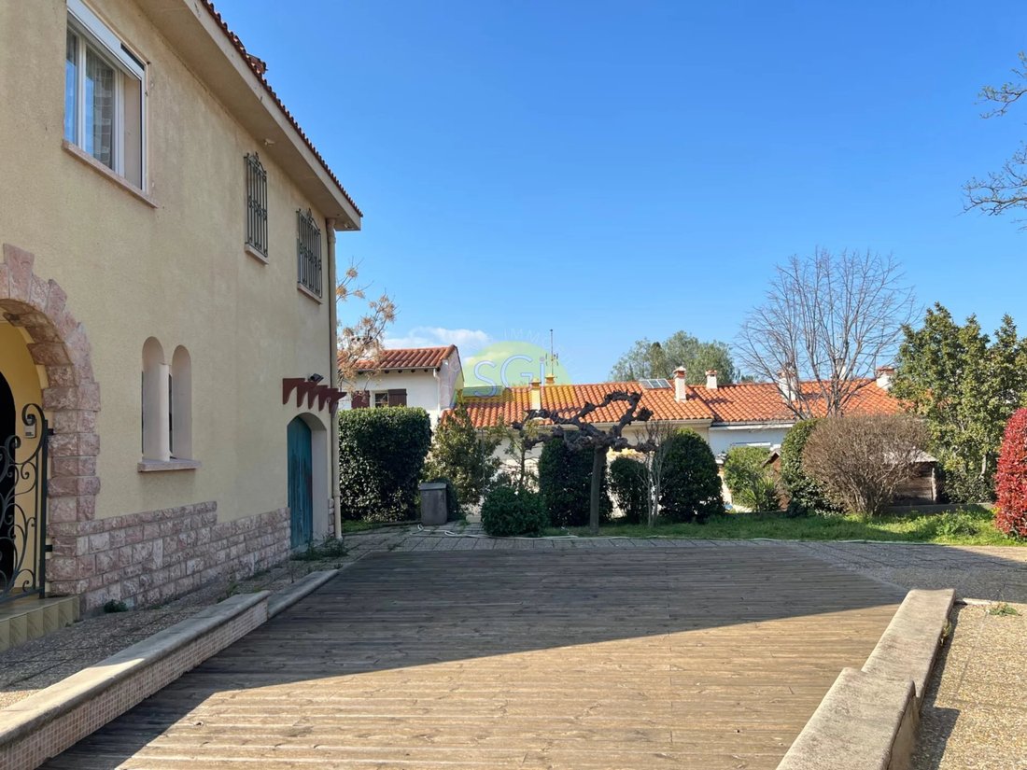
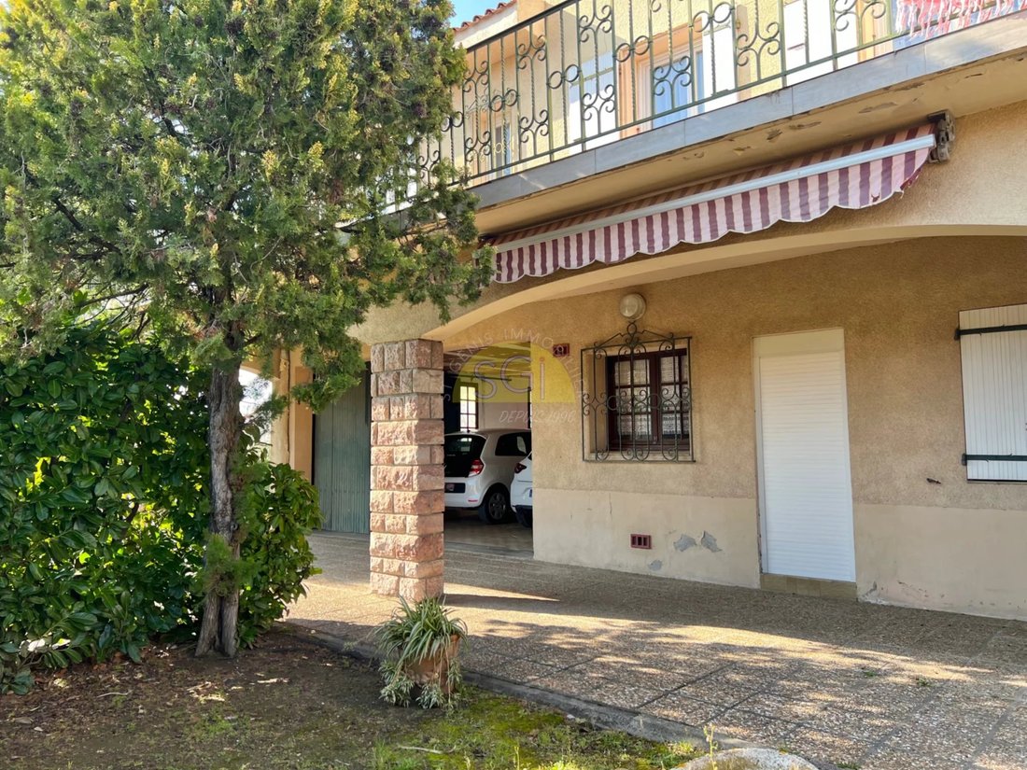
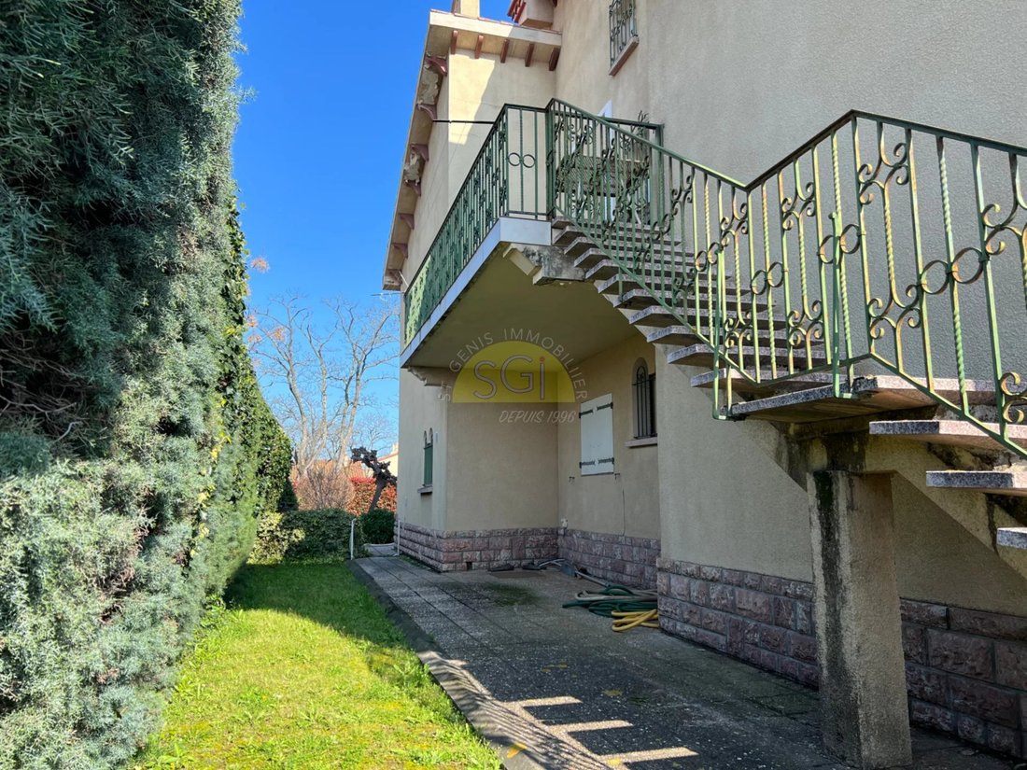
Close to the center, in Saint-Genis-des-Fontaines, a charming detached house from 1969 with 230 m2 of living space on a 670 m2 plot with a swimming pool. Views of the Albères and Canigou mountains from the terraces. Layout: - Ground floor: spacious entrance, an office. - First floor: entrance, 39 m2 living room with fireplace opening onto a south-facing terrace, 17 m2 kitchen opening onto a terrac
Close to the center, in Saint-Genis-des-Fontaines, a charming detached house from 1969 with 230 m2 of living space on a 670 m2 plot with a swimming pool. Views of the Albères and Canigou mountains from the terraces. Layout: - Ground floor: spacious entrance, an office. - First floor: entrance, 39 m2 living room with fireplace opening onto a south-facing terrace, 17 m2 kitchen opening onto a terrace with barbecue, laundry room, hallway with closet, 3 bedrooms, a shower room, separate toilet. - Second floor: 2 bedrooms, shower room with toilet. - Ground floor: independent F2/3 apartment of 35.95 m2. Garages totaling 56 m2: one of 39.26 m2 and one of 16.99 m2. Main residence F6: 194 m2 Apartment F3: 35.95 m2 Views of the Albères and Canigou from the terraces. Features: - Air conditioning in the living room, entrance/hallway, and two bedrooms - Central heating with oil - Double-glazed windows - 42 m2 swimming pool - Water well Information on risks related to this property is available on the Géorisques website: [hidden information] Listing offered by SARL IMMOBIEN - (ST-GENIS-IMMOBILIER) 1 rue Georges Clemenceau 66740 ST GENIS DES FONTAINES
Information on the risks to which this property is exposed is available on the Géorisques website: https://www.georisques.gouv.fr/
Information on the risks to which this property is exposed is available on the Géorisques website: https://www.georisques.gouv.fr/
-
Property type
Villa
-
Floors
3
-
Year built
1969
-
Price/sqft
$222
Explore the Area
Saint-Genis-des-Fontaines, Occitania, France
View on Google Maps
Price per sqft
Low
High
Joined 4 years ago
You have inquired about this property
The agent will contact you soon by
Listed by
14
Listings
2023
Joined
Book home tour with the agent
Choose a date and whether you'd like a virtual or in-person tour with the agent.
Preferred date
Tour type
Last updated
August 7
First listed
April 23
Listing reference
2496
Trusted by the World's Leading Brokers
The agents behind the world's most exceptional properties list with JamesEdition.
- Listings from Sotheby's, Christie's, BARNES, and Engel & Völkers
- Every listing reviewed before it goes live
- Connect directly with verified listing agents
By continuing you agree to our Terms and Privacy Policy.