$705,719
Saint Génis Des Fontaines Villa
- 4 Beds
- 2 Baths
- 1,579 Sqft
- 13,843 Sqft lot
- Updated: August 18
About the Property
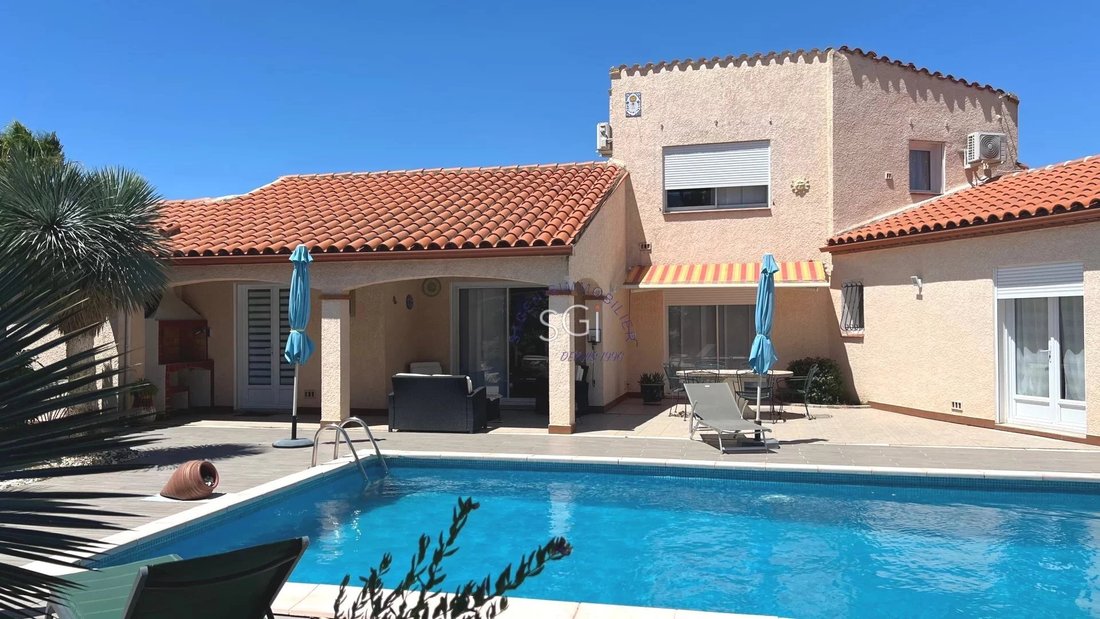
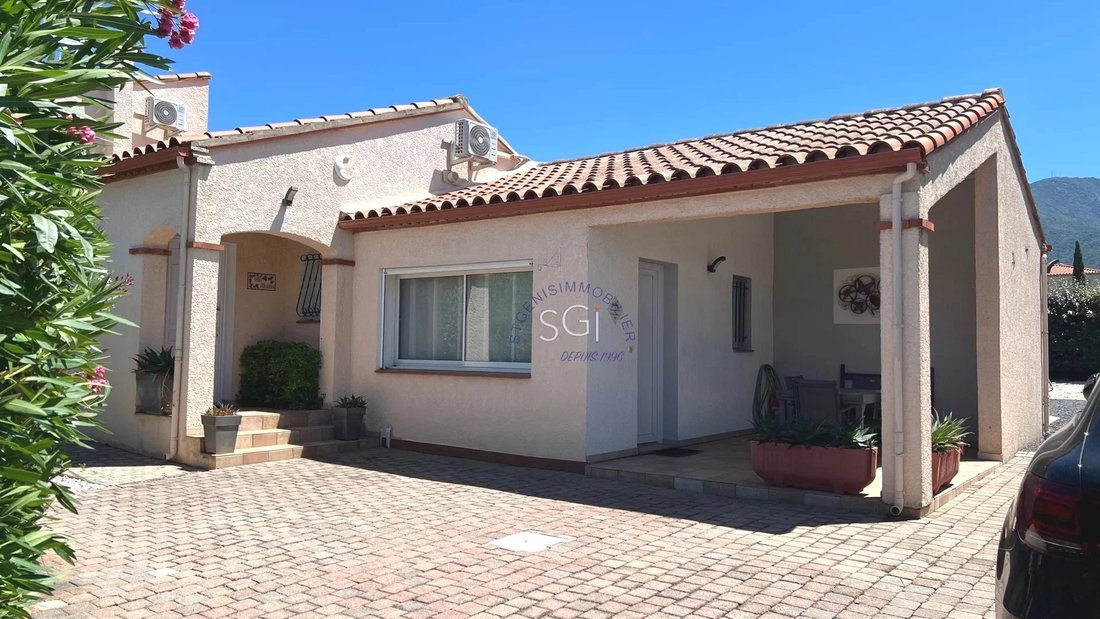
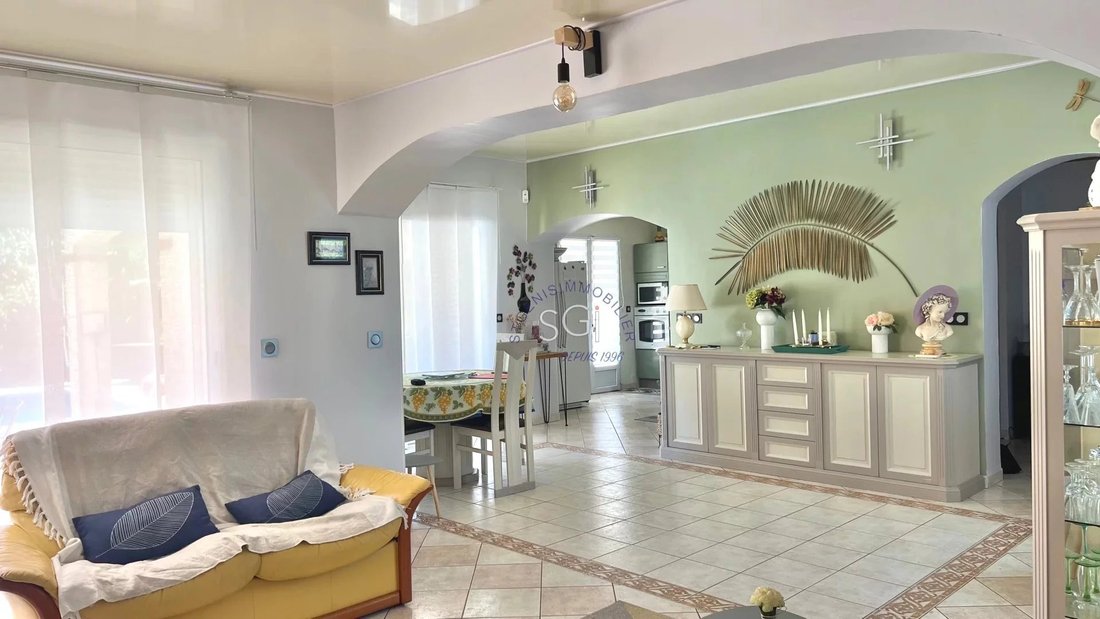
Four-sided villa built in 1996 and renovated, consisting of 5 rooms with a living area of 146.61 m² and a 26 m² studio on a wooded plot of 1,286 m².
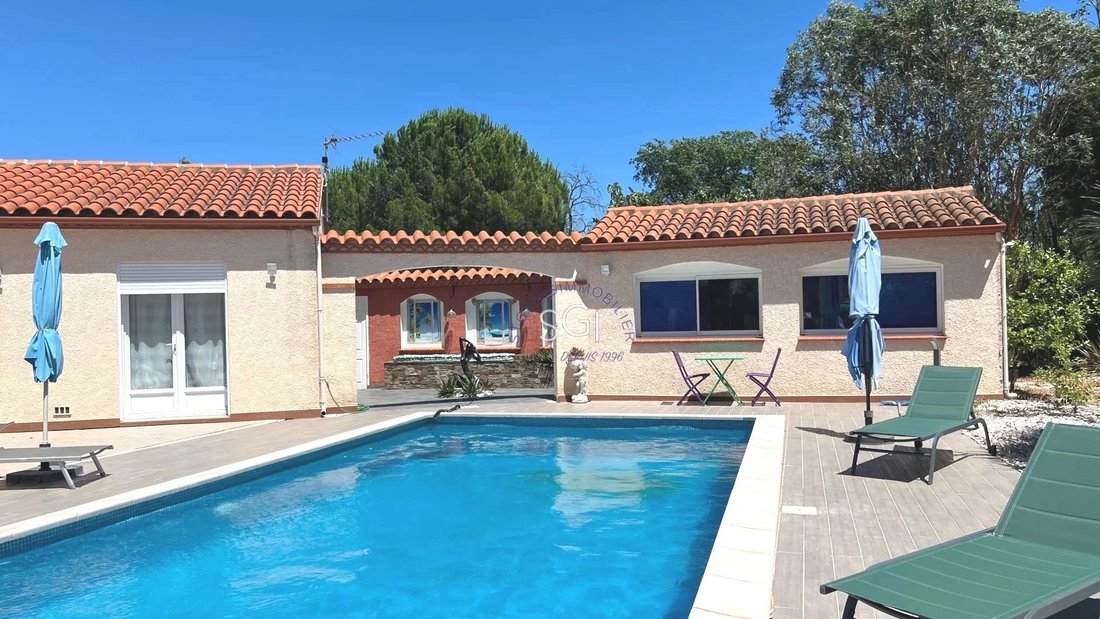
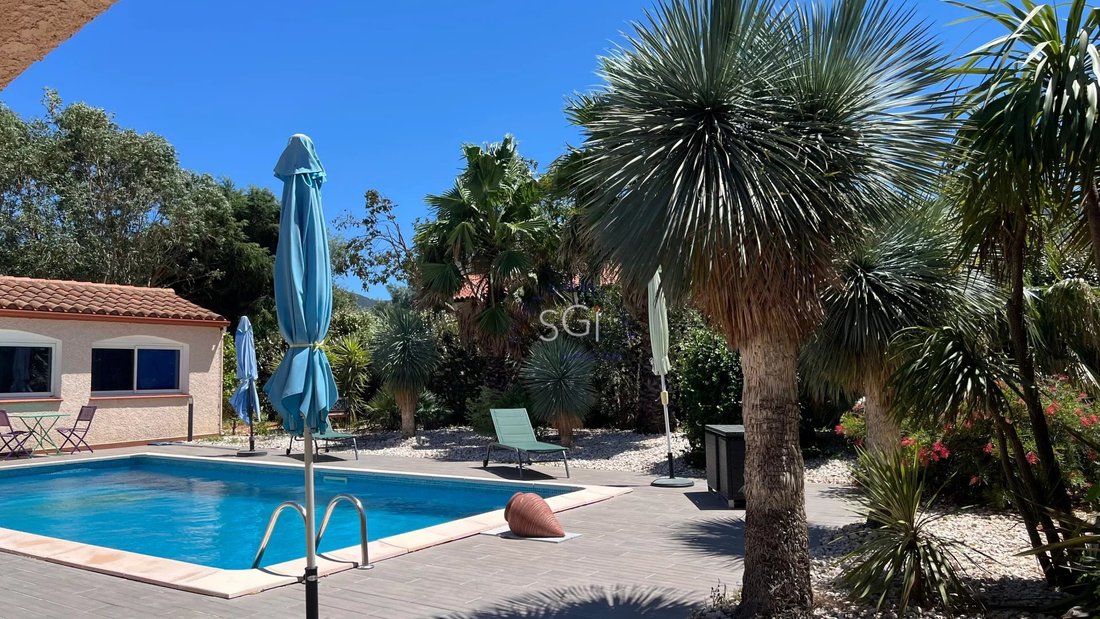
The exterior offers several terraces, a 9 m x 4.5 m swimming pool, an 11.80 m² workshop, and a 14.50 m² independent annex equipped with a shower, jacuzzi, and hammam, providing a true relaxation space.
The villa includes:
- On th
The exterior offers several terraces, a 9 m x 4.5 m swimming pool, an 11.80 m² workshop, and a 14.50 m² independent annex equipped with a shower, jacuzzi, and hammam, providing a true relaxation space.
The villa includes:
- On th
Four-sided villa built in 1996 and renovated, consisting of 5 rooms with a living area of 146.61 m² and a 26 m² studio on a wooded plot of 1,286 m².
The exterior offers several terraces, a 9 m x 4.5 m swimming pool, an 11.80 m² workshop, and a 14.50 m² independent annex equipped with a shower, jacuzzi, and hammam, providing a true relaxation space.
The villa includes:
- On the ground floor, an entrance with a closet leading to a very bright living room/dining area of 34.42 m²
- A fitted kitchen of 11.05 m² with a pantry of 5.22 m²
- A master suite of 18.45 m² with a shower room and toilet
- A bedroom with a closet of 11.70 m²
- A bathroom and a separate toilet
A wooden staircase leads to the half-floor comprising a mezzanine that can be used as an office, an additional bedroom, and an independent toilet.
The property is completed by an independent garage of 17.11 m², a workshop, and a technical room for the pool.
There is a well on the land.
The functional layout, brightness, and presence of a studio and annex offer accommodation possibilities for a family, guests, or rental use.
Information on risks to which this property is exposed is available on the Géorisques website: [hidden information]
Listing offered by SARL IMMOBIEN - (ST-GENIS-IMMOBILIER)
1 rue Georges Clemenceau 66740 ST GENIS DES FONTAINES
Information on the risks to which this property is exposed is available on the Géorisques website: https://www.georisques.gouv.fr/
The exterior offers several terraces, a 9 m x 4.5 m swimming pool, an 11.80 m² workshop, and a 14.50 m² independent annex equipped with a shower, jacuzzi, and hammam, providing a true relaxation space.
The villa includes:
- On the ground floor, an entrance with a closet leading to a very bright living room/dining area of 34.42 m²
- A fitted kitchen of 11.05 m² with a pantry of 5.22 m²
- A master suite of 18.45 m² with a shower room and toilet
- A bedroom with a closet of 11.70 m²
- A bathroom and a separate toilet
A wooden staircase leads to the half-floor comprising a mezzanine that can be used as an office, an additional bedroom, and an independent toilet.
The property is completed by an independent garage of 17.11 m², a workshop, and a technical room for the pool.
There is a well on the land.
The functional layout, brightness, and presence of a studio and annex offer accommodation possibilities for a family, guests, or rental use.
Information on risks to which this property is exposed is available on the Géorisques website: [hidden information]
Listing offered by SARL IMMOBIEN - (ST-GENIS-IMMOBILIER)
1 rue Georges Clemenceau 66740 ST GENIS DES FONTAINES
Information on the risks to which this property is exposed is available on the Géorisques website: https://www.georisques.gouv.fr/
-
Property type
Villa
-
Floors
1
-
Price/sqft
$447
Explore the Area
Saint-Genis-des-Fontaines, Occitania, France
View on Google Maps
Price per sqft
Low
High
Joined 4 years ago
You have inquired about this property
The agent will contact you soon by
Listed by
14
Listings
2023
Joined
Book home tour with the agent
Choose a date and whether you'd like a virtual or in-person tour with the agent.
Preferred date
Tour type
Last updated
August 18
First listed
August 18
Listing reference
2508
Trusted by the World's Leading Brokers
The agents behind the world's most exceptional properties list with JamesEdition.
- Listings from Sotheby's, Christie's, BARNES, and Engel & Völkers
- Every listing reviewed before it goes live
- Connect directly with verified listing agents
By continuing you agree to our Terms and Privacy Policy.