$1,134,032
Saint Gély Du Fesc Ancienne
- 5 Beds
- 1 Baths
- 2,239 Sqft
- 19,914 Sqft lot
- Updated: Today
About the Property
Exclusive in Saint-Gély-du-Fesc, in the village center, discover this unique property: a family home offering 208 m² of living space, plus nearly 225 m² of annexes, all on a wooded 1,850 m² plot fully located in a buildable zone.
Situated in a quiet area at the end of a private driveway, the house enjoys a particularly pleasant environment, with no overlooking neighbors and a beautiful vi
Situated in a quiet area at the end of a private driveway, the house enjoys a particularly pleasant environment, with no overlooking neighbors and a beautiful vi
Exclusive in Saint-Gély-du-Fesc, in the village center, discover this unique property: a family home offering 208 m² of living space, plus nearly 225 m² of annexes, all on a wooded 1,850 m² plot fully located in a buildable zone.
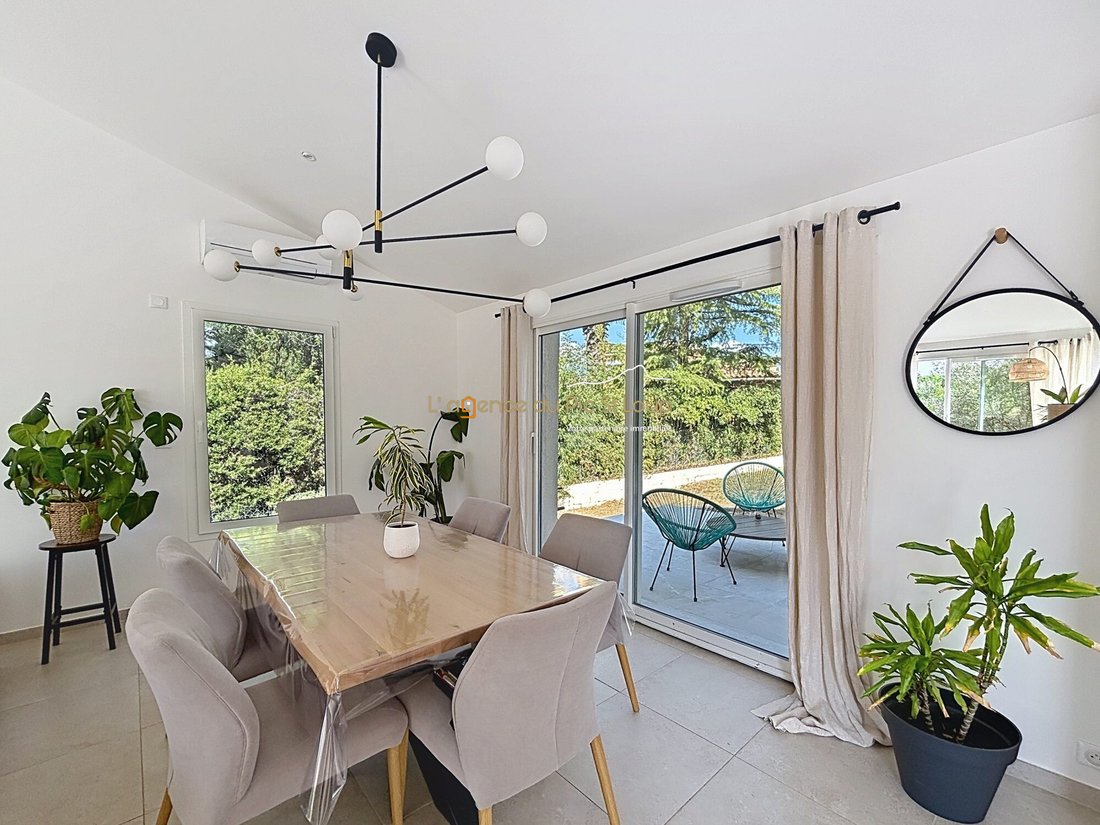
Situated in a quiet area at the end of a private driveway, the house enjoys a particularly pleasant environment, with no overlooking neighbors and a beautiful view of nature. Its south-facing orientation allows for generous natural light throughout the day.
Its privileged location also allows walking access to schools, the middle school, shops, and services in the center of Saint-Gély-du-Fesc.
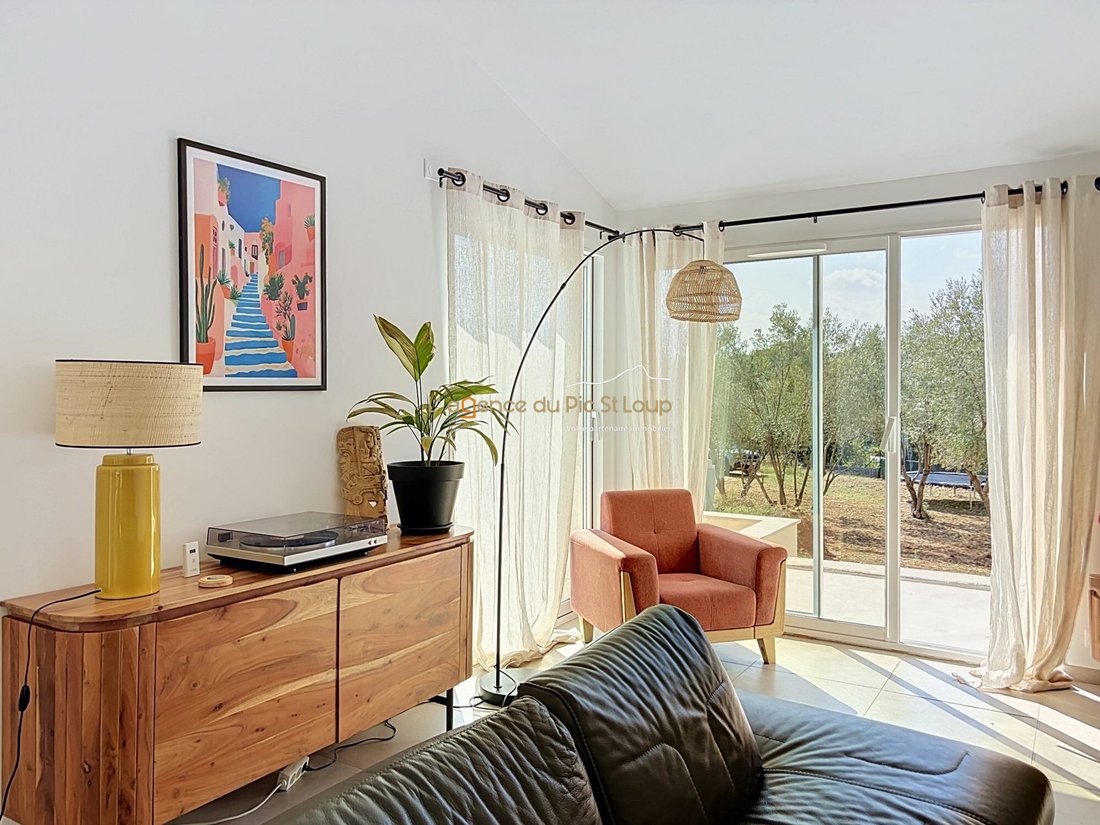
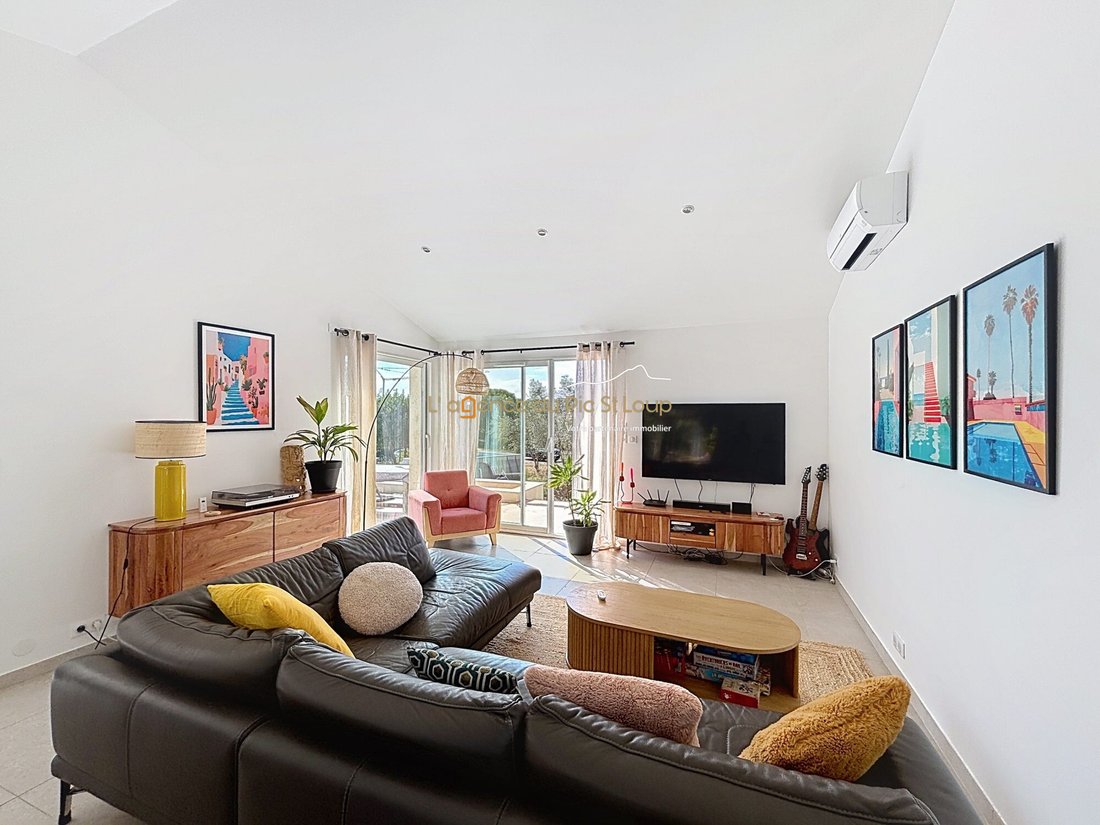
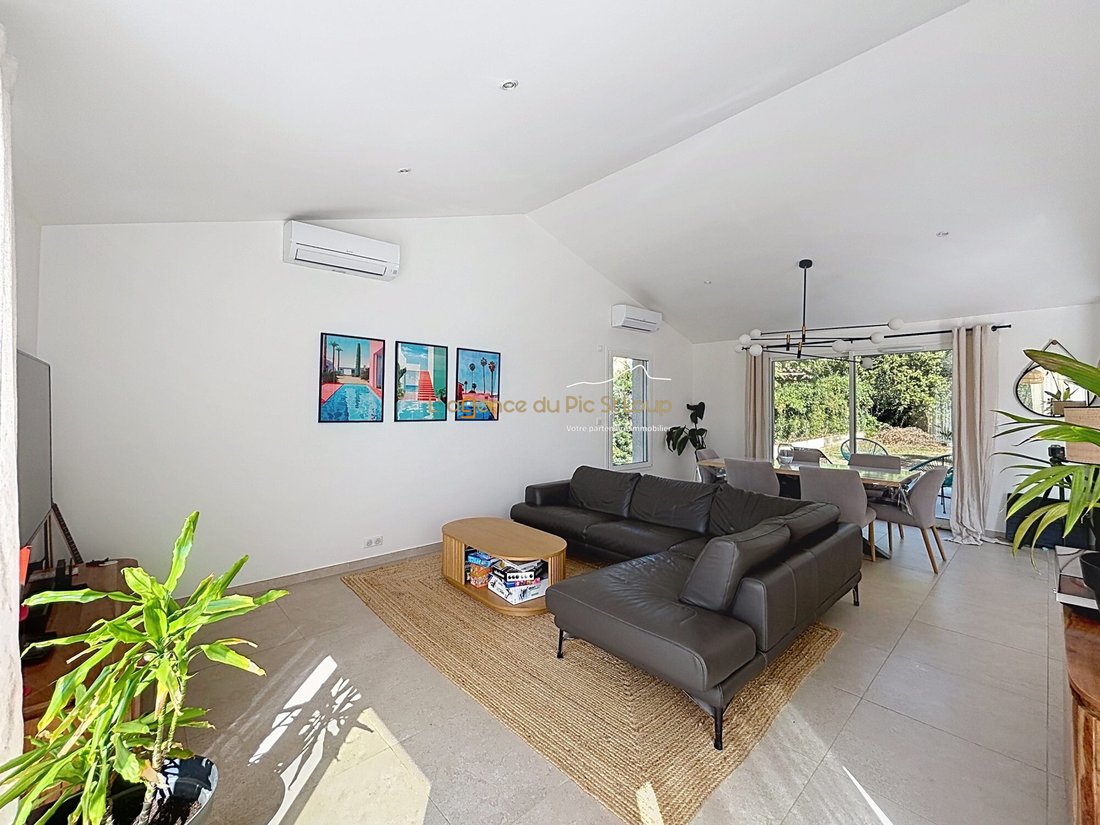
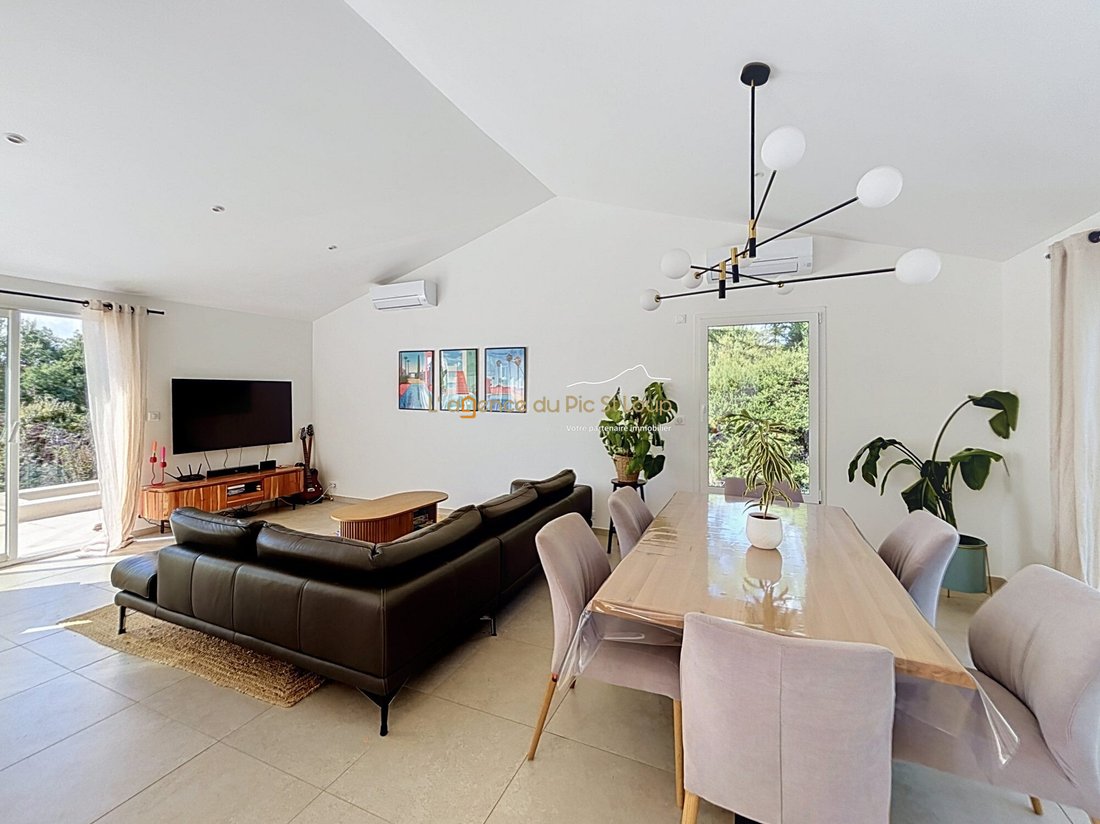
Fully renovated in 2024, the house now offers a comfortable and contemporary living environment. The volumes are generous, and numerous openings enhance the sense of space. The living room is the heart of the home, featuring a very high ceiling up to 3.90 meters and large bay windows that open widely onto the outdoors.
The sleeping area includes four bedrooms, including a master suite, and benefits from a bathroom, two shower rooms, and three toilets. An office with its own independent access to the outside completes the layout. This space is ideal for professional activity, teleworking, or can naturally be adapted to the family’s needs.
The recent and functional Mobalpa kitchen integrates harmoniously with the living spaces.
Features also include Schüco joinery, large bay windows, and reversible air conditioning throughout the house.
The 2024 renovation was comprehensive, including upgraded wood fiber insulation, partitions and Fermacell panels, as well as electrical and plumbing systems. Joinery, the kitchen, and various equipment were also renewed, allowing future occupants to enjoy a fully modernized interior.
The house opens onto a main terrace of about 70 m² facing south, ideal for outdoor dining and social moments. Two other terraces, located to the north and west and totaling about 20 m², allow for varied spaces depending on sunlight and seasons.
The 1,850 m² plot, fully buildable, is a major asset of this property and offers various development possibilities, subject to applicable permits and urban planning rules.
The outdoor areas are to be landscaped, with the pool project already well advanced: the construction of a 4 x 8 meter pool has been authorized by the town hall. The technical room is already in place, and electrical installations as well as outdoor lighting have been anticipated.
The property also includes about 225 m² of annexes, a particularly rare volume in the area. The basement alone is about 150 m², plus a 55 m² garage, a cellar of about 20 m², the pool technical room, and several spaces for parking various vehicles.
These areas offer many possibilities and can meet storage and parking needs or accommodate a workshop, gym, yoga or Pilates space, a recreation room, or simply provide large additional spaces for the occupants.
This house combines highly sought-after criteria: immediate proximity to the center, quiet, no overlooking neighbors, open views, recent renovation, beautiful volumes, numerous annexes, and a large buildable plot.
A family home offering a privileged living environment while allowing the possibility to develop the property according to your projects.
Fees included, payable by the buyer. Price excluding fees - €15,000. Energy performance diagnosis (DPE) in progress.
Information on risks to which this property is exposed is available on the Géorisques website: [hidden information].
Your advisor at L’agence du Pic Saint Loup: Sarah Paulin, Sales Agent (Sole Proprietorship)
Information on the risks to which this property is exposed is available on the Géorisques website: https://www.georisques.gouv.fr/
Situated in a quiet area at the end of a private driveway, the house enjoys a particularly pleasant environment, with no overlooking neighbors and a beautiful view of nature. Its south-facing orientation allows for generous natural light throughout the day.
Its privileged location also allows walking access to schools, the middle school, shops, and services in the center of Saint-Gély-du-Fesc.
Fully renovated in 2024, the house now offers a comfortable and contemporary living environment. The volumes are generous, and numerous openings enhance the sense of space. The living room is the heart of the home, featuring a very high ceiling up to 3.90 meters and large bay windows that open widely onto the outdoors.
The sleeping area includes four bedrooms, including a master suite, and benefits from a bathroom, two shower rooms, and three toilets. An office with its own independent access to the outside completes the layout. This space is ideal for professional activity, teleworking, or can naturally be adapted to the family’s needs.
The recent and functional Mobalpa kitchen integrates harmoniously with the living spaces.
Features also include Schüco joinery, large bay windows, and reversible air conditioning throughout the house.
The 2024 renovation was comprehensive, including upgraded wood fiber insulation, partitions and Fermacell panels, as well as electrical and plumbing systems. Joinery, the kitchen, and various equipment were also renewed, allowing future occupants to enjoy a fully modernized interior.
The house opens onto a main terrace of about 70 m² facing south, ideal for outdoor dining and social moments. Two other terraces, located to the north and west and totaling about 20 m², allow for varied spaces depending on sunlight and seasons.
The 1,850 m² plot, fully buildable, is a major asset of this property and offers various development possibilities, subject to applicable permits and urban planning rules.
The outdoor areas are to be landscaped, with the pool project already well advanced: the construction of a 4 x 8 meter pool has been authorized by the town hall. The technical room is already in place, and electrical installations as well as outdoor lighting have been anticipated.
The property also includes about 225 m² of annexes, a particularly rare volume in the area. The basement alone is about 150 m², plus a 55 m² garage, a cellar of about 20 m², the pool technical room, and several spaces for parking various vehicles.
These areas offer many possibilities and can meet storage and parking needs or accommodate a workshop, gym, yoga or Pilates space, a recreation room, or simply provide large additional spaces for the occupants.
This house combines highly sought-after criteria: immediate proximity to the center, quiet, no overlooking neighbors, open views, recent renovation, beautiful volumes, numerous annexes, and a large buildable plot.
A family home offering a privileged living environment while allowing the possibility to develop the property according to your projects.
Fees included, payable by the buyer. Price excluding fees - €15,000. Energy performance diagnosis (DPE) in progress.
Information on risks to which this property is exposed is available on the Géorisques website: [hidden information].
Your advisor at L’agence du Pic Saint Loup: Sarah Paulin, Sales Agent (Sole Proprietorship)
Information on the risks to which this property is exposed is available on the Géorisques website: https://www.georisques.gouv.fr/
-
Property type
House
-
Price/sqft
$506
-
Consumption
B
Features
- Garden
- Garage
- Walk In Closet
- Kitchen island
- High Ceiling
- Bar
- Air Conditioning
Explore the Area
Saint-Gély-du-Fesc, Centre Ville, France
View on Google Maps
Price per sqft
Low
High
Joined 3 years ago
You have inquired about this property
The agent will contact you soon by
Listed by
26
Listings
2023
Joined
Book home tour with the agent
Choose a date and whether you'd like a virtual or in-person tour with the agent.
Preferred date
Tour type
Last updated
Today
First listed
September 24
Listing reference
VM2079-PICSTLOUP
Similar Properties Nearby
New Listings in Centre Ville

Explore More Homes for Sale
Centre Ville property types
Centre Ville popular searches
- Panoramic / Scenic View properties in Centre Ville
- Properties with Terrace in Centre Ville
- Properties with Bar in Centre Ville
- Properties with Game Room in Centre Ville
- Properties with Office in Centre Ville
- Mountain View properties in Centre Ville
- Properties with Garden in Centre Ville
- Properties with Outdoor Kitchen in Centre Ville
- Gated Community properties in Centre Ville
- Privacy properties in Centre Ville
- Hilltop properties in Centre Ville
- Modern properties in Centre Ville
- Equestrian properties in Centre Ville
- New Builds properties in Centre Ville
- Properties with Fitness Center / Gym in Centre Ville
- Properties with Sauna in Centre Ville
- Properties with Library in Centre Ville
- Properties with Air Conditioning in Centre Ville
- Properties with Wine Cellar in Centre Ville
- Properties with Jacuzzi in Centre Ville
- Properties with Fireplace in Centre Ville
- Properties with Pool in Centre Ville
- Properties with Garage in Centre Ville
- Properties with Balcony in Centre Ville
- Properties with Open Kitchen in Centre Ville
- Properties with Cinema in Centre Ville
Related Guides & Stories
Trusted by the World's Leading Brokers
The agents behind the world's most exceptional properties list with JamesEdition.
- Listings from Sotheby's, Christie's, BARNES, and Engel & Völkers
- Every listing reviewed before it goes live
- Connect directly with verified listing agents
By continuing you agree to our Terms and Privacy Policy.