$754,962
Villa 5 Room(s) 4 Bedroom(s) 150 M²
- 4 Beds
- 1,615 Sqft
- 8,526 Sqft lot
- Updated: August 11
About the Property
SAINT-DRÉZÉRY – A contemporary villa where the architecture invites you to live both indoors and outdoors. Some houses are visited. Others immediately reveal a way of living. Built in 2018, this contemporary villa was designed around a simple concept: to let in light and naturally extend the living spaces outdoors. Its U-shaped architecture places the pool at the center of the property and creates
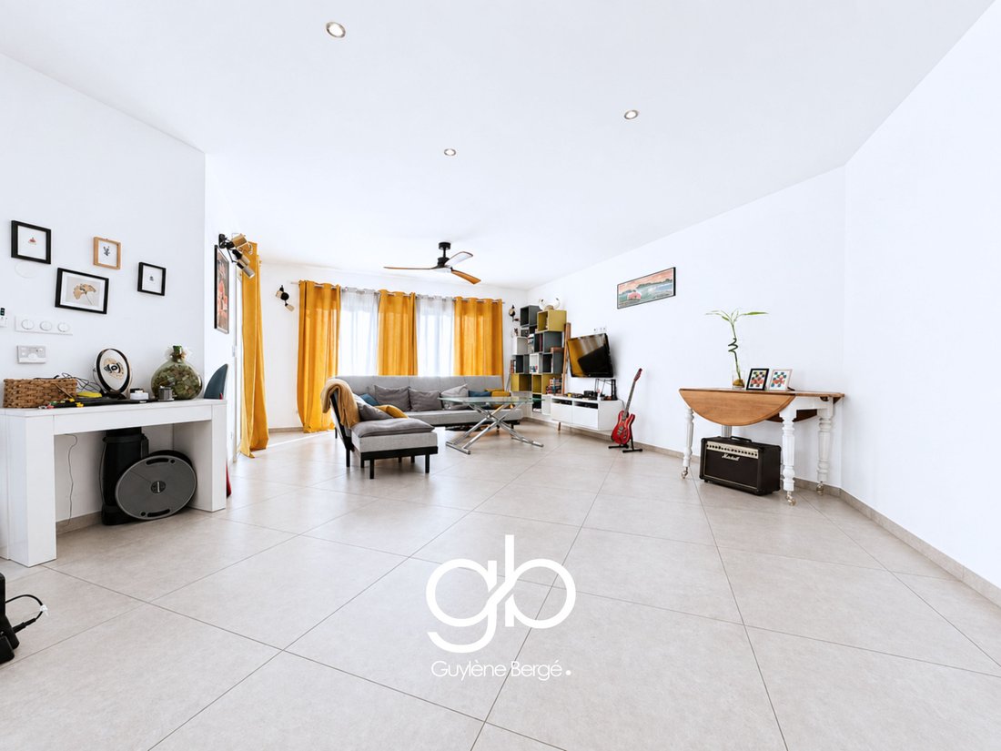
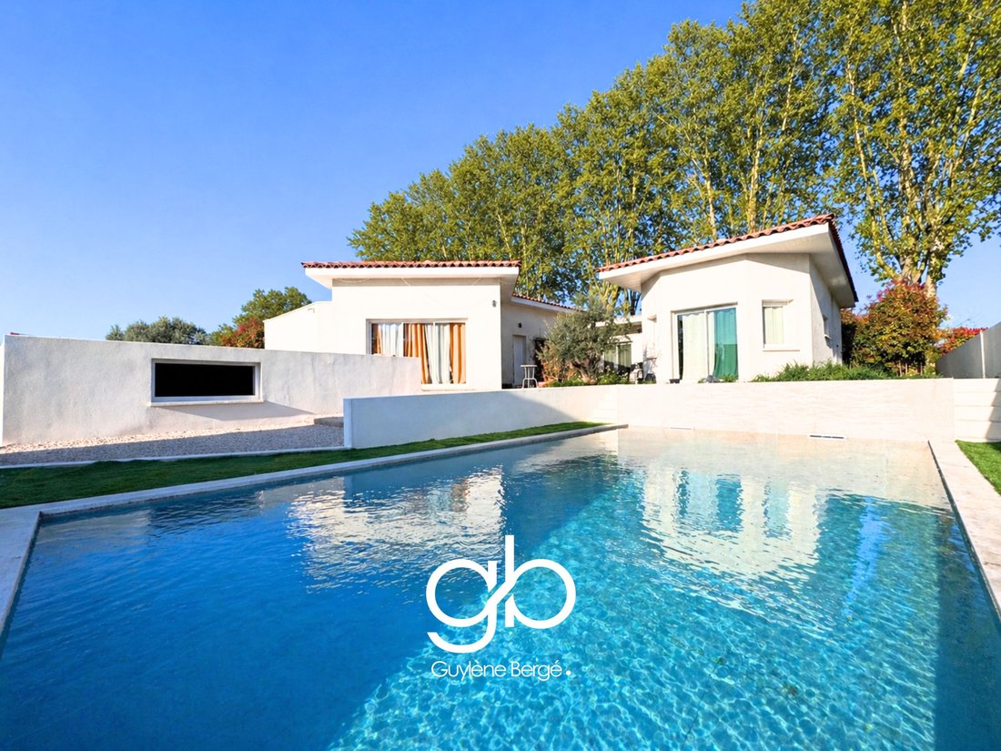
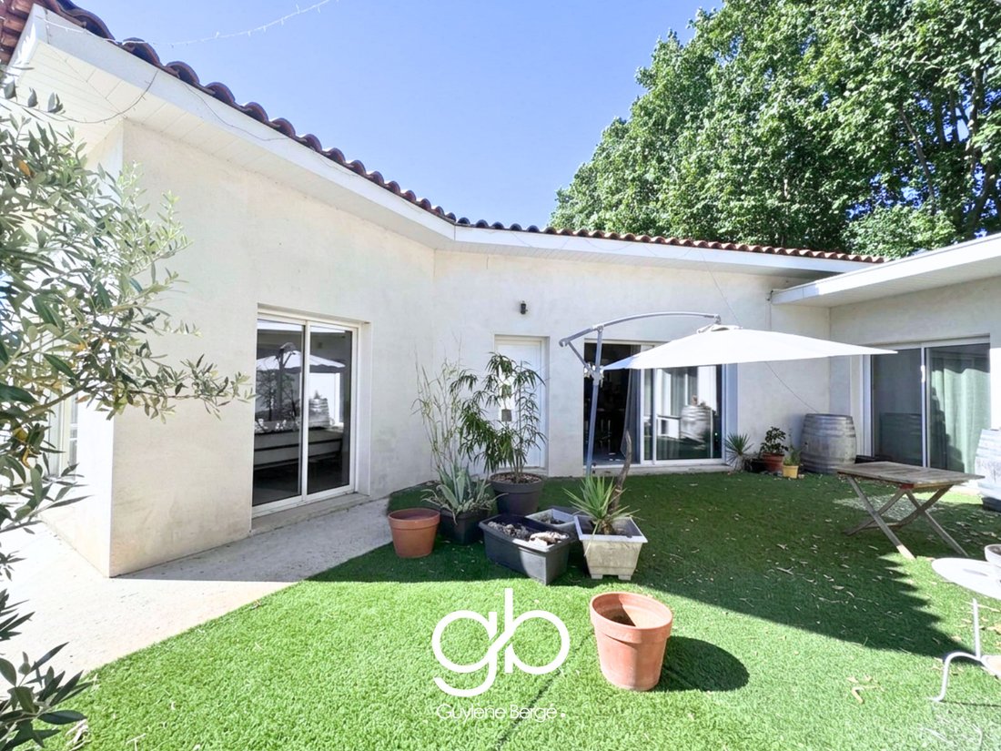
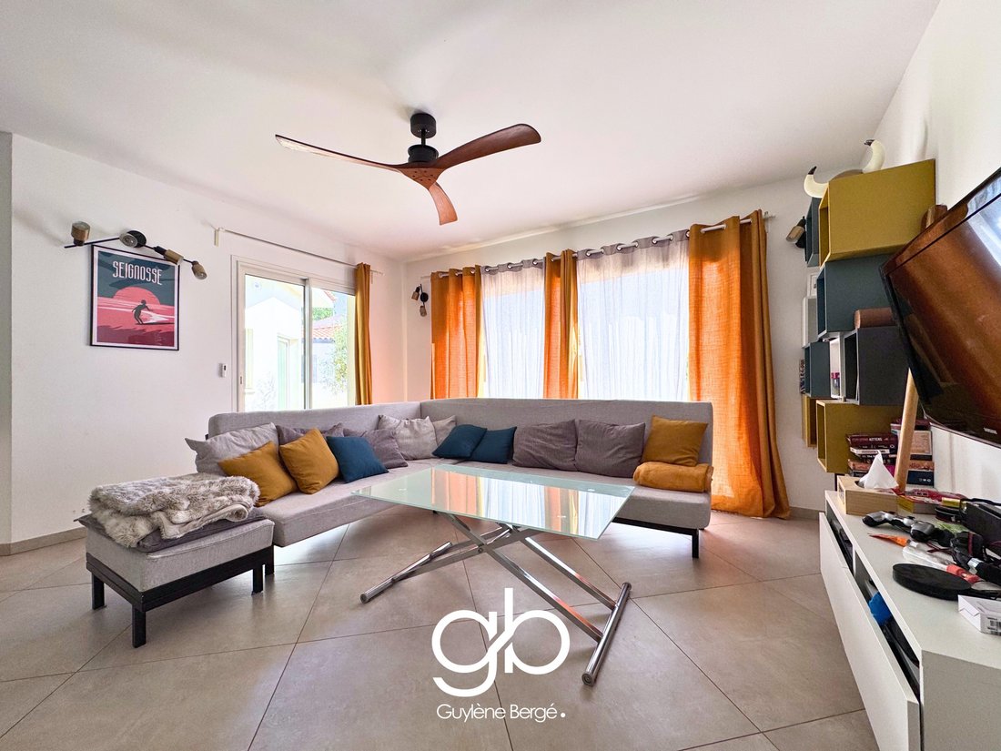
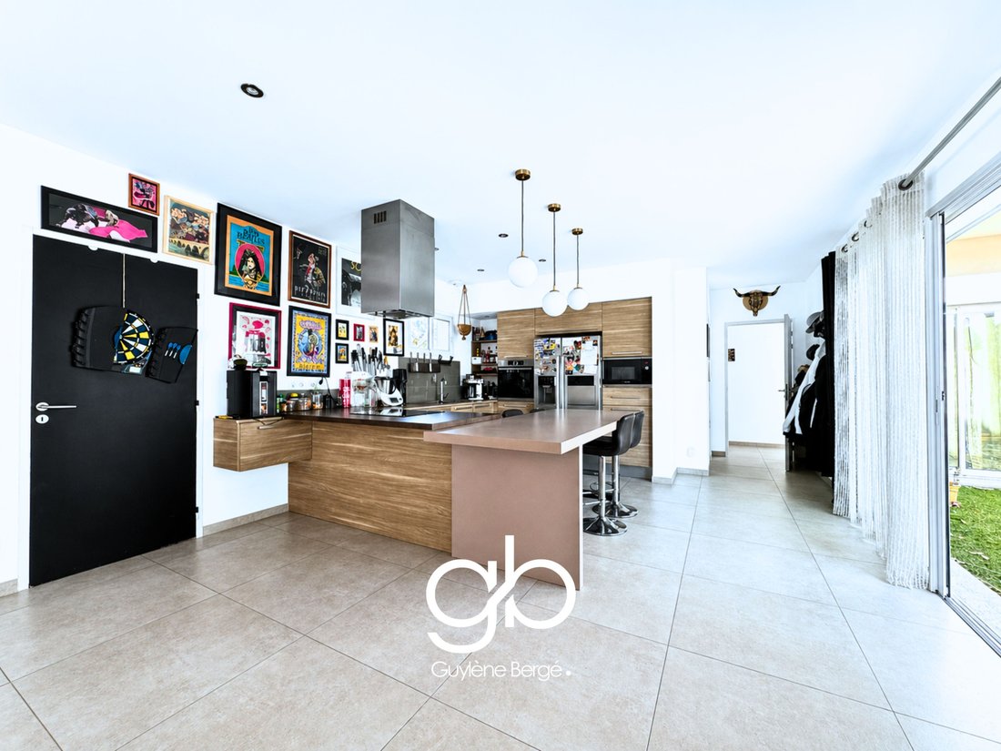
SAINT-DRÉZÉRY – A contemporary villa where the architecture invites you to live both indoors and outdoors. Some houses are visited. Others immediately reveal a way of living. Built in 2018, this contemporary villa was designed around a simple concept: to let in light and naturally extend the living spaces outdoors. Its U-shaped architecture places the pool at the center of the property and creates a true harmony between the interior volumes and the exterior spaces. From the entrance, the large bay windows offer a permanent opening onto the garden and the pool. The living room, bright and warm, is organized around a perfectly integrated open kitchen, complemented by a back kitchen and a laundry room for practical and functional daily life. The layout of the house has been designed to preserve everyone’s privacy. One wing accommodates three bedrooms as well as an independent bathroom. Opposite, the master suite becomes a true private space with its custom dressing room, its shower room, and its direct access to the terrace and the pool. Outside, everything is gathered to fully enjoy the beautiful days. The terrace revolves around the pool, the pool house accompanies summer meals, and the solarium offers a privileged space to relax away from prying eyes. The enclosed land of 792 m² guarantees peace and privacy, complemented by an adjoining garage of 30 m². Beyond its contemporary aesthetics, this villa stands out for its energy performance. Underfloor heating, double-glazed windows, motorized shutters, and DPE A rating provide optimal comfort while controlling consumption. Located in Saint-Drézéry, in a sought-after residential environment near Montpellier, this house benefits from a privileged living environment with schools, shops, and amenities accessible nearby. Montpellier, Castelnau-le-Lez, Baillargues train station, and the airport remain quickly accessible. This villa will appeal to buyers looking for a contemporary, elegant, and functional living space, where every area has been designed to fully enjoy daily life. Sale price: €665,000, fees charged to the seller. To arrange a visit, contact Fanny Gavalda at [hidden information]. Guylène Bergé Immobilier Agency, open to inter-agency. Information on the risks to which this property is exposed is available on the Géorisques website: [hidden information] Information on the risks to which this property is exposed is available on the Géorisques website.
Information on the risks to which this property is exposed is available on the Géorisques website: https://www.georisques.gouv.fr/
Information on the risks to which this property is exposed is available on the Géorisques website: https://www.georisques.gouv.fr/
-
Property type
Villa
-
Price/sqft
$467
Features
- Garden
- Pool
- Terrace
- Garage
- Open Kitchen
- Modern
- Walk In Closet
- New Builds
- Laundry Room
Explore the Area
Saint-Drezery, Occitania, France
View on Google Maps
Price per sqft
Low
High
Joined 8 months ago
You have inquired about this property
The agent will contact you soon by
Listed by
121
Listings
2026
Joined
Book home tour with the agent
Choose a date and whether you'd like a virtual or in-person tour with the agent.
Preferred date
Tour type
Last updated
August 11
First listed
August 7
Listing reference
GFVMA1110010177
All property information is shown based on the most accurate data we have at the time of publication. Details on how we collect and verify this data can be found in section 5 of our Terms & Conditions.
Trusted by the World's Leading Brokers
The agents behind the world's most exceptional properties list with JamesEdition.
- Listings from Sotheby's, Christie's, BARNES, and Engel & Völkers
- Every listing reviewed before it goes live
- Connect directly with verified listing agents
By continuing you agree to our Terms and Privacy Policy.