$2,248,260
Price decreased by $238,451 on Sep 17, 2026
Saint Didier Au Mont D'or (69370)
- 4 Beds
- 1 Baths
- 2,595 Sqft
- 12,551 Sqft lot
- Updated: September 16
- 1
About the Property
Ideally located in absolute calm with an exceptional panorama, on the highly sought-after heights of the hamlet of Saint-Fortunat, this architect-designed villa built in 2015 immediately captivates with its bold contemporary architecture in mass-tinted concrete and its timeless clean lines. Built on a plot of 1,166 m², it offers approximately 185 m² of living space, complemented by a versatile gla
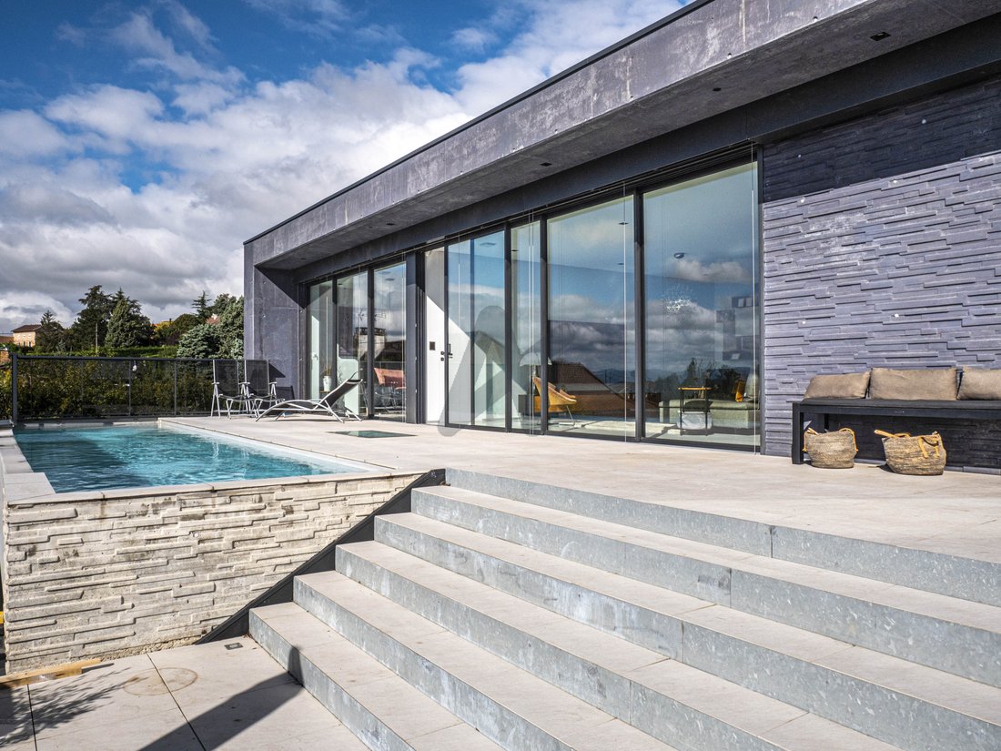
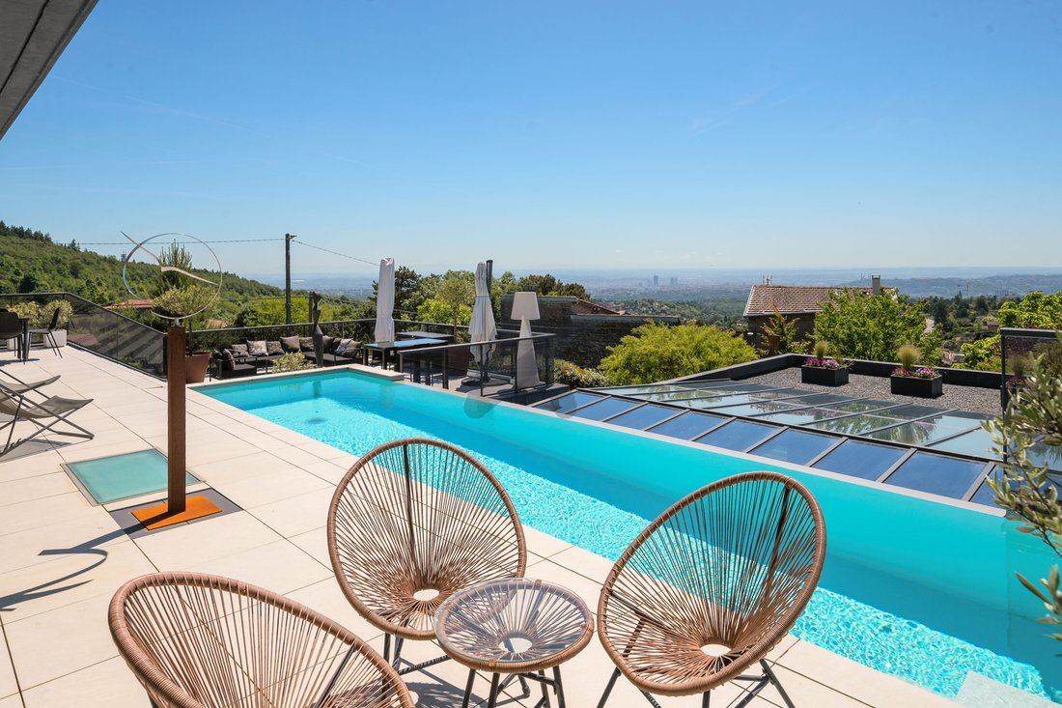
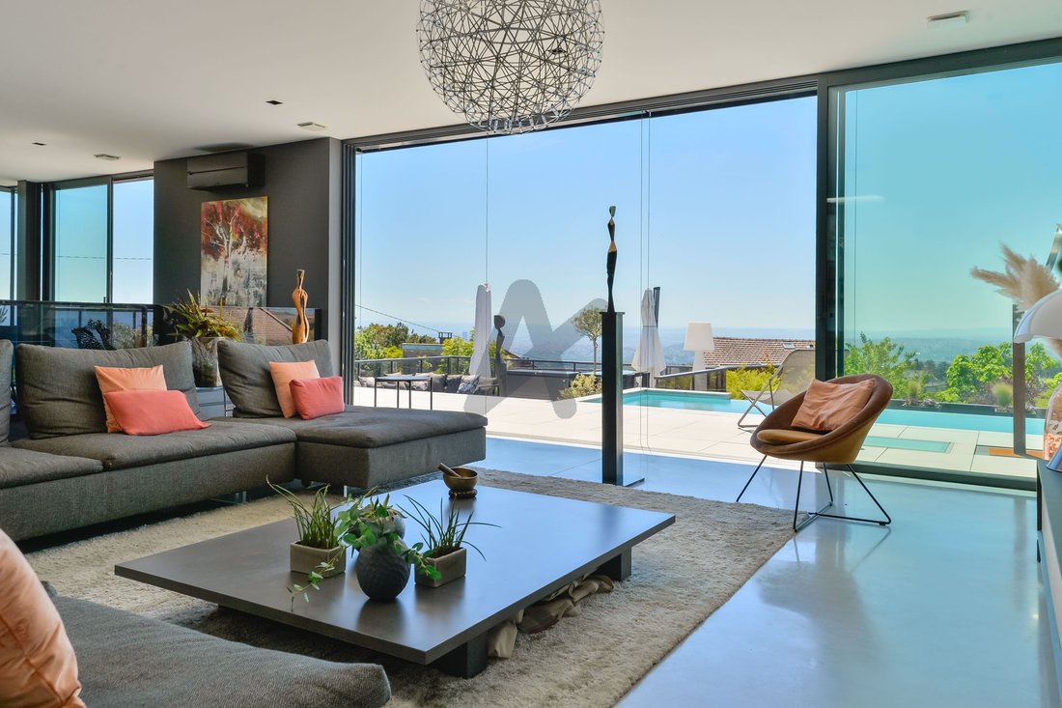
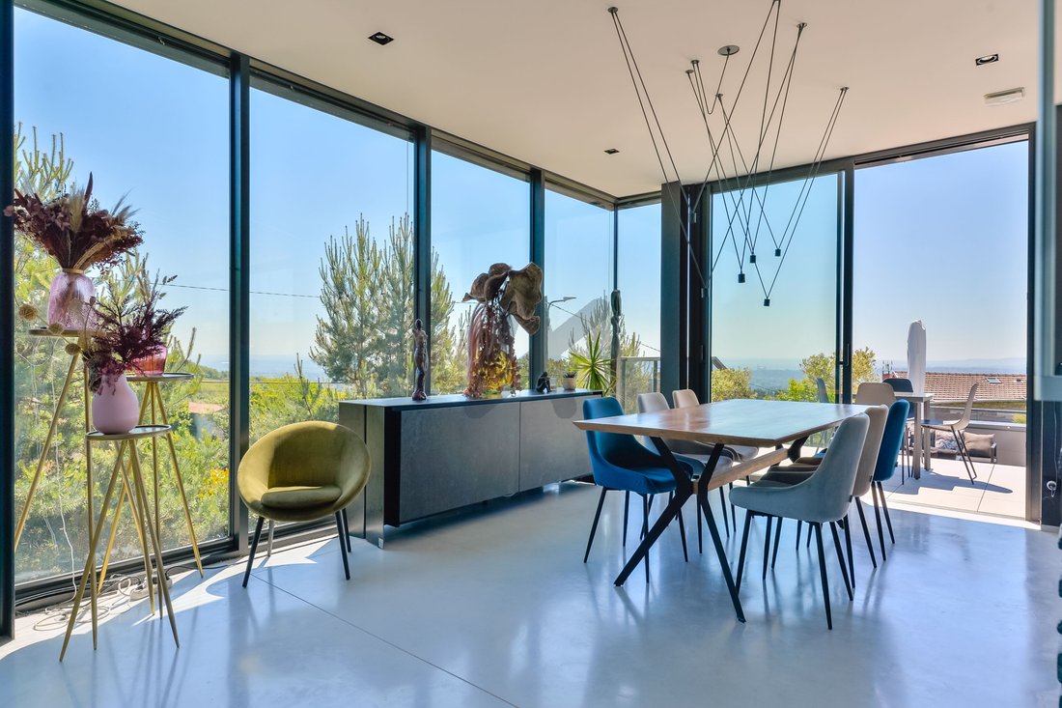
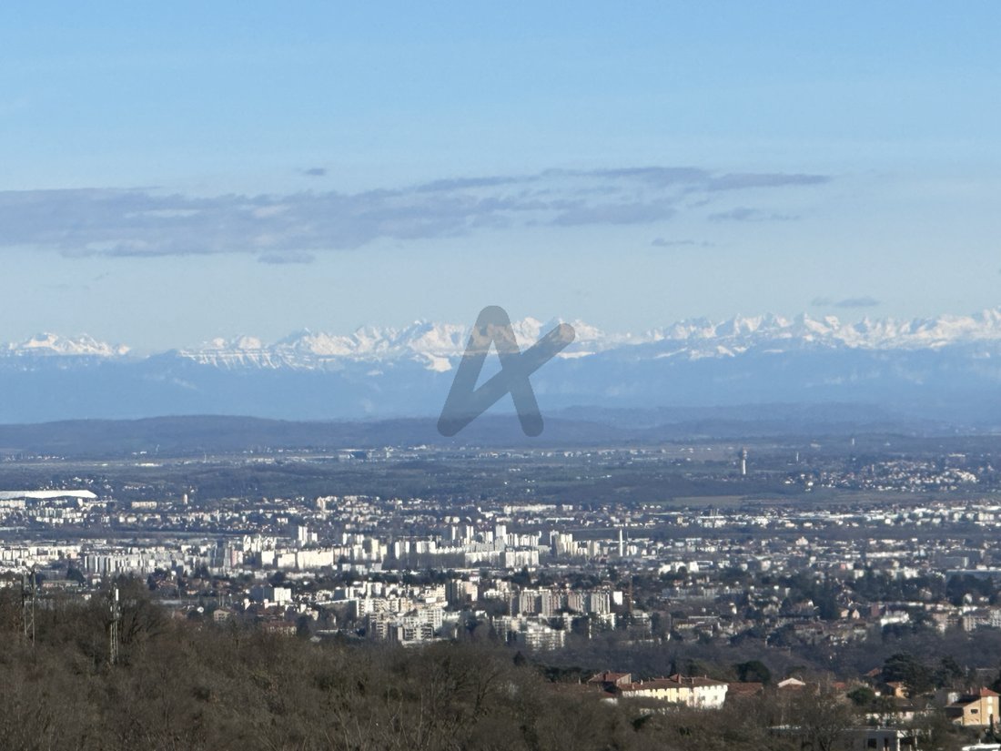
Ideally located in absolute calm with an exceptional panorama, on the highly sought-after heights of the hamlet of Saint-Fortunat, this architect-designed villa built in 2015 immediately captivates with its bold contemporary architecture in mass-tinted concrete and its timeless clean lines. Built on a plot of 1,166 m², it offers approximately 185 m² of living space, complemented by a versatile glazed area of over 100 m², providing multiple layout possibilities according to your needs (reception, additional living space, bedrooms...) potentially bringing the living area to 285 m². On the upper floor, the living room of approximately 80 m², organized around a central module, features a high-end Valcucine kitchen, a dining area, and a living room with an office and ethanol fireplace. This space, with its omnipresent brightness, offers an exceptional 250° view, enhanced by the Alps chain in clear weather. It opens onto vast terraces thanks to large bay windows that naturally extend the living spaces outdoors, as well as onto the overflow swimming lane. A contemporary staircase provides direct access to a peaceful and intimate landscaped architect-designed garden. A master suite with a view, dressing room, laundry room, and bathroom completes this level. The garden level includes: A studio with kitchenette, shower room, and toilet A large spacious bedroom that can be divided into two bedrooms (initially planned) with two shower rooms A wellness area with SPA and shower, which can also be converted into a gym/leisure area, office... An indoor heated pool extended by a spacious and intimate relaxation area, as well as an outdoor kitchen A garage for 4 cars The swimming lane (10 x 2.5 m) interacts with the indoor pool, creating a unique architectural ensemble. High-end features: Complete home automation, underfloor heating via heat pump, reversible air conditioning, solar panels, alarm, double flow ventilation, electric charging station, automatic irrigation, custom furniture... A rare property, with a strong architecture and the possibility of four en-suite bedrooms offering exceptional quality of life just minutes from Lyon and very close to public transport. Contact us now for more information.
Information on the risks to which this property is exposed is available on the Géorisques website: https://www.georisques.gouv.fr/
Information on the risks to which this property is exposed is available on the Géorisques website: https://www.georisques.gouv.fr/
-
Property type
House
-
Price/sqft
$866
Features
- Pool
- Terrace
- Garage
- Walk In Closet
- Indoor Pool
- Sauna
- Outdoor Kitchen
- Open Kitchen
- Modern
Features
Lot
Indoor
- High Ceiling
- Office
- Air Conditioning
- Laundry Room
- Sauna
- Open Kitchen
- Basement
- Indoor Pool
- Walk In Closet
Outdoor
- Terrace
- Balcony
- Pool
- Garage
- Outdoor Kitchen
- Outdoor Living Space
- Gate
Explore the Area
Centre et Sud Est, Saint-Didier-au-Mont-d'Or, France
View on Google Maps
Price per sqft
Low
High
Joined 1 year ago
You have inquired about this property
The agent will contact you soon by
Listed by
169
Listings
2025
Joined
Book home tour with the agent
Choose a date and whether you'd like a virtual or in-person tour with the agent.
Preferred date
Tour type
Last updated
September 16
First listed
April 14
Listing reference
5135AD
All property information is shown based on the most accurate data we have at the time of publication. Details on how we collect and verify this data can be found in section 5 of our Terms & Conditions.
Trusted by the World's Leading Brokers
The agents behind the world's most exceptional properties list with JamesEdition.
- Listings from Sotheby's, Christie's, BARNES, and Engel & Völkers
- Every listing reviewed before it goes live
- Connect directly with verified listing agents
By continuing you agree to our Terms and Privacy Policy.