$804,927
Saint-Didier-au-Mont-d'Or (69370)
- 4 Beds
- 1,518 Sqft
- 4,338 Sqft lot
- Updated: November 13
About the Property
Just a 10-minute walk from the village center of Saint-Didier-au-Mont-d’Or, discover this pleasant family home of approximately 141 m², fully renovated and in impeccable condition, located within a secure estate of over 6 hectares. It benefits from a privileged residential environment, combining tranquility, greenery, and proximity to amenities. Functional and perfectly maintained, it offers a com
Just a 10-minute walk from the village center of Saint-Didier-au-Mont-d’Or, discover this pleasant family home of approximately 141 m², fully renovated and in impeccable condition, located within a secure estate of over 6 hectares. It benefits from a privileged residential environment, combining tranquility, greenery, and proximity to amenities. Functional and perfectly maintained, it offers a comfortable living space, with no work required.
Elevated over two levels, the house features four bedrooms, including one located on the ground floor with its own private shower room, allowing for a true single-level living space, particularly appreciated in daily life.
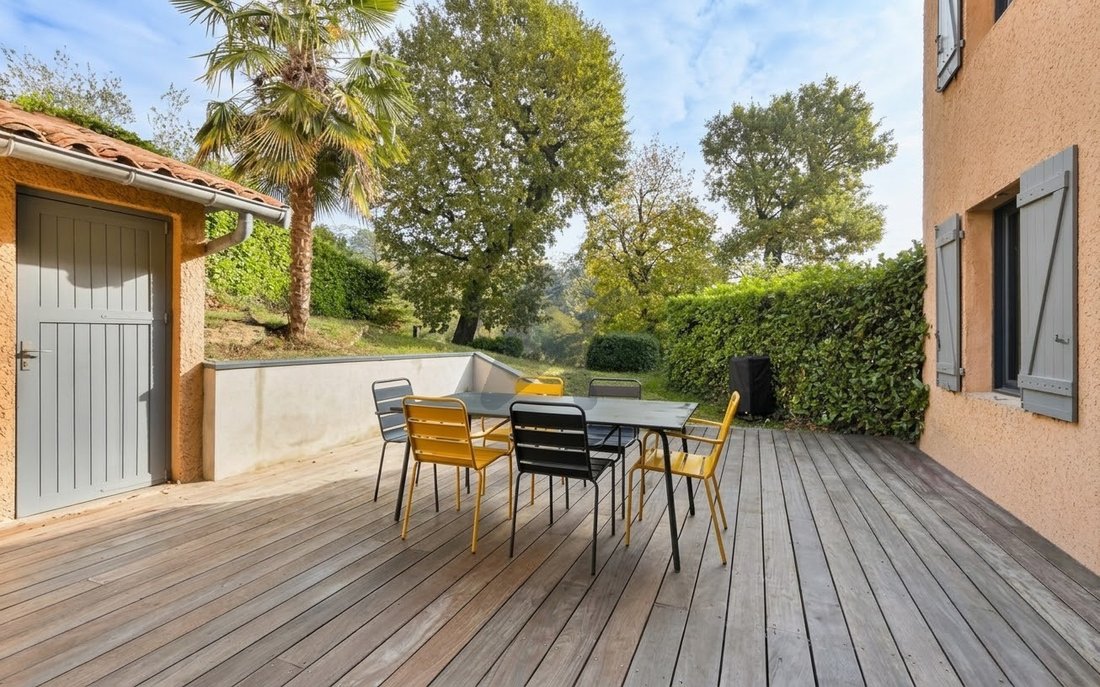
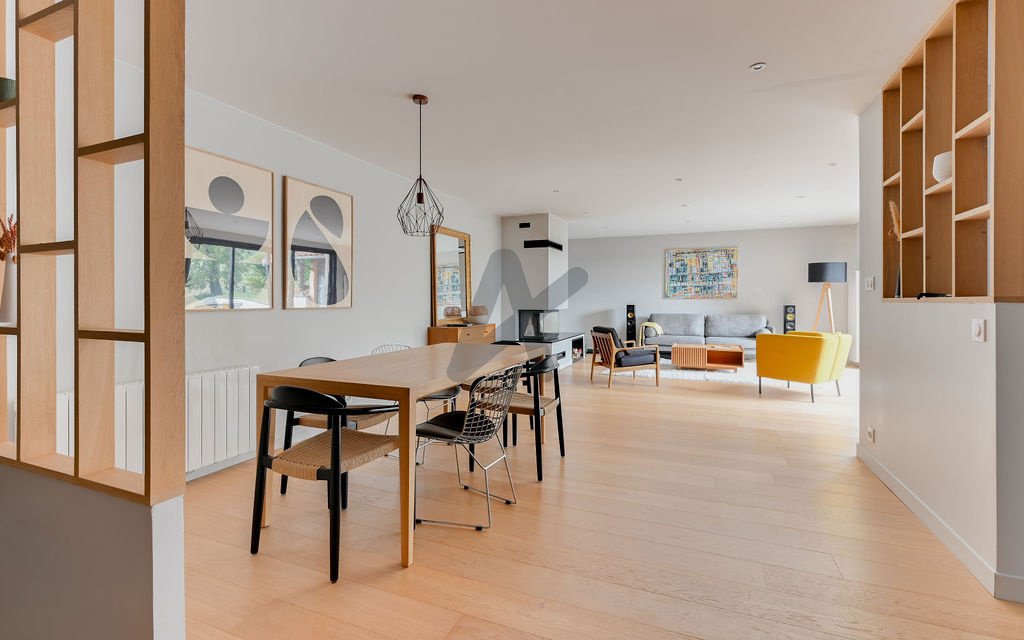
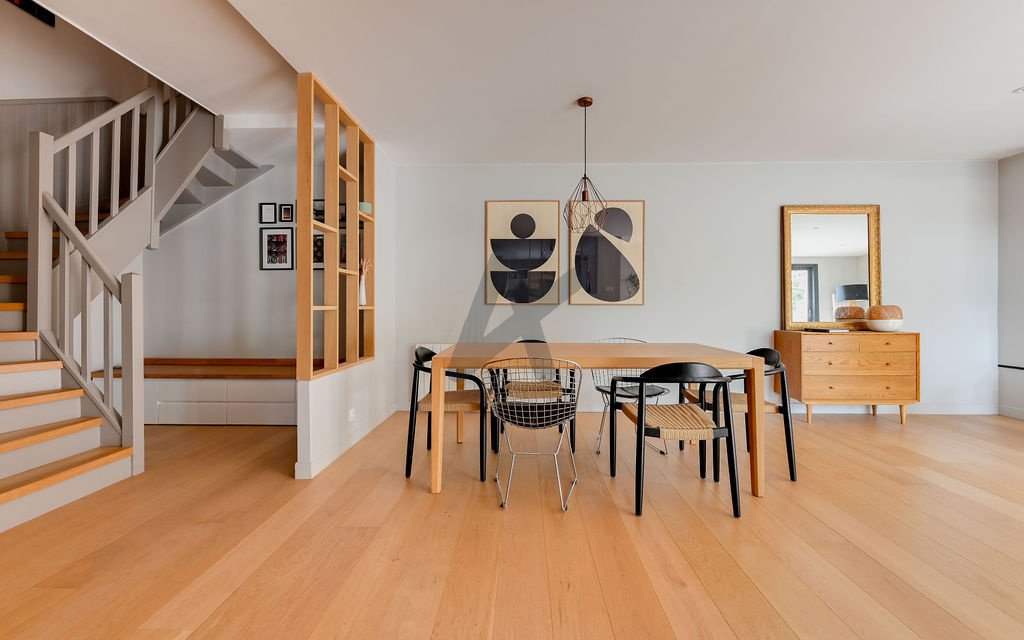
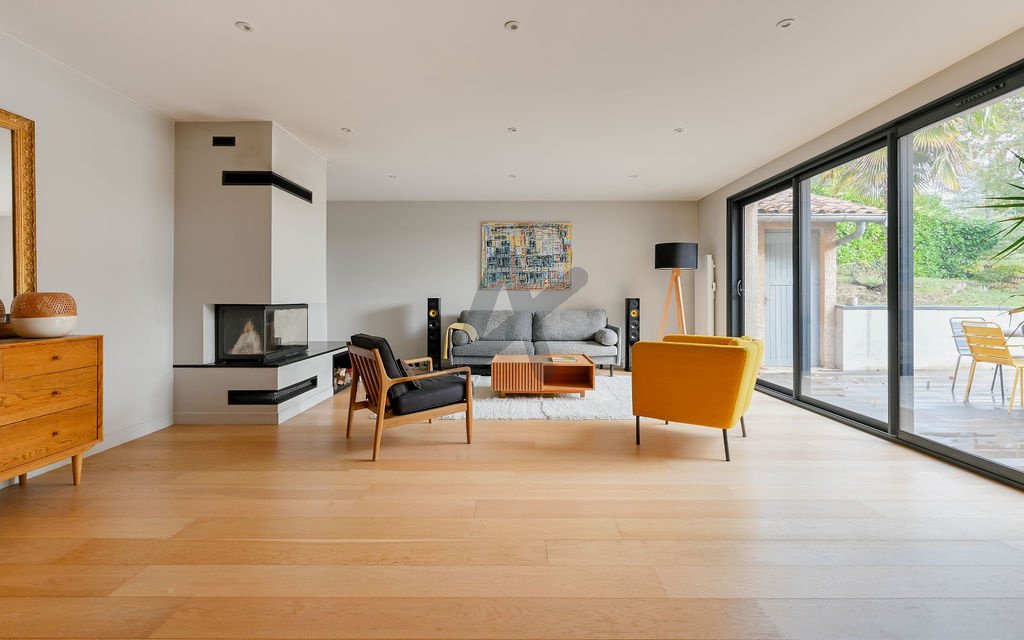
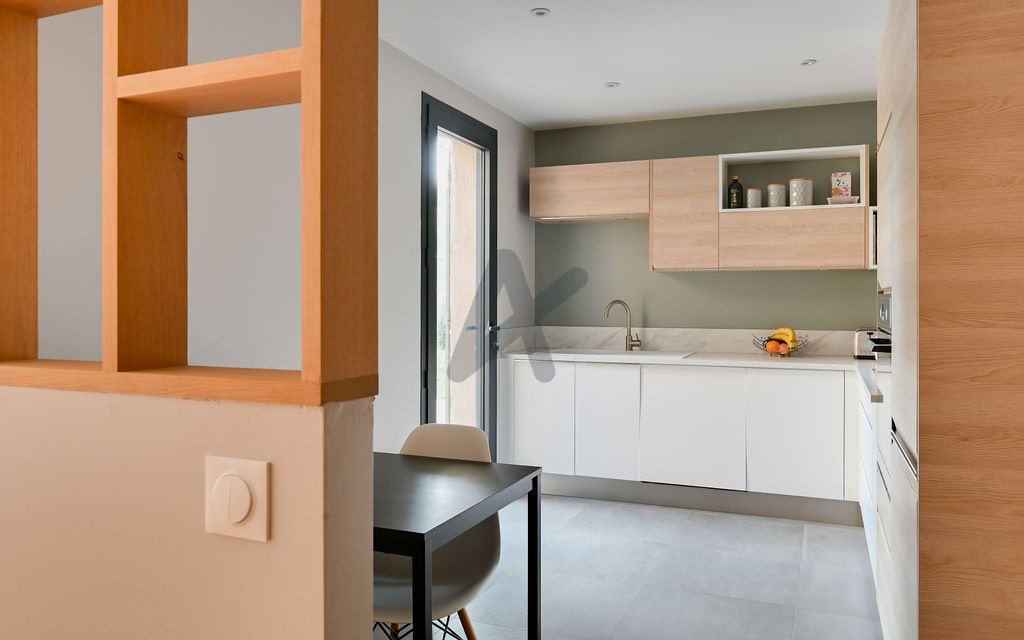
This level also includes an entrance hall fitted with closets, guest toilets, a kitchen, and a living room with a closed fireplace. This reception area, largely open to the outside, enjoys a beautiful continuity with the terrace and surrounding greenery, providing a pleasant setting for convivial moments.
Upstairs, the sleeping area currently consists of two bedrooms and a dressing room, with the possibility of easily reverting to a configuration of three bedrooms according to needs. Two of the rooms benefit from access to a large terrace offering an unobstructed view. A second shower room, an independent WC, a hallway, and a laundry room with storage complete this level.
Outside, the garden has a closed shelter for storage. A cellar located in front of the entrance landing serves as a wine cellar, complementing the annex spaces.
For parking, you will benefit from a double garage with a mezzanine as well as free parking spaces within the common areas of the condominium.
Additional information:
Living area: approximately 141 m²
Land area: 403 m²
Electric heating via fluid-filled radiators and closed fireplace
Condominium of 24 lots
Annual charges: €1,600
No ongoing proceedings
Information on the risks to which this property is exposed is available on the Géorisques website: https://www.georisques.gouv.fr/
Elevated over two levels, the house features four bedrooms, including one located on the ground floor with its own private shower room, allowing for a true single-level living space, particularly appreciated in daily life.
This level also includes an entrance hall fitted with closets, guest toilets, a kitchen, and a living room with a closed fireplace. This reception area, largely open to the outside, enjoys a beautiful continuity with the terrace and surrounding greenery, providing a pleasant setting for convivial moments.
Upstairs, the sleeping area currently consists of two bedrooms and a dressing room, with the possibility of easily reverting to a configuration of three bedrooms according to needs. Two of the rooms benefit from access to a large terrace offering an unobstructed view. A second shower room, an independent WC, a hallway, and a laundry room with storage complete this level.
Outside, the garden has a closed shelter for storage. A cellar located in front of the entrance landing serves as a wine cellar, complementing the annex spaces.
For parking, you will benefit from a double garage with a mezzanine as well as free parking spaces within the common areas of the condominium.
Additional information:
Living area: approximately 141 m²
Land area: 403 m²
Electric heating via fluid-filled radiators and closed fireplace
Condominium of 24 lots
Annual charges: €1,600
No ongoing proceedings
Information on the risks to which this property is exposed is available on the Géorisques website: https://www.georisques.gouv.fr/
-
Property type
House
-
Price/sqft
$530
Features
- Garden
- Terrace
- Garage
- Fireplace
- Wine Cellar
- Gated Community
- Renovated
- Laundry Room
- Stone Countertops
Explore the Area
Centre et Nord Ouest, Saint-Didier-au-Mont-d'Or, France
View on Google Maps
Price per sqft
Low
High
Joined 1 year ago
You have inquired about this property
The agent will contact you soon by
Listed by
153
Listings
2025
Joined
Book home tour with the agent
Choose a date and whether you'd like a virtual or in-person tour with the agent.
Preferred date
Tour type
Last updated
November 13
First listed
November 13
Listing reference
5237CL
All property information is shown based on the most accurate data we have at the time of publication. Details on how we collect and verify this data can be found in section 5 of our Terms & Conditions.
Trusted by the World's Leading Brokers
The agents behind the world's most exceptional properties list with JamesEdition.
- Listings from Sotheby's, Christie's, BARNES, and Engel & Völkers
- Every listing reviewed before it goes live
- Connect directly with verified listing agents
By continuing you agree to our Terms and Privacy Policy.