$1,115,732
Vente Demeure 8 Pièces
- 5 Beds
- 2 Baths
- 4,941 Sqft
- 14,478 Sqft lot
- Updated: July 30
-
1
Views for last 30 days
About the Property
iad France - Marc Lauret presents: In Saint-Denis, Butor / Saint-Jacques district - ”LA KOUR BELLON”: A UNIQUE URBAN AND COMMERCIAL HERITAGE COMPLEX
History to revive, Prestige to claim
Ideally located at the crossroads of ambitions for a nationally significant eco-district (PRUNEL Project - 140 million euros in public investment), discover an exceptional historic property. Forme
History to revive, Prestige to claim
Ideally located at the crossroads of ambitions for a nationally significant eco-district (PRUNEL Project - 140 million euros in public investment), discover an exceptional historic property. Forme
iad France - Marc Lauret presents: In Saint-Denis, Butor / Saint-Jacques district - ”LA KOUR BELLON”: A UNIQUE URBAN AND COMMERCIAL HERITAGE COMPLEX
History to revive, Prestige to claim
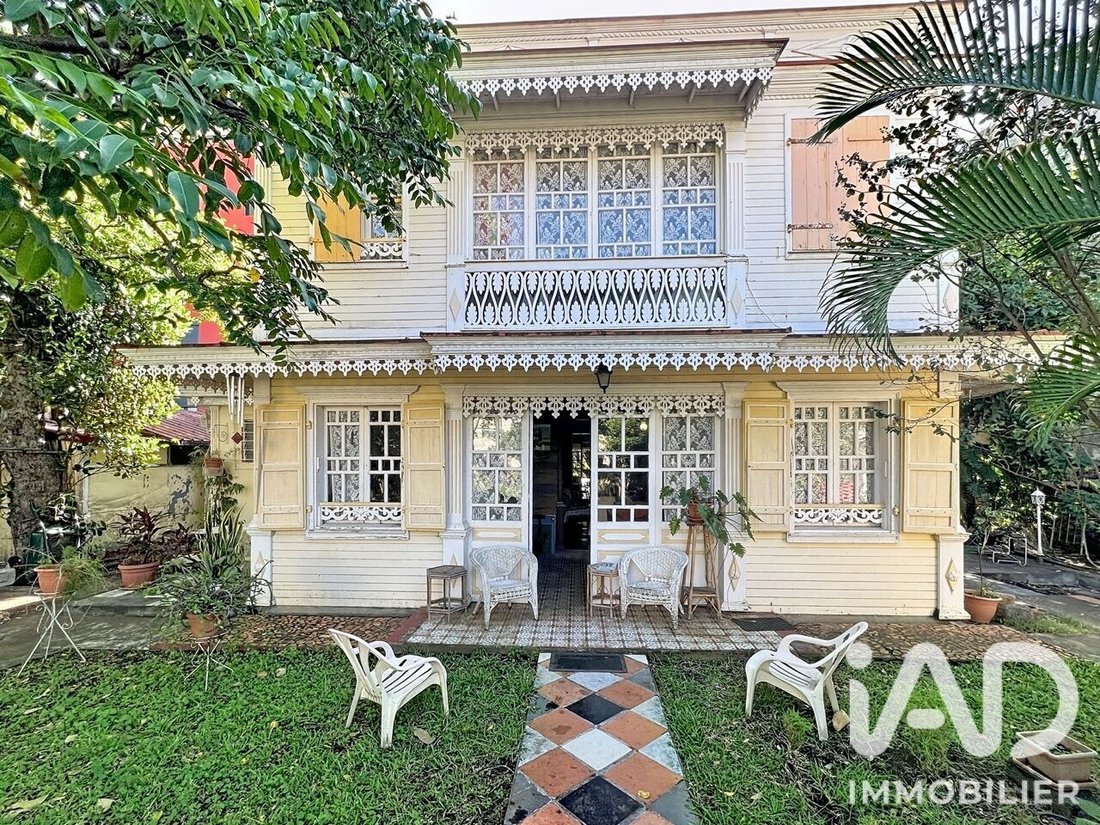
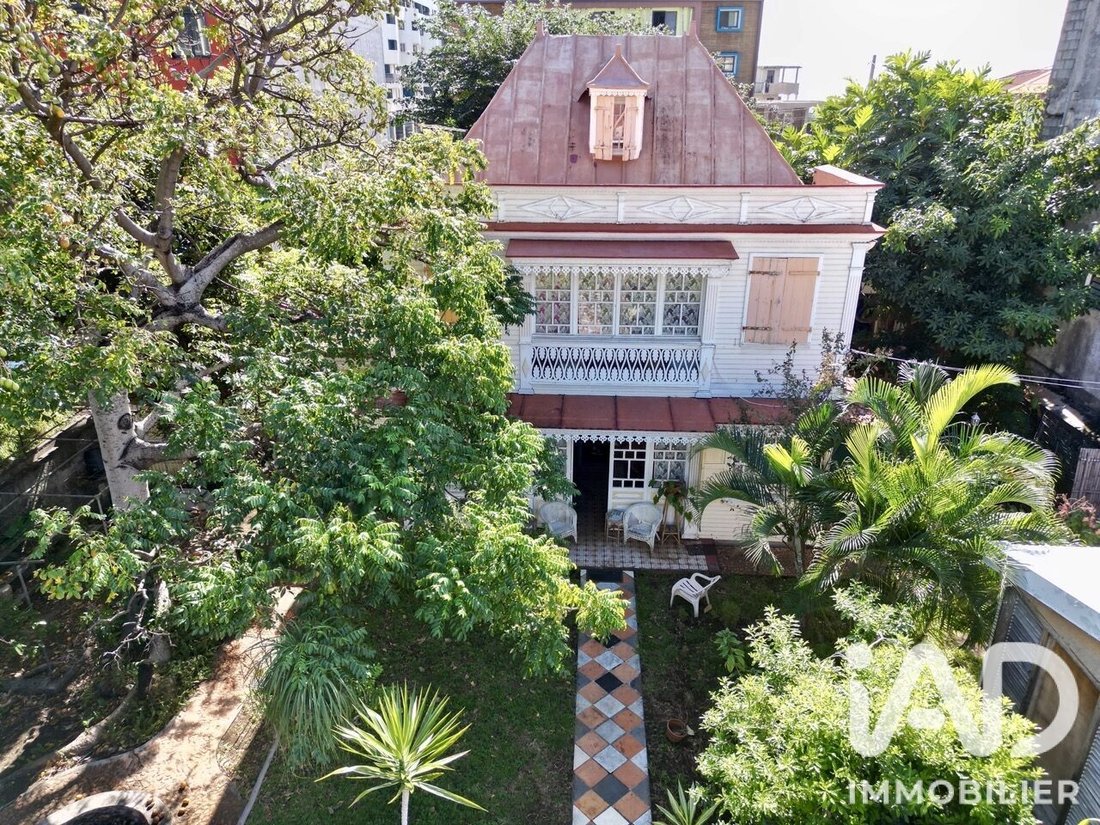
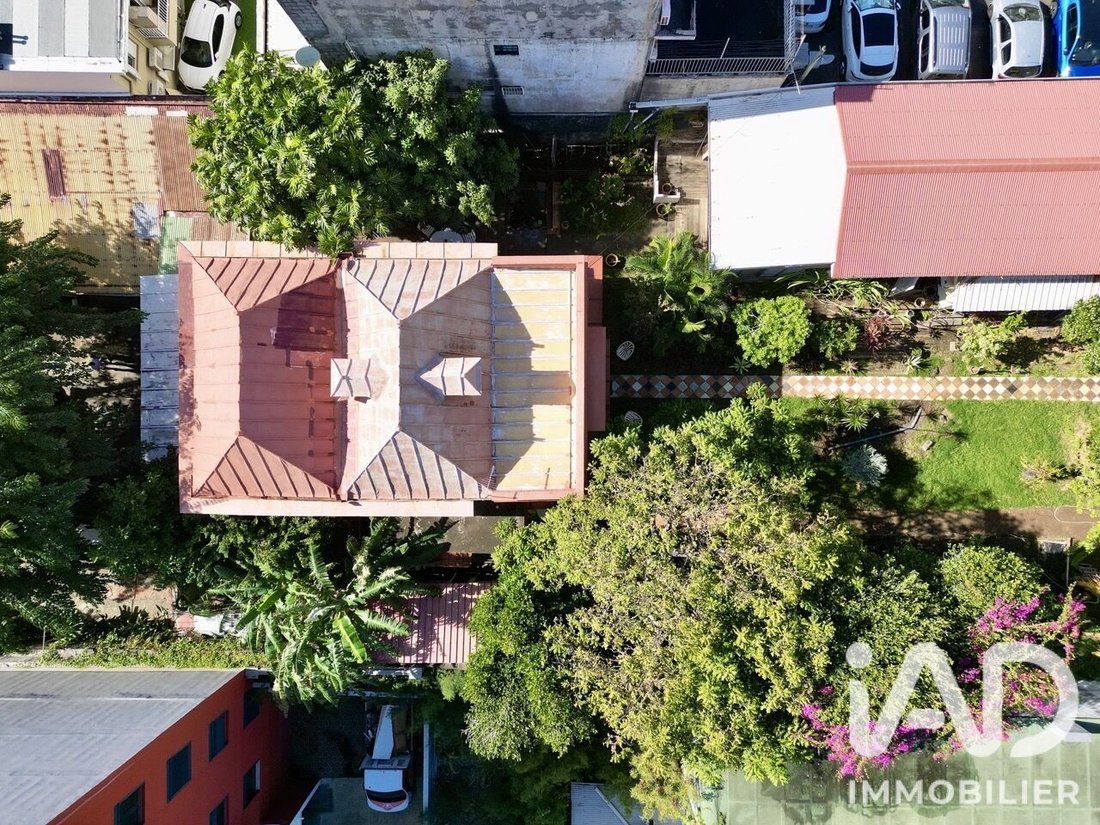
Ideally located at the crossroads of ambitions for a nationally significant eco-district (PRUNEL Project - 140 million euros in public investment), discover an exceptional historic property. Former late 19th-century manor house that housed generations of the public Butor nursery school, this legendary estate offers a rare configuration on the market, perfect for a very high-end mixed-use project (luxury residential, institutional offices, hospitality, or prestigious retail).
A Rare Double-Access Through Plot (1,345 m²)

In the heart of Saint-Denis city center, space is the ultimate luxury. This estate extends over a magnificent fully through plot served by two strategic streets: the bustling commercial area at the lower end of rue du Maréchal Leclerc on one side, and a more discreet access via rue Henri Vavasseur on the other.
The Architectural Complex: 3 Major Components to Renovate
The land hosts a group of character buildings to restore and refresh, offering superb adaptable volumes:
1. The Central Creole House – Elegance on 3 Levels (245 m² living space)
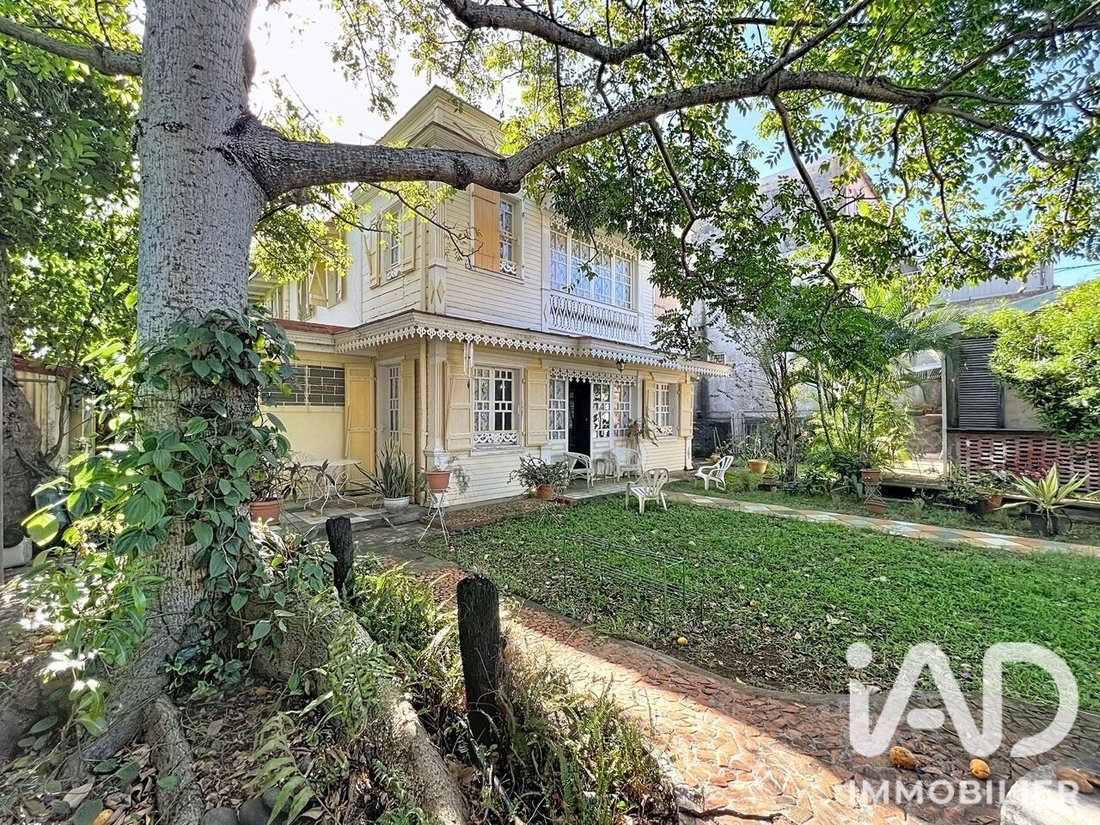
Proudly built over a cellar and crawl space, this main residence with R+1 + attic layout displays Creole spirit in all its splendor. It offers an ideal bourgeois layout, requiring restoration and modernization work (roof, bathrooms, general refresh):
On the Ground Floor: A large living room, a formal dining room, a kitchen, one bedroom, a bathroom with separate WC. Outdoor living is celebrated with two terraces and a beautiful veranda.
On the Upper Floor: A sleeping area with four spacious bedrooms, a bathroom with WC, and an inspiring workspace arranged as an office-veranda.
Under the Roof: A large convertible attic and a void under the roof offering potential for surface extension or creation of attic suites.
2. The Southeast Side Longhouse – The Economic Hub (120 m² usable covered area)
Directly facing the commercial axis of rue Maréchal Leclerc, this longhouse is a strategic asset with high added value:
- Two professional spaces: a ground-level commercial space opening onto the street and an office space, perfect for a premium brand or headquarters.
- A private extension: an additional room currently being fitted out, directly connected to the main residence.
3. The Northeast Side Longhouse & Annexes (79 m² usable)
Located on rue Henri Vavasseur, it offers total independence and includes:
- A large storage room functionally attached to the main house.
- An independent studio to be fully renovated, ideal for high-end seasonal rental, a caretaker, or guest space.
- Annex: An additional longhouse storage room on the west side, also to be renovated, perfect for storage or an artist’s workshop.
A Tax Optimization Lever for Savvy Investors (ABF / Udp Zone)
Located within the protection perimeter of the Architect of the Buildings of France (ABF) and benefiting from the dynamic Udp zone, this property is a top-tier tax opportunity. The volume of rehabilitation work required (roof, electricity, longhouses and studio fitting) offers a great vehicle for property deficit or heritage tax exemption schemes, allowing significant tax reductions while creating major capital gains in the future PRUNEL eco-district.
Key Points:
- Land: 1,345 m² through plot - Double access via Leclerc & Vavasseur.
- Creole House: 245 m² living space (5 bedrooms, 2 bathrooms, office, verandas, cellar, and attic).
- Outbuildings: 2 longhouses + annexes (~200 m² additional including commercial, offices, and studio to renovate). Total built area: ~460 m² mixed-use.
- Condition: High potential, significant restoration and refresh work needed.
- Authenticity: Late 19th-century Creole villa, original parquet floors, century-old tree.
- Tax Opportunity: Immediate proximity to a heritage zone offering strong tax exemption prospects linked to renovation work.
- Neighborhood: Immediate integration into the PRUNEL eco-district (guaranteed future capital gain).
Technical files, historical data, estimated quotes, and division plans available only upon presentation of solid references and after an initial phone interview.
Contact us to arrange your private visit of this gem of Dionysian heritage.
Agency fees payable by the seller.
Property not subject to energy performance diagnosis (DPE). Information on risks to which this property is exposed, including the legal obligation for brush clearing, is available on the Géorisques website: [hidden information]
This real estate listing was written under the editorial responsibility of Mr. Marc Lauret, independent real estate agent (without holding funds), commercial agent of SAS [hidden information] France registered with the RSAC of SAINT PIERRE DE LA REUNION under number [hidden information], holder of the real estate solicitation card on behalf of the company [hidden information] France SAS.
Information on the risks to which this property is exposed is available on the Géorisques website: https://www.georisques.gouv.fr/
History to revive, Prestige to claim
Ideally located at the crossroads of ambitions for a nationally significant eco-district (PRUNEL Project - 140 million euros in public investment), discover an exceptional historic property. Former late 19th-century manor house that housed generations of the public Butor nursery school, this legendary estate offers a rare configuration on the market, perfect for a very high-end mixed-use project (luxury residential, institutional offices, hospitality, or prestigious retail).
A Rare Double-Access Through Plot (1,345 m²)
In the heart of Saint-Denis city center, space is the ultimate luxury. This estate extends over a magnificent fully through plot served by two strategic streets: the bustling commercial area at the lower end of rue du Maréchal Leclerc on one side, and a more discreet access via rue Henri Vavasseur on the other.
The Architectural Complex: 3 Major Components to Renovate
The land hosts a group of character buildings to restore and refresh, offering superb adaptable volumes:
1. The Central Creole House – Elegance on 3 Levels (245 m² living space)
Proudly built over a cellar and crawl space, this main residence with R+1 + attic layout displays Creole spirit in all its splendor. It offers an ideal bourgeois layout, requiring restoration and modernization work (roof, bathrooms, general refresh):
On the Ground Floor: A large living room, a formal dining room, a kitchen, one bedroom, a bathroom with separate WC. Outdoor living is celebrated with two terraces and a beautiful veranda.
On the Upper Floor: A sleeping area with four spacious bedrooms, a bathroom with WC, and an inspiring workspace arranged as an office-veranda.
Under the Roof: A large convertible attic and a void under the roof offering potential for surface extension or creation of attic suites.
2. The Southeast Side Longhouse – The Economic Hub (120 m² usable covered area)
Directly facing the commercial axis of rue Maréchal Leclerc, this longhouse is a strategic asset with high added value:
- Two professional spaces: a ground-level commercial space opening onto the street and an office space, perfect for a premium brand or headquarters.
- A private extension: an additional room currently being fitted out, directly connected to the main residence.
3. The Northeast Side Longhouse & Annexes (79 m² usable)
Located on rue Henri Vavasseur, it offers total independence and includes:
- A large storage room functionally attached to the main house.
- An independent studio to be fully renovated, ideal for high-end seasonal rental, a caretaker, or guest space.
- Annex: An additional longhouse storage room on the west side, also to be renovated, perfect for storage or an artist’s workshop.
A Tax Optimization Lever for Savvy Investors (ABF / Udp Zone)
Located within the protection perimeter of the Architect of the Buildings of France (ABF) and benefiting from the dynamic Udp zone, this property is a top-tier tax opportunity. The volume of rehabilitation work required (roof, electricity, longhouses and studio fitting) offers a great vehicle for property deficit or heritage tax exemption schemes, allowing significant tax reductions while creating major capital gains in the future PRUNEL eco-district.
Key Points:
- Land: 1,345 m² through plot - Double access via Leclerc & Vavasseur.
- Creole House: 245 m² living space (5 bedrooms, 2 bathrooms, office, verandas, cellar, and attic).
- Outbuildings: 2 longhouses + annexes (~200 m² additional including commercial, offices, and studio to renovate). Total built area: ~460 m² mixed-use.
- Condition: High potential, significant restoration and refresh work needed.
- Authenticity: Late 19th-century Creole villa, original parquet floors, century-old tree.
- Tax Opportunity: Immediate proximity to a heritage zone offering strong tax exemption prospects linked to renovation work.
- Neighborhood: Immediate integration into the PRUNEL eco-district (guaranteed future capital gain).
Technical files, historical data, estimated quotes, and division plans available only upon presentation of solid references and after an initial phone interview.
Contact us to arrange your private visit of this gem of Dionysian heritage.
Agency fees payable by the seller.
Property not subject to energy performance diagnosis (DPE). Information on risks to which this property is exposed, including the legal obligation for brush clearing, is available on the Géorisques website: [hidden information]
This real estate listing was written under the editorial responsibility of Mr. Marc Lauret, independent real estate agent (without holding funds), commercial agent of SAS [hidden information] France registered with the RSAC of SAINT PIERRE DE LA REUNION under number [hidden information], holder of the real estate solicitation card on behalf of the company [hidden information] France SAS.
Information on the risks to which this property is exposed is available on the Géorisques website: https://www.georisques.gouv.fr/
-
Property type
House
-
Floors
2
-
Year built
1850
-
Price/sqft
$225
Features
- Garden
- Terrace
- Office
- Balcony
Explore the Area
Joined 3 years ago
You have inquired about this property
The agent will contact you soon by
Listed by
10832
Listings
2023
Joined
Book home tour with the agent
Choose a date and whether you'd like a virtual or in-person tour with the agent.
Preferred date
Tour type
Last updated
July 30
First listed
Jul 11
Listing reference
2070373
Trusted by the World's Leading Brokers
The agents behind the world's most exceptional properties list with JamesEdition.
- Listings from Sotheby's, Christie's, BARNES, and Engel & Völkers
- Every listing reviewed before it goes live
- Connect directly with verified listing agents
By continuing you agree to our Terms and Privacy Policy.