


$549,289
Saint Brice Sous Forêt Individuelle
- 5 Beds
- 1,335 Sqft
- 3,951 Sqft lot
- Updated: Yesterday
About the Property
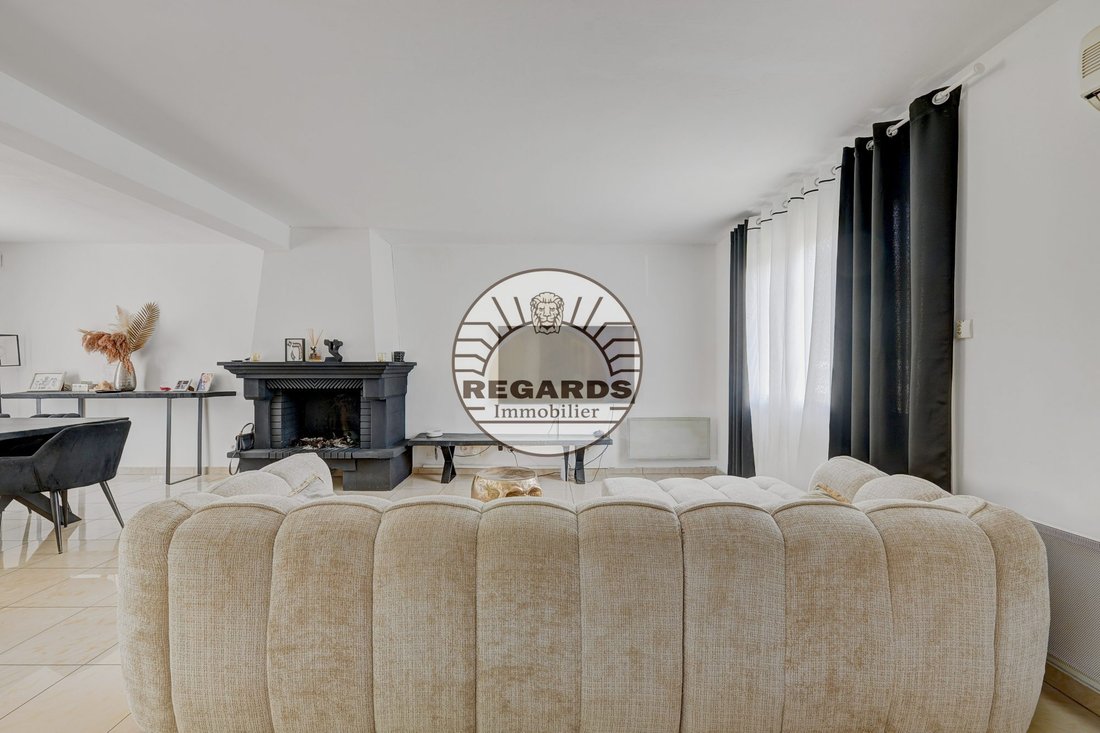
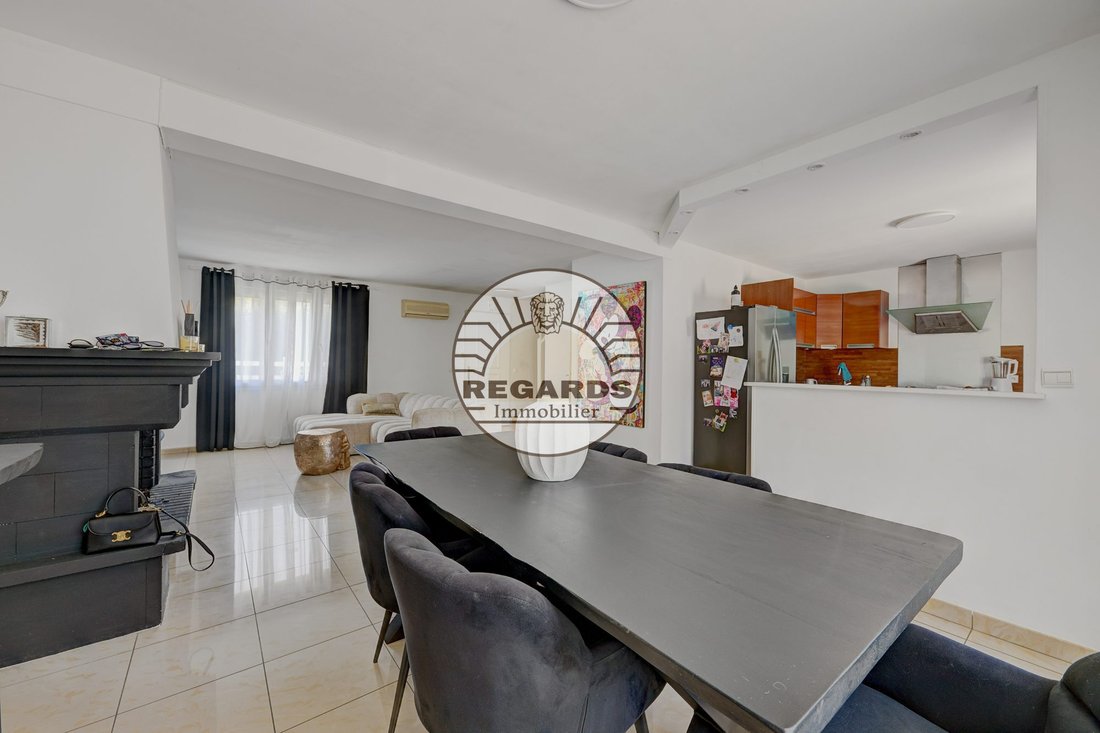
Avenue de Fontenelle, within a prestigious residence built in the late 1990s, discover this family home with 7 rooms, including 5 bedrooms, and a garden. It has a living area of 121.22 m² and 123.71 m² floor space, on a 367 m² plot.
On the ground floor:
- An entrance
- A 47 m² living room with an open kitchen overlooking the garden
- A laundry room with a window
- A garage
On the ground floor:
- An entrance
- A 47 m² living room with an open kitchen overlooking the garden
- A laundry room with a window
- A garage
Avenue de Fontenelle, within a prestigious residence built in the late 1990s, discover this family home with 7 rooms, including 5 bedrooms, and a garden. It has a living area of 121.22 m² and 123.71 m² floor space, on a 367 m² plot.
On the ground floor:
- An entrance
- A 47 m² living room with an open kitchen overlooking the garden
- A laundry room with a window
- A garage accessible from the street
- A dressing room
- A separate toilet
On the first floor:
- A landing
- Five bedrooms with storage, including a master suite with an adjoining shower room
- A second shower room
- A separate toilet
Attic space of approximately 65 m² floor area to be converted.
Garden of 162 m².
PVC double-glazed windows.
Parking space for three vehicles.
Close to Sarcelles–Saint-Brice train station.
COME AND DISCOVER THIS FAMILY HOME!
Fees payable by the seller.
Energy class D, Climate class B.
Estimated annual energy costs for standard use: between €2250.00 and €3090.00 for the years 2021, 2022, and 2023 (subscriptions included).
Information on risks related to this property is available on the Géorisques website: [hidden information].
Information on the risks to which this property is exposed is available on the Géorisques website: https://www.georisques.gouv.fr/
On the ground floor:
- An entrance
- A 47 m² living room with an open kitchen overlooking the garden
- A laundry room with a window
- A garage accessible from the street
- A dressing room
- A separate toilet
On the first floor:
- A landing
- Five bedrooms with storage, including a master suite with an adjoining shower room
- A second shower room
- A separate toilet
Attic space of approximately 65 m² floor area to be converted.
Garden of 162 m².
PVC double-glazed windows.
Parking space for three vehicles.
Close to Sarcelles–Saint-Brice train station.
COME AND DISCOVER THIS FAMILY HOME!
Fees payable by the seller.
Energy class D, Climate class B.
Estimated annual energy costs for standard use: between €2250.00 and €3090.00 for the years 2021, 2022, and 2023 (subscriptions included).
Information on risks related to this property is available on the Géorisques website: [hidden information].
Information on the risks to which this property is exposed is available on the Géorisques website: https://www.georisques.gouv.fr/
-
Property type
House
-
Year built
1998
-
Price/sqft
$411
-
Consumption
D
Features
- Garden
- Garage
- Fireplace
- Open Kitchen
- Laundry Room
- Gas Stovetop
- Parking
- Air Conditioning
Explore the Area
Saint-Brice-sous-Forêt, Haut Montmorency Est, Montmorency, France
View on Google Maps
Price per sqft
Low
High
Joined 4 months ago
You have inquired about this property
The agent will contact you soon by
Listed by
10
Listings
2026
Joined
Book home tour with the agent
Choose a date and whether you'd like a virtual or in-person tour with the agent.
Preferred date
Tour type
Last updated
Yesterday
First listed
November 17
Listing reference
2297-PC-REGARDS
Trusted by the World's Leading Brokers
The agents behind the world's most exceptional properties list with JamesEdition.
- Listings from Sotheby's, Christie's, BARNES, and Engel & Völkers
- Every listing reviewed before it goes live
- Connect directly with verified listing agents
By continuing you agree to our Terms and Privacy Policy.