$1,043,370
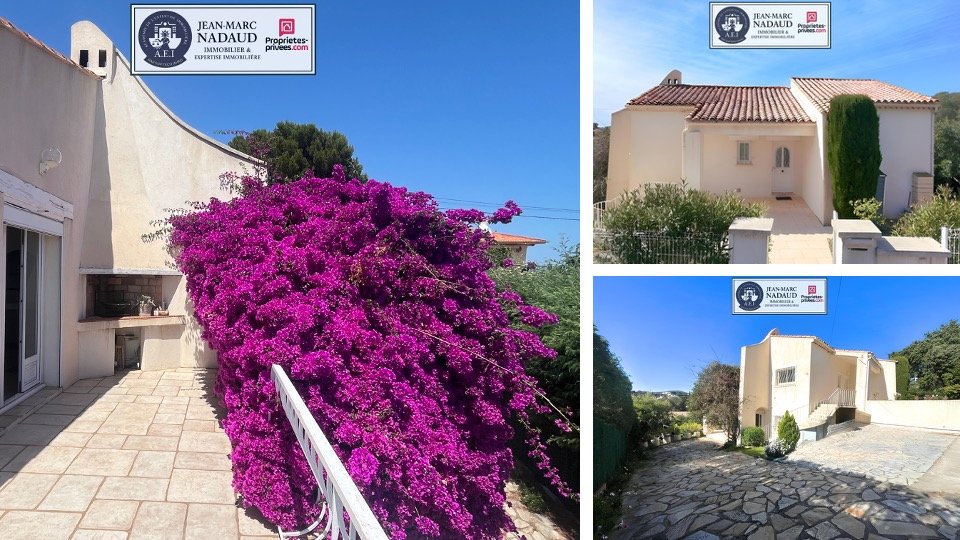
Villa Familiale T2/T3 + T4 Avec Piscine ,Vue Mer, Sans Vis à Vis
- 5 Beds
- 2 Baths
- 1,884 Sqft
- Updated: Today
-
1
Views for last 30 days
- 1
About the Property
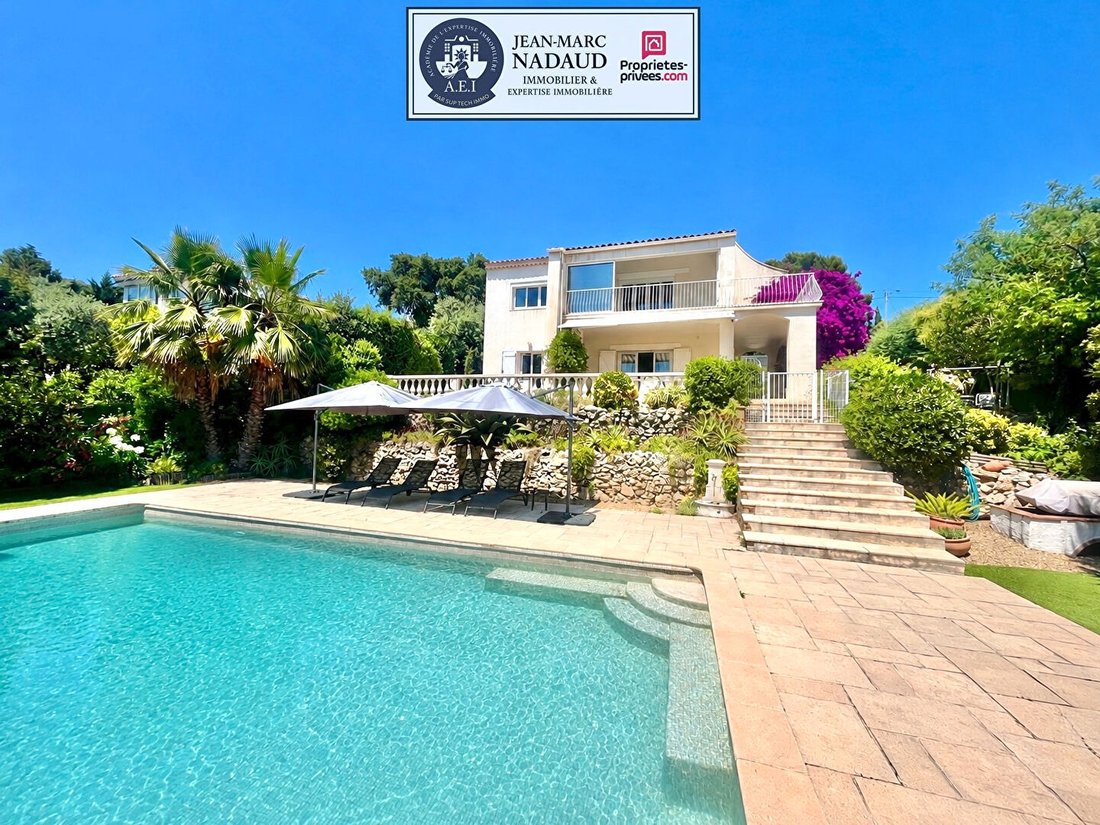
Detached villa of 175 m² on 1100 m².
In a residential area, discover this detached house from 1966, offering 175 m² of living space on a fully fenced 1,100 m² plot.
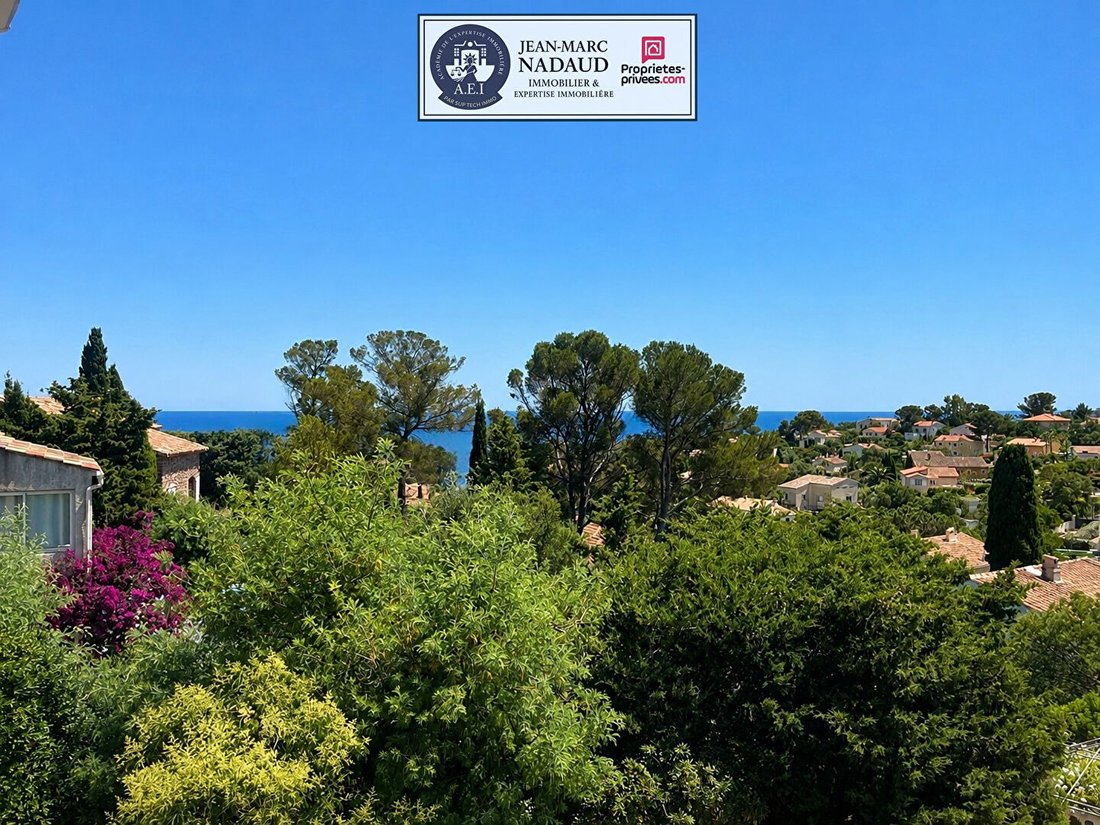
The property features a very pleasant landscaped garden with sea views, strong potential for value enhancement, and a layout allowing two separate living units, both accessible on the ground floor. Ideal for an investment project
In a residential area, discover this detached house from 1966, offering 175 m² of living space on a fully fenced 1,100 m² plot.
The property features a very pleasant landscaped garden with sea views, strong potential for value enhancement, and a layout allowing two separate living units, both accessible on the ground floor. Ideal for an investment project
Detached villa of 175 m² on 1100 m².
In a residential area, discover this detached house from 1966, offering 175 m² of living space on a fully fenced 1,100 m² plot.
The property features a very pleasant landscaped garden with sea views, strong potential for value enhancement, and a layout allowing two separate living units, both accessible on the ground floor. Ideal for an investment project, maintaining two separate homes, or combining into a single residence.
----------------------------------------------------
Ideal for:
- A main residence with an annex
- Combining into a single home
- Rental optimization
It consists of:
**Ground floor (74.08 m²)
- Entrance
- Living room
- Kitchen
- Veranda/winter lounge with sea view
- One bedroom
- Bathroom
- Separate toilet
- Additional spaces (porch, terrace, loggia).
**Lower ground floor (69.24 m²)
- Living room with kitchen
- Three bedrooms
- Shower room
- Toilet
- Terrace with access to the pool.
(Layout allows for 2 independent dwellings)
----------------------------------------------------
Annexes & outdoors:
Land: 1,100 m²
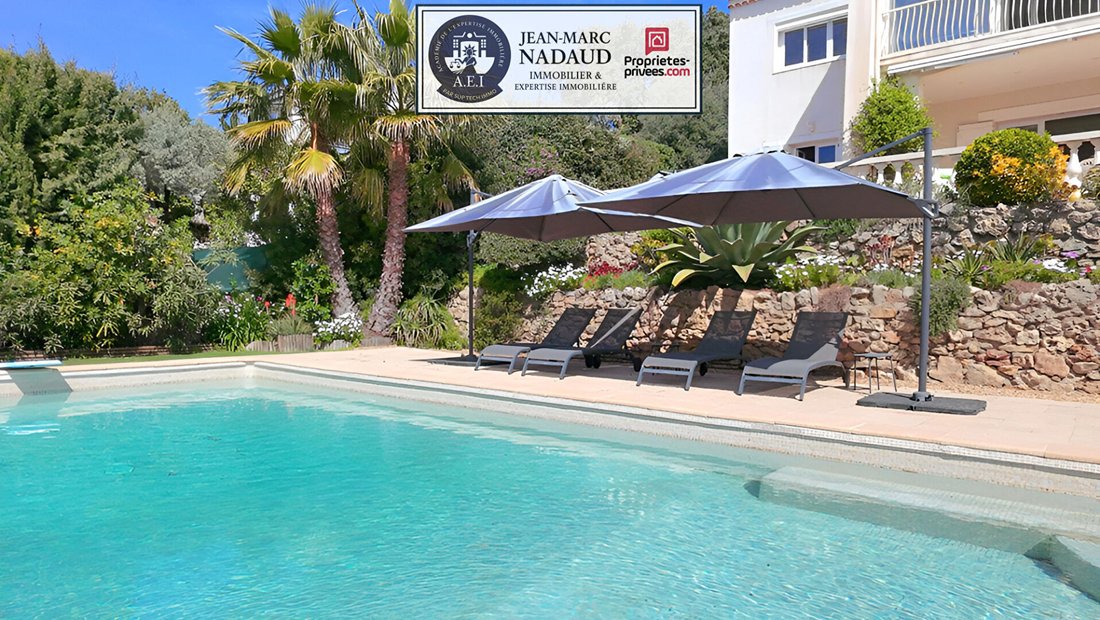
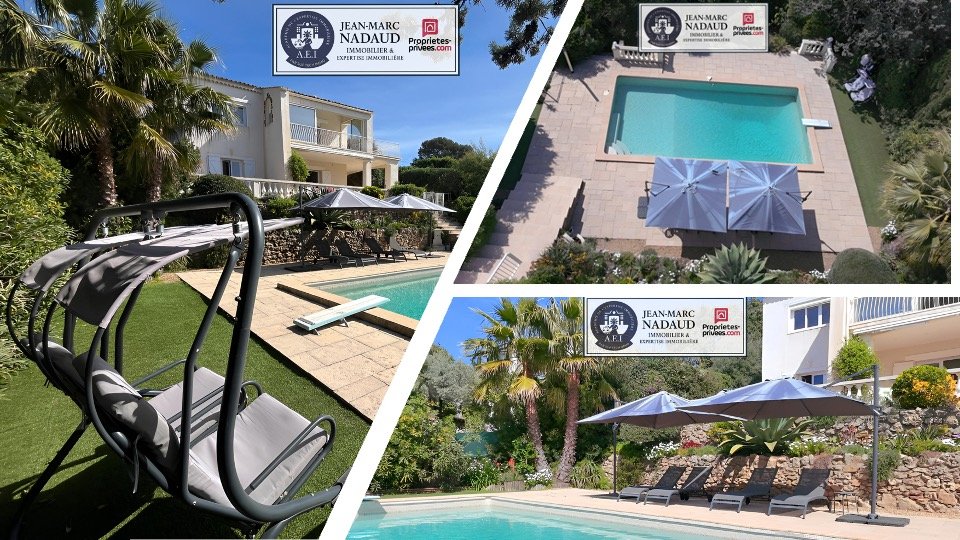
Pool 10 x 5 m (diamond shape, depth 2.35 m)
2 terraces and landscaped outdoor areas
Water recovery system
----------------------------------------------------
Comfort & equipment:
- Air conditioning: ducted on ground floor & split unit on lower ground floor
- Heating: air/air heat pump + electric radiators
- Recent joinery (K by K, double glazing)
- 1 electrical panel per level
- Recent connection to public sewer (invoice available)
----------------------------------------------------
Energy performance:
Energy rating: C (153 kWh/m²/year)
Greenhouse gas emissions: B (6 kg CO₂/m²/year)
Estimated annual energy costs:
Between €2,450 and €3,370
----------------------------------------------------
To visit and assist you with your project, contact:
- Jean-Marc NADAUD, at [hidden information] or by email at [hidden information].
or
- Fabien DURAND, at [hidden information] or by email at [hidden information]étés-privées.com
--------------------------------------------------------------------------------
According to article [hidden information].5 of the Monetary and Financial Code, an identity document will be required to organize the visit. This listing was created under the editorial responsibility of Jean-Marc NADAUD, acting as an independent real estate advisor under payroll portage with SAS PROPRIETES PRIVEES, capital €44,920, ZAC LE CHÊNE FERRÉ - 44 ALLÉE DES CINQ CONTINENTS 44120 VERTOU; SIRET [hidden information], RCS Nantes. Professional real estate transaction and management card (T and G) no. CPI [hidden information] issued by CCI Nantes - Saint Nazaire. Escrow account no. 30932508467 BPA SAINT-SEBASTIEN-SUR-LOIRE (44230). GALIAN-SMABTP guarantee - 89 rue de la Boétie, 75008 Paris - no. 28137 J for €2,000,000 for T and €120,000 for G. Professional liability insurance by GALIAN-SMABTP policy no. 28137. J
Mandate ref: 445349 - The professional guarantees and secures your real estate project.
Information on the risks to which this property is exposed is available on the Géorisques website: https://www.georisques.gouv.fr/
In a residential area, discover this detached house from 1966, offering 175 m² of living space on a fully fenced 1,100 m² plot.
The property features a very pleasant landscaped garden with sea views, strong potential for value enhancement, and a layout allowing two separate living units, both accessible on the ground floor. Ideal for an investment project, maintaining two separate homes, or combining into a single residence.
----------------------------------------------------
Ideal for:
- A main residence with an annex
- Combining into a single home
- Rental optimization
It consists of:
**Ground floor (74.08 m²)
- Entrance
- Living room
- Kitchen
- Veranda/winter lounge with sea view
- One bedroom
- Bathroom
- Separate toilet
- Additional spaces (porch, terrace, loggia).
**Lower ground floor (69.24 m²)
- Living room with kitchen
- Three bedrooms
- Shower room
- Toilet
- Terrace with access to the pool.
(Layout allows for 2 independent dwellings)
----------------------------------------------------
Annexes & outdoors:
Land: 1,100 m²
Pool 10 x 5 m (diamond shape, depth 2.35 m)
2 terraces and landscaped outdoor areas
Water recovery system
----------------------------------------------------
Comfort & equipment:
- Air conditioning: ducted on ground floor & split unit on lower ground floor
- Heating: air/air heat pump + electric radiators
- Recent joinery (K by K, double glazing)
- 1 electrical panel per level
- Recent connection to public sewer (invoice available)
----------------------------------------------------
Energy performance:
Energy rating: C (153 kWh/m²/year)
Greenhouse gas emissions: B (6 kg CO₂/m²/year)
Estimated annual energy costs:
Between €2,450 and €3,370
----------------------------------------------------
To visit and assist you with your project, contact:
- Jean-Marc NADAUD, at [hidden information] or by email at [hidden information].
or
- Fabien DURAND, at [hidden information] or by email at [hidden information]étés-privées.com
--------------------------------------------------------------------------------
According to article [hidden information].5 of the Monetary and Financial Code, an identity document will be required to organize the visit. This listing was created under the editorial responsibility of Jean-Marc NADAUD, acting as an independent real estate advisor under payroll portage with SAS PROPRIETES PRIVEES, capital €44,920, ZAC LE CHÊNE FERRÉ - 44 ALLÉE DES CINQ CONTINENTS 44120 VERTOU; SIRET [hidden information], RCS Nantes. Professional real estate transaction and management card (T and G) no. CPI [hidden information] issued by CCI Nantes - Saint Nazaire. Escrow account no. 30932508467 BPA SAINT-SEBASTIEN-SUR-LOIRE (44230). GALIAN-SMABTP guarantee - 89 rue de la Boétie, 75008 Paris - no. 28137 J for €2,000,000 for T and €120,000 for G. Professional liability insurance by GALIAN-SMABTP policy no. 28137. J
Mandate ref: 445349 - The professional guarantees and secures your real estate project.
Information on the risks to which this property is exposed is available on the Géorisques website: https://www.georisques.gouv.fr/
-
Property type
Villa
-
Year built
1966
-
Price/sqft
$553
Features
- Garden
- Pool
- Terrace
- Fireplace
Explore the Area
Frejus, Provence-Alpes-Côte d'Azur, France
View on Google Maps
Price per sqft
Low
High
This property is located in Saint Aygulf, a peaceful coastal village in the French Riviera. It offers easy access to the Mediterranean Sea and beaches. Saint Aygulf is about a 50-minute drive from Nice Côte d’Azur International Airport and 10 minutes from Fréjus train station, providing convenient transport links. The area is known for its golf clubs, seaside dining, and proximity to natural parks, ideal for a luxury lifestyle.
Get nearby
Attractions
Schools
Nice Côte d'Azur International Airport
Airport
50 min
Fréjus Train Station
Train Station
10 min
Port-Fréjus Marina
Port / Marina
12 min
Terre Blanche Golf Club
Golf & Country Clubs
17 min
Les Bains de Saint Aygulf
Luxury Wellness & Spas
5 min
Le Port Fréjus Shopping Center
Shopping & Lifestyle
13 min
Plage de Saint Aygulf (Beach)
Outdoor & Nature
3 min
Parc Zoologique de Fréjus
Outdoor & Nature
15 min
International School of Monaco
International School
50 min
Lycée International Frédéric Mistral
Public School
12 min
Joined 3 months ago
You have inquired about this property
The agent will contact you soon by
Listed by
3
Listings
2026
Joined
Book home tour with the agent
Choose a date and whether you'd like a virtual or in-person tour with the agent.
Preferred date
Tour type
Last updated
Today
First listed
Jun 30
Listing reference
44534929JNAD
Trusted by the World's Leading Brokers
The agents behind the world's most exceptional properties list with JamesEdition.
- Listings from Sotheby's, Christie's, BARNES, and Engel & Völkers
- Every listing reviewed before it goes live
- Connect directly with verified listing agents
By continuing you agree to our Terms and Privacy Policy.