
$1,475,913
Sagno: 5.5 Room Villa Project, 210 Sqm., Advanced Technology, Terrace. Stunning View
- 4 Beds
- 3 Baths
- 2,261 Sqft
- Updated: Today
About the Property
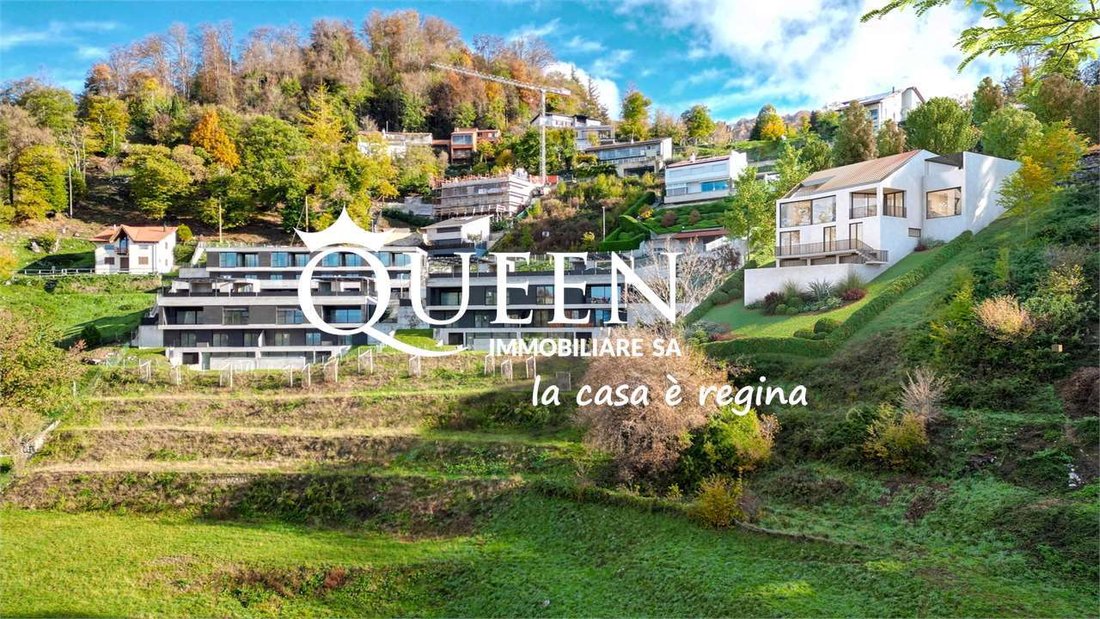
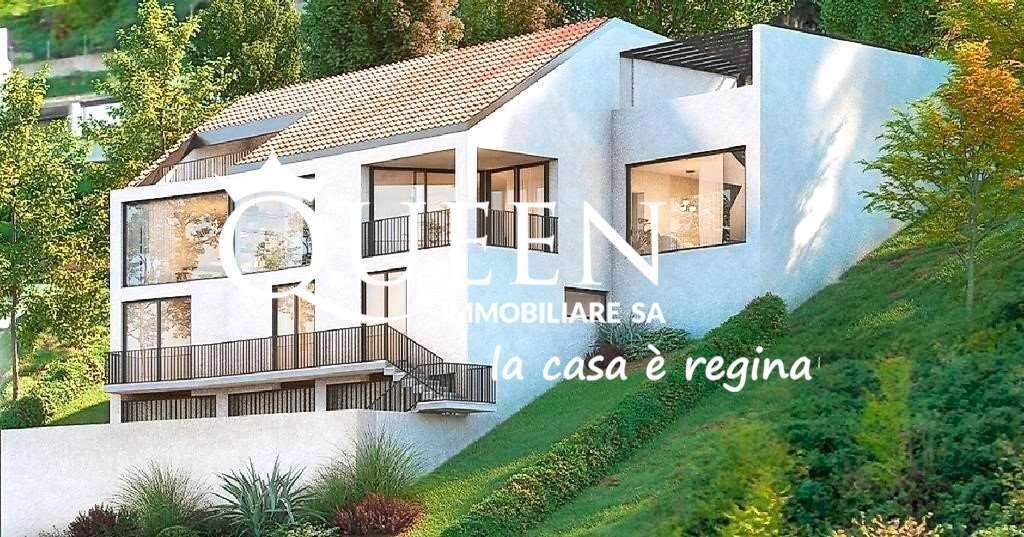
Sagno: 5.5 room villa project, 210 sqm, with advanced technology, terrace and garden; 4 bedrooms, 3 bathrooms, 4 parking spaces. Panoramic view.
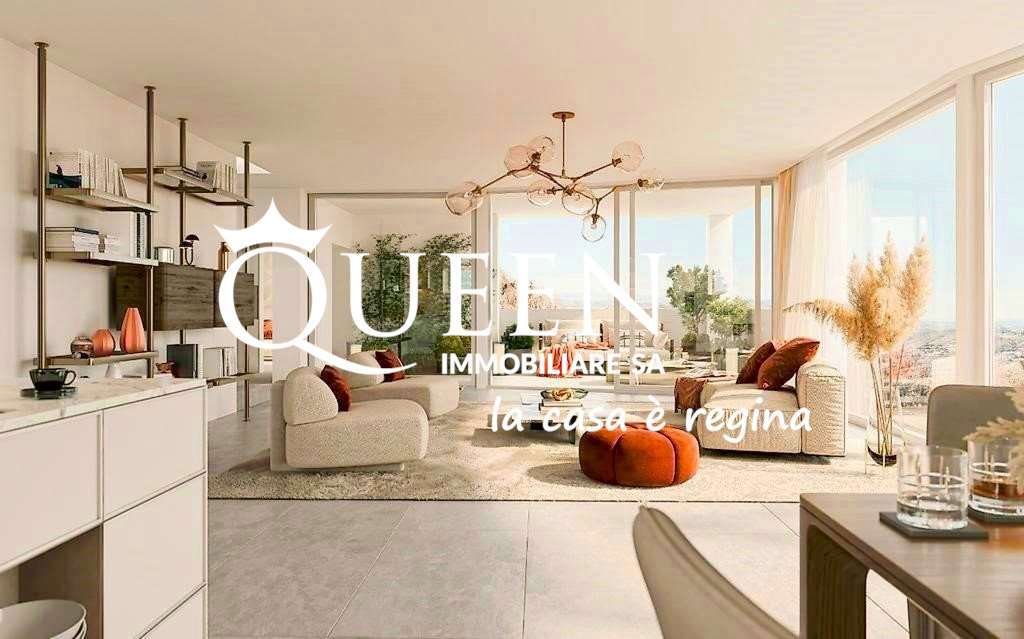
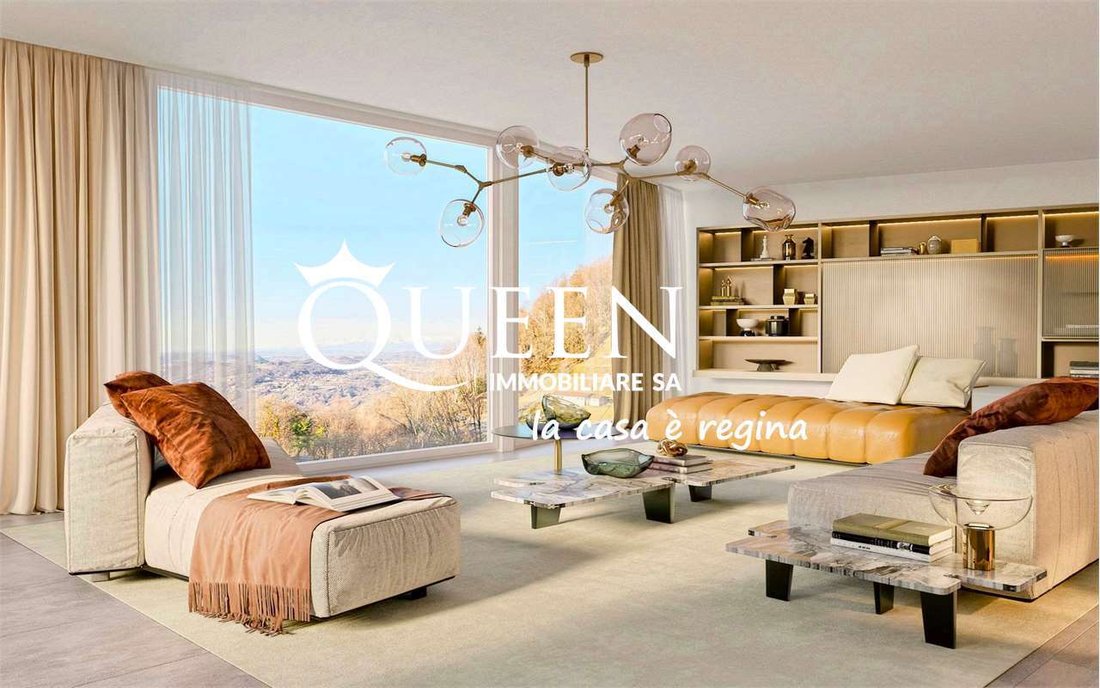
New modern and bright villa, in the initial construction phase, in a quiet sunny residential area, with breathtaking panoramic views.
The property will be characterized by excellent insulation of walls and roof, wood-aluminum windows wit
New modern and bright villa, in the initial construction phase, in a quiet sunny residential area, with breathtaking panoramic views.
The property will be characterized by excellent insulation of walls and roof, wood-aluminum windows wit
Sagno: 5.5 room villa project, 210 sqm, with advanced technology, terrace and garden; 4 bedrooms, 3 bathrooms, 4 parking spaces. Panoramic view.
New modern and bright villa, in the initial construction phase, in a quiet sunny residential area, with breathtaking panoramic views.
The property will be characterized by excellent insulation of walls and roof, wood-aluminum windows with triple glazing, photovoltaic system and a state-of-the-art ecological heat pump, thus ensuring significant energy savings.
Heating is provided through underfloor coils, with independent thermostat for each room.
Turnkey sale price: CHF 1,200,000.
The price includes all connection costs to services, the exemption tax shelter, external and covered parking spaces, completion of external works, planted garden and fences.
GROUND FLOOR (Level 0)
- Private access road
- Square
- 2 outdoor parking spaces with pergola
- Covered garage with automatic gate
- Technical room and storage
- Panoramic terrace
- Main entrance
FLOOR -1
- 54 sqm panoramic living room with open space kitchen
- 15 sqm terrace
- Studio with panoramic window
- Guest bathroom
- Laundry
- Wall cabinets
FLOOR -2
- Large master bedroom with en-suite bathroom
- 2 bedrooms
- Double services
- Large balcony with access to the garden
MAIN FEATURES:
- Traditional structure with reinforced concrete slabs and load-bearing walls
- 12 Kwp photovoltaic system
- High quality finishes with smooth plaster walls
- 2 covered parking spaces
- Fenced garden
- 3 bathrooms
- Universal cabling (LAN) in every room
- Wood-aluminum windows with triple glazing
- Motorized adjustable slats blinds by Griesser SA
- Sanitary ware and bathroom furnishings by Sanitas Troesh SA
- Modern kitchen with island and AEG appliances
- Porcelain stoneware floors 60x60 cm or customizable sizes
An oasis of light and space with a breathtaking view!
Sagno: progetto villa 5.5 locali, 210 mq, con tecnologia avanzata, con terrazza e giardino ; 4 camere, 3 bagni, 4 posti auto. Vista panoramica.
Nuova villa moderna e luminosa, in fase di inizio edificazione, in una tranquilla zona residenziale soleggiata, con una vista panoramica mozzafiato.
L’immobile sarà caratterizzato da un’eccellente coibentazione delle pareti e del tetto, serramenti in legno-alluminio con triplo vetro, impianto fotovoltaico e una termopompa ecologica di ultima generazione, garantendo così un notevole risparmio energetico.
Il riscaldamento è previsto tramite serpentine a pavimento, con termostato indipendente per ogni ambiente.
Prezzo di vendita chiavi in mano: CHF 1.200.000.
Nel prezzo sono inclusi tutti i costi di allacciamento ai servizi, l’imposta di esonero rifugio, i posti auto esterni e coperti, il completamento delle opere esterne, il giardino piantumato e le recinzioni.
PIANO TERRA (Livello 0)
- Strada di accesso privata
- Piazzale
- 2 posti auto esterni con pergola
- Garage coperto con portone automatico
- Locale tecnico e deposito
- Terrazza panoramica
- Ingresso principale
PIANO -1
- Soggiorno panoramico di 54 m² con cucina open space
- Terrazza di 15 m²
- Studio con finestra panoramica
- Bagno per gli ospiti
- Lavanderia
- Armadi a muro
PIANO -2
- Ampia camera matrimoniale con bagno en-suite
- 2 camere
- Doppi servizi
- Grande balcone con accesso al giardino
CARATTERISTICHE PRINCIPALI:
- Struttura tradizionale con solette e muri portanti in cemento armato
- Impianto fotovoltaico da 12 Kwp
- Rifiniture di alta qualità con intonaci in gesso liscio
- 2 posti auto coperti
- Giardino recintato
- 3 bagni
- Cablaggio universale (LAN) in ogni stanza
- Serramenti legno-alluminio con triplo vetro
- Tapparelle Griesser SA a lamelle orientabili e motorizzate
- Sanitari e arredi bagno Sanitas Troesh SA
- Cucina moderna con isola e apparecchi AEG
- Pavimenti in gres porcellanato 60x60 cm o formati personalizzabili
Un’oasi di luce e spazio con vista mozzafiato!
Sagno: Projekt Villa mit 5,5 Zimmern, 210 qm, mit fortschrittlicher Technologie, mit Terrasse und Garten; 4 Schlafzimmer, 3 Badezimmer, 4 Parkplätze. Panoramablick.
Neue moderne und helle Villa, im Bau, in einer ruhigen, sonnigen Wohngegend mit atemberaubendem Panoramablick.
Das Anwesen wird durch eine ausgezeichnete Wärmedämmung der Wände und des Dachs, Holz-Aluminium-Fenster mit Dreifachverglasung, eine Photovoltaikanlage und eine modernste ökologische Wärmepumpe gekennzeichnet sein, was erhebliche Energieeinsparungen garantiert.
Die Heizung erfolgt über Fußbodenheizung mit unabhängigem Thermostat für jeden Raum.
Schlüsselfertiger Verkaufspreis: CHF 1.200.000.
Im Preis inbegriffen sind alle Anschlusskosten an die Dienstleistungen, die Schutzbunkersteuer, die überdachten und offenen Parkplätze, die Fertigstellung der Außenarbeiten, der bepflanzte Garten und die Zäune.
ERDGESCHOSS (Ebene 0)
- Private Zufahrtsstraße
- Vorplatz
- 2 offene Parkplätze mit Pergola
- Überdachte Garage mit automatischem Tor
- Technikraum und Abstellraum
- Panoramaterrasse
- Haupteingang
UNTERGESCHOSS (Ebene -1)
- Panorama-Wohnzimmer von 54 qm mit offener Küche
- 15 qm Terrasse
- Studio mit Panoramafenster
- Gästebad
- Waschküche
- Einbauschränke
UNTERGESCHOSS (Ebene -2)
- Großes Hauptschlafzimmer mit eigenem Bad
- 2 Schlafzimmer
- Zwei Badezimmer
- Großer Balkon mit Zugang zum Garten
HIGHLIGHTS:
- Traditionelle Bauweise mit Betondecken und tragenden Wänden
- 12 kWp Photovoltaikanlage
- Hochwertige Ausstattung mit glatten Gipsputzen
- 2 überdachte Parkplätze
- Eingezäunter Garten
- 3 Badezimmer
- LAN-Verkabelung in jedem Raum
- Holz-Aluminium-Fenster mit Dreifachverglasung
- Motorisierte Griesser SA Jalousien mit verstellbaren Lamellen
- Sanitär- und Badezimmereinrichtungen von Sanitas Troesh SA
- Moderne Küche mit Insel und AEG-Geräten
- Bodenbeläge aus 60x60 cm großen oder individuell anpassbaren Feinsteinzeugfliesen
Eine Oase aus Licht und Raum mit atemberaubender Aussicht!
New modern and bright villa, in the initial construction phase, in a quiet sunny residential area, with breathtaking panoramic views.
The property will be characterized by excellent insulation of walls and roof, wood-aluminum windows with triple glazing, photovoltaic system and a state-of-the-art ecological heat pump, thus ensuring significant energy savings.
Heating is provided through underfloor coils, with independent thermostat for each room.
Turnkey sale price: CHF 1,200,000.
The price includes all connection costs to services, the exemption tax shelter, external and covered parking spaces, completion of external works, planted garden and fences.
GROUND FLOOR (Level 0)
- Private access road
- Square
- 2 outdoor parking spaces with pergola
- Covered garage with automatic gate
- Technical room and storage
- Panoramic terrace
- Main entrance
FLOOR -1
- 54 sqm panoramic living room with open space kitchen
- 15 sqm terrace
- Studio with panoramic window
- Guest bathroom
- Laundry
- Wall cabinets
FLOOR -2
- Large master bedroom with en-suite bathroom
- 2 bedrooms
- Double services
- Large balcony with access to the garden
MAIN FEATURES:
- Traditional structure with reinforced concrete slabs and load-bearing walls
- 12 Kwp photovoltaic system
- High quality finishes with smooth plaster walls
- 2 covered parking spaces
- Fenced garden
- 3 bathrooms
- Universal cabling (LAN) in every room
- Wood-aluminum windows with triple glazing
- Motorized adjustable slats blinds by Griesser SA
- Sanitary ware and bathroom furnishings by Sanitas Troesh SA
- Modern kitchen with island and AEG appliances
- Porcelain stoneware floors 60x60 cm or customizable sizes
An oasis of light and space with a breathtaking view!
Sagno: progetto villa 5.5 locali, 210 mq, con tecnologia avanzata, con terrazza e giardino ; 4 camere, 3 bagni, 4 posti auto. Vista panoramica.
Nuova villa moderna e luminosa, in fase di inizio edificazione, in una tranquilla zona residenziale soleggiata, con una vista panoramica mozzafiato.
L’immobile sarà caratterizzato da un’eccellente coibentazione delle pareti e del tetto, serramenti in legno-alluminio con triplo vetro, impianto fotovoltaico e una termopompa ecologica di ultima generazione, garantendo così un notevole risparmio energetico.
Il riscaldamento è previsto tramite serpentine a pavimento, con termostato indipendente per ogni ambiente.
Prezzo di vendita chiavi in mano: CHF 1.200.000.
Nel prezzo sono inclusi tutti i costi di allacciamento ai servizi, l’imposta di esonero rifugio, i posti auto esterni e coperti, il completamento delle opere esterne, il giardino piantumato e le recinzioni.
PIANO TERRA (Livello 0)
- Strada di accesso privata
- Piazzale
- 2 posti auto esterni con pergola
- Garage coperto con portone automatico
- Locale tecnico e deposito
- Terrazza panoramica
- Ingresso principale
PIANO -1
- Soggiorno panoramico di 54 m² con cucina open space
- Terrazza di 15 m²
- Studio con finestra panoramica
- Bagno per gli ospiti
- Lavanderia
- Armadi a muro
PIANO -2
- Ampia camera matrimoniale con bagno en-suite
- 2 camere
- Doppi servizi
- Grande balcone con accesso al giardino
CARATTERISTICHE PRINCIPALI:
- Struttura tradizionale con solette e muri portanti in cemento armato
- Impianto fotovoltaico da 12 Kwp
- Rifiniture di alta qualità con intonaci in gesso liscio
- 2 posti auto coperti
- Giardino recintato
- 3 bagni
- Cablaggio universale (LAN) in ogni stanza
- Serramenti legno-alluminio con triplo vetro
- Tapparelle Griesser SA a lamelle orientabili e motorizzate
- Sanitari e arredi bagno Sanitas Troesh SA
- Cucina moderna con isola e apparecchi AEG
- Pavimenti in gres porcellanato 60x60 cm o formati personalizzabili
Un’oasi di luce e spazio con vista mozzafiato!
Sagno: Projekt Villa mit 5,5 Zimmern, 210 qm, mit fortschrittlicher Technologie, mit Terrasse und Garten; 4 Schlafzimmer, 3 Badezimmer, 4 Parkplätze. Panoramablick.
Neue moderne und helle Villa, im Bau, in einer ruhigen, sonnigen Wohngegend mit atemberaubendem Panoramablick.
Das Anwesen wird durch eine ausgezeichnete Wärmedämmung der Wände und des Dachs, Holz-Aluminium-Fenster mit Dreifachverglasung, eine Photovoltaikanlage und eine modernste ökologische Wärmepumpe gekennzeichnet sein, was erhebliche Energieeinsparungen garantiert.
Die Heizung erfolgt über Fußbodenheizung mit unabhängigem Thermostat für jeden Raum.
Schlüsselfertiger Verkaufspreis: CHF 1.200.000.
Im Preis inbegriffen sind alle Anschlusskosten an die Dienstleistungen, die Schutzbunkersteuer, die überdachten und offenen Parkplätze, die Fertigstellung der Außenarbeiten, der bepflanzte Garten und die Zäune.
ERDGESCHOSS (Ebene 0)
- Private Zufahrtsstraße
- Vorplatz
- 2 offene Parkplätze mit Pergola
- Überdachte Garage mit automatischem Tor
- Technikraum und Abstellraum
- Panoramaterrasse
- Haupteingang
UNTERGESCHOSS (Ebene -1)
- Panorama-Wohnzimmer von 54 qm mit offener Küche
- 15 qm Terrasse
- Studio mit Panoramafenster
- Gästebad
- Waschküche
- Einbauschränke
UNTERGESCHOSS (Ebene -2)
- Großes Hauptschlafzimmer mit eigenem Bad
- 2 Schlafzimmer
- Zwei Badezimmer
- Großer Balkon mit Zugang zum Garten
HIGHLIGHTS:
- Traditionelle Bauweise mit Betondecken und tragenden Wänden
- 12 kWp Photovoltaikanlage
- Hochwertige Ausstattung mit glatten Gipsputzen
- 2 überdachte Parkplätze
- Eingezäunter Garten
- 3 Badezimmer
- LAN-Verkabelung in jedem Raum
- Holz-Aluminium-Fenster mit Dreifachverglasung
- Motorisierte Griesser SA Jalousien mit verstellbaren Lamellen
- Sanitär- und Badezimmereinrichtungen von Sanitas Troesh SA
- Moderne Küche mit Insel und AEG-Geräten
- Bodenbeläge aus 60x60 cm großen oder individuell anpassbaren Feinsteinzeugfliesen
Eine Oase aus Licht und Raum mit atemberaubender Aussicht!
-
Property type
Villa
-
Price/sqft
$652
Features
- Garden
- Terrace
- Garage
- Pool
- Open Kitchen
- Modern
- Pergola
- New Builds
- Gate
Explore the Area
Breggia, Ticino, Switzerland
View on Google Maps
Price per sqft
Low
High
Joined 11 months ago
You have inquired about this property
The agent will contact you soon by
Listed by
23
Listings
2025
Joined
Book home tour with the agent
Choose a date and whether you'd like a virtual or in-person tour with the agent.
Preferred date
Tour type
Last updated
Today
First listed
Aug 13
Listing reference
26448_1_3666_Q-SH68_V5.5Sagn1.200._X8
Trusted by the World's Leading Brokers
The agents behind the world's most exceptional properties list with JamesEdition.
- Listings from Sotheby's, Christie's, BARNES, and Engel & Völkers
- Every listing reviewed before it goes live
- Connect directly with verified listing agents
By continuing you agree to our Terms and Privacy Policy.