$1,714,758
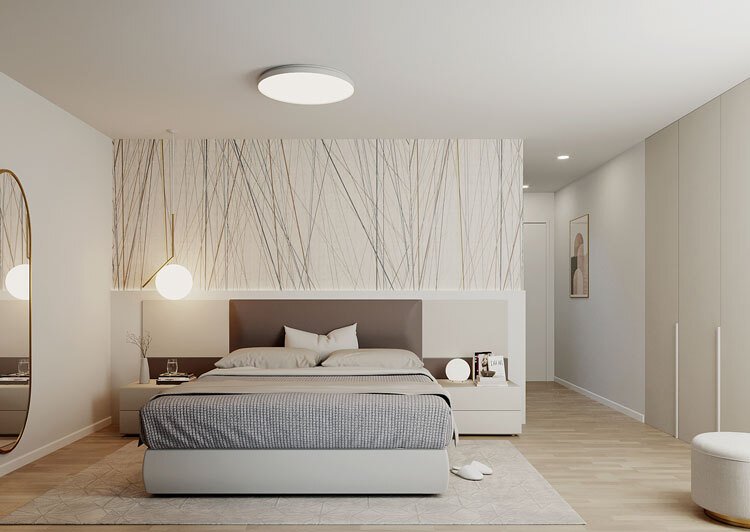
Modern And Elegant Residential Units
- 3 Beds
- 3 Baths
- 2,143 Sqft
- Updated: August 4
-
1
Views for last 30 days
About the Property
The Muggio Valley, which was declared the most beautiful Swiss landscape of the year in 2014, is the southernmost valley in Switzerland and includes nine villages, including the village of Sagno. Living in Sagno is like living in a fairy tale rich in history, where modernity and nature meet, leaving room for imagination.
In this charming setting, we offer for sale 3 customizable residential un
In this charming setting, we offer for sale 3 customizable residential un
The Muggio Valley, which was declared the most beautiful Swiss landscape of the year in 2014, is the southernmost valley in Switzerland and includes nine villages, including the village of Sagno. Living in Sagno is like living in a fairy tale rich in history, where modernity and nature meet, leaving room for imagination.
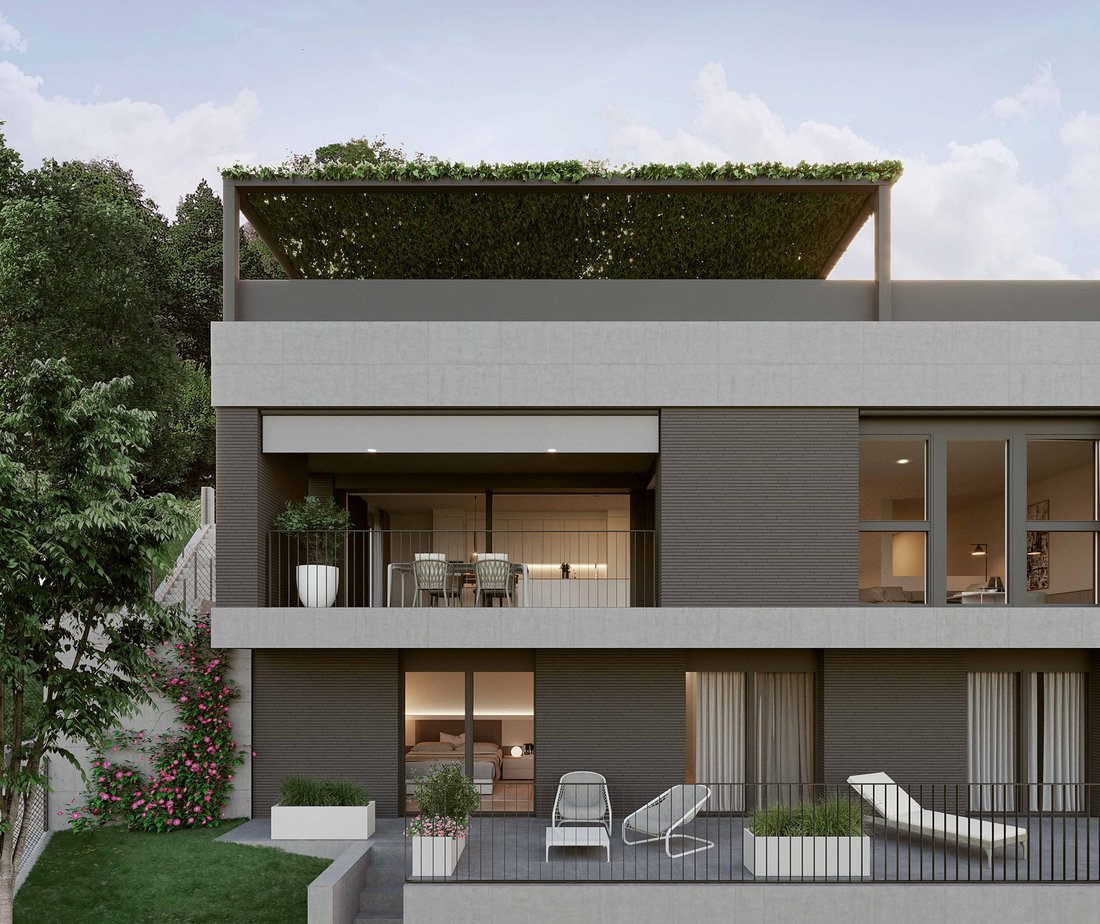
In this charming setting, we offer for sale 3 customizable residential units developed vertically over four levels, with a garden, independent covered parking spaces, and a breathtaking view of the valley.
Each residential unit is divided as follows:
Roof Level: 2 semi-covered parking spaces, possible elevator access
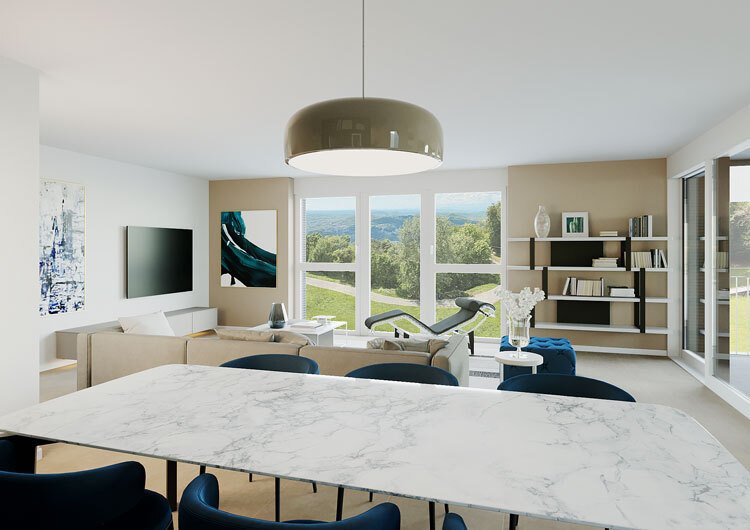
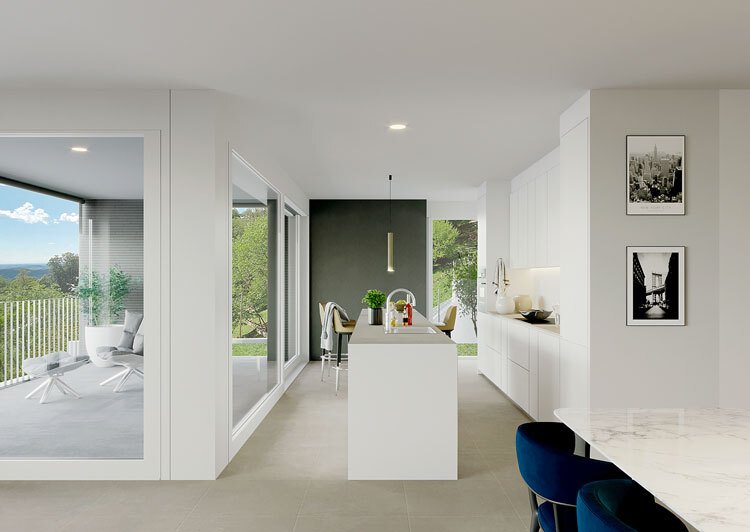
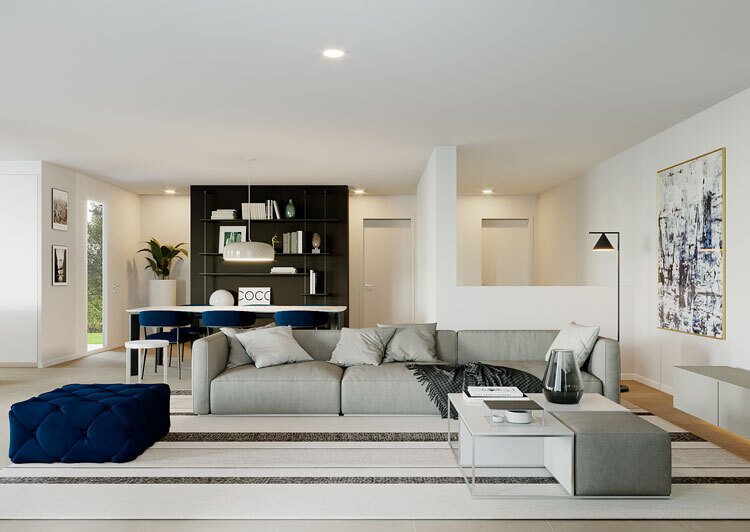
Level -1: living area with large windows, kitchen, guest bathroom, wardrobe, spacious covered terrace, side garden towards the valley
Level -2: double bedroom with en-suite bathroom, two single bedrooms, bathroom with shower, hallway, semi-covered terrace
Level -3: hallway, large additional room with provisions for a bathroom and/or laundry, technical room
The additional room on level -3 can be dedicated to a guest apartment, a hobby room, or office use, and has band windows and a French door to access the lawn below.
On the roof level, there are 2 semi-covered parking spaces for each residential unit. The project also includes the possibility of installing an elevator, upon request. All residential units are characterized by large openings facing south. Heat production with a heat pump. Distribution via underfloor heating in all living spaces. The facades are made with dark gray facing bricks and protruding concrete window sills.
Still available are 2 of the 8 residential units:
Unit B1
Surface: 197.80 sqm
Cellar: 82.90 sqm
Stairs and external area: 12 sqm
Terraces: 50 sqm
Garden: 60.40 sqm
Parking spaces: 2 semi-covered
Unit B2
Surface: 197.80 sqm
Cellar: 82.90 sqm
Stairs and external area: 12 sqm
Terraces: 50 sqm
Garden: 48.20 sqm
Parking spaces: 2 semi-covered.
In this charming setting, we offer for sale 3 customizable residential units developed vertically over four levels, with a garden, independent covered parking spaces, and a breathtaking view of the valley.
Each residential unit is divided as follows:
Roof Level: 2 semi-covered parking spaces, possible elevator access
Level -1: living area with large windows, kitchen, guest bathroom, wardrobe, spacious covered terrace, side garden towards the valley
Level -2: double bedroom with en-suite bathroom, two single bedrooms, bathroom with shower, hallway, semi-covered terrace
Level -3: hallway, large additional room with provisions for a bathroom and/or laundry, technical room
The additional room on level -3 can be dedicated to a guest apartment, a hobby room, or office use, and has band windows and a French door to access the lawn below.
On the roof level, there are 2 semi-covered parking spaces for each residential unit. The project also includes the possibility of installing an elevator, upon request. All residential units are characterized by large openings facing south. Heat production with a heat pump. Distribution via underfloor heating in all living spaces. The facades are made with dark gray facing bricks and protruding concrete window sills.
Still available are 2 of the 8 residential units:
Unit B1
Surface: 197.80 sqm
Cellar: 82.90 sqm
Stairs and external area: 12 sqm
Terraces: 50 sqm
Garden: 60.40 sqm
Parking spaces: 2 semi-covered
Unit B2
Surface: 197.80 sqm
Cellar: 82.90 sqm
Stairs and external area: 12 sqm
Terraces: 50 sqm
Garden: 48.20 sqm
Parking spaces: 2 semi-covered.
-
Property type
House
-
Price/sqft
$800
Features
- Garden
- Mountain View
- Terrace
- Stone Countertops
- Bar
- Kitchen island
- Panoramic / Scenic View
- Parking
- Balcony
Explore the Area
Breggia, Ticino, Switzerland
View on Google Maps
Price per sqft
Low
High
Joined 1 month ago
You have inquired about this property
The agent will contact you soon by
Listed by
28
Listings
2026
Joined
Book home tour with the agent
Choose a date and whether you'd like a virtual or in-person tour with the agent.
Preferred date
Tour type
Last updated
August 4
First listed
Aug 4
Listing reference
10-259
Trusted by the World's Leading Brokers
The agents behind the world's most exceptional properties list with JamesEdition.
- Listings from Sotheby's, Christie's, BARNES, and Engel & Völkers
- Every listing reviewed before it goes live
- Connect directly with verified listing agents
By continuing you agree to our Terms and Privacy Policy.