$1,287,507
5 Bedroom Detached New Build House
- 5 Beds
- 3 Baths
- 2,489 Sqft
- Updated: July 10
-
2
Views for last 30 days
- 1
About the Property
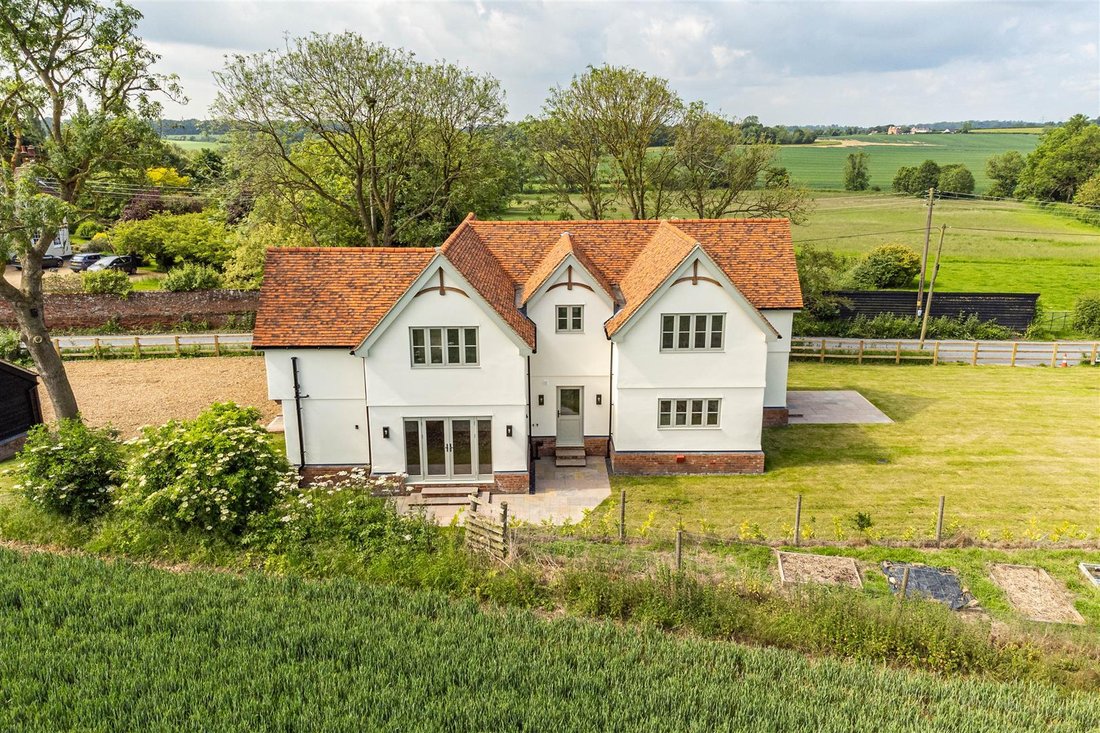
A stunning, bespoke, new build home set in a rural location. The property has been carefully designed to offer versatile accommodation together with a high quality finish throughout. In addition, it enjoys a generous plot and detached double bay cart lodge.
GROUND FLOOR
ENTRANCE HALL
Entrance door with adjoining full height glazed panels and an oak framed porch over, staircase ri
GROUND FLOOR
ENTRANCE HALL
Entrance door with adjoining full height glazed panels and an oak framed porch over, staircase ri
A stunning, bespoke, new build home set in a rural location. The property has been carefully designed to offer versatile accommodation together with a high quality finish throughout. In addition, it enjoys a generous plot and detached double bay cart lodge.
GROUND FLOOR
ENTRANCE HALL
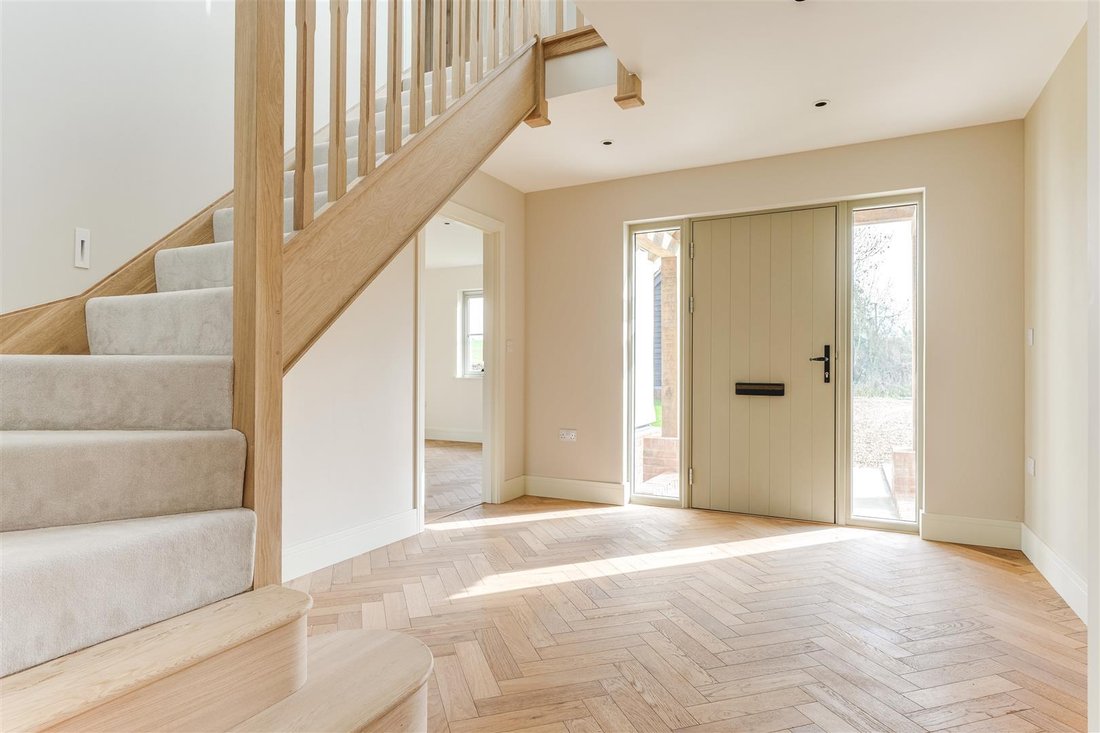
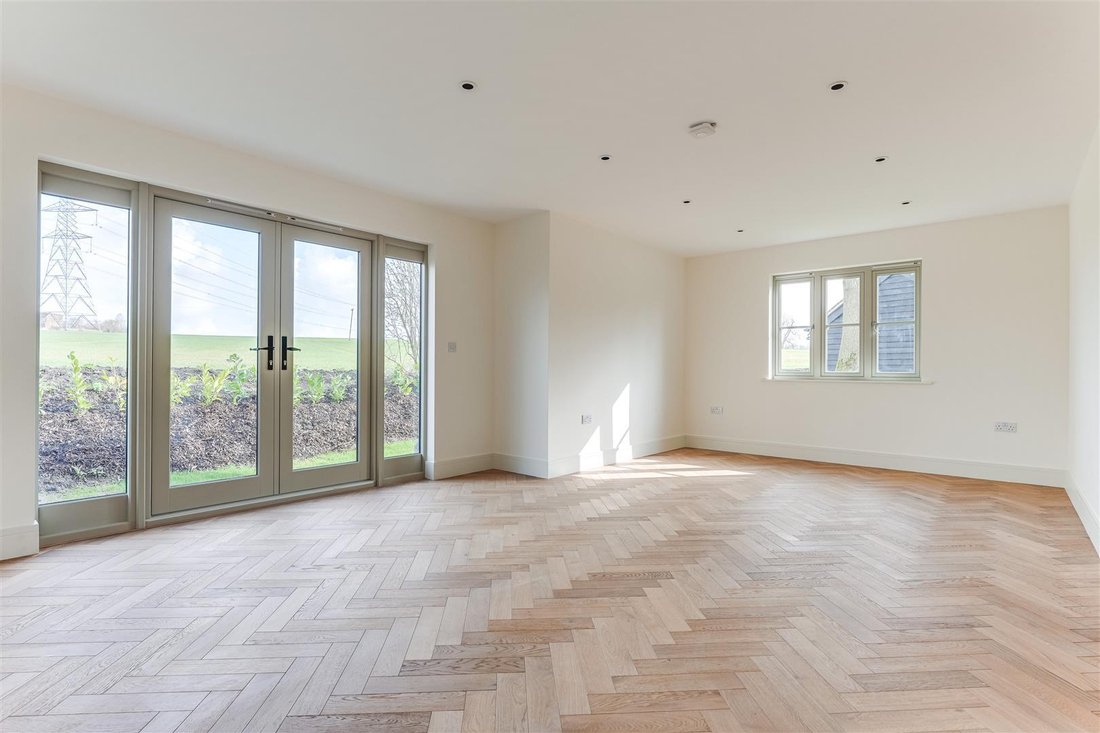
Entrance door with adjoining full height glazed panels and an oak framed porch over, staircase rising to the first floor and herringbone engineered oak flooring with underfloor heating which flows through the ground floor accommodation. Solid oak doors to adjoining rooms.
SITTING ROOM
A dual aspect room with window to the front aspect and a pair of glazed doors with adjoining full height windows overlooking the terrace, garden and countryside beyond.
STUDY
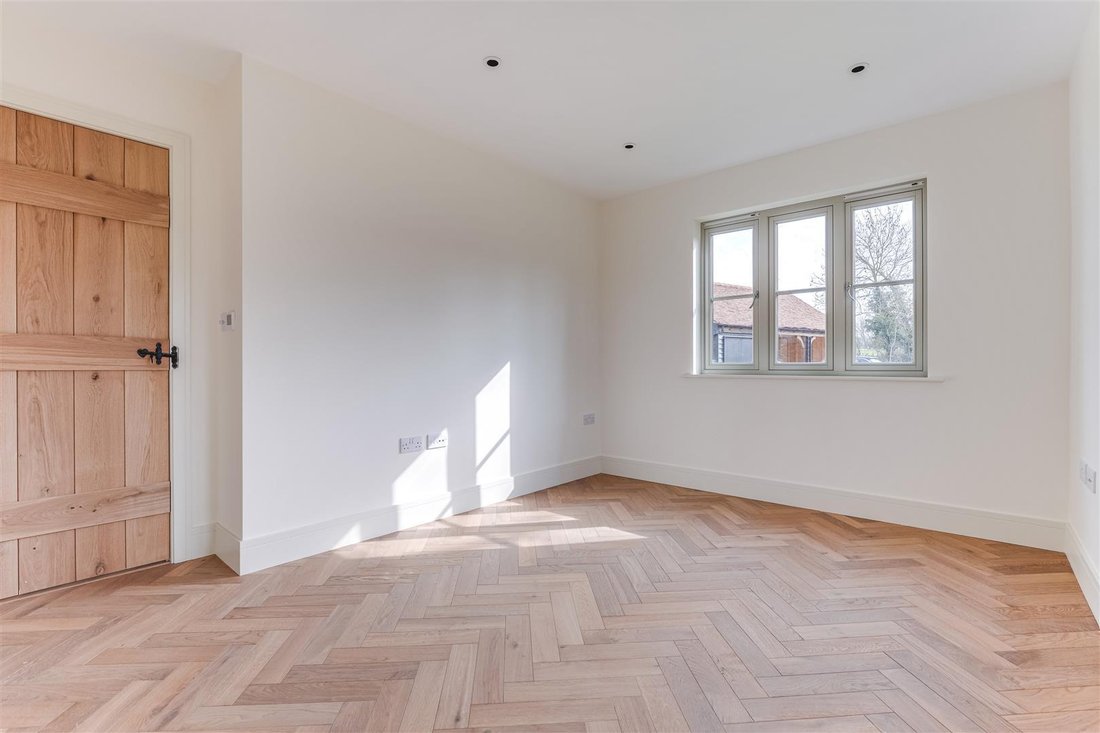
A dual aspect room with windows to the front and side aspects.
CLOAKROOM
Suite comprising wall-hung WC, vanity wash basin, panelling and window to the side aspect.
KITCHEN/DINING ROOM
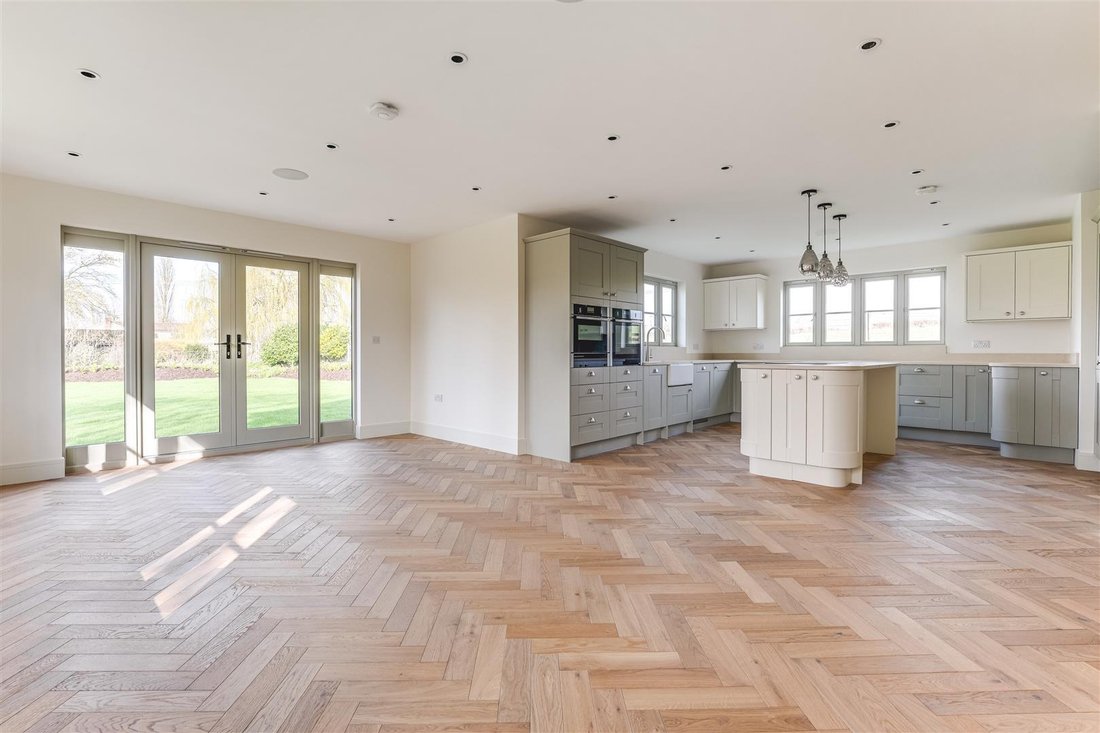
A stunning living space with windows to three aspects, together with a pair of glazed doors with adjoining full height windows providing a good degree of natural light, views and access to the terrace and garden. The kitchen comprises an extensive range of units with stone worktop space and a matching central island with seating area, induction hob with downdraft extractor, Neff ovens and dishwasher, ceramic butler sink, wine cooler and full height fridge and freezer.
UTILITY ROOM
Fitted with a matching range of units with stone worktop and ceramic butler sink, space for washing machine and tumble dryer. Glazed door to the outside space, with external hot and cold taps.
FIRST FLOOR
LANDING
Large Velux skylight providing natural light and solid oak doors to adjoining rooms.
BEDROOM 1
Window to the side aspect with views over the adjoining countryside, built-in wardrobes with solid oak doors and door to:
EN SUITE
Comprising large shower enclosure, wall-hung WC and vanity wash basin. Window to the front aspect.
BEDROOM 2
A dual aspect room with pleasant views and door to:
EN SUITE
Comprising shower enclosure, wall-hung WC and vanity wash basin.
BEDROOM 3
Window to the side aspect with views over the garden and adjoining countryside.
BEDROOM 4
Window to the side aspect.
BEDROOM 5
Window to the side aspect with views.
BATHROOM
Comprising contemporary free-standing bath, wall-hung WC, large shower enclosure, vanity wash basin and large Velux skylight.
OUTSIDE
The property is set in an attractive, rural location and enjoys a generous plot. To the front is a large gravelled driveway providing extensive off-street parking and access to the double bay cart lodge with adjoining store. The garden is mainly laid to lawn with post and rail fencing, terrace adjoining the property and views over the adjoining countryside.
DOUBLE BAY CARTLODGE
Providing covered parking for two vehicles with EV charging point. The cartloge also provides scope for conversion to a home office or gym, subject to needs or relevant approval.
GROUND FLOOR
ENTRANCE HALL
Entrance door with adjoining full height glazed panels and an oak framed porch over, staircase rising to the first floor and herringbone engineered oak flooring with underfloor heating which flows through the ground floor accommodation. Solid oak doors to adjoining rooms.
SITTING ROOM
A dual aspect room with window to the front aspect and a pair of glazed doors with adjoining full height windows overlooking the terrace, garden and countryside beyond.
STUDY
A dual aspect room with windows to the front and side aspects.
CLOAKROOM
Suite comprising wall-hung WC, vanity wash basin, panelling and window to the side aspect.
KITCHEN/DINING ROOM
A stunning living space with windows to three aspects, together with a pair of glazed doors with adjoining full height windows providing a good degree of natural light, views and access to the terrace and garden. The kitchen comprises an extensive range of units with stone worktop space and a matching central island with seating area, induction hob with downdraft extractor, Neff ovens and dishwasher, ceramic butler sink, wine cooler and full height fridge and freezer.
UTILITY ROOM
Fitted with a matching range of units with stone worktop and ceramic butler sink, space for washing machine and tumble dryer. Glazed door to the outside space, with external hot and cold taps.
FIRST FLOOR
LANDING
Large Velux skylight providing natural light and solid oak doors to adjoining rooms.
BEDROOM 1
Window to the side aspect with views over the adjoining countryside, built-in wardrobes with solid oak doors and door to:
EN SUITE
Comprising large shower enclosure, wall-hung WC and vanity wash basin. Window to the front aspect.
BEDROOM 2
A dual aspect room with pleasant views and door to:
EN SUITE
Comprising shower enclosure, wall-hung WC and vanity wash basin.
BEDROOM 3
Window to the side aspect with views over the garden and adjoining countryside.
BEDROOM 4
Window to the side aspect.
BEDROOM 5
Window to the side aspect with views.
BATHROOM
Comprising contemporary free-standing bath, wall-hung WC, large shower enclosure, vanity wash basin and large Velux skylight.
OUTSIDE
The property is set in an attractive, rural location and enjoys a generous plot. To the front is a large gravelled driveway providing extensive off-street parking and access to the double bay cart lodge with adjoining store. The garden is mainly laid to lawn with post and rail fencing, terrace adjoining the property and views over the adjoining countryside.
DOUBLE BAY CARTLODGE
Providing covered parking for two vehicles with EV charging point. The cartloge also provides scope for conversion to a home office or gym, subject to needs or relevant approval.
-
Property type
House
-
Price/sqft
$517
Features
- Garden
- Terrace
- Garage
- Modern
- New Builds
- Washer Dryer
- Panoramic / Scenic View
- Office
- Kitchen island
Explore the Area
Saffron Walden, England
View on Google Maps
Price per sqft
Low
High
Joined 5 months ago
You have inquired about this property
The agent will contact you soon by
Listed by
107
Listings
2026
Joined
Book home tour with the agent
Choose a date and whether you'd like a virtual or in-person tour with the agent.
Preferred date
Tour type
Last updated
July 10
First listed
Mar 26
Listing reference
33644578
Trusted by the World's Leading Brokers
The agents behind the world's most exceptional properties list with JamesEdition.
- Listings from Sotheby's, Christie's, BARNES, and Engel & Völkers
- Every listing reviewed before it goes live
- Connect directly with verified listing agents
By continuing you agree to our Terms and Privacy Policy.