$2,420,846
Rare 17th C. Listed Chateau With A 130 Acre Wooded Estate, Between Angers And Le Mans
- 10 Beds
- 3 Baths
- 8,073 Sqft
- 130.97 Ac lot
- Updated: August 8
- 20
About the Property
[hidden information] : French listed chateau for sale in Pays de la Loire
Located on the border between Maine and Anjou, between Angers and Le Mans, this exceptional property enjoys a highly desirable setting. It is easily accessible by highway as well as by high-speed train (station 20 km away).
The chateau consists of a central block flanked by two wings, with a further wing situat
Located on the border between Maine and Anjou, between Angers and Le Mans, this exceptional property enjoys a highly desirable setting. It is easily accessible by highway as well as by high-speed train (station 20 km away).
The chateau consists of a central block flanked by two wings, with a further wing situat
[hidden information] : French listed chateau for sale in Pays de la Loire
Located on the border between Maine and Anjou, between Angers and Le Mans, this exceptional property enjoys a highly desirable setting. It is easily accessible by highway as well as by high-speed train (station 20 km away).
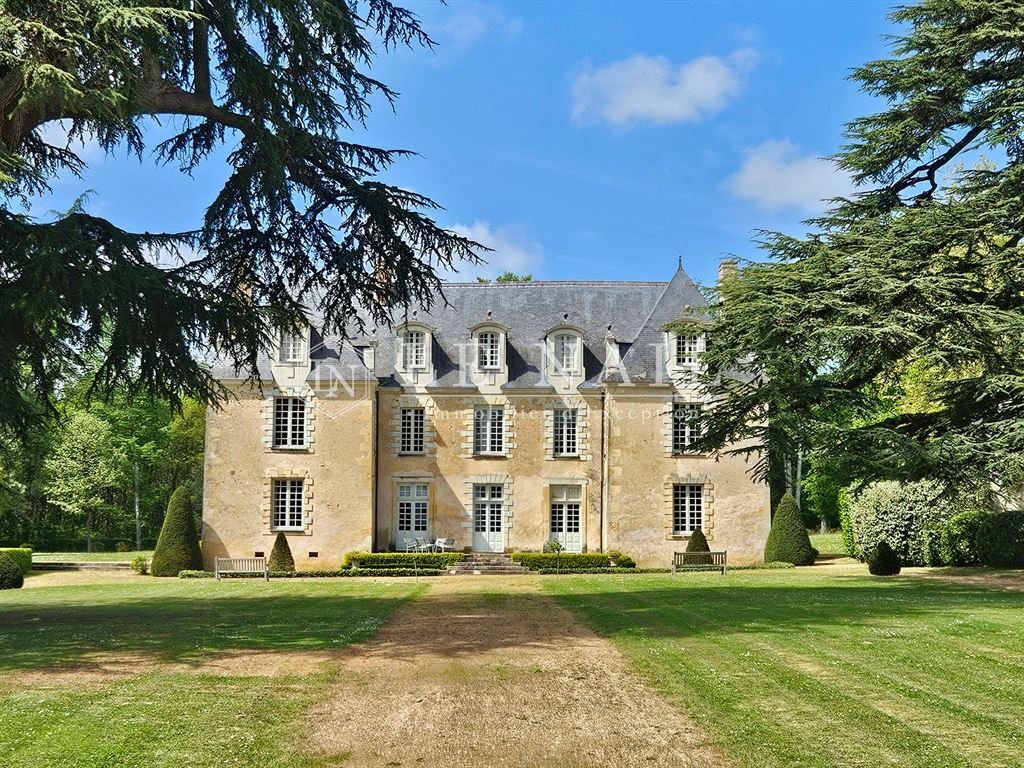
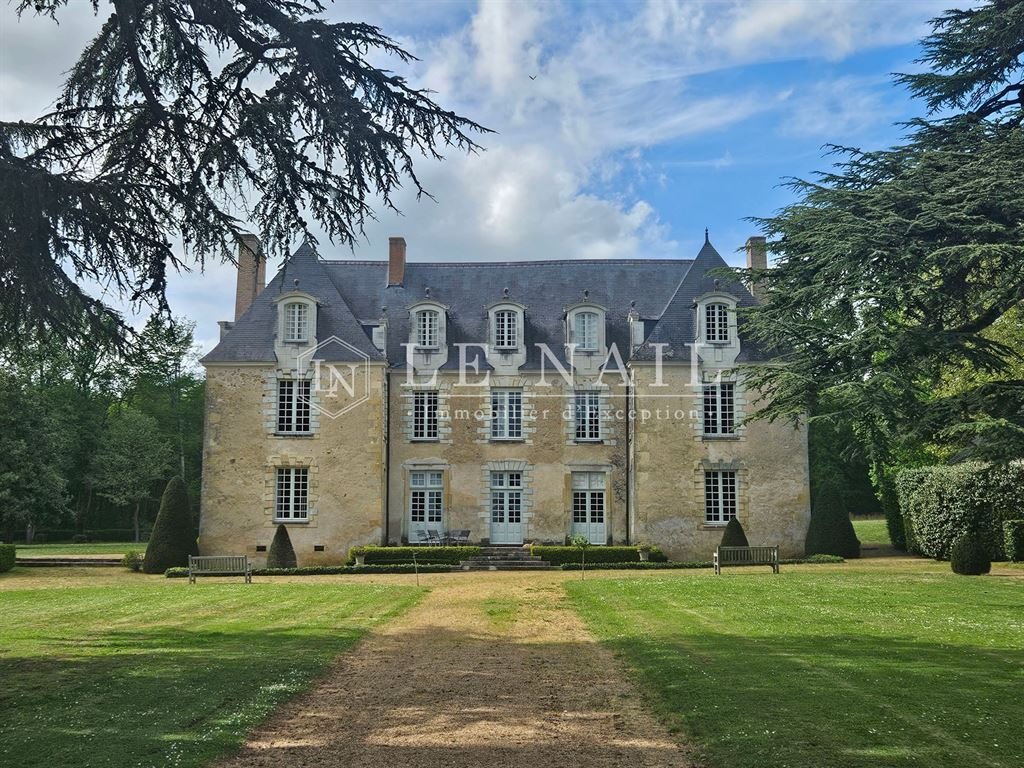
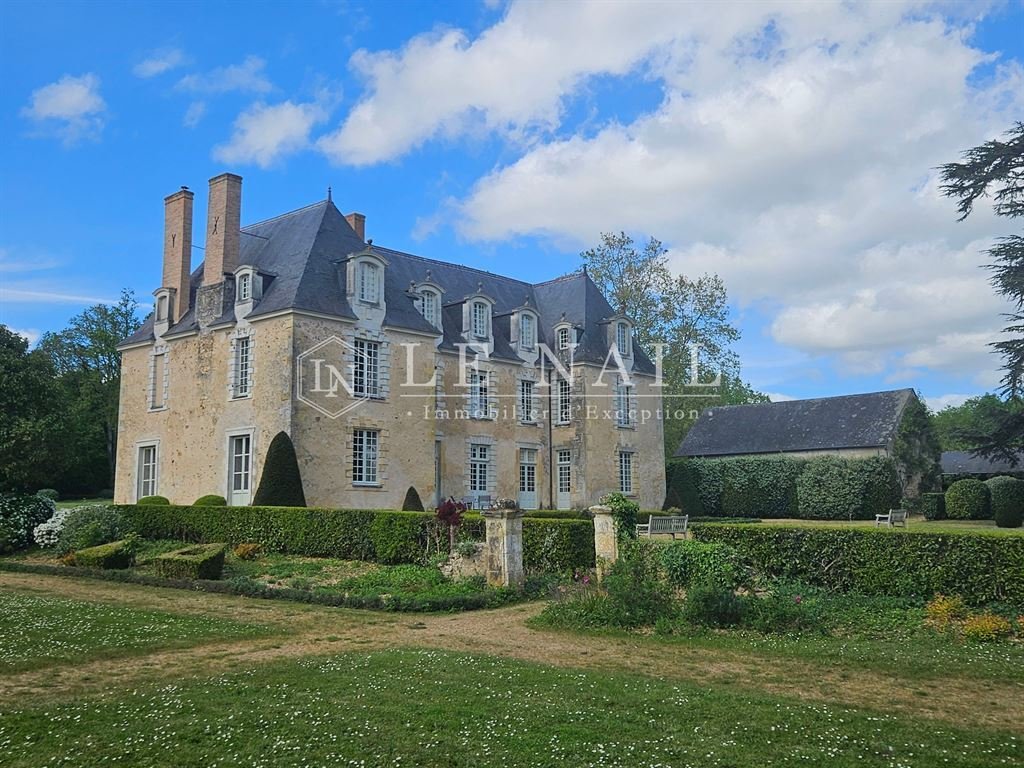
The chateau consists of a central block flanked by two wings, with a further wing situated between them at the rear. The corners of the wings are aligned directly with the cardinal points, allowing for optimal and pleasant light distribution. Symmetrically, a terrace is situated between the two side wings.
Inside, most of the décor dates from the 17th century.
With a floor area of approximately 750 sqm, the château comprises:
On the ground floor: an entrance hall (14.5 sqm) with a staircase featuring oak balusters leading to a bedroom (36 sqm) with cabochon paving and a Sablé marble fireplace, and its en-suite bathroom (14 sqm), as well as a succession of two sitting rooms (49 and 40 sqm) with their 18th-century panelling and fireplaces, one of which enjoys a triple aspect, and a study (20 sqm). Kitchen (33 sqm) and dining room (18 sqm) with a tuffeau stone fireplace and terracotta floor. Utility room used as a laundry (8 sqm)
On the first floor: a suite (beautiful bedroom (37 sqm), shower room and dressing room), as well as a corridor and landing leading to 5 bedrooms (ranging from 44 sqm to 13 sqm), two bathrooms, a shower room, a laundry room, and an antechamber.
Above, a landing lounge (42 sqm) leads to 3 bedrooms, a shower room, and a dormitory (67 sqm). Convertible attic (60 sqm).
Partially basement
The outbuildings include:
- the charming vegetable garden shed;
- an open garage for cars;
- a building used as a workshop;
- a rendered stone barn (68 sqm);
- the caretaker’s house;
- a farmhouse adjoining the barn, refurbished in 2018, comprising a living room with kitchen, 2 bedrooms and a bathroom, as well as a garage, a woodshed and a toilet;
- a hard-court tennis court dating from the 2000s completes the property.
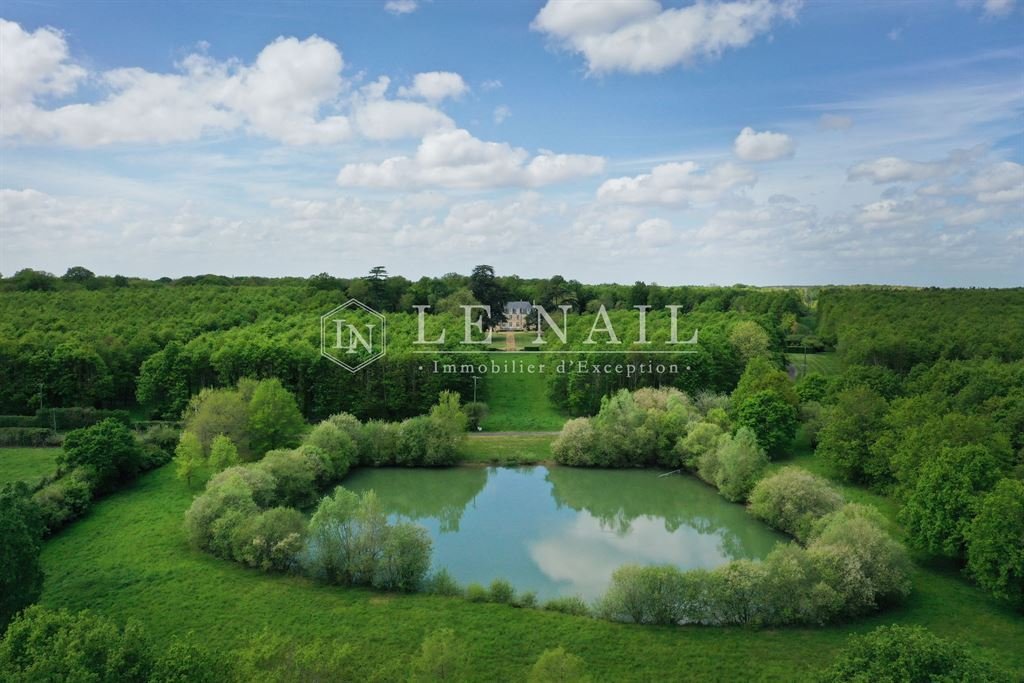
The 130-acre (53.105-hectare) site is beautifully laid out around the château, forming a protective and well-managed setting of high-quality woodland, with 118 acres (48 hectares) covered by a Simple Management Plan.
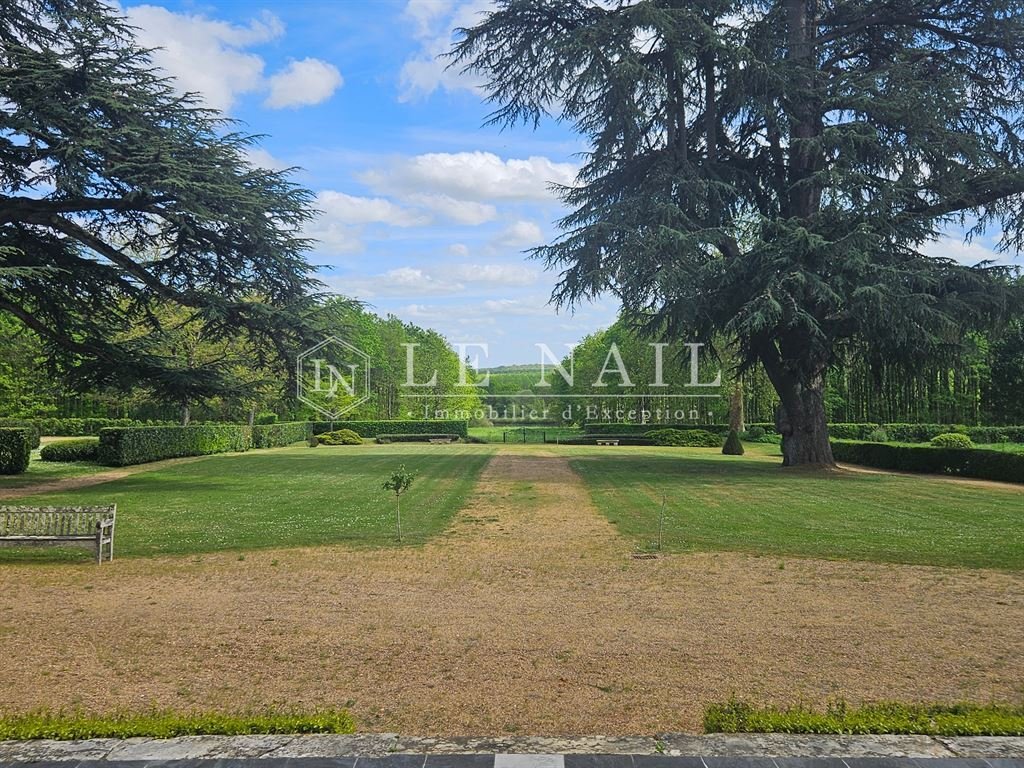
The grounds are delightfully laid out in the French style, punctuated by harmoniously shaped and well-maintained topiary. Everywhere, the views are carefully considered, and the woodland is criss-crossed by beautiful paths perfect for strolling. The vegetable garden is beautifully planted and thoroughly pleasant, with stone benches and paths inviting visitors to contemplate the cedars, lime trees, oaks and magnolias that adorn the park.
A pond with a registered area of 52 ares 19 centiares and a second one of approximately 3,33 acres (1,35 hectare) complete the property.
Cabinet Le Nail: [hidden information]
CPI [hidden information] - CCI de la Mayenne
We invite you to visit our website Cabinet Le Nail to browse our latest listings or learn more about this property.
[hidden information] : Château Monument Historique à vendre entre Le Mans et Angers
Aux confins du Maine et de l’Anjou, entre Angers et Le Mans, cette propriété exceptionnelle bénéficie d’un environnement très privilégié. Elle est facilement accessible par l’autoroute mais également par le TGV (gare à 20 km).
Le château est composé d’un corps central flanqué de deux pavillons, auquel est adjoint, entre ceux-ci et à l’arrière, un pavillon. Les angles des pavillons sont orientés directement sur les points cardinaux, permettant une diffusion de la lumière optimale et agréable. En symétrie, une terrasse est installée entre les deux pavillons latéraux.
A l’intérieur, la majorité des décors sont d’époque XVIIème.
D’une surface d’environ 750 m², le château comprend :
Au rez-de-chaussée : un vestibule (14,5 m²) avec départ d’escalier à balustres en chêne desservant une chambre (36 m²) avec dallage à cabochons et cheminée en marbre de Sablé et sa salle de bains (14 m²), ainsi qu’une succession de deux salons (49 et 40 m²) avec leurs boiseries et cheminées XVIIIème dont un bénéficie d’une triple exposition, et un bureau (20 m²). Cuisine (33 m²) et salle à manger (18 m²) avec cheminée en tuffeau et sol en terres cuites. Office à usage de buanderie (8m²)
Au premier étage : une suite (belle chambre (37 m²), salle d’eau et dressing), ainsi qu’un couloir et dégagement qui dessert 5 chambres (de 44 m² à 13 m²), deux salles de bains, une salle d’eau, une lingerie, et une antichambre.
Au-dessus, un salon d’étage (42 m²) dessert 3 chambres, une salle d’eau, et un dortoir (67 m²). Grenier aménageables (60 m²).
Cave sous partie
Les dépendances comprennent :
le charmant pavillon du potager ;
un garage ouvert pour automobiles ;
un bâtiment à usage d’atelier ;
une grange en pierre enduite (68 m²) ;
la maison de gardien ;
une longère attenante à la grange, refaite en 2018, comprenant une salle de séjour avec cuisine, 2 chambres et salle de bains, ainsi qu’un garage, un bucher et des WC ;
un tennis quick des années 2000 complète la propriété.
Le terrain d’une surface de 53ha 10a 45ca est remarquablement disposé autour du château constituant ainsi un véritable écrin protecteur et maitrisé de bois de bonnes qualités pour 48ha sous Plan Simple de Gestion.
Le parc est délicieusement organisé à la française, rythmé par des topiaires aux formes harmonieuses et entretenues. Partout, les vues sont pensées et la forêt, percée de belles allées propices à la promenade. Le potager est joliment planté et tout à fait agréable, dont les bancs de pierre et allées invitent à la contemplation des cèdres, tilleuls, chênes et magnolia qui habillent le parc.
Une pièce d’eau d’une surface cadastrale de 52a 19ca et une seconde d’environ 1ha 35a complètent la propriété.
Cabinet LE NAIL : [hidden information]
CPI [hidden information] - CCI de la Mayenne
Nous vous invitons à consulter notre site internet Cabinet Le Nail ( [hidden information] ) pour parcourir nos dernières annonces ou en savoir plus sur ce bien
Information on the risks to which this property is exposed is available on the Géorisques website: https://www.georisques.gouv.fr/
Located on the border between Maine and Anjou, between Angers and Le Mans, this exceptional property enjoys a highly desirable setting. It is easily accessible by highway as well as by high-speed train (station 20 km away).
The chateau consists of a central block flanked by two wings, with a further wing situated between them at the rear. The corners of the wings are aligned directly with the cardinal points, allowing for optimal and pleasant light distribution. Symmetrically, a terrace is situated between the two side wings.
Inside, most of the décor dates from the 17th century.
With a floor area of approximately 750 sqm, the château comprises:
On the ground floor: an entrance hall (14.5 sqm) with a staircase featuring oak balusters leading to a bedroom (36 sqm) with cabochon paving and a Sablé marble fireplace, and its en-suite bathroom (14 sqm), as well as a succession of two sitting rooms (49 and 40 sqm) with their 18th-century panelling and fireplaces, one of which enjoys a triple aspect, and a study (20 sqm). Kitchen (33 sqm) and dining room (18 sqm) with a tuffeau stone fireplace and terracotta floor. Utility room used as a laundry (8 sqm)
On the first floor: a suite (beautiful bedroom (37 sqm), shower room and dressing room), as well as a corridor and landing leading to 5 bedrooms (ranging from 44 sqm to 13 sqm), two bathrooms, a shower room, a laundry room, and an antechamber.
Above, a landing lounge (42 sqm) leads to 3 bedrooms, a shower room, and a dormitory (67 sqm). Convertible attic (60 sqm).
Partially basement
The outbuildings include:
- the charming vegetable garden shed;
- an open garage for cars;
- a building used as a workshop;
- a rendered stone barn (68 sqm);
- the caretaker’s house;
- a farmhouse adjoining the barn, refurbished in 2018, comprising a living room with kitchen, 2 bedrooms and a bathroom, as well as a garage, a woodshed and a toilet;
- a hard-court tennis court dating from the 2000s completes the property.
The 130-acre (53.105-hectare) site is beautifully laid out around the château, forming a protective and well-managed setting of high-quality woodland, with 118 acres (48 hectares) covered by a Simple Management Plan.
The grounds are delightfully laid out in the French style, punctuated by harmoniously shaped and well-maintained topiary. Everywhere, the views are carefully considered, and the woodland is criss-crossed by beautiful paths perfect for strolling. The vegetable garden is beautifully planted and thoroughly pleasant, with stone benches and paths inviting visitors to contemplate the cedars, lime trees, oaks and magnolias that adorn the park.
A pond with a registered area of 52 ares 19 centiares and a second one of approximately 3,33 acres (1,35 hectare) complete the property.
Cabinet Le Nail: [hidden information]
CPI [hidden information] - CCI de la Mayenne
We invite you to visit our website Cabinet Le Nail to browse our latest listings or learn more about this property.
[hidden information] : Château Monument Historique à vendre entre Le Mans et Angers
Aux confins du Maine et de l’Anjou, entre Angers et Le Mans, cette propriété exceptionnelle bénéficie d’un environnement très privilégié. Elle est facilement accessible par l’autoroute mais également par le TGV (gare à 20 km).
Le château est composé d’un corps central flanqué de deux pavillons, auquel est adjoint, entre ceux-ci et à l’arrière, un pavillon. Les angles des pavillons sont orientés directement sur les points cardinaux, permettant une diffusion de la lumière optimale et agréable. En symétrie, une terrasse est installée entre les deux pavillons latéraux.
A l’intérieur, la majorité des décors sont d’époque XVIIème.
D’une surface d’environ 750 m², le château comprend :
Au rez-de-chaussée : un vestibule (14,5 m²) avec départ d’escalier à balustres en chêne desservant une chambre (36 m²) avec dallage à cabochons et cheminée en marbre de Sablé et sa salle de bains (14 m²), ainsi qu’une succession de deux salons (49 et 40 m²) avec leurs boiseries et cheminées XVIIIème dont un bénéficie d’une triple exposition, et un bureau (20 m²). Cuisine (33 m²) et salle à manger (18 m²) avec cheminée en tuffeau et sol en terres cuites. Office à usage de buanderie (8m²)
Au premier étage : une suite (belle chambre (37 m²), salle d’eau et dressing), ainsi qu’un couloir et dégagement qui dessert 5 chambres (de 44 m² à 13 m²), deux salles de bains, une salle d’eau, une lingerie, et une antichambre.
Au-dessus, un salon d’étage (42 m²) dessert 3 chambres, une salle d’eau, et un dortoir (67 m²). Grenier aménageables (60 m²).
Cave sous partie
Les dépendances comprennent :
le charmant pavillon du potager ;
un garage ouvert pour automobiles ;
un bâtiment à usage d’atelier ;
une grange en pierre enduite (68 m²) ;
la maison de gardien ;
une longère attenante à la grange, refaite en 2018, comprenant une salle de séjour avec cuisine, 2 chambres et salle de bains, ainsi qu’un garage, un bucher et des WC ;
un tennis quick des années 2000 complète la propriété.
Le terrain d’une surface de 53ha 10a 45ca est remarquablement disposé autour du château constituant ainsi un véritable écrin protecteur et maitrisé de bois de bonnes qualités pour 48ha sous Plan Simple de Gestion.
Le parc est délicieusement organisé à la française, rythmé par des topiaires aux formes harmonieuses et entretenues. Partout, les vues sont pensées et la forêt, percée de belles allées propices à la promenade. Le potager est joliment planté et tout à fait agréable, dont les bancs de pierre et allées invitent à la contemplation des cèdres, tilleuls, chênes et magnolia qui habillent le parc.
Une pièce d’eau d’une surface cadastrale de 52a 19ca et une seconde d’environ 1ha 35a complètent la propriété.
Cabinet LE NAIL : [hidden information]
CPI [hidden information] - CCI de la Mayenne
Nous vous invitons à consulter notre site internet Cabinet Le Nail ( [hidden information] ) pour parcourir nos dernières annonces ou en savoir plus sur ce bien
Information on the risks to which this property is exposed is available on the Géorisques website: https://www.georisques.gouv.fr/
-
Property type
Castle
-
Price/sqft
$299
Features
- Garden
- Terrace
- Garage
- Fireplace
- Tennis Court
- Water View
- Basement
- Gate
- Office
Explore the Area
SABLE SUR SARTHE, Centre, Sablé-sur-Sarthe, France
View on Google Maps
Price per sqft
Low
High
Joined 7 years ago
You have inquired about this property
The agent will contact you soon by
Listed by
Cabinet Le Nail
View agency profile
180
Listings
2019
Joined
Book home tour with the agent
Choose a date and whether you'd like a virtual or in-person tour with the agent.
Preferred date
Tour type
Last updated
August 8
First listed
June 16
Listing reference
NA4-2302
Trusted by the World's Leading Brokers
The agents behind the world's most exceptional properties list with JamesEdition.
- Listings from Sotheby's, Christie's, BARNES, and Engel & Völkers
- Every listing reviewed before it goes live
- Connect directly with verified listing agents
By continuing you agree to our Terms and Privacy Policy.