$1,001,623
A 16th Century Manor With Outbuildings, In 6 Hectares Of Grounds In The South Of The Mayenne
- 6 Beds
- 6 Baths
- 4,220 Sqft
- 646 Sqft lot
- Updated: September 26
- 3
About the Property
A 16th-century manor with outbuildings, in 6 hectares of grounds in the south of the Mayenne area, in wooded countryside. A drive lined by trees and copses winds through the grounds of the estate to a courtyard. After several steps, the manor stands 30 metres below, on the hillside. It is built with lime rendered rubble stone and made up of two sections slightly offset from one another but linked
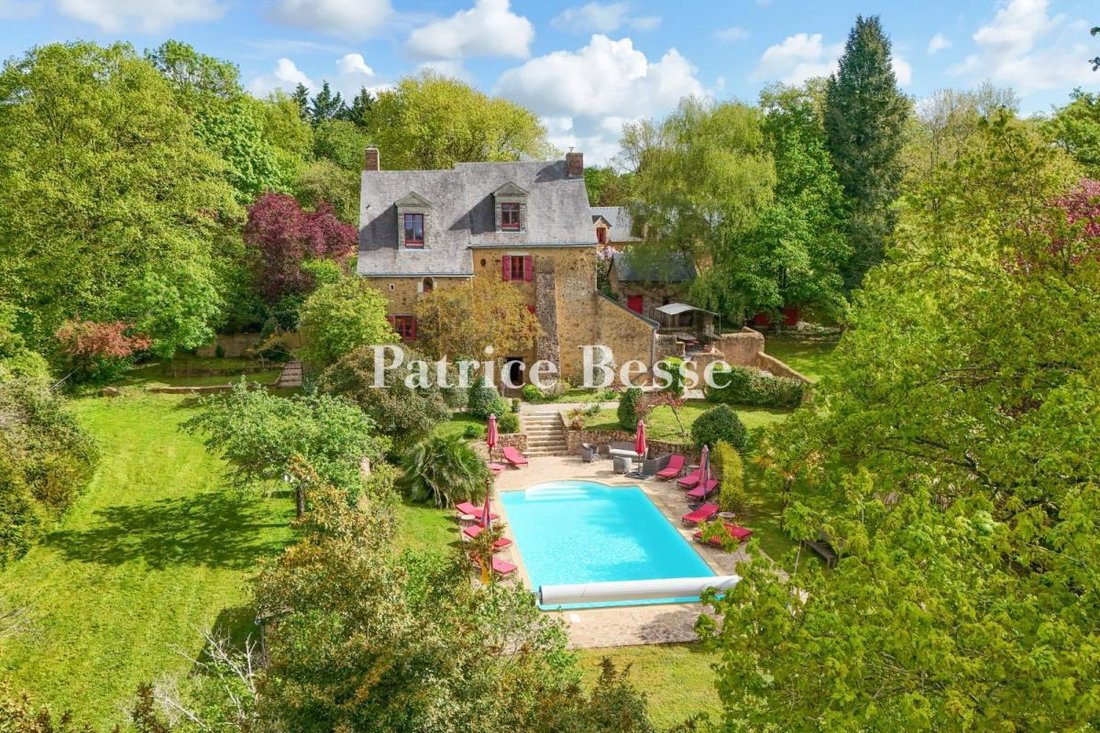
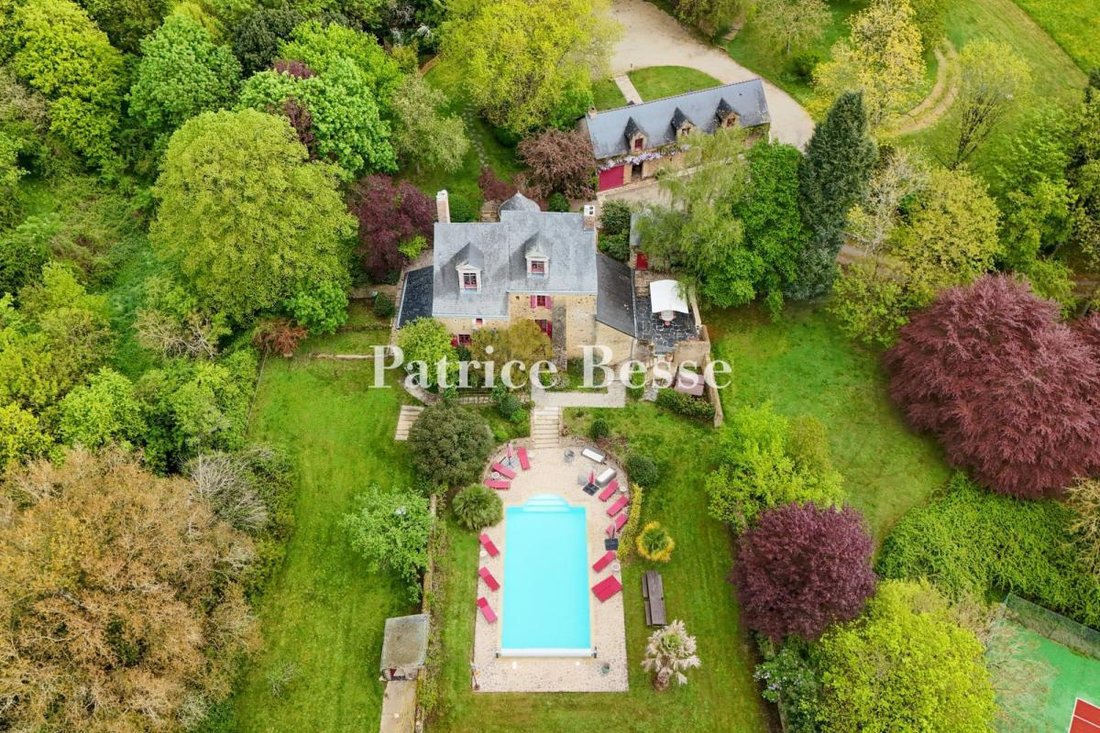
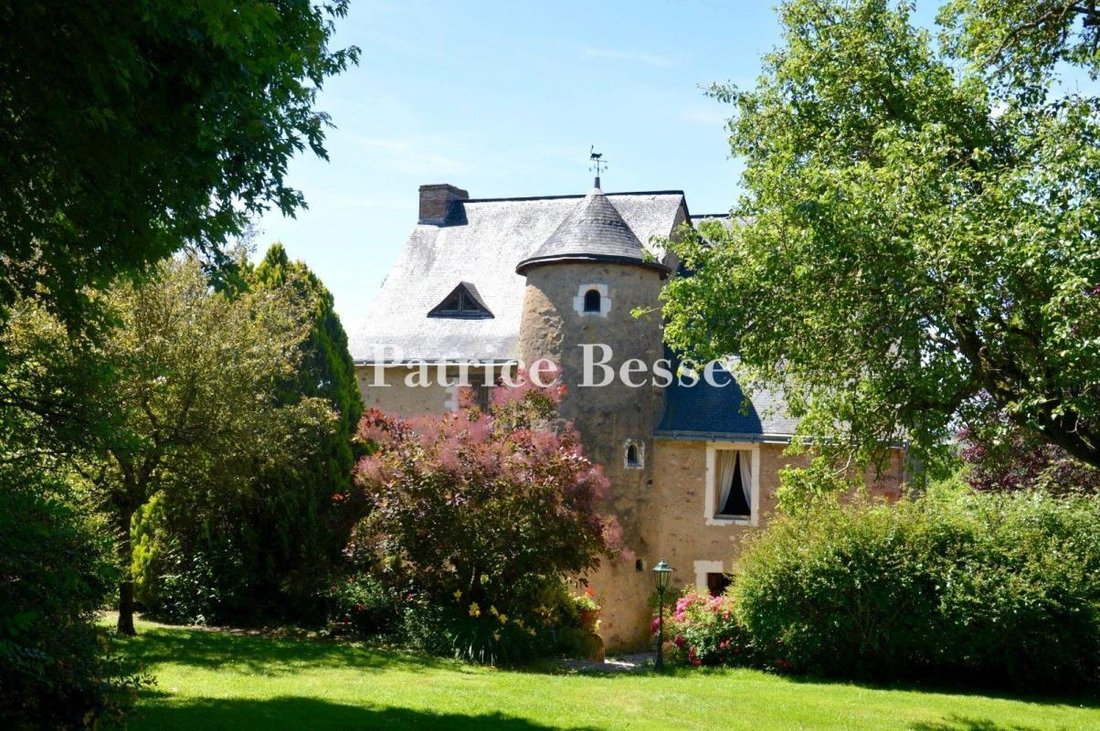
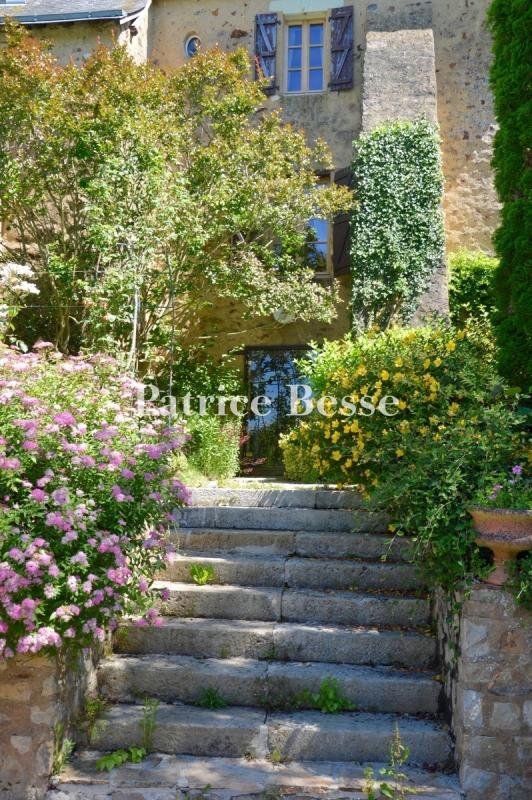
A 16th-century manor with outbuildings, in 6 hectares of grounds in the south of the Mayenne area, in wooded countryside. A drive lined by trees and copses winds through the grounds of the estate to a courtyard. After several steps, the manor stands 30 metres below, on the hillside. It is built with lime rendered rubble stone and made up of two sections slightly offset from one another but linked by a staircase tower standing outside the main structures and topped by a pepper-pot roof. The edifice includes a garden level to the south, a ground floor, a first floor and a second floor in the attic level, beneath slate, gabled roofs. There are two mullion windows on the north facade, while the southern one boasts two buttresses as well as a roof punctuated by two wooden mullioned dormer windows framed by pilasters and topped by tuffeau stone triangular pediments. The manor has four bedrooms each with an en suite bathroom and lavatory. Two further bedrooms could be envisaged, also with en suite bathrooms and a sauna. In the past, the property was used for a bed and breakfast business.
Opposite the residence, overlooking the paved courtyard, a restored outbuilding houses two very large bedrooms with en suite bathrooms and lavatories, with the possibility of converting a further 90 m².
To the east of the residence, a small building serves as a summer kitchen and a utility room. It opens onto a slate-paved courtyard which, in the summer, becomes an outdoor dining area beneath a pergola.
To the south, there is a swimming pool with natural stone decking that is sheltered from the wind by small, old stone walls.
In the shelter of the tall trees, the Quick pitch covering of the tennis court has recently been renovated.
Above the main residence and converted outbuilding, a former barn is used as a woodstore and garage.
Several cars can be parked on a secluded landscaped area.
The 6 hectares of grounds have been harmoniously created. There is a wide variety of trees, some of which are planted in rows, as well as an orchard. Large meadows surround the rest of the property.
Information on the risks to which this property is exposed is available on the Géorisques website: https://www.georisques.gouv.fr/
Opposite the residence, overlooking the paved courtyard, a restored outbuilding houses two very large bedrooms with en suite bathrooms and lavatories, with the possibility of converting a further 90 m².
To the east of the residence, a small building serves as a summer kitchen and a utility room. It opens onto a slate-paved courtyard which, in the summer, becomes an outdoor dining area beneath a pergola.
To the south, there is a swimming pool with natural stone decking that is sheltered from the wind by small, old stone walls.
In the shelter of the tall trees, the Quick pitch covering of the tennis court has recently been renovated.
Above the main residence and converted outbuilding, a former barn is used as a woodstore and garage.
Several cars can be parked on a secluded landscaped area.
The 6 hectares of grounds have been harmoniously created. There is a wide variety of trees, some of which are planted in rows, as well as an orchard. Large meadows surround the rest of the property.
Information on the risks to which this property is exposed is available on the Géorisques website: https://www.georisques.gouv.fr/
-
Property type
House
-
Price/sqft
$237
-
Emissions
C
-
Consumption
E
Explore the Area
Centre, Sablé-sur-Sarthe, France
View on Google Maps
Price per sqft
Low
High
Joined 3 years ago
You have inquired about this property
The agent will contact you soon by
Listed by
743
Listings
2023
Joined
Book home tour with the agent
Choose a date and whether you'd like a virtual or in-person tour with the agent.
Preferred date
Tour type
Last updated
September 26
First listed
April 3
Listing reference
362238_JE
Trusted by the World's Leading Brokers
The agents behind the world's most exceptional properties list with JamesEdition.
- Listings from Sotheby's, Christie's, BARNES, and Engel & Völkers
- Every listing reviewed before it goes live
- Connect directly with verified listing agents
By continuing you agree to our Terms and Privacy Policy.