$2,233,934
Beautiful Listed Castle For Sale In Sarthe Department
- 11,841 Sqft
- 17.62 Ac lot
- Updated: August 8
- 89
About the Property
[hidden information] : French Historic castle for sale in Pays de la Loire.
Built on a hilltop overlooking the surrounding countryside and a small river, on the borders of the Sarthe and Mayenne départements, 230 km from Paris and easily accessible by TGV train and motorway, this beautiful château, listed in its entirety on the Inventaire Supplémentaire des Monuments Historiques (Supplementary
Built on a hilltop overlooking the surrounding countryside and a small river, on the borders of the Sarthe and Mayenne départements, 230 km from Paris and easily accessible by TGV train and motorway, this beautiful château, listed in its entirety on the Inventaire Supplémentaire des Monuments Historiques (Supplementary
[hidden information] : French Historic castle for sale in Pays de la Loire.
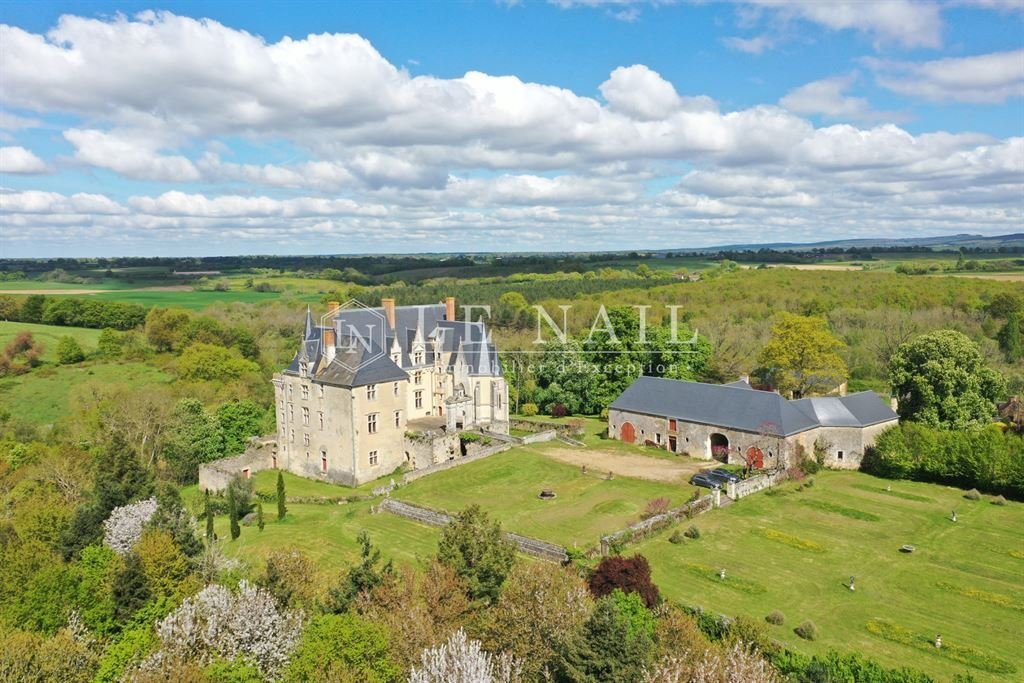
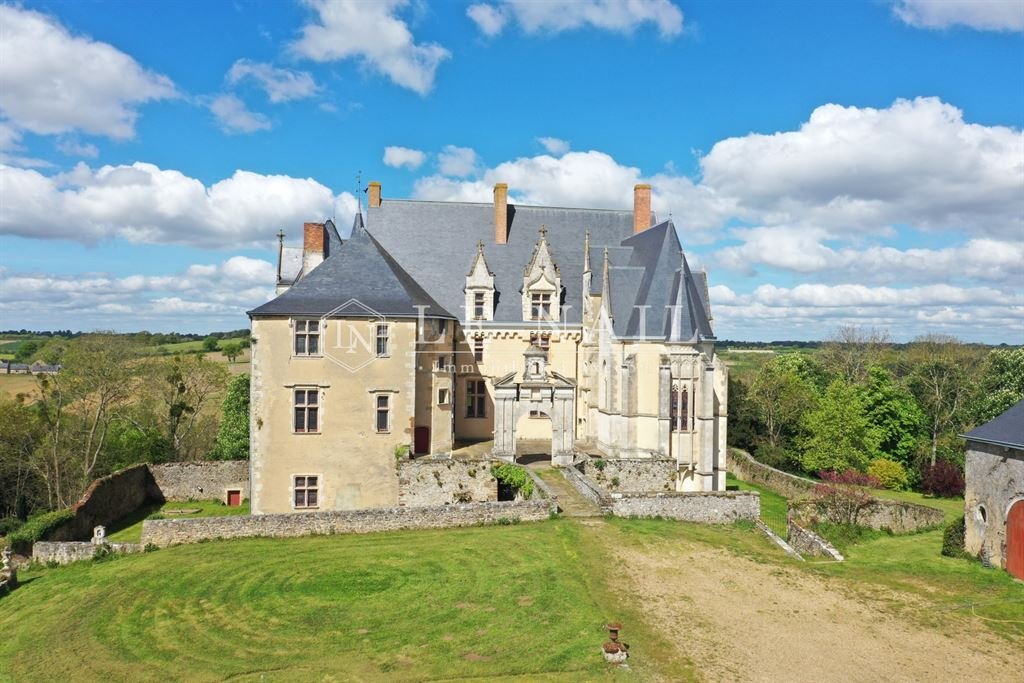
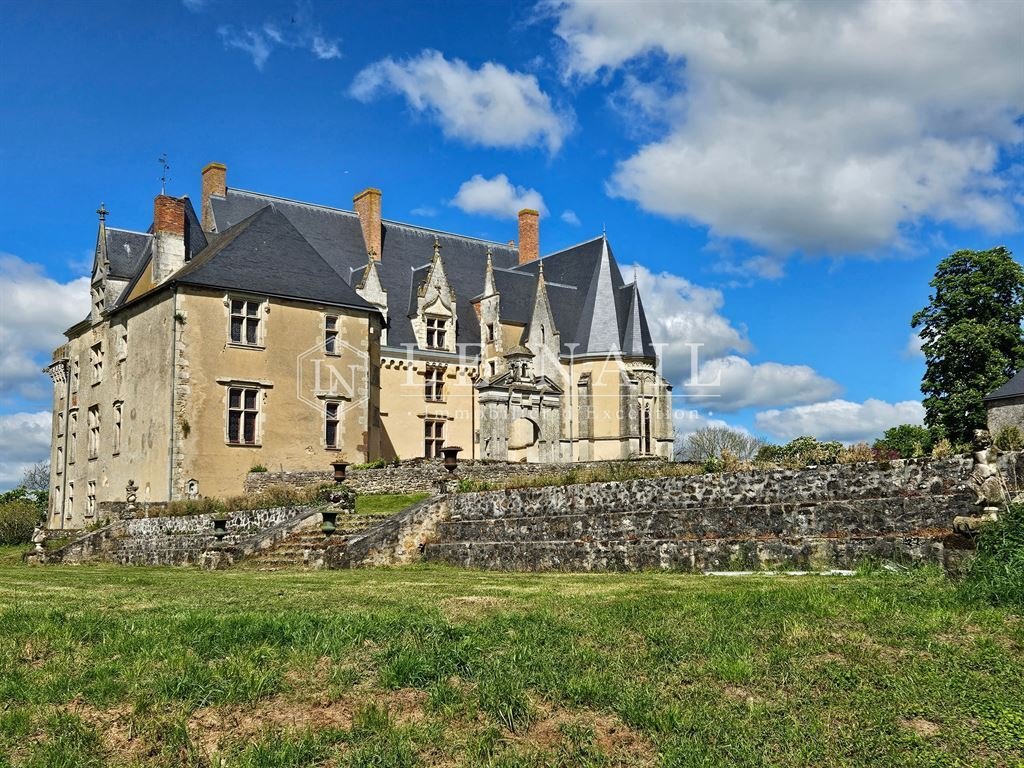
Built on a hilltop overlooking the surrounding countryside and a small river, on the borders of the Sarthe and Mayenne départements, 230 km from Paris and easily accessible by TGV train and motorway, this beautiful château, listed in its entirety on the Inventaire Supplémentaire des Monuments Historiques (Supplementary Inventory of Historic Monuments), comprises around fifteen rooms that have been restored to a very high standard.
The property comprises the château itself and a vast outbuilding that houses a separate dwelling and exhibition space.
THE CASTLE :
Its total covered surface area on 5 levels is 1,400sqm, of which 300sqm is in its 19th century state and approx. 900 sqm is maintained, spread over 3 levels.
It houses :
Ground floor (level 0): access via the main courtyard :
former guard room (55sqm) 3.77 m high double ribbed ceiling, housed in the former medieval keep, its monumental Gothic fireplace bearing two coats of arms, including the royal coat of arms and a crest with a coat of arms of high nobility in the center, beautiful oak parquet flooring.
Large lounge (68sqm) 3.7 m high, with its medieval fireplace bearing the same coat of arms;
Large bedroom (41sqm), 3.7 m high, where Steve Mcqueen stayed during the filming of ”Le Mans”, with en suite bathroom;
Library/Billiard room (42 sqm, 3.5 m high, with access to the south-west-facing summer terraces;
Small study (8.5sqm) and large study (31 sqm).
1st floor (level 1):
Corridor with terracotta tiles leading to :
An old balcony and a second open balcony overlooking the chapel;
Bedroom (31 sqm), known as the king’s bedroom due to Louis XIII’s documented stay there, 3.16 m high, oak parquet flooring, monumental fireplace with stone column, en suite bathroom with bath and washbasin;
Bedroom (20.27 sqm), 3.22 m high, terracotta tiled floor, 19th century marble fireplace, en suite bathroom (11 sqm) with bath, bidet, washbasin. separate wc.
Bedroom (22.37 sqm), 3.09 m high, terracotta tiled floor, 19th century marble fireplace, en suite bathroom with bath and washbasin;
Library (former bedroom) (34.5 sqm), 3 m high, oak parquet flooring, monumental stone fireplace;
Bedroom (41.5 sqm), HPS: 3.28 m, oak herringbone parquet flooring, monumental stone fireplace, en suite bathroom with bath, washbasin, wc;
Master bedroom (34.3sqm), HPS: 3.21 m, oak floor with herringbone pattern, monumental stone fireplace, en suite shower room with shower, washbasin, wc;
dressing room (10.2 sqm), modern shower room with double washbasin and shower.
On the 2nd floor (level 2):
Approx. 350sqm of living space comprising 7 rooms to be completely renovated (floors, walls, ceilings) and 2 sanitary areas also to be renovated. Attic above.
Garden level (-1) :
Large dining room (36 sqm), HSP: 2.45 m, wc with washbasin, kitchen and dining area (41 sqm), HSP: 2.45 m, utility room.
Basement (level -2):
Former kitchens and unfinished preparation and storage areas, former ice houses, vaulted cellar, wine cellar and various areas, boiler room.
The outbuildings include :
Adjoining the castle, with access via the main courtyard, is a beautiful early 16th century chapel.
At the entrance to the castle, a U-shaped building that houses :
former caretaker’s accommodation, restored in 2010, comprising a room (37sqm), 3.01 m high, a bedroom (16.8sqm), a shower room (4.9 sqm) with double wash-hand basins, shower, separate toilet and a kitchen (20.8 sqm). Oil-fired heating, 2010 boiler.
A showroom (60.5 sqm), 3 m high, tiled, exposed beams, cement floor with parquet flooring, entrance (14.82 sqm) with staircase, wc with washbasin. First floor: showroom (75 sqm), projection room (57sqm), cement floor.
Garage (56 sqm);
Stable with 3 boxes (50 sqm);
Former tack room (9.4 sqm);
Garage (52 sqm), attic above.
With a total surface area of 17.59 acres (7 ha 12 a 88 ca), the land comprises :
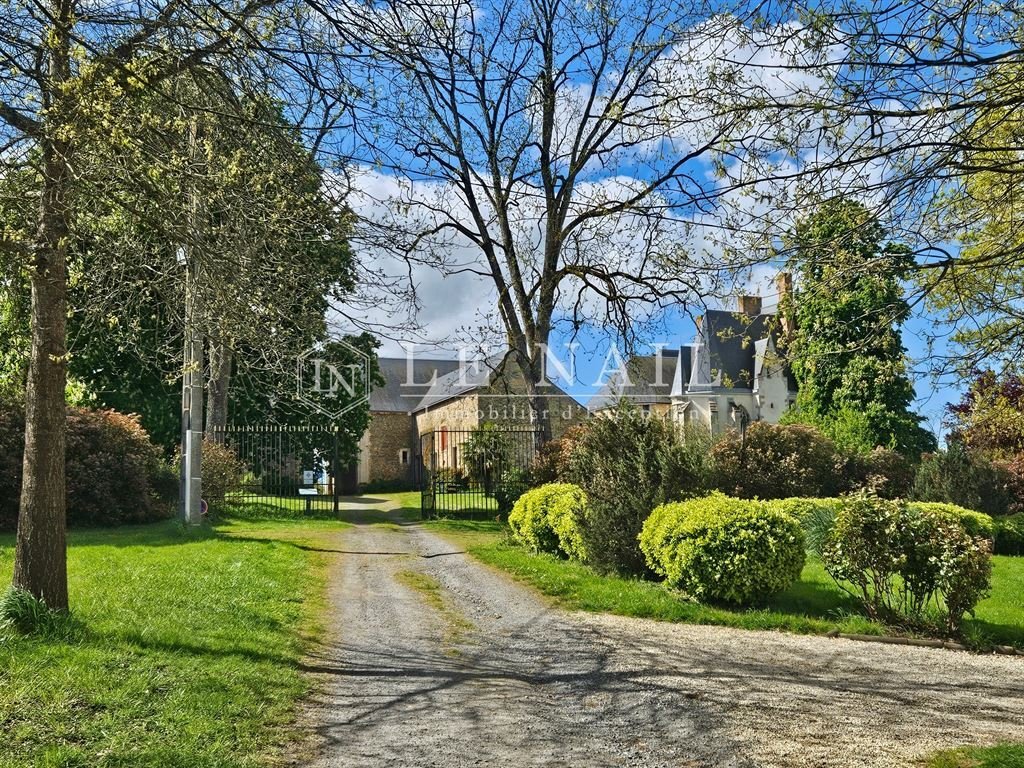
- an attractive driveway and bridle path ;
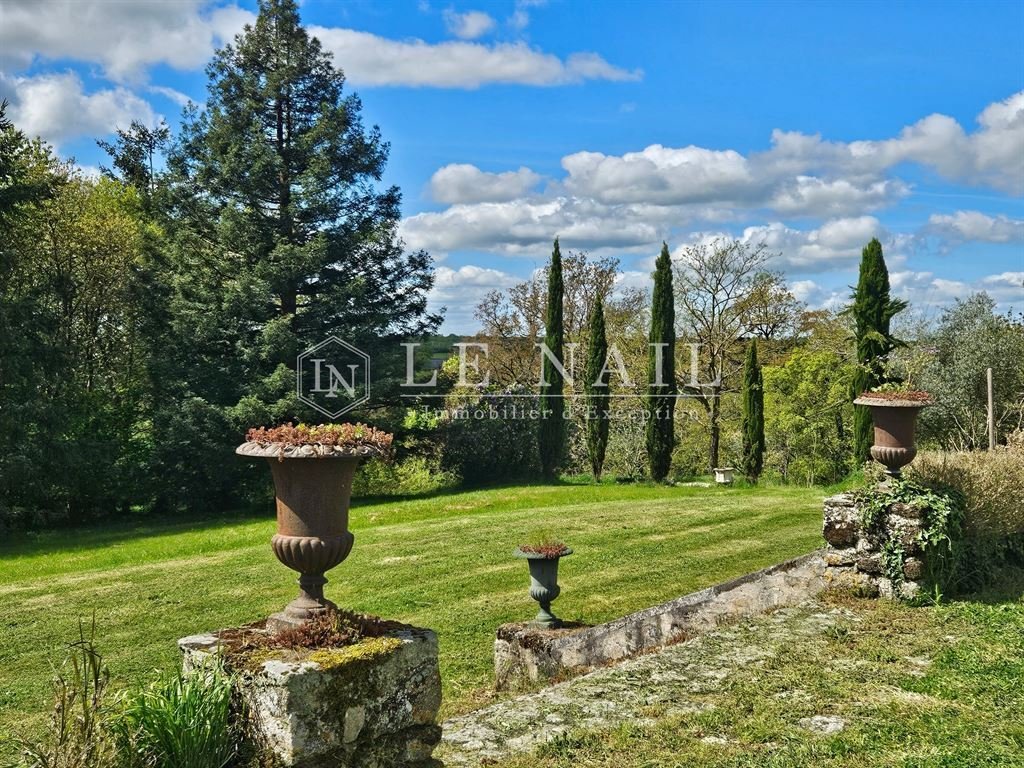
- a pretty terraced garden
- an equestrian arena (80x40m) covered with Fontainebleau sand following earthworks and the laying of a bidime;
- a small ornamental wood (approx. 6.17 acres / 2.5 ha);
- Paddock (approx. 2.47 acres / 1 ha);
- pleasant, harmoniously planted areas.
The château, its chapel and the recognised layout of the gardens (cad. Zi 31p) were included in the Supplementary Inventory of Historic Monuments by order of 24 April 1989. The entrance gate (cad. ZI 31p) was listed by decree on 22 July 1991.
This property benefits from the advantageous tax status of Historic Monuments.
This property is registred on the additionnal inventory of historic monuments (allowing fiscal tax cuts if you pay taxes in France).
OPTION TO PURCHASE IN ADDITION :
ARTICLE 2 : The former chateau farm comprises :
A comfortable dwelling house, recently restored, of approx. 160 sqm with entrance hall, study, living room, kitchen, utility room, wc/washbasin. First floor: lounge, 3 bedrooms, 3 shower rooms and 1 bathroom. Oil-fired central heating.
Outbuildings used as sheds.
A beautiful 18th century building with a floor surface area of 270 sqm, built of stone on an L-shaped plan, housing former stables (9 loose boxes), a treatment room (32.8 sqm) and a barn. The slate roof was redone in 2014.
Land in the nature of gardens and meadows, representing a total surface area of : 4.32 acres (1 ha 75 a 20 ca).
ARTICLE 3 : Beyond a small road, a beautiful property of more than 67 acres consisting of woods and moorland with a pond (approx. 6,300 sqm).
Cabinet Le Nail: [hidden information]
CPI [hidden information] - CCI de la Mayenne
We invite you to visit our website Cabinet Le Nail to browse our latest listings or learn more about this property.
[hidden information] : Beau château Monument Historique à vendre dans la Sarthe.
Edifié sur une hauteur, découvrant une vue étendue sur la campagne environnante et dominant une petite rivière, aux confins des départements de la Sarthe et de la Mayenne à 230 km de Paris, facile d’ accès par TGV et autoroute, ce beau château, entièrement inscrit à l’Inventaire Supplémentaire des Monuments Historiques, comporte une quinzaine de pièces qui ont fait l’objet d’une restauration de qualité.
La propriété comprend le château proprement dit et un vaste bâtiment de dépendances qui abrite notamment un logement annexe et un espace aménagé en salles d’exposition.
LE CHÂTEAU :
Sa surface totale couverte sur 5 niveaux est de 1400 m²dont 300 m² dans son état du XIXe et 900m² environ entretenus, distribués sur 3 niveaux .
Il abrite :
Au rez-de-chaussée (niveau 0 ) : en accès par la cour d’honneur :
ancienne salle de garde (55 m²) HSP (Hauteur sous plafond) 3.77 m au plafond en double croisée d’ogives, logée dans l’ancien donjon médiéval, sa cheminée monumentale de style gothique portant deux blasons dont le royal et un cimier avec en son centre un blason de haute noblesse , beau parquet de chêne.
Grand salon (68 m²) HSP : 3.7 m, avec sa cheminée d’époque médiévale marquée de ce même blason ;
Grande chambre (41 m²), HSP : 3.7 m où séjourna Steve Mcqueen lors du tournage du film “ Le Mans”, avec salle de bains attenante ;
Bibliothèque/Billard (42 m²), HSP :3.5 m , en accès aux terrasses d’été exposées Sud-Ouest ;
Petit bureau (8.5 m²) et grand bureau (31 m²).
Au 1er étage (niveau 1):
Couloir carrelé de terres cuites qui dessert :
Un ancien balcon et un second ouvert dominant la chapelle ;
Chambre (31 m²), dite du roi par le séjour attesté de Louis XIII, HSP : 3.16 m, parquet chêne au point de Hongrie, cheminée monumentale à colonne en pierre, salle de bains attenante avec baignoire, lavabo ;
Chambre (20.27 m²), HSP : 3.22m, sol carrelé de terres cuites, cheminée marbre XIXe , salle de bains attenante (11 m²) avec baignoire, bidet, lavabo. wc indépendant.
Chambre (22,37 m²), HSP : 3.09 m, sol carrelé de terres cuites, cheminée marbre XIXe , salle de bains attenante avec baignoire et lavabo ;
Bibliothèque (ex chambre ) (34.5 m²), HSP : 3m , parquet chêne à l’anglaise, cheminée monumentale en pierre ;
Chambre (41.5 m²), HPS : 3.28 m, parquet chêne à bâton rompu, cheminée monumentale en pierre, salle de bains attenante avec baignoire, lavabo, wc ;
Chambre dite suite parentale (34.3 m²), HPS : 3.21m, parquet chêne à bâton rompu, cheminée monumentale en pierre, salle d’eau attenante avec douche, lavabo, wc ;
dressing (10.2 m²), salle d’eau moderne avec lavabo double vasques, douche.
Au 2ème étage (niveau 2):
Plateau de 350m² habitables environ composé de 7 pièces à rénover entièrement (sols, murs, plafonds) et 2 espaces sanitaires à rénover également. Grenier au dessus.
Au rez-de-jardin (niveau -1) :
Grande salle à manger (36 m²), HSP : 2.45 m, wc avec lave-mains, cuisine et son espace salle à manger (41 m²), HSP : 2.45 m, buanderie.
Au sous-sol (niveau -2) :
Anciennes cuisines et ateliers de préparation et de rangement, non aménagés, anciennes glacières, cave voutée, cave à vin, et divers espaces, chaufferie.
Les dépendances comprennent :
Attenante au château, avec accès par la cour d’honneur, une belle chapelle début XVIe.
A l’entrée du château, un bâtiment en U qui abrite :
un ancien logement de gardien restauré en 2010 comprenant une salle (37 m²), HSP : 3.01 m, une chambre (16.8 m²), une salle d’eau (4.9 m²) avec lavabo double vasques, douche, wc indépendant, une cuisine (20.8 m²). Chauffage fuel, chaudière de 2010.
Une salle d’exposition (60.5 m²), HSP : 3m, carrelée, poutres apparentes, dalle ciment avec parquet flottant, entrée (14.82 m²) avec départ escalier, wc lave mains. A l’étage : salle d’exposition (75 m²), salle de projection (57 m²), dalle ciment.
Un garage (56 m²) ;
Ecurie 3 boxes (50 m²) ;
Ancienne sellerie (9.4 m²) ;
Garage (52 m²), grenier au dessus.
D’une surface totale de 7 ha 12 a 88 ca., le terrain se compose :
- d’une belle allée d’accès et d’une allée cavalière ;
- d’un joli jardin en terrasse ;
- d’une carrière équestre (80x40m) couverte de sable de Fontainebleau suite à terrassement et pose d’un bidime ;
- d’un petit bois d’agrément (2.5 ha environ) ;
- Paddock (1 ha environ) ;
- d’agréables espaces harmonieusement plantés.
Le château, sa chapelle et les tracés reconnus des jardins (cad. Zi 31p) sont inscrits sur l’Inventaire supplémentaire des Monuments Historiques par arrêté du 24 Avril 1989. Le portail d’entrée (cad. ZI 31p) est classé par arrêté du 22 Juillet 1991.
Cette propriété bénéficie de la fiscalité avantageuse des Monuments Historiques.
FACULTÉ D’ACQUÉRIR EN SUS :
ARTICLE 2 : L’ancienne ferme du château qui comprend :
Une confortable maison d’habitation, récemment restaurée, de 160 m² environ avec entrée, bureau salle de séjour, cuisine, buanderie, wc/lave mains. A l’étage : salon, 3 chambres, 3 salles d’eau et 1 salle de bains. Chauffage fuel.
Dépendances à usage de remises.
Un beau bâtiment du XVIIIe siècle d’une surface de 270m², construit en pierre sur un plan en L, qui abrite d’ anciennes écuries (9 boxes), une salle de soin (32.8 m²) et une grange. Toiture sous ardoises au crochet refaite en 2014.
Terrains en nature de jardins et prés, le tout représentant une contenance totale de : 1 ha 75 a 20 ca.
ARTICLE 3 : Au-delà d’une petite route, un bel ensemble foncier de 27ha 36a 35ca constitué de bois et landes avec étang ( 6.300 m² environ).
Cabinet LE NAIL : [hidden information]
CPI [hidden information] - CCI de la Mayenne
Nous vous invitons à consulter notre site internet Cabinet Le Nail ( [hidden information] ) pour parcourir nos dernières annonces ou en savoir plus sur ce bien
Information on the risks to which this property is exposed is available on the Géorisques website: https://www.georisques.gouv.fr/
Built on a hilltop overlooking the surrounding countryside and a small river, on the borders of the Sarthe and Mayenne départements, 230 km from Paris and easily accessible by TGV train and motorway, this beautiful château, listed in its entirety on the Inventaire Supplémentaire des Monuments Historiques (Supplementary Inventory of Historic Monuments), comprises around fifteen rooms that have been restored to a very high standard.
The property comprises the château itself and a vast outbuilding that houses a separate dwelling and exhibition space.
THE CASTLE :
Its total covered surface area on 5 levels is 1,400sqm, of which 300sqm is in its 19th century state and approx. 900 sqm is maintained, spread over 3 levels.
It houses :
Ground floor (level 0): access via the main courtyard :
former guard room (55sqm) 3.77 m high double ribbed ceiling, housed in the former medieval keep, its monumental Gothic fireplace bearing two coats of arms, including the royal coat of arms and a crest with a coat of arms of high nobility in the center, beautiful oak parquet flooring.
Large lounge (68sqm) 3.7 m high, with its medieval fireplace bearing the same coat of arms;
Large bedroom (41sqm), 3.7 m high, where Steve Mcqueen stayed during the filming of ”Le Mans”, with en suite bathroom;
Library/Billiard room (42 sqm, 3.5 m high, with access to the south-west-facing summer terraces;
Small study (8.5sqm) and large study (31 sqm).
1st floor (level 1):
Corridor with terracotta tiles leading to :
An old balcony and a second open balcony overlooking the chapel;
Bedroom (31 sqm), known as the king’s bedroom due to Louis XIII’s documented stay there, 3.16 m high, oak parquet flooring, monumental fireplace with stone column, en suite bathroom with bath and washbasin;
Bedroom (20.27 sqm), 3.22 m high, terracotta tiled floor, 19th century marble fireplace, en suite bathroom (11 sqm) with bath, bidet, washbasin. separate wc.
Bedroom (22.37 sqm), 3.09 m high, terracotta tiled floor, 19th century marble fireplace, en suite bathroom with bath and washbasin;
Library (former bedroom) (34.5 sqm), 3 m high, oak parquet flooring, monumental stone fireplace;
Bedroom (41.5 sqm), HPS: 3.28 m, oak herringbone parquet flooring, monumental stone fireplace, en suite bathroom with bath, washbasin, wc;
Master bedroom (34.3sqm), HPS: 3.21 m, oak floor with herringbone pattern, monumental stone fireplace, en suite shower room with shower, washbasin, wc;
dressing room (10.2 sqm), modern shower room with double washbasin and shower.
On the 2nd floor (level 2):
Approx. 350sqm of living space comprising 7 rooms to be completely renovated (floors, walls, ceilings) and 2 sanitary areas also to be renovated. Attic above.
Garden level (-1) :
Large dining room (36 sqm), HSP: 2.45 m, wc with washbasin, kitchen and dining area (41 sqm), HSP: 2.45 m, utility room.
Basement (level -2):
Former kitchens and unfinished preparation and storage areas, former ice houses, vaulted cellar, wine cellar and various areas, boiler room.
The outbuildings include :
Adjoining the castle, with access via the main courtyard, is a beautiful early 16th century chapel.
At the entrance to the castle, a U-shaped building that houses :
former caretaker’s accommodation, restored in 2010, comprising a room (37sqm), 3.01 m high, a bedroom (16.8sqm), a shower room (4.9 sqm) with double wash-hand basins, shower, separate toilet and a kitchen (20.8 sqm). Oil-fired heating, 2010 boiler.
A showroom (60.5 sqm), 3 m high, tiled, exposed beams, cement floor with parquet flooring, entrance (14.82 sqm) with staircase, wc with washbasin. First floor: showroom (75 sqm), projection room (57sqm), cement floor.
Garage (56 sqm);
Stable with 3 boxes (50 sqm);
Former tack room (9.4 sqm);
Garage (52 sqm), attic above.
With a total surface area of 17.59 acres (7 ha 12 a 88 ca), the land comprises :
- an attractive driveway and bridle path ;
- a pretty terraced garden
- an equestrian arena (80x40m) covered with Fontainebleau sand following earthworks and the laying of a bidime;
- a small ornamental wood (approx. 6.17 acres / 2.5 ha);
- Paddock (approx. 2.47 acres / 1 ha);
- pleasant, harmoniously planted areas.
The château, its chapel and the recognised layout of the gardens (cad. Zi 31p) were included in the Supplementary Inventory of Historic Monuments by order of 24 April 1989. The entrance gate (cad. ZI 31p) was listed by decree on 22 July 1991.
This property benefits from the advantageous tax status of Historic Monuments.
This property is registred on the additionnal inventory of historic monuments (allowing fiscal tax cuts if you pay taxes in France).
OPTION TO PURCHASE IN ADDITION :
ARTICLE 2 : The former chateau farm comprises :
A comfortable dwelling house, recently restored, of approx. 160 sqm with entrance hall, study, living room, kitchen, utility room, wc/washbasin. First floor: lounge, 3 bedrooms, 3 shower rooms and 1 bathroom. Oil-fired central heating.
Outbuildings used as sheds.
A beautiful 18th century building with a floor surface area of 270 sqm, built of stone on an L-shaped plan, housing former stables (9 loose boxes), a treatment room (32.8 sqm) and a barn. The slate roof was redone in 2014.
Land in the nature of gardens and meadows, representing a total surface area of : 4.32 acres (1 ha 75 a 20 ca).
ARTICLE 3 : Beyond a small road, a beautiful property of more than 67 acres consisting of woods and moorland with a pond (approx. 6,300 sqm).
Cabinet Le Nail: [hidden information]
CPI [hidden information] - CCI de la Mayenne
We invite you to visit our website Cabinet Le Nail to browse our latest listings or learn more about this property.
[hidden information] : Beau château Monument Historique à vendre dans la Sarthe.
Edifié sur une hauteur, découvrant une vue étendue sur la campagne environnante et dominant une petite rivière, aux confins des départements de la Sarthe et de la Mayenne à 230 km de Paris, facile d’ accès par TGV et autoroute, ce beau château, entièrement inscrit à l’Inventaire Supplémentaire des Monuments Historiques, comporte une quinzaine de pièces qui ont fait l’objet d’une restauration de qualité.
La propriété comprend le château proprement dit et un vaste bâtiment de dépendances qui abrite notamment un logement annexe et un espace aménagé en salles d’exposition.
LE CHÂTEAU :
Sa surface totale couverte sur 5 niveaux est de 1400 m²dont 300 m² dans son état du XIXe et 900m² environ entretenus, distribués sur 3 niveaux .
Il abrite :
Au rez-de-chaussée (niveau 0 ) : en accès par la cour d’honneur :
ancienne salle de garde (55 m²) HSP (Hauteur sous plafond) 3.77 m au plafond en double croisée d’ogives, logée dans l’ancien donjon médiéval, sa cheminée monumentale de style gothique portant deux blasons dont le royal et un cimier avec en son centre un blason de haute noblesse , beau parquet de chêne.
Grand salon (68 m²) HSP : 3.7 m, avec sa cheminée d’époque médiévale marquée de ce même blason ;
Grande chambre (41 m²), HSP : 3.7 m où séjourna Steve Mcqueen lors du tournage du film “ Le Mans”, avec salle de bains attenante ;
Bibliothèque/Billard (42 m²), HSP :3.5 m , en accès aux terrasses d’été exposées Sud-Ouest ;
Petit bureau (8.5 m²) et grand bureau (31 m²).
Au 1er étage (niveau 1):
Couloir carrelé de terres cuites qui dessert :
Un ancien balcon et un second ouvert dominant la chapelle ;
Chambre (31 m²), dite du roi par le séjour attesté de Louis XIII, HSP : 3.16 m, parquet chêne au point de Hongrie, cheminée monumentale à colonne en pierre, salle de bains attenante avec baignoire, lavabo ;
Chambre (20.27 m²), HSP : 3.22m, sol carrelé de terres cuites, cheminée marbre XIXe , salle de bains attenante (11 m²) avec baignoire, bidet, lavabo. wc indépendant.
Chambre (22,37 m²), HSP : 3.09 m, sol carrelé de terres cuites, cheminée marbre XIXe , salle de bains attenante avec baignoire et lavabo ;
Bibliothèque (ex chambre ) (34.5 m²), HSP : 3m , parquet chêne à l’anglaise, cheminée monumentale en pierre ;
Chambre (41.5 m²), HPS : 3.28 m, parquet chêne à bâton rompu, cheminée monumentale en pierre, salle de bains attenante avec baignoire, lavabo, wc ;
Chambre dite suite parentale (34.3 m²), HPS : 3.21m, parquet chêne à bâton rompu, cheminée monumentale en pierre, salle d’eau attenante avec douche, lavabo, wc ;
dressing (10.2 m²), salle d’eau moderne avec lavabo double vasques, douche.
Au 2ème étage (niveau 2):
Plateau de 350m² habitables environ composé de 7 pièces à rénover entièrement (sols, murs, plafonds) et 2 espaces sanitaires à rénover également. Grenier au dessus.
Au rez-de-jardin (niveau -1) :
Grande salle à manger (36 m²), HSP : 2.45 m, wc avec lave-mains, cuisine et son espace salle à manger (41 m²), HSP : 2.45 m, buanderie.
Au sous-sol (niveau -2) :
Anciennes cuisines et ateliers de préparation et de rangement, non aménagés, anciennes glacières, cave voutée, cave à vin, et divers espaces, chaufferie.
Les dépendances comprennent :
Attenante au château, avec accès par la cour d’honneur, une belle chapelle début XVIe.
A l’entrée du château, un bâtiment en U qui abrite :
un ancien logement de gardien restauré en 2010 comprenant une salle (37 m²), HSP : 3.01 m, une chambre (16.8 m²), une salle d’eau (4.9 m²) avec lavabo double vasques, douche, wc indépendant, une cuisine (20.8 m²). Chauffage fuel, chaudière de 2010.
Une salle d’exposition (60.5 m²), HSP : 3m, carrelée, poutres apparentes, dalle ciment avec parquet flottant, entrée (14.82 m²) avec départ escalier, wc lave mains. A l’étage : salle d’exposition (75 m²), salle de projection (57 m²), dalle ciment.
Un garage (56 m²) ;
Ecurie 3 boxes (50 m²) ;
Ancienne sellerie (9.4 m²) ;
Garage (52 m²), grenier au dessus.
D’une surface totale de 7 ha 12 a 88 ca., le terrain se compose :
- d’une belle allée d’accès et d’une allée cavalière ;
- d’un joli jardin en terrasse ;
- d’une carrière équestre (80x40m) couverte de sable de Fontainebleau suite à terrassement et pose d’un bidime ;
- d’un petit bois d’agrément (2.5 ha environ) ;
- Paddock (1 ha environ) ;
- d’agréables espaces harmonieusement plantés.
Le château, sa chapelle et les tracés reconnus des jardins (cad. Zi 31p) sont inscrits sur l’Inventaire supplémentaire des Monuments Historiques par arrêté du 24 Avril 1989. Le portail d’entrée (cad. ZI 31p) est classé par arrêté du 22 Juillet 1991.
Cette propriété bénéficie de la fiscalité avantageuse des Monuments Historiques.
FACULTÉ D’ACQUÉRIR EN SUS :
ARTICLE 2 : L’ancienne ferme du château qui comprend :
Une confortable maison d’habitation, récemment restaurée, de 160 m² environ avec entrée, bureau salle de séjour, cuisine, buanderie, wc/lave mains. A l’étage : salon, 3 chambres, 3 salles d’eau et 1 salle de bains. Chauffage fuel.
Dépendances à usage de remises.
Un beau bâtiment du XVIIIe siècle d’une surface de 270m², construit en pierre sur un plan en L, qui abrite d’ anciennes écuries (9 boxes), une salle de soin (32.8 m²) et une grange. Toiture sous ardoises au crochet refaite en 2014.
Terrains en nature de jardins et prés, le tout représentant une contenance totale de : 1 ha 75 a 20 ca.
ARTICLE 3 : Au-delà d’une petite route, un bel ensemble foncier de 27ha 36a 35ca constitué de bois et landes avec étang ( 6.300 m² environ).
Cabinet LE NAIL : [hidden information]
CPI [hidden information] - CCI de la Mayenne
Nous vous invitons à consulter notre site internet Cabinet Le Nail ( [hidden information] ) pour parcourir nos dernières annonces ou en savoir plus sur ce bien
Information on the risks to which this property is exposed is available on the Géorisques website: https://www.georisques.gouv.fr/
-
Property type
Castle
-
Price/sqft
$188
Features
Explore the Area
SABLE SUR SARTHE, Rocade-Chartrie, Sablé-sur-Sarthe, France
View on Google Maps
Price per sqft
Low
High
Joined 7 years ago
You have inquired about this property
The agent will contact you soon by
Listed by
Cabinet Le Nail
View agency profile
180
Listings
2019
Joined
Book home tour with the agent
Choose a date and whether you'd like a virtual or in-person tour with the agent.
Preferred date
Tour type
Last updated
August 8
First listed
April 26, 2024
Listing reference
NA4-1724
Trusted by the World's Leading Brokers
The agents behind the world's most exceptional properties list with JamesEdition.
- Listings from Sotheby's, Christie's, BARNES, and Engel & Völkers
- Every listing reviewed before it goes live
- Connect directly with verified listing agents
By continuing you agree to our Terms and Privacy Policy.