$2,002,826
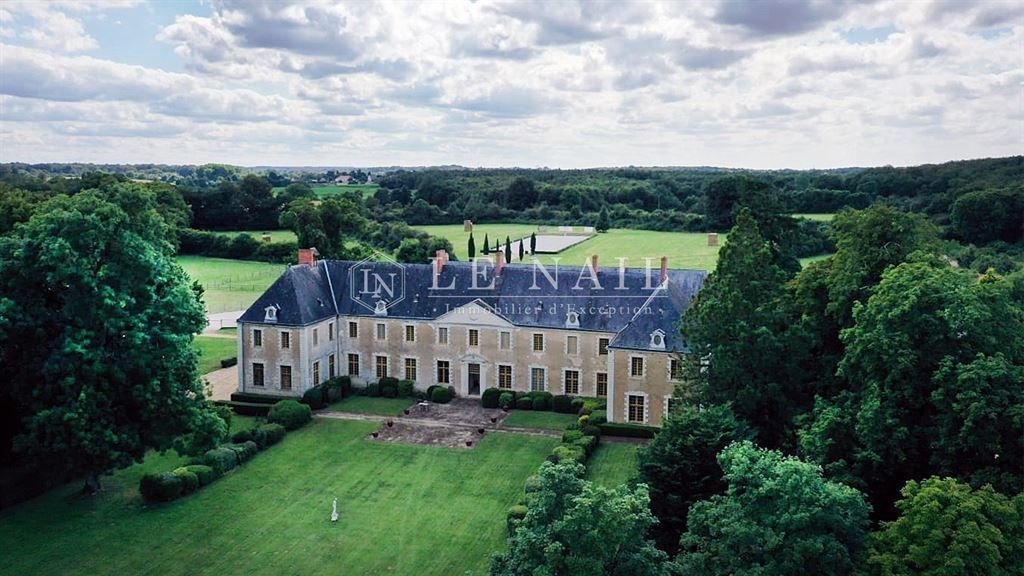
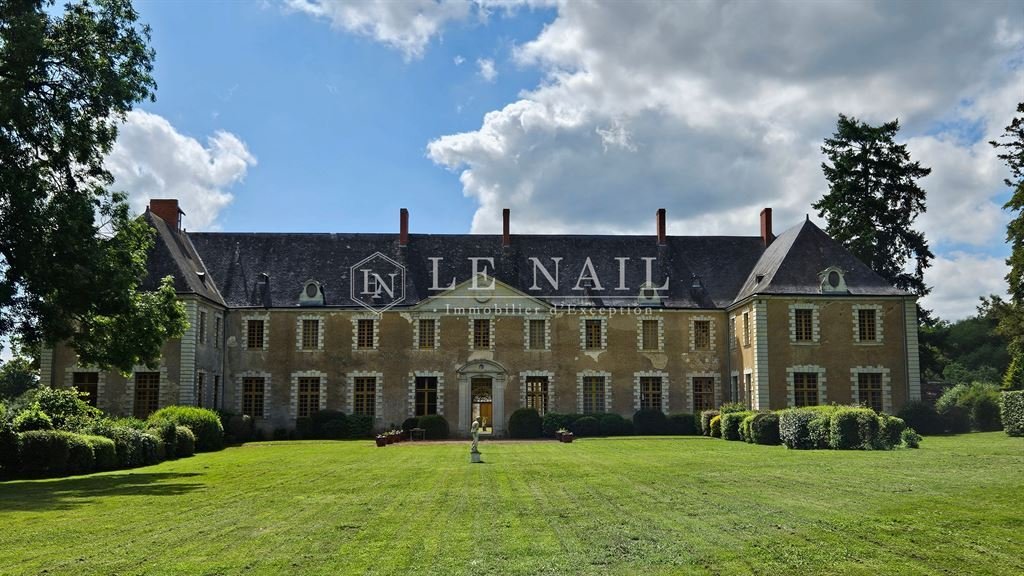
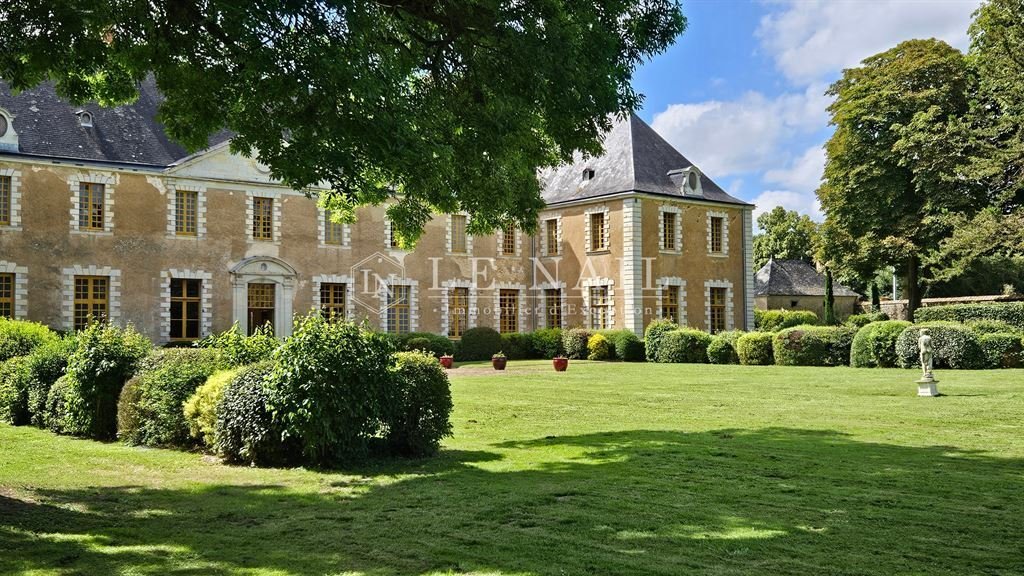
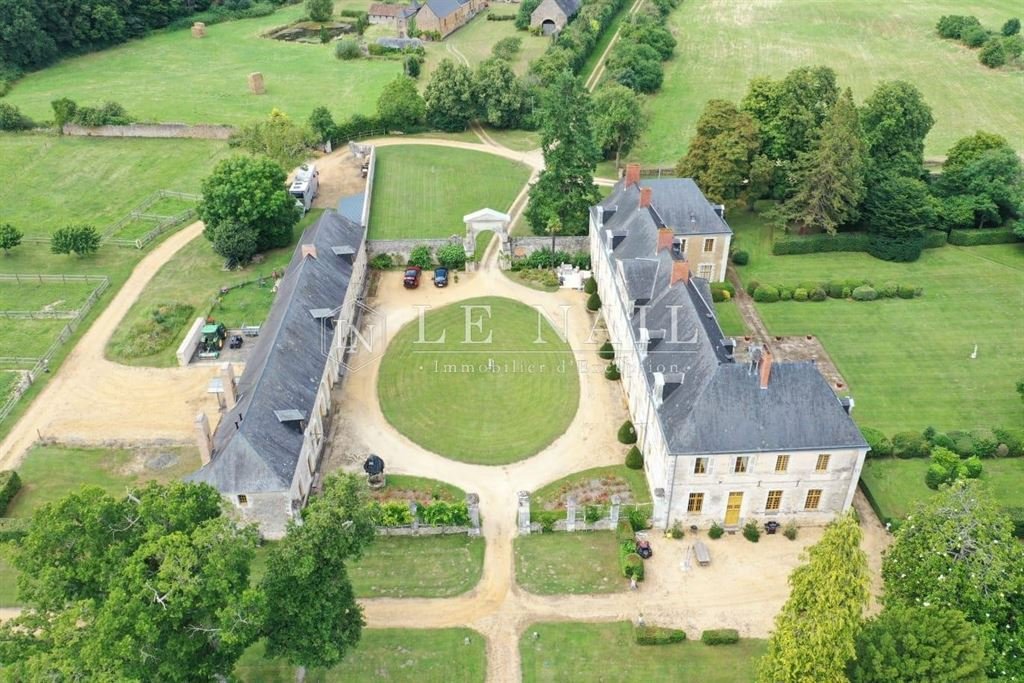
Beautiful 17th And 18th C. Listed Chateau On The Borders Of The Maine And Anjou Regions.
- 9 Beds
- 8,612 Sqft
- 44.71 Ac lot
- Updated: August 8
- 103
About the Property
[hidden information] : Beautiful french chateau for sale in Pays de la Loire.
The chateau, situated between Le Mans and Angers, was built in an unspoilt countryside, less than 2 miles from a village with basic amenities. A small city, less than 7 miles from the property, offers shops, services and train station with TGV. The property is easy accessible by the motorway.
The current ch
The chateau, situated between Le Mans and Angers, was built in an unspoilt countryside, less than 2 miles from a village with basic amenities. A small city, less than 7 miles from the property, offers shops, services and train station with TGV. The property is easy accessible by the motorway.
The current ch
[hidden information] : Beautiful french chateau for sale in Pays de la Loire.
The chateau, situated between Le Mans and Angers, was built in an unspoilt countryside, less than 2 miles from a village with basic amenities. A small city, less than 7 miles from the property, offers shops, services and train station with TGV. The property is easy accessible by the motorway.
The current chateau was the former abbatial dwelling of the monastery. The Abbots administrators use to reside in the Court or in the bishoprics, this dwelling was converted and decorated to be rented in the middle of the 18th century. This use explains the civilian character of the inside decoration that remains almost complete.
About 400 sqm of living space, per level, the château comprises :
On the ground floor :
A vestibule with stone floors. Situated in the centre of the facade, it leads to the reception rooms and in the past, to the cloister.
Both side doors are decorated with carved tittle blocks, the one from the large sitting room has a decoration of stylised leaves, the one in front is decorated with a medallion with an armoured character with quiver and laurel wreath.
To the left of this vestibule :
A large sitting room (7.29 x 10.72m) with stone tiled floors, lit by 4 windows opened to the main courtyard and the park. This rooms has kept its original 18th century decoration.
The main door, with its woodworks and old door furniture, is topped with a panel that represents a trophy of musical instruments sculpted in the stone with a bust with tinsels.
The four side doors are decorated with stucco medallions represent an allegory of the 4 seasons. These four panels, relatively rare in the region, have been realized by Italian travelling artists.
The stone fireplace is decorated with a typical decoration on rockworks and was originally painted in fake marble. The grey paintings in the room, although they have been several times redone, have the colours that they used to have before the Revolution.
A small sitting room with tiled floor and wooden fireplace.
A kitchen/dining room with terracotta tiled floors.
A bedroom with dressing room and modern bathroom.
A secondary stairway.
To the right side of this vestibule :
A study with oak parquet floors and 19th century marble fireplace created in the former waiting room of the abbatial dwelling that was divided on 2 on the 19th century to create this small study and a corridor to the dining room.
The dining room has kept most of its original decorative features Louis XV style. The fountain, the fireplace, and the 2 sideboards under the windows are on black marble from Solesmes. The mantel of the fireplace, that imitates woodworks, is in sculpted stone as well as the framing of the central door, with its fruit basket and the one from the fountain topped by a Neptuno’s head.
A vestibule with stairway. This wooden stairway, with square banisters dates back from the time of the construction of the Abbey, at the end of the 17th century. It has the particularity of having its first flight of steps inside the wall, liberating the access to the library. The entrance is topped by a 19th century sculpted head.
The library.
A dining room (in the former kitchen) with terracotta tiled floors, monumental fireplace and former vegetable garden.
Small kitchen.
Laundry, some staff rooms, small cellar and toilet.
On the first floor, a gallery leads to :
- 4 bedrooms with bathroom or shower room.
- 2 other bedrooms
- Children’s room
- Bathroom
- Laundry
On the South wing :
An apartment composed by:
- A sitting room with 18th century fireplace
- Library
- Kitchen
- Bedroom with bathroom and toilets.
Attic space above.
The outbuildings include :
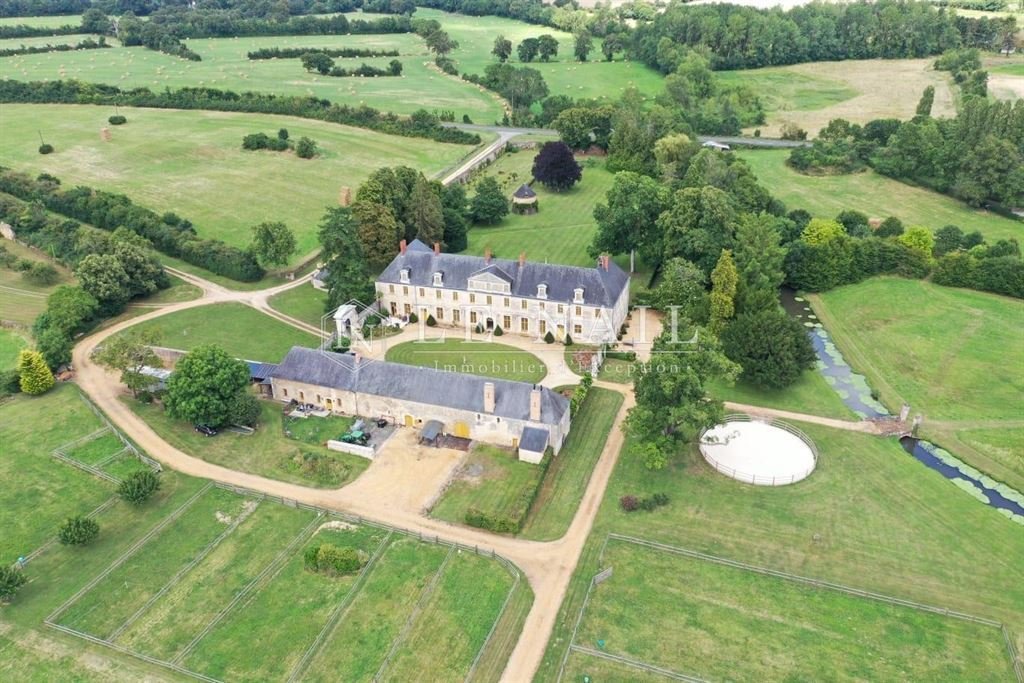
- outbuildings housing: sheds, workshop, stables, tack room, barn, dovecote, sheepfold, former bakery and dairy.
- a caretaker’s cottage comprising: entrance hall, tiled kitchen, utility room, lounge, two bedrooms, bathroom and toilet. This house has been completely restored in recent years.
EQUESTRIAN FACILITIES
Stable: Regupol rubber flooring also in the boxes and outside in the wash area. Röwer & Rub hardwood boxes (4x3.6m), galvanised and painted burgundy. Solarium with UV and IR.
Riding arena: 21x61m riding arena (Olympic size). Drainage around and every 10m. Crushed stone foundation with compacted top layer. On top, 14-16cm of Fontainebleau sand with high quality Belgian fibres. Mirrors: 6m in the centre and 3m in each corner in safety glass. Water supply from the river with an automatic watering tractor.
Lounging area :
Diameter 18m with compacted crushed stone foundation. Mixture of Fontainebleau sand and natural sand with fibres (for a deeper base).
Wooden paddocks
A beautiful set of land, crossed by a stream, is composed by a nice entrance avenue, a beautiful main courtyard, a park nicely designed, decorated with an old tree covered walk and some beautiful ornamental trees, a small vegetable garden and fields with old oak trees. All in about 44 acres.
This property is registred on the additionnal inventory of historic monuments (allowing fiscal tax cuts if you pay taxes in France).
- The entrance porch, the facades and the roof of the abbatial dwelling, the well, and the vestibule with the stairway, the following rooms and its decoration: the large sitting room and the dining room on the ground floor, the 7 bedrooms on the first floor as well as the bridge over the stream are classified as Historic Monuments.
- The facades and the roofs of the outbuildings, as well as the dovecote are registered on the French Supplementary Historic Monuments List.
Cabinet Le Nail: [hidden information]
CPI [hidden information] - CCI de la Mayenne
We invite you to visit our website Cabinet Le Nail to browse our latest listings or learn more about this property.
[hidden information] : Beau château Monument Historique à vendre dans la Sarthe.
Situé entre Le Mans et Angers, le château est édifié dans une campagne préservée, à 3 km d’un village qui a conservé ses principaux commerces. Une petite ville à moins de 10 km assure les principaux services et une desserte TGV. La Propriété est également facile d’accès par l’autoroute.
Le château actuel est donc l’ancien logis abbatial du monastère. Les abbés commendataires résidant ordinairement à la Cour ou dans les évêchés, ce logis fut aménagé et décoré pour être loué à des particuliers dès le milieu du XVIIIe siècle. Cet usage explique le caractère civil des décors intérieurs, parvenus pratiquement complets jusqu’à nous.
Représentant 400 m² par niveau, le château comporte :
Au rez-de-chaussée :
Un vestibule avec un dallage à cabochons. Placé au centre de la façade, il donne accès aux pièces de réception et permettait initialement d’accéder au cloître.
Les deux portes latérales sont ornées de cartouches sculptés, celui du grand salon avec un décor de feuilles stylisées purement rocaille, celui qui lui fait face avec un médaillon au profit royal (personnage en armure avec carquois et couronne de laurier).
A gauche du vestibule :
- un grand salon (7,29 x 10,72 m) au sol dallé de pierre, éclairé par quatre fenêtres qui donnent sur la cour d’honneur et le parc. Cette pièce a conservé son décor d’origine du XVIIIe siècle.
La porte centrale, avec sa menuiserie et ses ferrures anciennes, est surmontée d’un panneau représentant un trophée d’instruments de musique sculptés dans la pierre, accompagné d’un buste et de guirlandes.
Les quatre portes latérales sont ornées de médaillons en stuc représentent une allégorie des quatre saisons. Ces quatre panneaux de gypserie, relativement rares dans la région, ont été réalisés par des artistes itinérants d’origine italienne.
La cheminée de pierre, avec ses ornements typiquement rocaille, était à l’origine peinte en faux marbre. Les peintures grises de la pièce, bien que plusieurs fois refaites, reprennent cependant les tons qu’elles devaient avoir avant la Révolution.
Un petit salon carrelé avec cheminée de bois. Une cuisine / salle à manger carrelée de terre cuite. Une chambre avec dressing et salle de bains moderne. Un escalier de service.
A droite du vestibule :
- un bureau parqueté en chêne avec cheminée de marbre du XIXe créé dans l’ancienne salle d’attente du logis abbatial qui fut coupée en deux au XIXe siècle pour créer ce petit bureau et un passage vers la salle à manger.
- la salle à manger a conservé la majorité de ses décors anciens d’époque Louis XV. La fontaine, la cheminée et les deux dessertes sous les fenêtres sont en marbre noir de Solesmes. Le manteau de la cheminée, qui imite une boiserie, tant par son dessin que par sa peinture, est en pierre sculptée, ainsi que l’encadrement de la porte centrale, avec sa corbeille de fleurs, et celui de la fontaine surmonté d’une tête d Neptune.
- un vestibule avec départ de l’escalier principal. Cet escalier en bois à balustres carrés date de la construction de l’abbaye, à la fin du XVIIe siècle. Il présente la particularité d’avoir sa première volée à l’intérieur du mur, dégageant ainsi l’accès vers la bibliothèque, dont l’entrée est surmontée d’une tête sculptée du XIXe siècle.
- la bibliothèque
- une salle à manger (aménagée dans l’ancienne cuisine) carrelée de terre cuite avec cheminée monumentale et ancien potager.
- petite cuisine.
- buanderie, diverses pièces de service, petite cave et w-c.
Au premier étage, une galerie dessert :
- quatre chambres avec salle de bains ou cabinet de toilette.
- deux autres chambres.
- une chambre d’enfant.
- une salle de bains.
- une lingerie.
Dans l’aile sud :
Un appartement composé
- d’un salon avec cheminée du XVIIIe
- bibliothèque
- cuisine
- chambre avec salle de bains et wc.
Grenier au-dessus de l’ensemble.
Les dépendances comprennent :
- des bâtiments de communs abritant : remises, atelier, écuries, sellerie, grange, pigeonnier, bergerie, ancienne boulangerie et laiterie.
- une maison de gardien comprenant : entrée, cuisine carrelée, arrière cuisine, salon, deux chambres, salle de bains, w-c. Cette maison a été intégralement restaurée ces dernières années.
INSTALLATIONS ÉQUESTRES
Écurie : Sol en caoutchouc Regupol également dans les boxes et à l’extérieur dans l’aire de lavage. Boxes Röwer & Rub (4x3,6m) en bois dur, galvanisés et peints en bordeaux. Solarium avec UV et IR.
Manège : Manège de 21x61m (taille olympique). Drainage autour et tous les 10m. Fondation en pierre concassée avec couche supérieure compactée. Sur le dessus, 14 à 16 cm de sable de Fontainebleau avec des fibres de Belgique de haute qualité. Miroirs : 6m au centre et 3m dans chaque coin en verre de sécurité. Alimentation en eau à partir de la rivière avec un tracteur d’arrosage automatique.
Espace de détente :
Diamètre 18m avec fondation compactée en pierre concassée. Mélange de sable de Fontainebleau et de sable naturel avec des fibres (pour une base plus profonde).
Paddocks en bois
Un bel ensemble de terrains, traversé par un ruisseau, se compose d’une agréable allée d’arrivée, d’une belle cour d’honneur, d’un parc joliment dessiné, agrémenté d’une ancienne charmille et de beaux arbres d’ornement, d’un petit potager et de prairies où subsistent de vieux chênes. Le tout d’une surface de 18 ha 08 a 96 ca.
- Le porche d’entrée, les façades et les toitures du logis abbatial, le puits, le vestibule avec l’escalier, les pièces suivantes avec leur décor : le grand salon et la salle à manger au rez-de-chaussée, les sept chambres au premier étage ainsi que le pont sur la rivière sont classés parmi les Monuments Historiques.
- Les façades et les toitures des communs ainsi que le pigeonnier, en totalité, sont inscrits sur l’Inventaire Supplémentaire des Monuments Historiques.
Cette propriété bénéficie de la fiscalité avantageuse des Monuments Historiques.
Cabinet LE NAIL : [hidden information]
CPI [hidden information] - CCI de la Mayenne
Nous vous invitons à consulter notre site internet Cabinet Le Nail ( [hidden information] ) pour parcourir nos dernières annonces ou en savoir plus sur ce bien
Information on the risks to which this property is exposed is available on the Géorisques website: https://www.georisques.gouv.fr/
The chateau, situated between Le Mans and Angers, was built in an unspoilt countryside, less than 2 miles from a village with basic amenities. A small city, less than 7 miles from the property, offers shops, services and train station with TGV. The property is easy accessible by the motorway.
The current chateau was the former abbatial dwelling of the monastery. The Abbots administrators use to reside in the Court or in the bishoprics, this dwelling was converted and decorated to be rented in the middle of the 18th century. This use explains the civilian character of the inside decoration that remains almost complete.
About 400 sqm of living space, per level, the château comprises :
On the ground floor :
A vestibule with stone floors. Situated in the centre of the facade, it leads to the reception rooms and in the past, to the cloister.
Both side doors are decorated with carved tittle blocks, the one from the large sitting room has a decoration of stylised leaves, the one in front is decorated with a medallion with an armoured character with quiver and laurel wreath.
To the left of this vestibule :
A large sitting room (7.29 x 10.72m) with stone tiled floors, lit by 4 windows opened to the main courtyard and the park. This rooms has kept its original 18th century decoration.
The main door, with its woodworks and old door furniture, is topped with a panel that represents a trophy of musical instruments sculpted in the stone with a bust with tinsels.
The four side doors are decorated with stucco medallions represent an allegory of the 4 seasons. These four panels, relatively rare in the region, have been realized by Italian travelling artists.
The stone fireplace is decorated with a typical decoration on rockworks and was originally painted in fake marble. The grey paintings in the room, although they have been several times redone, have the colours that they used to have before the Revolution.
A small sitting room with tiled floor and wooden fireplace.
A kitchen/dining room with terracotta tiled floors.
A bedroom with dressing room and modern bathroom.
A secondary stairway.
To the right side of this vestibule :
A study with oak parquet floors and 19th century marble fireplace created in the former waiting room of the abbatial dwelling that was divided on 2 on the 19th century to create this small study and a corridor to the dining room.
The dining room has kept most of its original decorative features Louis XV style. The fountain, the fireplace, and the 2 sideboards under the windows are on black marble from Solesmes. The mantel of the fireplace, that imitates woodworks, is in sculpted stone as well as the framing of the central door, with its fruit basket and the one from the fountain topped by a Neptuno’s head.
A vestibule with stairway. This wooden stairway, with square banisters dates back from the time of the construction of the Abbey, at the end of the 17th century. It has the particularity of having its first flight of steps inside the wall, liberating the access to the library. The entrance is topped by a 19th century sculpted head.
The library.
A dining room (in the former kitchen) with terracotta tiled floors, monumental fireplace and former vegetable garden.
Small kitchen.
Laundry, some staff rooms, small cellar and toilet.
On the first floor, a gallery leads to :
- 4 bedrooms with bathroom or shower room.
- 2 other bedrooms
- Children’s room
- Bathroom
- Laundry
On the South wing :
An apartment composed by:
- A sitting room with 18th century fireplace
- Library
- Kitchen
- Bedroom with bathroom and toilets.
Attic space above.
The outbuildings include :
- outbuildings housing: sheds, workshop, stables, tack room, barn, dovecote, sheepfold, former bakery and dairy.
- a caretaker’s cottage comprising: entrance hall, tiled kitchen, utility room, lounge, two bedrooms, bathroom and toilet. This house has been completely restored in recent years.
EQUESTRIAN FACILITIES
Stable: Regupol rubber flooring also in the boxes and outside in the wash area. Röwer & Rub hardwood boxes (4x3.6m), galvanised and painted burgundy. Solarium with UV and IR.
Riding arena: 21x61m riding arena (Olympic size). Drainage around and every 10m. Crushed stone foundation with compacted top layer. On top, 14-16cm of Fontainebleau sand with high quality Belgian fibres. Mirrors: 6m in the centre and 3m in each corner in safety glass. Water supply from the river with an automatic watering tractor.
Lounging area :
Diameter 18m with compacted crushed stone foundation. Mixture of Fontainebleau sand and natural sand with fibres (for a deeper base).
Wooden paddocks
A beautiful set of land, crossed by a stream, is composed by a nice entrance avenue, a beautiful main courtyard, a park nicely designed, decorated with an old tree covered walk and some beautiful ornamental trees, a small vegetable garden and fields with old oak trees. All in about 44 acres.
This property is registred on the additionnal inventory of historic monuments (allowing fiscal tax cuts if you pay taxes in France).
- The entrance porch, the facades and the roof of the abbatial dwelling, the well, and the vestibule with the stairway, the following rooms and its decoration: the large sitting room and the dining room on the ground floor, the 7 bedrooms on the first floor as well as the bridge over the stream are classified as Historic Monuments.
- The facades and the roofs of the outbuildings, as well as the dovecote are registered on the French Supplementary Historic Monuments List.
Cabinet Le Nail: [hidden information]
CPI [hidden information] - CCI de la Mayenne
We invite you to visit our website Cabinet Le Nail to browse our latest listings or learn more about this property.
[hidden information] : Beau château Monument Historique à vendre dans la Sarthe.
Situé entre Le Mans et Angers, le château est édifié dans une campagne préservée, à 3 km d’un village qui a conservé ses principaux commerces. Une petite ville à moins de 10 km assure les principaux services et une desserte TGV. La Propriété est également facile d’accès par l’autoroute.
Le château actuel est donc l’ancien logis abbatial du monastère. Les abbés commendataires résidant ordinairement à la Cour ou dans les évêchés, ce logis fut aménagé et décoré pour être loué à des particuliers dès le milieu du XVIIIe siècle. Cet usage explique le caractère civil des décors intérieurs, parvenus pratiquement complets jusqu’à nous.
Représentant 400 m² par niveau, le château comporte :
Au rez-de-chaussée :
Un vestibule avec un dallage à cabochons. Placé au centre de la façade, il donne accès aux pièces de réception et permettait initialement d’accéder au cloître.
Les deux portes latérales sont ornées de cartouches sculptés, celui du grand salon avec un décor de feuilles stylisées purement rocaille, celui qui lui fait face avec un médaillon au profit royal (personnage en armure avec carquois et couronne de laurier).
A gauche du vestibule :
- un grand salon (7,29 x 10,72 m) au sol dallé de pierre, éclairé par quatre fenêtres qui donnent sur la cour d’honneur et le parc. Cette pièce a conservé son décor d’origine du XVIIIe siècle.
La porte centrale, avec sa menuiserie et ses ferrures anciennes, est surmontée d’un panneau représentant un trophée d’instruments de musique sculptés dans la pierre, accompagné d’un buste et de guirlandes.
Les quatre portes latérales sont ornées de médaillons en stuc représentent une allégorie des quatre saisons. Ces quatre panneaux de gypserie, relativement rares dans la région, ont été réalisés par des artistes itinérants d’origine italienne.
La cheminée de pierre, avec ses ornements typiquement rocaille, était à l’origine peinte en faux marbre. Les peintures grises de la pièce, bien que plusieurs fois refaites, reprennent cependant les tons qu’elles devaient avoir avant la Révolution.
Un petit salon carrelé avec cheminée de bois. Une cuisine / salle à manger carrelée de terre cuite. Une chambre avec dressing et salle de bains moderne. Un escalier de service.
A droite du vestibule :
- un bureau parqueté en chêne avec cheminée de marbre du XIXe créé dans l’ancienne salle d’attente du logis abbatial qui fut coupée en deux au XIXe siècle pour créer ce petit bureau et un passage vers la salle à manger.
- la salle à manger a conservé la majorité de ses décors anciens d’époque Louis XV. La fontaine, la cheminée et les deux dessertes sous les fenêtres sont en marbre noir de Solesmes. Le manteau de la cheminée, qui imite une boiserie, tant par son dessin que par sa peinture, est en pierre sculptée, ainsi que l’encadrement de la porte centrale, avec sa corbeille de fleurs, et celui de la fontaine surmonté d’une tête d Neptune.
- un vestibule avec départ de l’escalier principal. Cet escalier en bois à balustres carrés date de la construction de l’abbaye, à la fin du XVIIe siècle. Il présente la particularité d’avoir sa première volée à l’intérieur du mur, dégageant ainsi l’accès vers la bibliothèque, dont l’entrée est surmontée d’une tête sculptée du XIXe siècle.
- la bibliothèque
- une salle à manger (aménagée dans l’ancienne cuisine) carrelée de terre cuite avec cheminée monumentale et ancien potager.
- petite cuisine.
- buanderie, diverses pièces de service, petite cave et w-c.
Au premier étage, une galerie dessert :
- quatre chambres avec salle de bains ou cabinet de toilette.
- deux autres chambres.
- une chambre d’enfant.
- une salle de bains.
- une lingerie.
Dans l’aile sud :
Un appartement composé
- d’un salon avec cheminée du XVIIIe
- bibliothèque
- cuisine
- chambre avec salle de bains et wc.
Grenier au-dessus de l’ensemble.
Les dépendances comprennent :
- des bâtiments de communs abritant : remises, atelier, écuries, sellerie, grange, pigeonnier, bergerie, ancienne boulangerie et laiterie.
- une maison de gardien comprenant : entrée, cuisine carrelée, arrière cuisine, salon, deux chambres, salle de bains, w-c. Cette maison a été intégralement restaurée ces dernières années.
INSTALLATIONS ÉQUESTRES
Écurie : Sol en caoutchouc Regupol également dans les boxes et à l’extérieur dans l’aire de lavage. Boxes Röwer & Rub (4x3,6m) en bois dur, galvanisés et peints en bordeaux. Solarium avec UV et IR.
Manège : Manège de 21x61m (taille olympique). Drainage autour et tous les 10m. Fondation en pierre concassée avec couche supérieure compactée. Sur le dessus, 14 à 16 cm de sable de Fontainebleau avec des fibres de Belgique de haute qualité. Miroirs : 6m au centre et 3m dans chaque coin en verre de sécurité. Alimentation en eau à partir de la rivière avec un tracteur d’arrosage automatique.
Espace de détente :
Diamètre 18m avec fondation compactée en pierre concassée. Mélange de sable de Fontainebleau et de sable naturel avec des fibres (pour une base plus profonde).
Paddocks en bois
Un bel ensemble de terrains, traversé par un ruisseau, se compose d’une agréable allée d’arrivée, d’une belle cour d’honneur, d’un parc joliment dessiné, agrémenté d’une ancienne charmille et de beaux arbres d’ornement, d’un petit potager et de prairies où subsistent de vieux chênes. Le tout d’une surface de 18 ha 08 a 96 ca.
- Le porche d’entrée, les façades et les toitures du logis abbatial, le puits, le vestibule avec l’escalier, les pièces suivantes avec leur décor : le grand salon et la salle à manger au rez-de-chaussée, les sept chambres au premier étage ainsi que le pont sur la rivière sont classés parmi les Monuments Historiques.
- Les façades et les toitures des communs ainsi que le pigeonnier, en totalité, sont inscrits sur l’Inventaire Supplémentaire des Monuments Historiques.
Cette propriété bénéficie de la fiscalité avantageuse des Monuments Historiques.
Cabinet LE NAIL : [hidden information]
CPI [hidden information] - CCI de la Mayenne
Nous vous invitons à consulter notre site internet Cabinet Le Nail ( [hidden information] ) pour parcourir nos dernières annonces ou en savoir plus sur ce bien
Information on the risks to which this property is exposed is available on the Géorisques website: https://www.georisques.gouv.fr/
-
Property type
Castle
-
Price/sqft
$232
Features
- Garden
- Fireplace
- Water View
- Library
- Equestrian
- Laundry Room
- High Ceiling
Explore the Area
SABLE SUR SARTHE, Rocade-Chartrie, Sablé-sur-Sarthe, France
View on Google Maps
Price per sqft
Low
High
Joined 7 years ago
You have inquired about this property
The agent will contact you soon by
Listed by
Cabinet Le Nail
View agency profile
179
Listings
2019
Joined
Book home tour with the agent
Choose a date and whether you'd like a virtual or in-person tour with the agent.
Preferred date
Tour type
Last updated
August 8
First listed
August 29, 2024
Listing reference
NA4-1815
Trusted by the World's Leading Brokers
The agents behind the world's most exceptional properties list with JamesEdition.
- Listings from Sotheby's, Christie's, BARNES, and Engel & Völkers
- Every listing reviewed before it goes live
- Connect directly with verified listing agents
By continuing you agree to our Terms and Privacy Policy.