$849,900

Single Family Residence In Rydal

  • 4 Beds
  • 4 Baths
  • 3,006 Sqft
  • 2.14 Ac lot
  • Updated: Today
  • Source:
    First Multiple Listing Service (FMLS)  MLS#7822443

About the Property

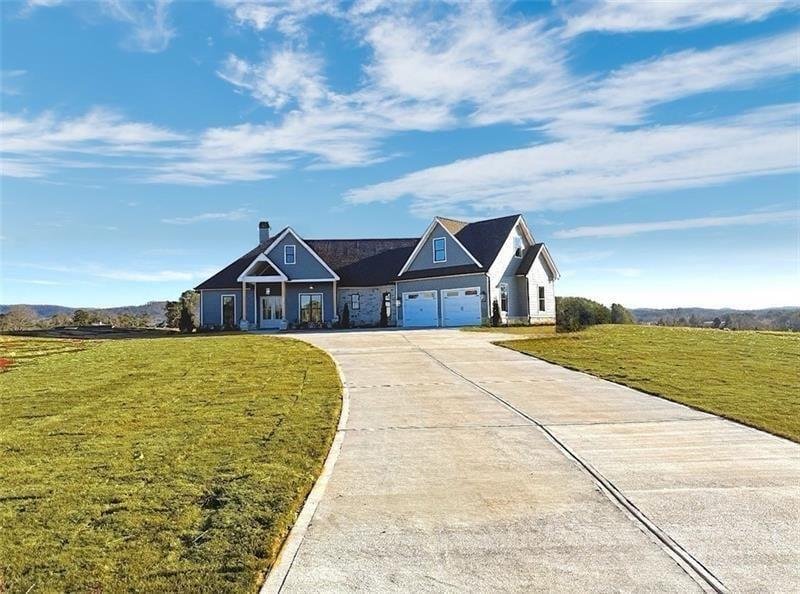
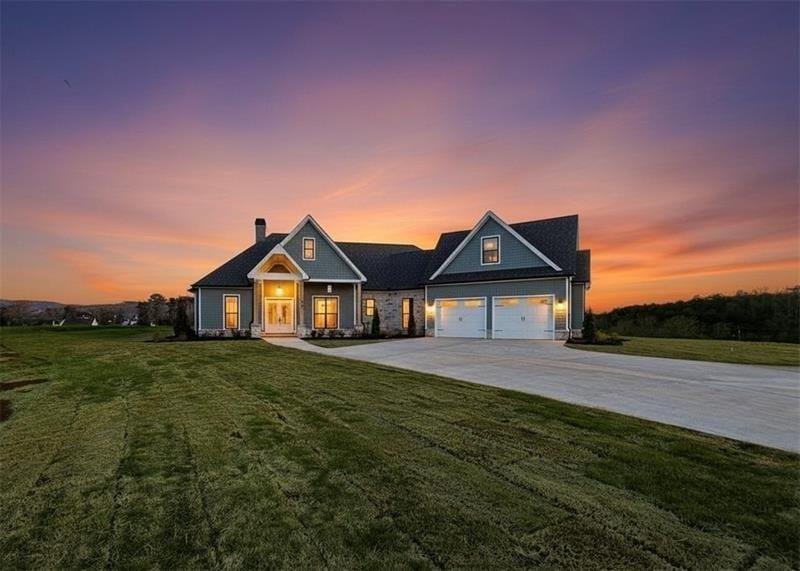
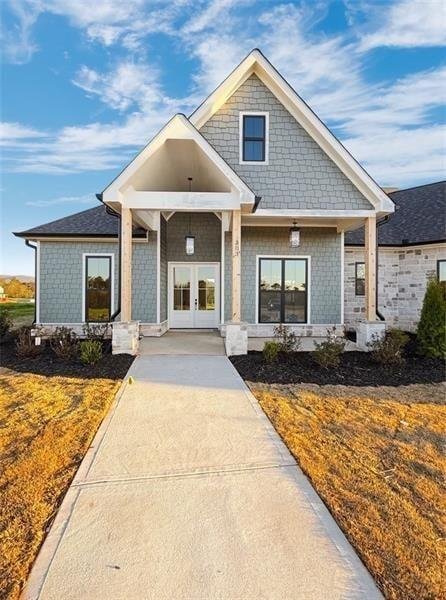
Move-In READY new construction in The Summit. TIG Custom Homes presents The Ellwood Plan includes 4 bedrooms, 3.5 baths, 3,006 square feet of beautifully designed living space and sits on a desirable 2.17 Acre estate lot. This home offers 8” Baseboards, custom crafted window/door casing, quartz countertops and top tier cabinetry throughout. From the moment you enter, you’re welcomed by a bright fo
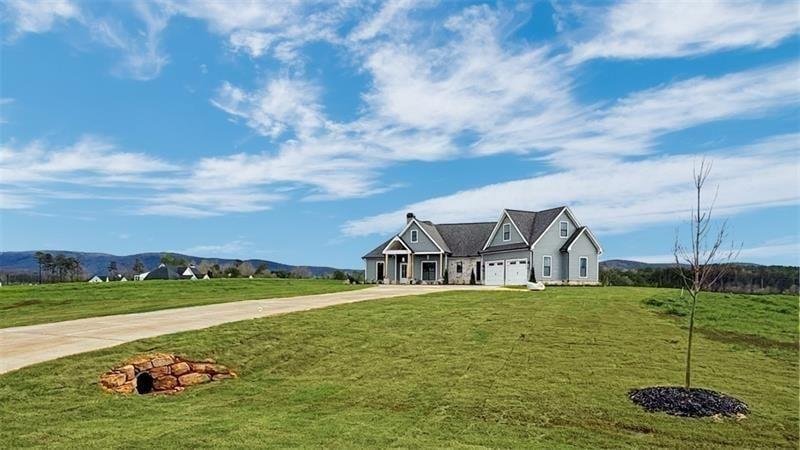
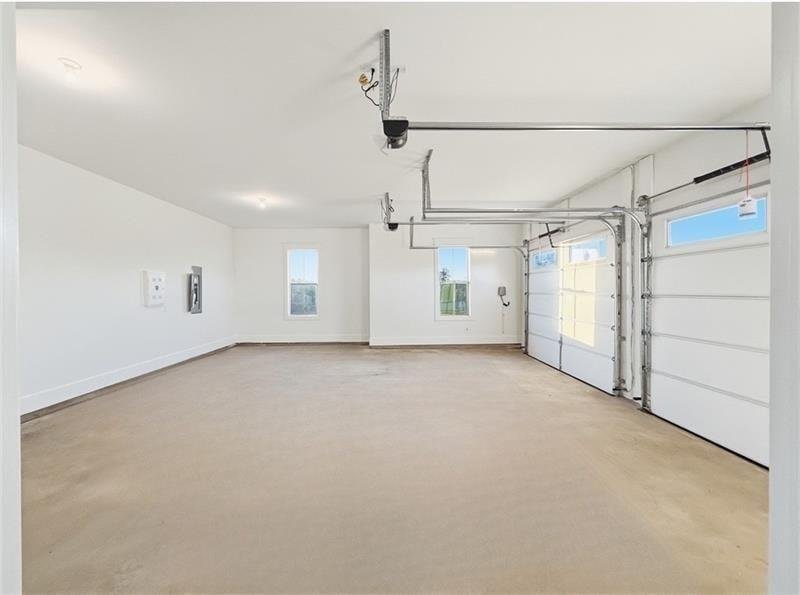
Move-In READY new construction in The Summit. TIG Custom Homes presents The Ellwood Plan includes 4 bedrooms, 3.5 baths, 3,006 square feet of beautifully designed living space and sits on a desirable 2.17 Acre estate lot. This home offers 8” Baseboards, custom crafted window/door casing, quartz countertops and top tier cabinetry throughout. From the moment you enter, you’re welcomed by a bright foyer that opens to the formal dining area and offers open sightlines to the spacious great room. The great room features a vaulted and beamed ceiling, large windows that fill the home with natural light, and a wood burning fireplace with a gas starter, custom mantel, and access to the covered patio through 12’ sliding glass doors. The gourmet kitchen is a chef’s dream, complete with soft-close, dovetailed cabinetry and drawers, sleek quartz countertops, under-cabinet lighting, a large island that adds additional workspace, walk-in pantry, impressive Z-Line Range, vent hood & microwave and Bosche dishwasher. The adjoining keeping room offers beautiful exterior views and creates the perfect space for relaxing or entertaining. The primary suite is privately located on one side of the home, serving as a peaceful retreat with tall ceilings, amazing views, and a luxurious spa-inspired ensuite featuring a step less frameless tile shower, freestanding soaking tub, his-and-her vanities, and an oversized walk-in closet with direct access to the laundry room. The laundry room is spacious and includes a sink for added convenience. The main level also includes two secondary bedrooms connected by a Jack-and-Jill bath, a powder room, a pocket office, and easy access to the two-car garage. Upstairs, you’ll find a versatile bonus suite with a full bath—perfect for guests, an in-law suite, teen retreat, home gym, or office. The level lot provides ample outdoor living space and is ideal for those who envision adding a future pool or detached structure. Outside, enjoy professional landscaping and panoramic mountain views that enhance the beauty of this incredible property. This home is located in The Summit, is just 8 minutes from I-75 and 15 minutes from fine dining, shopping, entertainment, and top-rated healthcare facilities.
  • Property type

    House

  • Year built

    2025

  • Price/sqft

    $282

Features

Features

Lot

Indoor

  • Office
  • Fireplace
  • Kitchen island
  • Washer Dryer
  • Laundry Room
  • Walk In Closet
  • Fitness Center / Gym

Outdoor

Explore the Area

303 Eminence peak, Rydal, Georgia, United States View on Google Maps
Price per sqft
Low
High

View 31 more listings in Rydal

Atlanta Communities Real Estate Brokerage - Cartersville

Joined 11 months ago
Your message
You have inquired about this property

The agent will contact you soon by

Listed by

Atlanta Communities Real Estate Brokerage - Cartersville
Georgia, United States
View agency profile
60
Listings
2025
Joined

Book home tour with the agent

Choose a date and whether you'd like a virtual or in-person tour with the agent.

In-person tour
Preferred date
Tour type
Atlanta Communities Real Estate Brokerage - Cartersville
Cartersville, Georgia, United States
View agency profile
Last updated
Today
First listed
Aug 17
Listing reference
7822443
Listing status
Call

Start phone call with:

Hello, I’m calling for the property with the reference 7822443, which I discovered on JamesEdition.

After the call, we'll provide your contacts to the agent for easy communication.

brokerages we
partnered with