$850,000

Single Family Residence In Rydal

  • 5 Beds
  • 4 Baths
  • 3,640 Sqft
  • 2.48 Ac lot
  • Updated: October 9
  • Source:
    Georgia MLS  MLS#10851547

About the Property

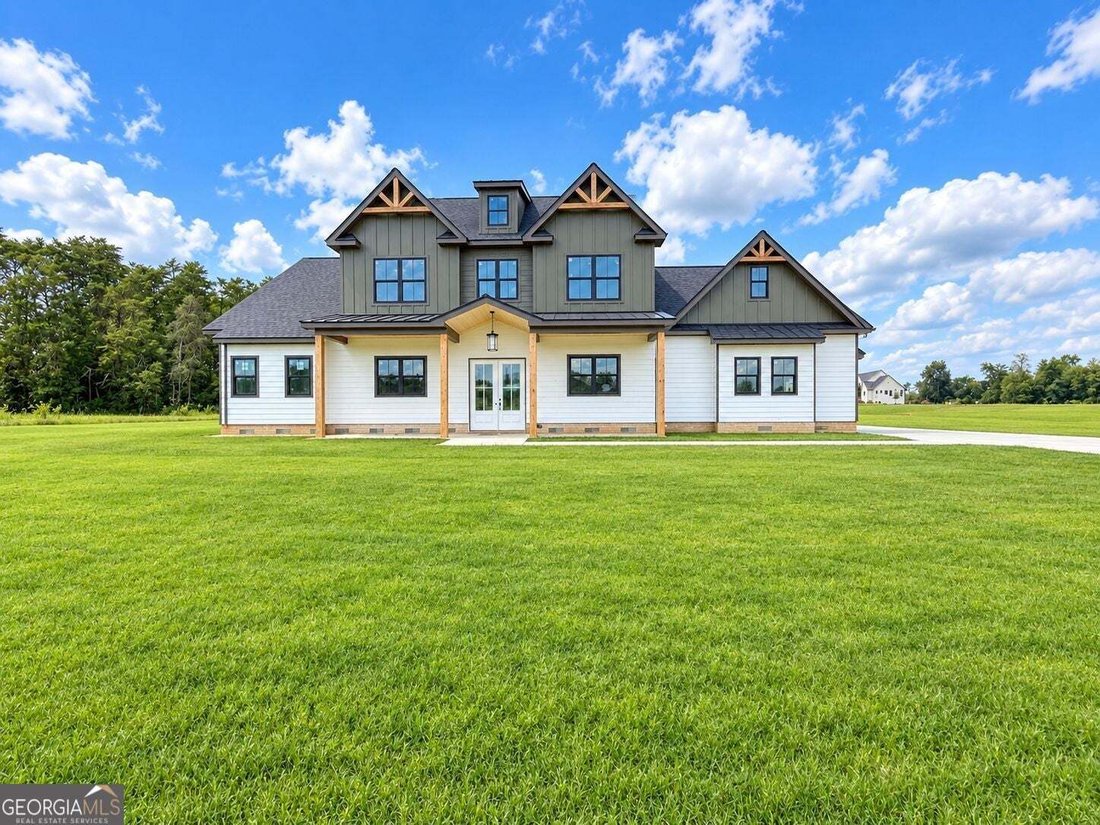
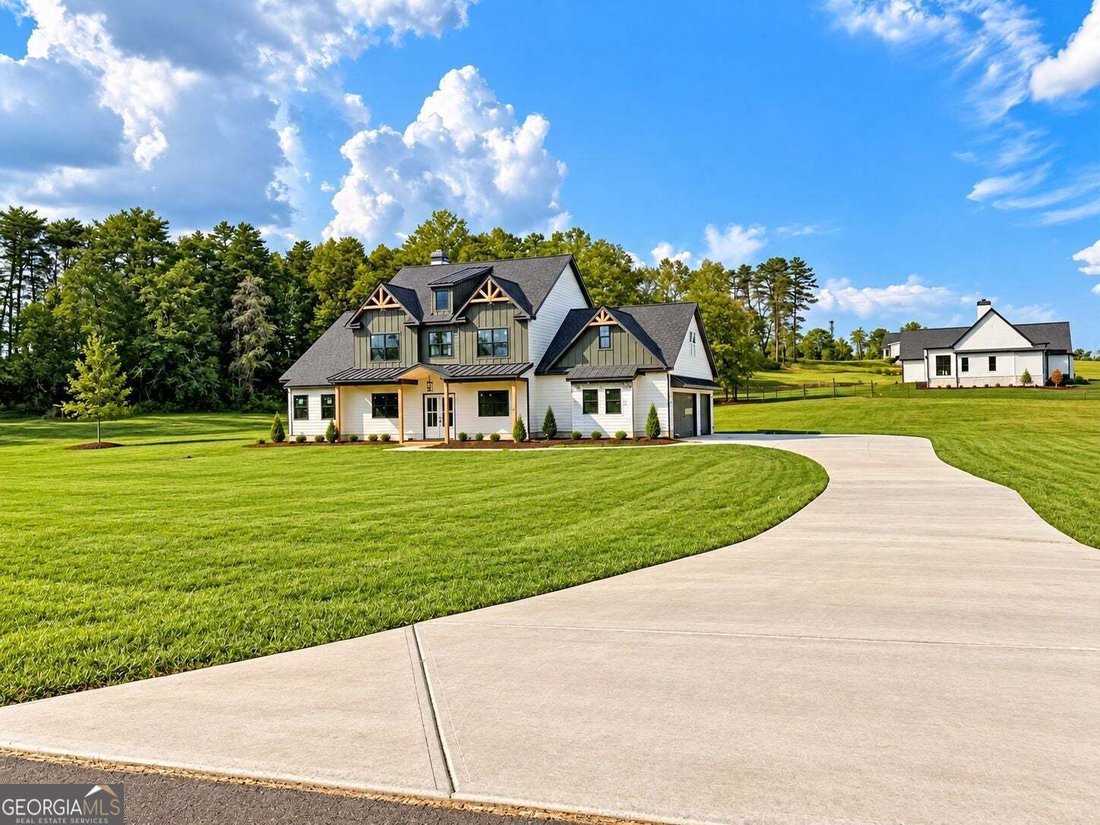
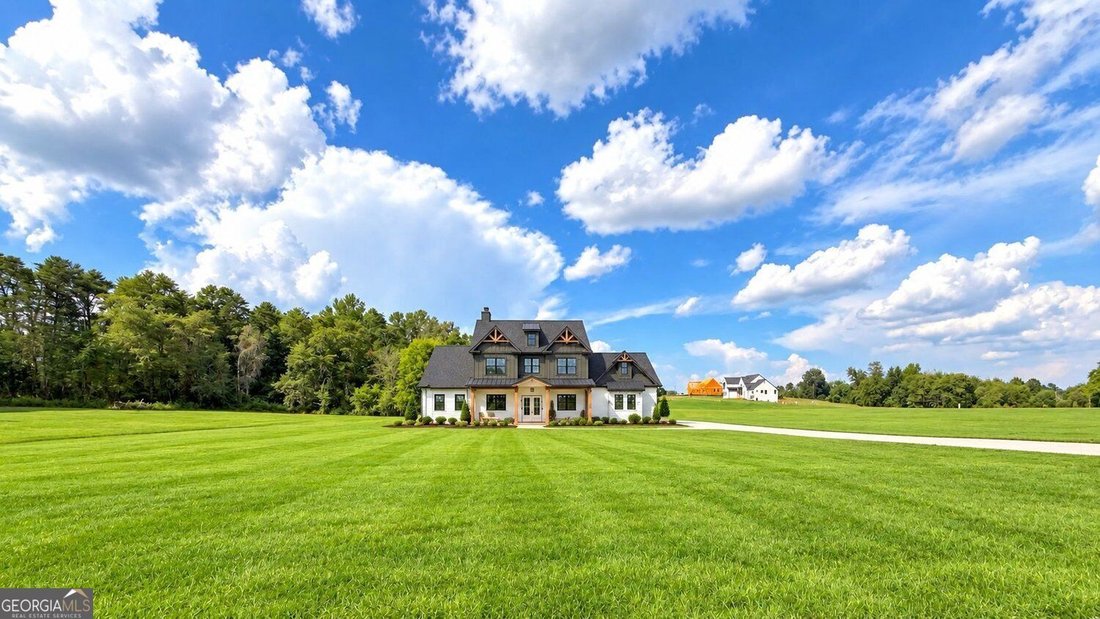
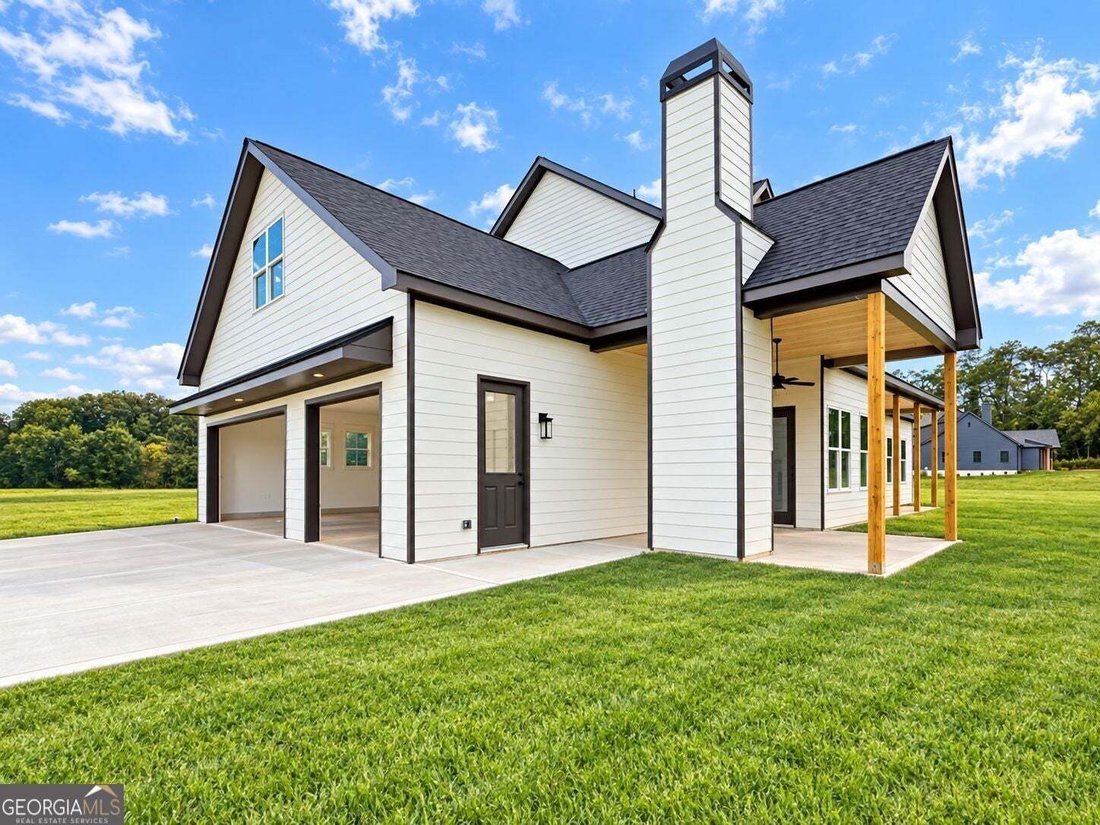
New construction in The Summit. This modern designed plan offers 5 bedrooms, 3.5 baths, 3-Car garage and approximately 3,640 square feet on a private 2.47-acre lot with mountain frontage. The main level welcomes you with a two-story foyer that opens to the flex room, which serves perfect as an office or formal dining area. From the Foyer enjoy gorgeous views in the two-story great room which flows
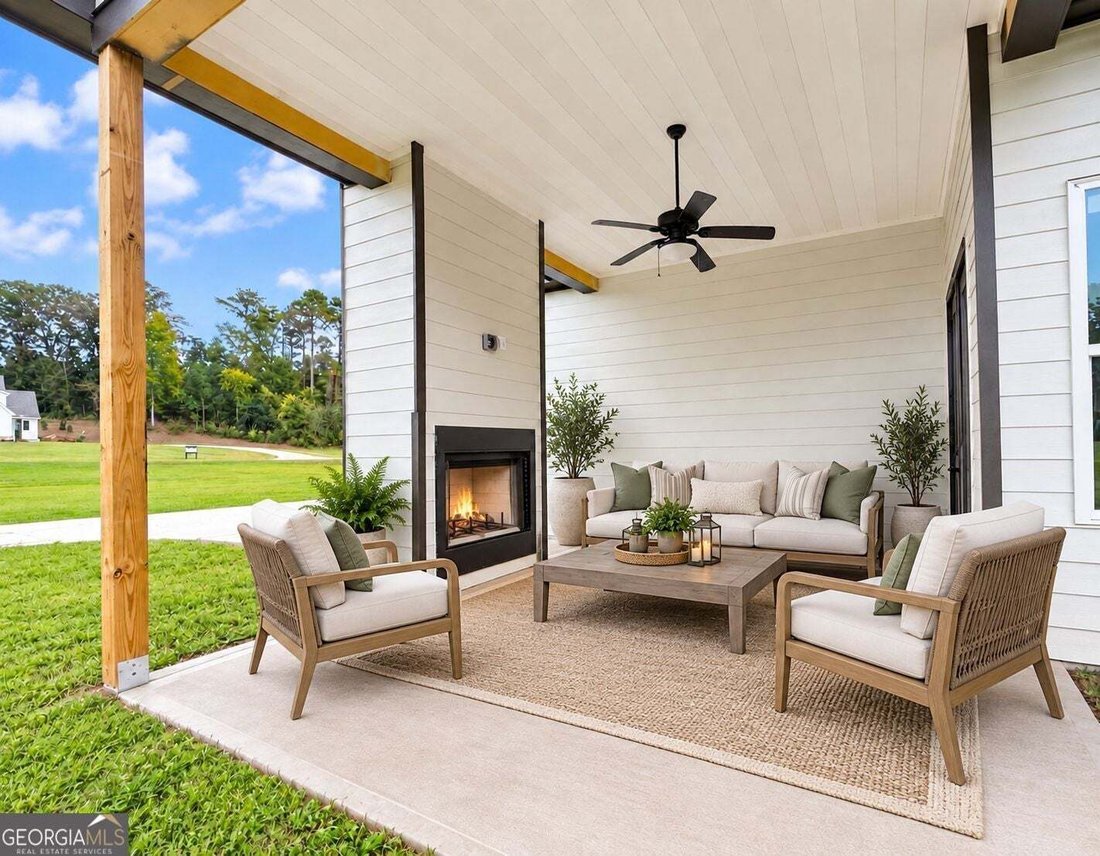
New construction in The Summit. This modern designed plan offers 5 bedrooms, 3.5 baths, 3-Car garage and approximately 3,640 square feet on a private 2.47-acre lot with mountain frontage. The main level welcomes you with a two-story foyer that opens to the flex room, which serves perfect as an office or formal dining area. From the Foyer enjoy gorgeous views in the two-story great room which flows seamlessly into the chef’s kitchen and breakfast area. The kitchen is equipped with custom soft close and dovetailed wood cabinetry, quartz countertops, a large island, walk-in pantry, and views to the family room, creating an ideal layout for both daily living and entertaining. from the kitchen enjoy elevated outdoor living with two separate rear patios, one including a wood burning fireplace the other perfect for relaxing or to a walk out to your future pool. This plan also features the primary suite serving as a private retreat. The Primary Suite includes hardwood flooring uniform to that in the main areas of the home and tray ceiling. Unwind in an ensuite primary bath featuring double vanities, free standing bathtub, large glass enclosed tile shower, and generous sized his-and-her walk-in closets. The main also includes a powder room, large family studio laundry area complete with sink and access to the 3-car garage. Upstairs, you’ll find three well-sized secondary bedrooms one with a private en-suite bath, along with an additional full hall bath and open views to the great room below. The finished bonus room (approximately 440 sq ft) provides flexible space perfect for a media room, playroom, bedroom or home gym. Throughout the home find upgraded flooring & tiles, gorgeous lighting, quartz countertops, top tier cabinets, high ceilings and 8’ doors throughout (10’ on main, 9’ upstairs), upgraded trim package. The Summit is a gated community with large estate lots, offering privacy while still being 8 minutes to I-75, 15 minutes to shopping, dining, and 22 minutes from top health care! This home is showing ready, current selections to be installed interior/exterior brick, plumbing fixtures, Appliances and carpet. Photos in this listing included virtual staging. Call today for current Buyer’s incentives.
…
  • Property type

    House

  • Year built

    2026

  • Price/sqft

    $233

Features

Features

Lot

Indoor

  • High Ceiling
  • Office
  • Fireplace
  • Kitchen island
  • Laundry Room
  • Game Room
  • Stone Countertops
  • Walk In Closet
  • Fitness Center / Gym

Outdoor

Explore the Area

121 Palisade DR, Rydal, Georgia, United States View on Google Maps
Price per sqft
Low
High

View 31 more listings in Rydal

Atlanta Communities - Cartersville

Joined 1 year ago
Your message
You have inquired about this property

The agent will contact you soon by

Listed by

Atlanta Communities - Cartersville
Georgia, United States
View agency profile
66
Listings
2025
Joined

Book home tour with the agent

Choose a date and whether you'd like a virtual or in-person tour with the agent.

In-person tour
Preferred date
Tour type
Atlanta Communities - Cartersville
Cartersville, Georgia, United States
View agency profile
Last updated
October 9
First listed
October 9
Listing reference
10851547
Listing status
Call

Start phone call with:

Hello, I’m calling for the property with the reference 10851547, which I discovered on JamesEdition.

After the call, we'll provide your contacts to the agent for easy communication.

brokerages we
partnered with