
$1,593,179
8 Bed Detached House For Sale In Ash Lane, Rustington, Bn16
- 8 Beds
- 6 Baths
- Updated: June 25
About the Property
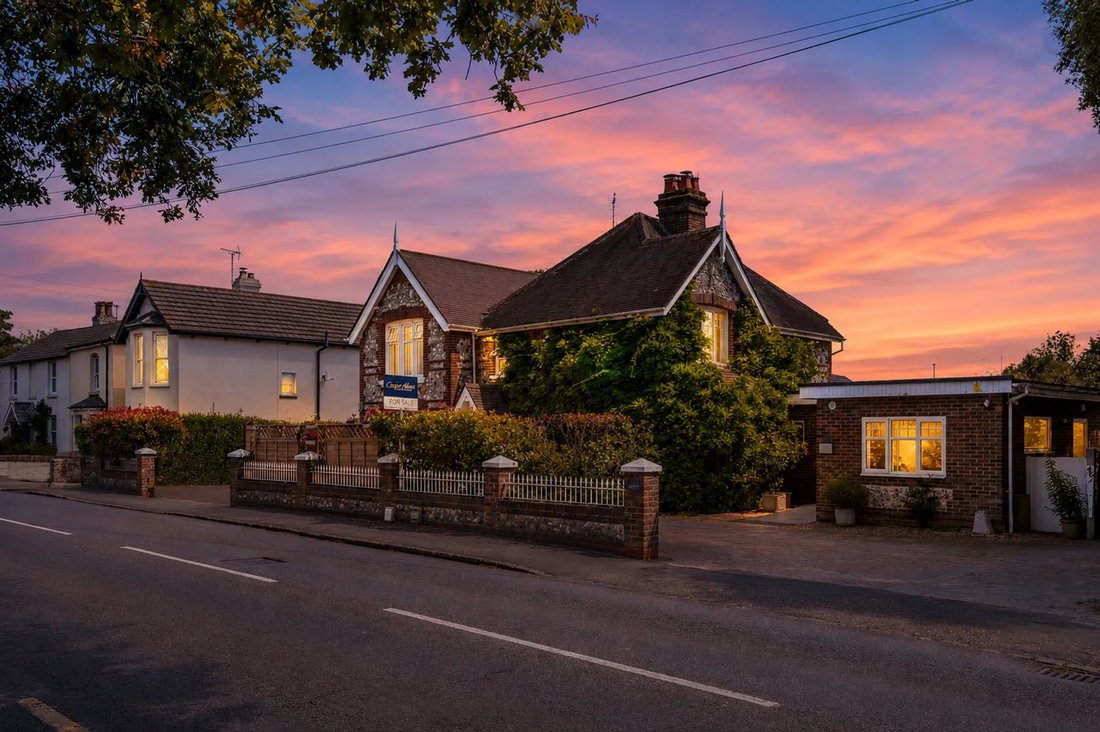
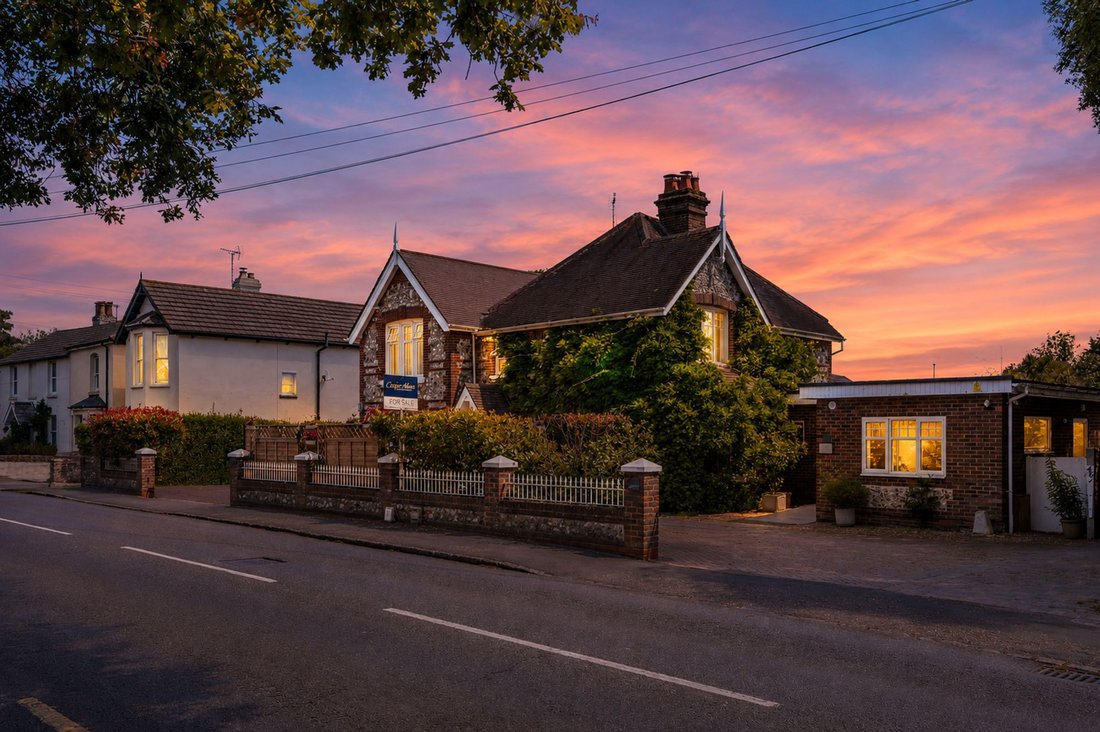
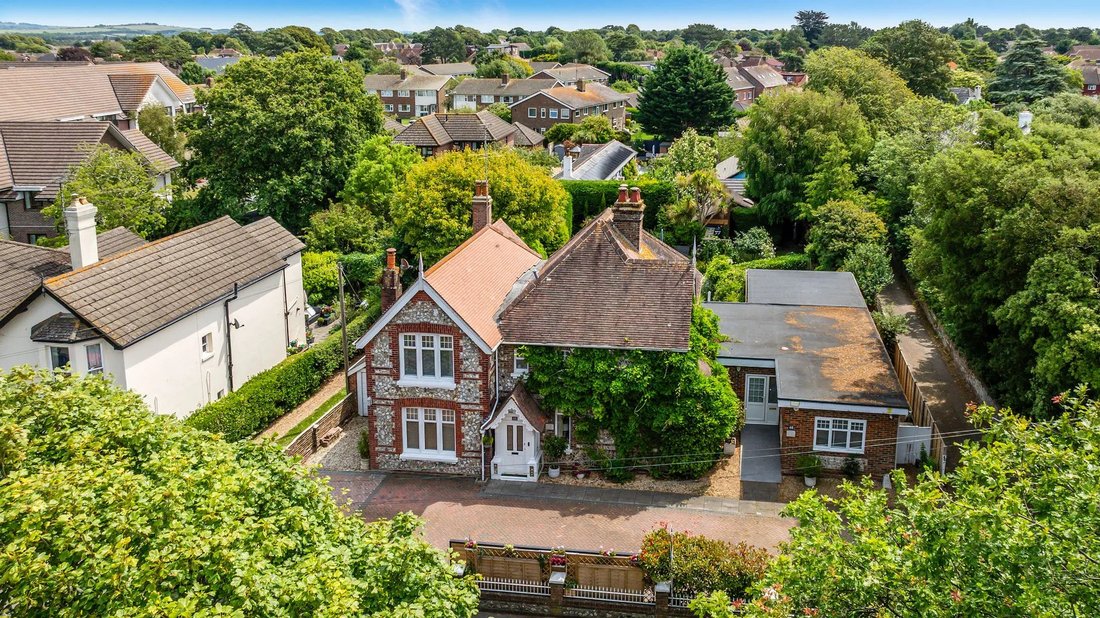
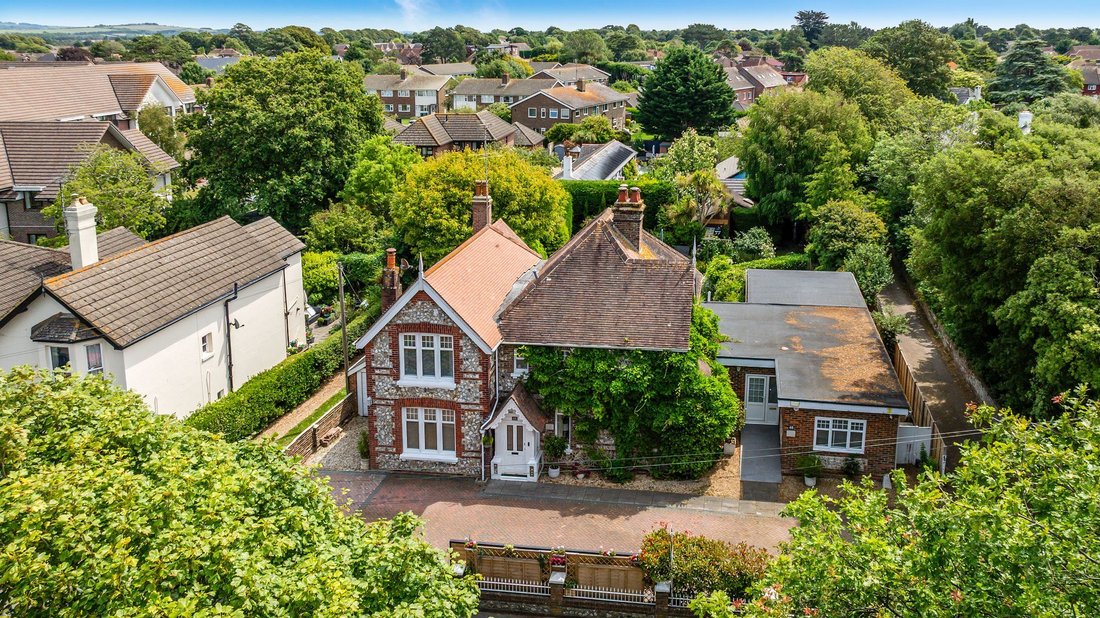
A substantial detached home with a detached annex, providing over 3,200 sq. ft. of accommodation and offering a flexible living arrangements for multi-generational or larger families, or those looking to generate additional income.
The main house centres around a living room with a dual-aspect log burner, opening through to the dining room and conservatory beyond. The conservatory overlooks th
The main house centres around a living room with a dual-aspect log burner, opening through to the dining room and conservatory beyond. The conservatory overlooks th
A substantial detached home with a detached annex, providing over 3,200 sq. ft. of accommodation and offering a flexible living arrangements for multi-generational or larger families, or those looking to generate additional income.
The main house centres around a living room with a dual-aspect log burner, opening through to the dining room and conservatory beyond. The conservatory overlooks the garden and benefits from heating, making it a practical space throughout the year. The kitchen is fitted with granite worktops, a breakfast bar and extensive storage, with a separate utility room, WC and access to the garage. Also on the ground floor is a study and a small double bedroom with en-suite, creating an ideal space for guests, relatives or independent living.
Upstairs are four further bedrooms, including three doubles with built-in wardrobes and en-suites, alongside a single bedroom and WC.
The detached annex offers its own private accommodation, comprising a living room with doors opening onto the garden, kitchen, three bedrooms and two shower rooms. This space could be used for family members, guest accommodation or as a holiday let, subject to any necessary consents.
Outside, the property benefits from a gated in and out driveway providing parking for multiple vehicles, an integral garage and a secluded rear garden with a workshop, sheds and several seating areas. The annex also enjoys its own private garden, creating a clear separation between the two properties. 82.28 ft x 76.51 ft The front of the property features a brick-laid in and out driveway providing parking for multiple vehicles, with access to the garage via an electric up-and-over door. An electric gate encloses the front, while another entrance on the right leads to the annex. To the rear, the garden is enclosed by mature hedging and includes a large workshop, log store and two sheds. It is mainly laid to lawn, with a newly installed patio adjoining the house and a raised seating area towards the rear. The annex benefits from its own private garden, finished with shingle, artificial lawn and a decked seating area, with a gate linking it to the main garden. Capacity: 8 Capacity: 1
The main house centres around a living room with a dual-aspect log burner, opening through to the dining room and conservatory beyond. The conservatory overlooks the garden and benefits from heating, making it a practical space throughout the year. The kitchen is fitted with granite worktops, a breakfast bar and extensive storage, with a separate utility room, WC and access to the garage. Also on the ground floor is a study and a small double bedroom with en-suite, creating an ideal space for guests, relatives or independent living.
Upstairs are four further bedrooms, including three doubles with built-in wardrobes and en-suites, alongside a single bedroom and WC.
The detached annex offers its own private accommodation, comprising a living room with doors opening onto the garden, kitchen, three bedrooms and two shower rooms. This space could be used for family members, guest accommodation or as a holiday let, subject to any necessary consents.
Outside, the property benefits from a gated in and out driveway providing parking for multiple vehicles, an integral garage and a secluded rear garden with a workshop, sheds and several seating areas. The annex also enjoys its own private garden, creating a clear separation between the two properties. 82.28 ft x 76.51 ft The front of the property features a brick-laid in and out driveway providing parking for multiple vehicles, with access to the garage via an electric up-and-over door. An electric gate encloses the front, while another entrance on the right leads to the annex. To the rear, the garden is enclosed by mature hedging and includes a large workshop, log store and two sheds. It is mainly laid to lawn, with a newly installed patio adjoining the house and a raised seating area towards the rear. The annex benefits from its own private garden, finished with shingle, artificial lawn and a decked seating area, with a gate linking it to the main garden. Capacity: 8 Capacity: 1
-
Property type
House
Features
- Garden
- Garage
- Fireplace
- Investment Property
- Washer Dryer
- Gate
- Gas Stovetop
- Office
- Laundry Room
Features
Lot
Indoor
- Office
- Fireplace
- Gas Stovetop
- Washer Dryer
- Bar
- Laundry Room
- Stone Countertops
Outdoor
- Parking
- Garage
- Gate
- Garden
Explore the Area
Joined 7 months ago
You have inquired about this property
The agent will contact you soon by
Listed by
11
Listings
2026
Joined
Book home tour with the agent
Choose a date and whether you'd like a virtual or in-person tour with the agent.
Preferred date
Tour type
Last updated
June 25
First listed
June 24
Listing reference
F34DB179-F1B2-447B-BB96-CDB90E060D45
Trusted by the World's Leading Brokers
The agents behind the world's most exceptional properties list with JamesEdition.
- Listings from Sotheby's, Christie's, BARNES, and Engel & Völkers
- Every listing reviewed before it goes live
- Connect directly with verified listing agents
By continuing you agree to our Terms and Privacy Policy.