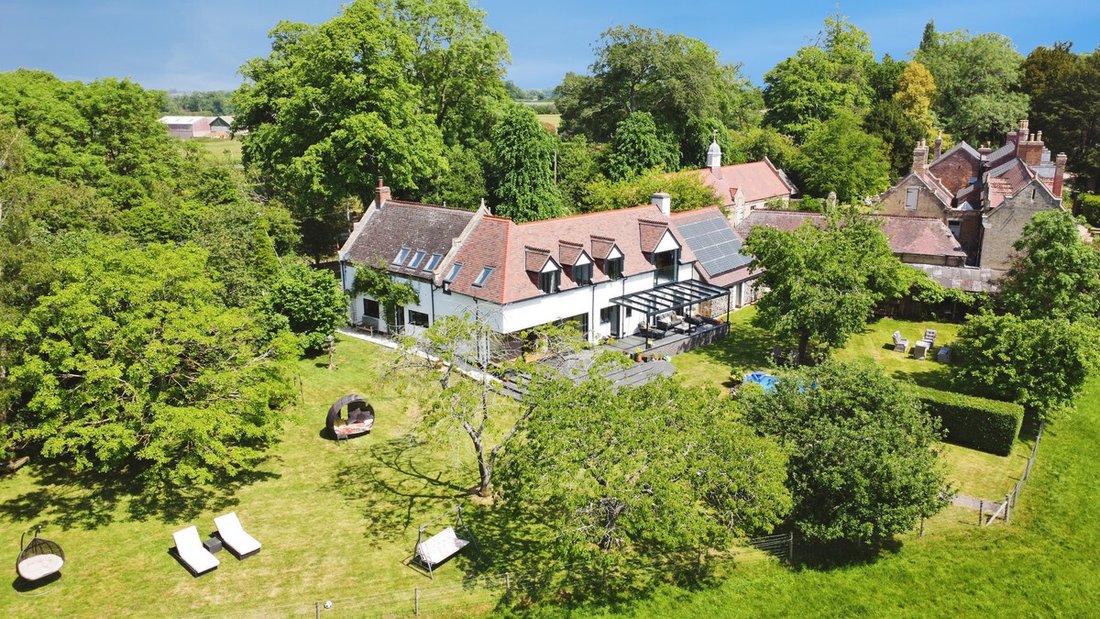
5 Bedroom Detached House For Sale In Rugby
- 5 Beds
- 4 Baths
- 3,032 Sqft
- 27,443 Sqft lot
- Updated: June 18
-
19
Views for last 30 days
- 20
About the Property
*LAUNCH EVENT - Saturday 6th June at 10am*
Please contact Claire or Sam to book an allocated viewing slot.
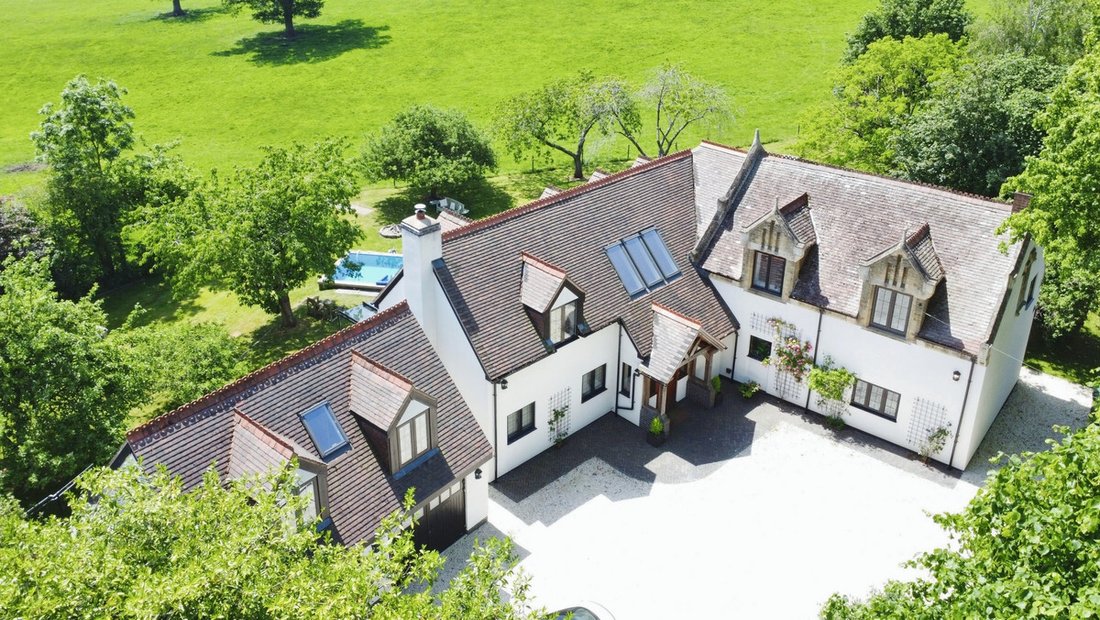
Dunsmore Gate House has undergone a significant transformation with a combination of period charm and features, and modern living. The house has more than doubled in size in recent years and now has four double bedrooms in the main house with the principal suite having a dressing
*LAUNCH EVENT - Saturday 6th June at 10am*
Please contact Claire or Sam to book an allocated viewing slot.
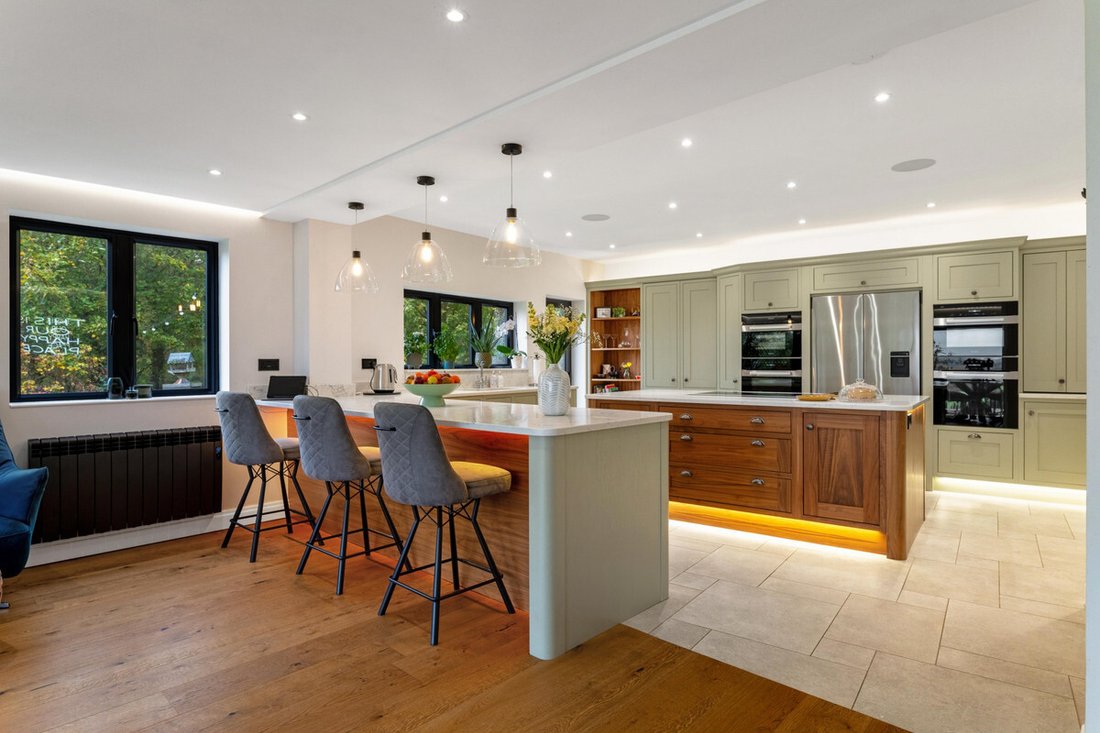
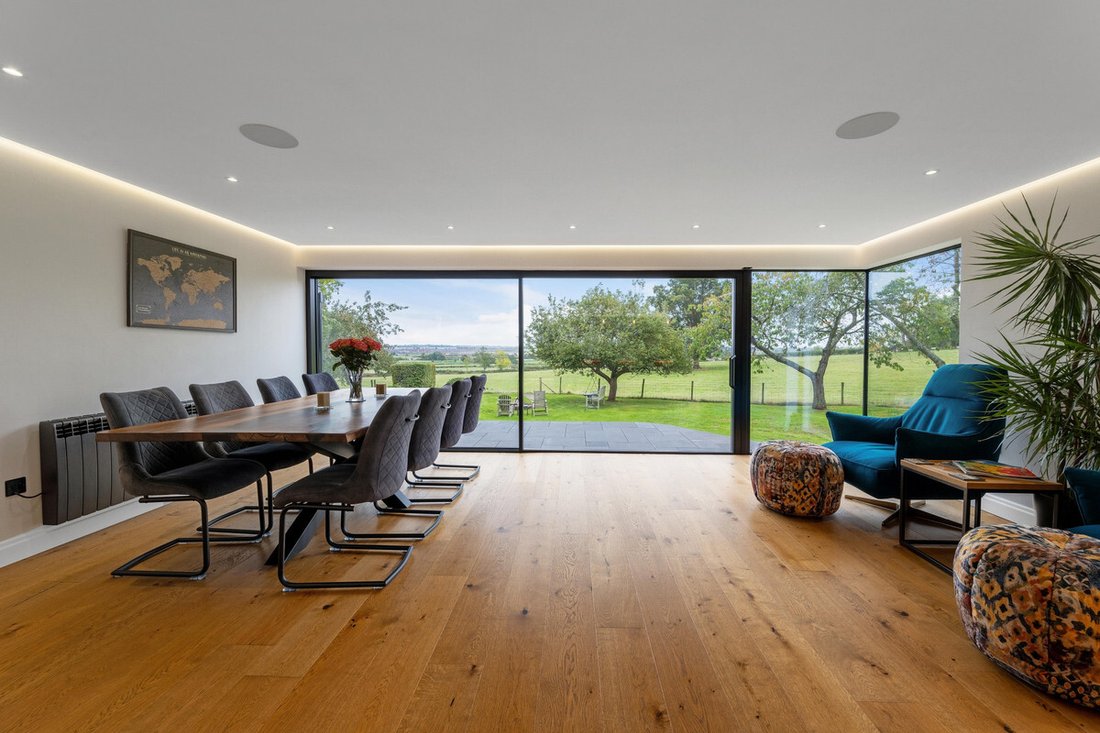
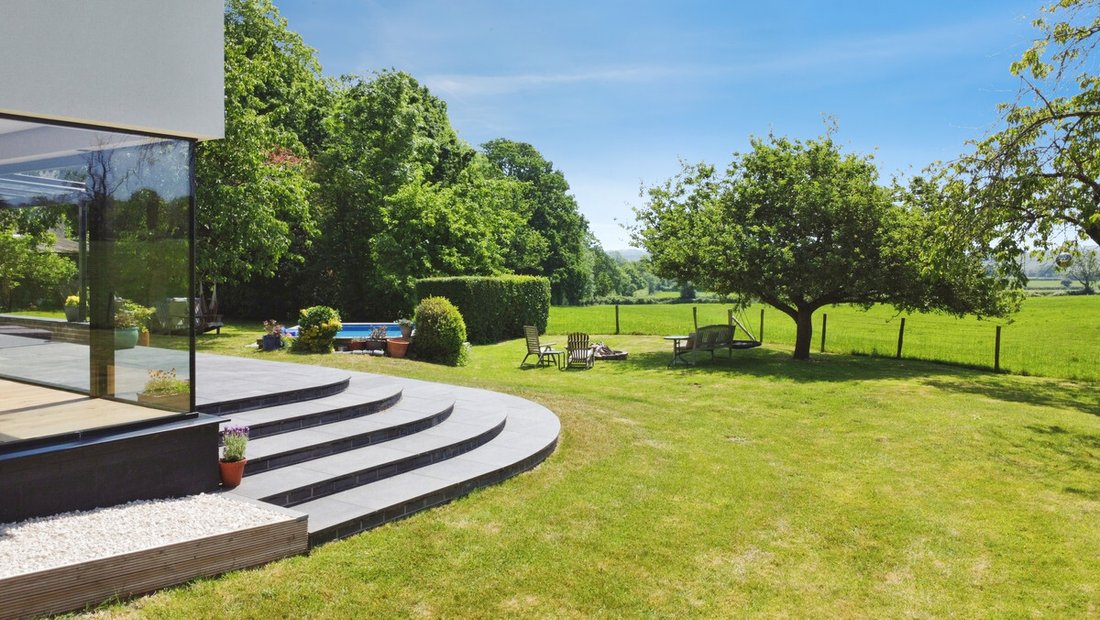
Dunsmore Gate House has undergone a significant transformation with a combination of period charm and features, and modern living. The house has more than doubled in size in recent years and now has four double bedrooms in the main house with the principal suite having a dressing room and ensuite shower room. There is a second bedroom with ensuite shower room and two further double rooms share a large family bathroom. The ground floor has perfect entertaining space with a large kitchen family room taking full advantage of the panoramic views, a secret door that leads to the snug, and across the hallway past the utility room and cloakroom is a large sitting room with log burner. The home also benefits from a sophisticated Control4 smart home system, managing lighting, television, and music throughout the main ground floor rooms. To compliment the main house is a separate one bedroom apartment or guest suite above the double garage. The expansive gardens enjoy mostly south facing views with meandering pathways and a large terrace perfect for entertaining.
Tenure: Freehold | EPC: C | Council Tax Band: E
Please contact Sam and Claire to book an allocated viewing slot.
Services, Utilities & Property Information
Tenure – Freehold.
EPC Rating – C.
Council Tax Band – E.
Local Authority – Rugby Borough Council.
Property Construction – Standard – cavity brick and tile.
Electricity Supply – Mains and solar panels.
Water Supply – Mains.
Drainage & Sewerage – Septic Tank. There will be maintenance costs involved– please speak with the agent for further information.
Heating – Electric.
Broadband – FTTP Ultrafast Broadband connection available - we advise you to check with your provider.
Mobile Signal/Coverage – 4G and 5G mobile signal is available in the area - we advise you to check with your provider.
Parking – Garage parking for 2 cars and driveway parking for 4+ cars.
Special Notes – The property benefits from solar panels installed in 2010, which are owned outright by the current vendor, connected to the national grid and have 10 years remaining on the full feed in tariff. The property is split over two titles. Please speak to the agent for more information.
Total Internal Floor Area – 3032 sq ft
Please click on the property brochure and the video for full details of this property, or for more information or to arrange a viewing please contact Sam Funnell and Claire Heritage.
-
Property type
House
-
Price/sqft
$491
Features
Explore the Area
The agent will contact you soon by
Listed by
Book home tour with the agent
Choose a date and whether you'd like a virtual or in-person tour with the agent.

Trusted by the World's Leading Brokers
The agents behind the world's most exceptional properties list with JamesEdition.
- Listings from Sotheby's, Christie's, BARNES, and Engel & Völkers
- Every listing reviewed before it goes live
- Connect directly with verified listing agents
By continuing you agree to our Terms and Privacy Policy.