4 Bedroom Detached House For Sale In Rugby
- 4 Beds
- 2 Baths
- 2,300 Sqft
- Updated: Yesterday
- 1
About the Property
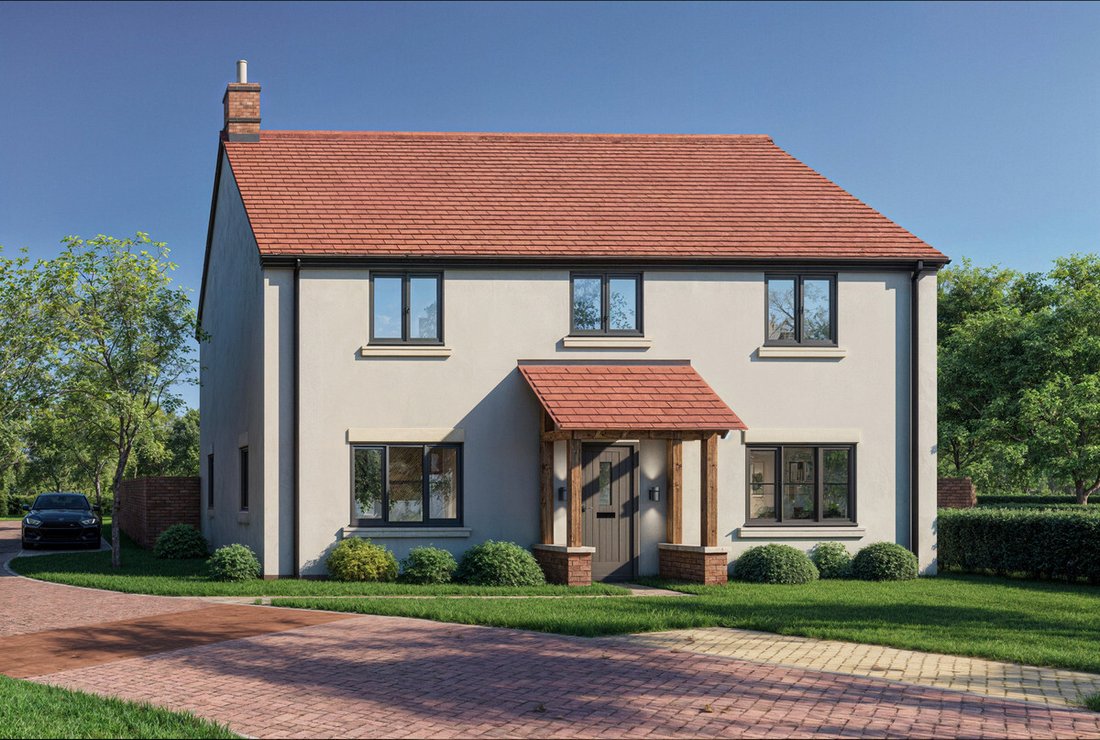
Nestled within the sought-after village of Barby, this exclusive development presents four exceptional new homes, each thoughtfully designed to combine modern luxury with practical family living. Tucked away along a private road, these striking residences enjoy a sense of peace and privacy rarely found in such a convenient village setting.
Offering a unique layout and character, showcasin
Nestled within the sought-after village of Barby, this exclusive development presents four exceptional new homes, each thoughtfully designed to combine modern luxury with practical family living. Tucked away along a private road, these striking residences enjoy a sense of peace and privacy rarely found in such a convenient village setting.
Offering a unique layout and character, showcasing contemporary architecture, generous proportions, and an emphasis on light and space. Designed and built by a highly regarded local developer, the property demonstrates a meticulous attention to detail and a commitment to quality throughout.
Price ranges from £700,000 to £1,000,000, offering an exciting opportunity for buyers to work directly with the developer to tailor the specification to their own taste and lifestyle. From bespoke kitchen finishes to flooring, fixtures, and interior detailing, purchasers can create a home that truly reflects their individuality.
Perfectly positioned for countryside walks and village life, yet within easy reach of Rugby, Daventry, and major road and rail links, this development offers the ideal balance of rural tranquillity and modern convenience.
Tenure: Freehold | EPC: TBC | Council Tax Band: TBC
Services, Utilities & Property Information
Tenure – Freehold.
EPC Rating – TBC
Council Tax Band – TBC
Local Authority – West Northamptonshire Council.
Property Construction – Standard – brick and tile.
Electricity Supply – Mains.
Water Supply – Mains.
Drainage & Sewerage – Mains.
Heating – Air source heat pump.
Broadband – FTTP Ultrafast Broadband connection available - we advise you to check with your provider.
Mobile Signal/Coverage – 4G and some 5G mobile signal is available in the area - we advise you to check with your provider.
Parking – Garage and off-road parking.
Special Notes – The property will benefit from solar panels which are owned outright and will be connected to the national grid. One of four new-build homes on the development. Please speak with the agent for more information.
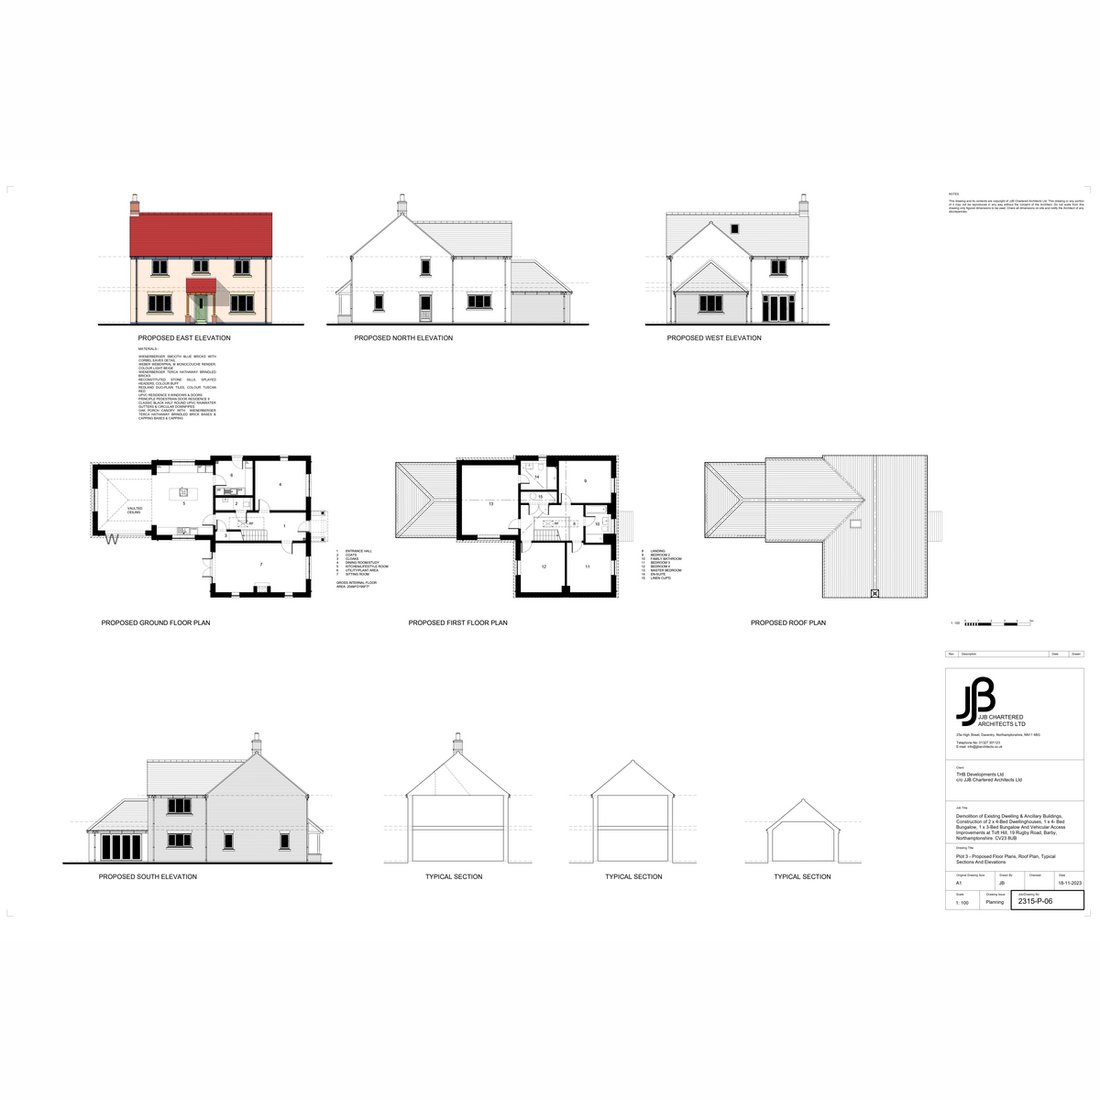
Total Internal Floor Area – 2300 sq ft
Some images included in this marketing material are computer generated and are provided for illustrative purposes only. Final finishes, specifications, and landscaping may vary.
Planning – Full planning details can be viewed on the West Northamptonshire Council planning portal. Please search using reference 2025/3067/COND.
[hidden information]
For more information or to arrange a viewing please contact Graham Lee.
-
Property type
House
-
Price/sqft
$547
Features
- Garage
- Modern
- New Builds
- Privacy
- Parking
Explore the Area
The agent will contact you soon by
Listed by
Book home tour with the agent
Choose a date and whether you'd like a virtual or in-person tour with the agent.

Similar Properties Nearby
New Listings in Barby
Explore More Homes for Sale
Barby popular searches
Related Guides & Stories
Trusted by the World's Leading Brokers
The agents behind the world's most exceptional properties list with JamesEdition.
- Listings from Sotheby's, Christie's, BARNES, and Engel & Völkers
- Every listing reviewed before it goes live
- Connect directly with verified listing agents
By continuing you agree to our Terms and Privacy Policy.