$1,103,757
Rueil Buzenval
- 4 Beds
- 1 Baths
- 1,723 Sqft
- 5,382 Sqft lot
- Updated: Today
About the Property
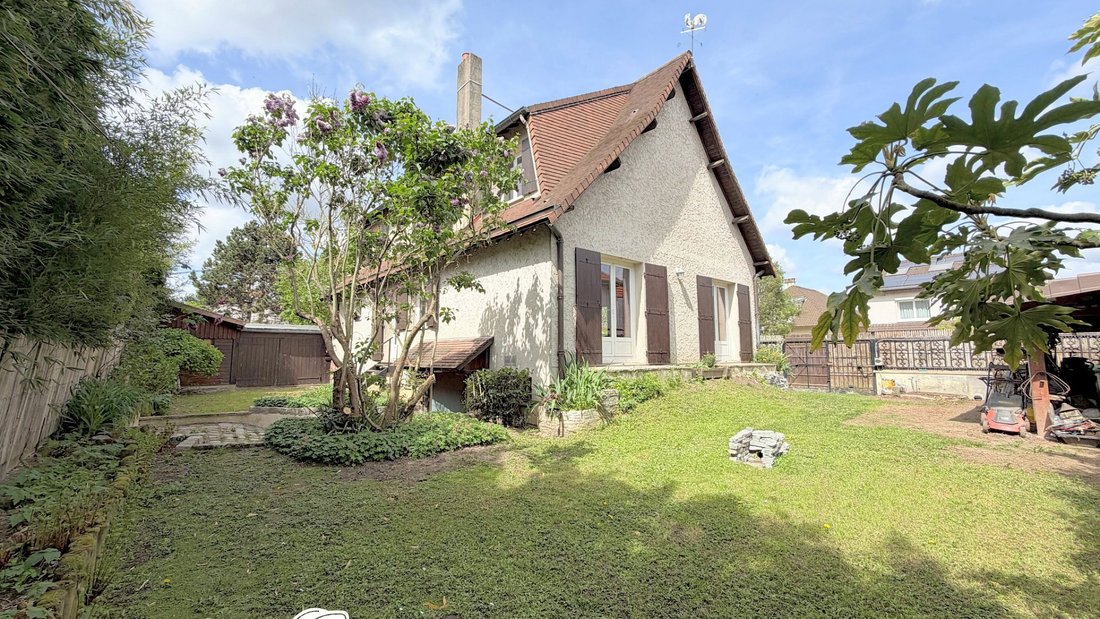
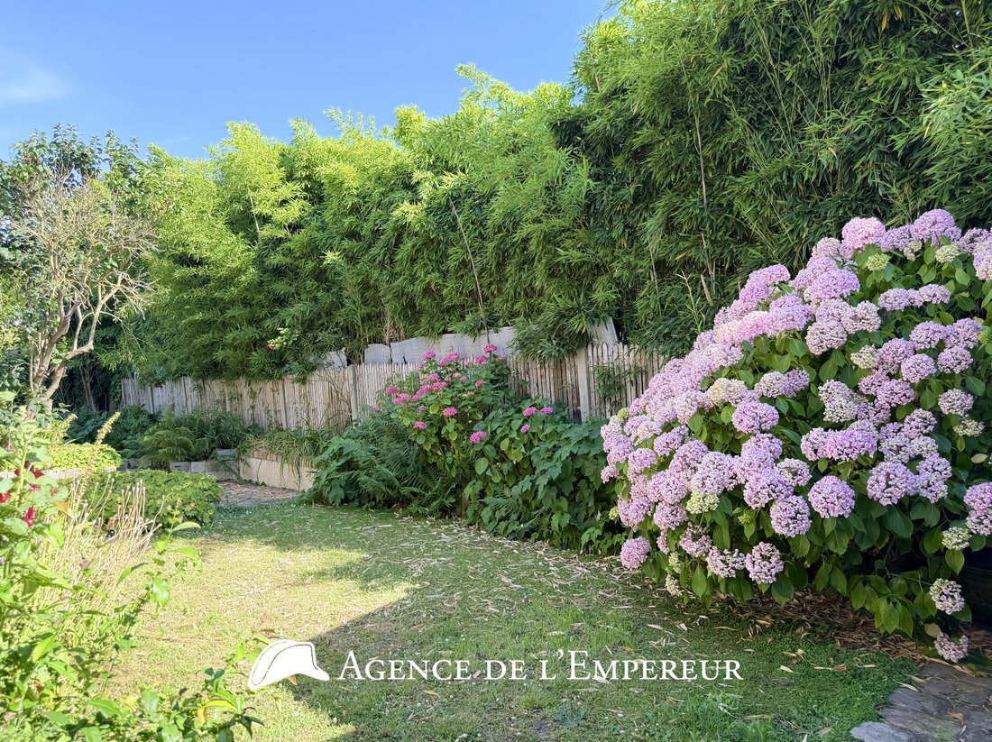
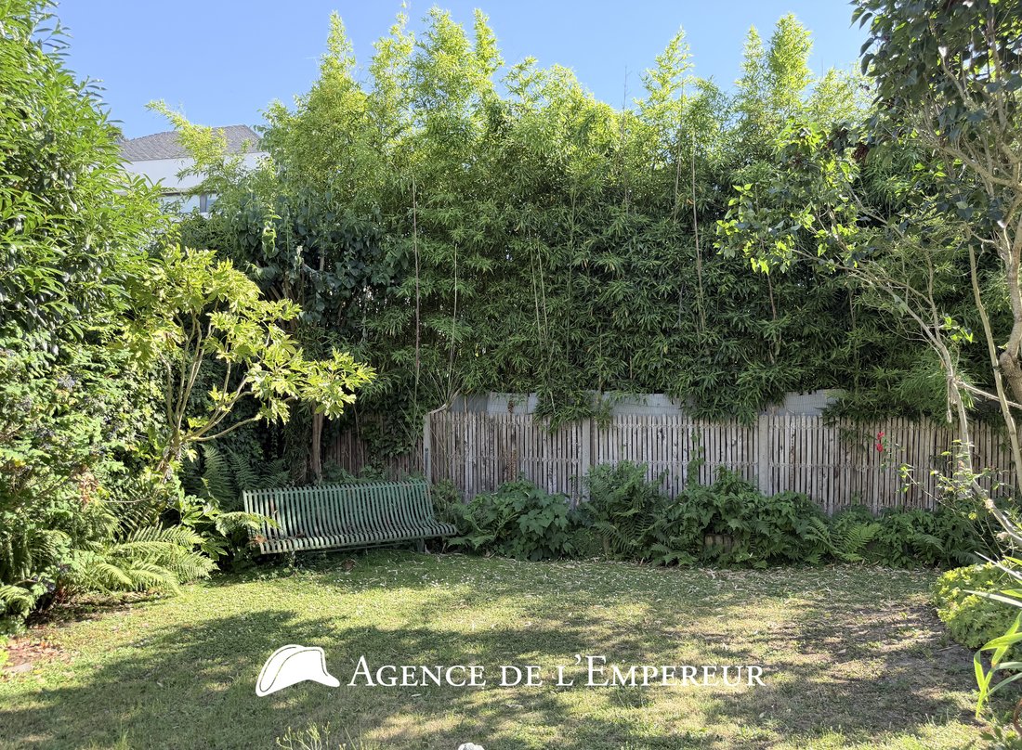
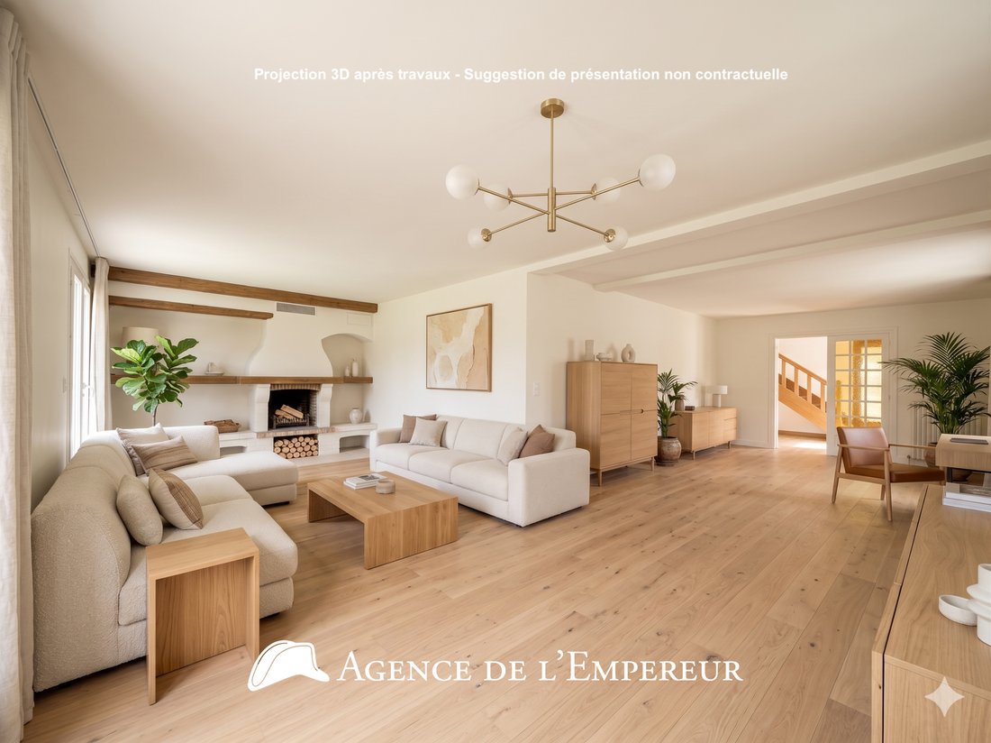
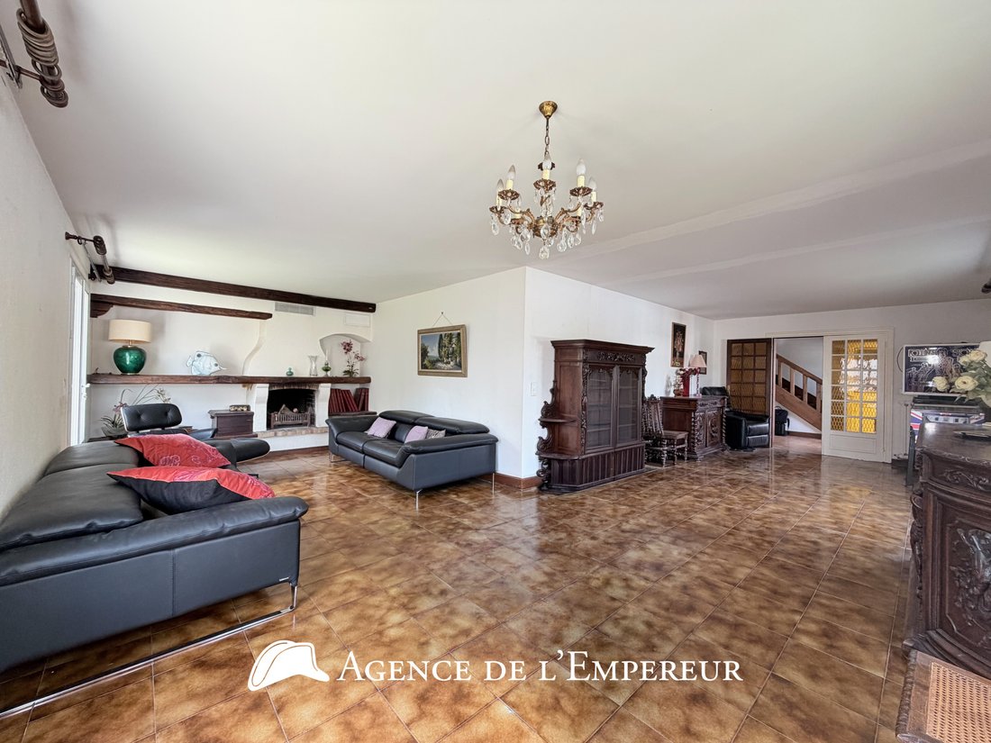
The Agency of the Emperor presents this ’countryside spirit’ house, detached, of 154 m2 plus a fully finished total basement of 92 m2, 4 bedrooms, on one level with an ’L’ shaped garden of 250 m2, suitable for children’s play. Built in 1970 on a beautiful rectangular plot of 500 m2, this traditional building features many elements of old decoration or designed with beautiful pieces of wood, in an
The Agency of the Emperor presents this ’countryside spirit’ house, detached, of 154 m2 plus a fully finished total basement of 92 m2, 4 bedrooms, on one level with an ’L’ shaped garden of 250 m2, suitable for children’s play. Built in 1970 on a beautiful rectangular plot of 500 m2, this traditional building features many elements of old decoration or designed with beautiful pieces of wood, in an antique style, such as this charming country house staircase, a monumental exposed timber frame, or the cast iron wood oven at height in the kitchen! The entrance on the ground floor, partly cathedral with its beautiful oak staircase, leads you to an ’L’ shaped living room of 47 m2 with a fireplace, as well as to the large 22 m2 guest kitchen open to the south garden. You could remove the partition and gain a living space of nearly 70 m2! This level on one floor also includes an office and separate amenities. On the first floor, a large landing of 11 m2 under an elegant exposed timber frame offers an office space or ’family room’, providing access to the attic via a ladder while allowing for the staircase to be extended. A corridor then leads to 4 bright bedrooms with closets, a bathroom, a shower room, and separate toilets. You can arrange the attic at your leisure and update this inspiring house to your taste. A large total basement of 92 m2, with natural light entries, includes a laundry room, a boiler room with windows, a storage room, a cellar, and a spacious 47 m2 playroom with natural light, providing access to the garden via a practical staircase. A side garage in wooden structure allows parking for two cars in line and provides a large storage space. 2 additional parking spaces are also possible outdoors, on the property. Recent double glazing, gas boiler (heating and hot water). A sought-after and appreciated address, 15 minutes on foot from the shops of the Iéna center (bakery, pharmacy, Picard, Carrefour City...) and 3 minutes from the village of Buzenval (bakery, restaurants, café, convenience stores, wine merchant, florist, bank...). Bus 467 just steps away (RER A / Boulogne). Quality schools nearby: Pasteur, Passy-Buzenval just steps away, Daniélou, Charles Péguy, and Montessori school. Access to the Saint-Cucufa forest in 5 minutes. 4K video visit available upon request.
Information on the risks to which this property is exposed is available on the Géorisques website: https://www.georisques.gouv.fr/
Information on the risks to which this property is exposed is available on the Géorisques website: https://www.georisques.gouv.fr/
-
Property type
House
-
Price/sqft
$640
Features
- Garden
- Garage
- Fireplace
- Open Kitchen
- Basement
- Office
- Laundry Room
- High Ceiling
- Parking
Explore the Area
Centre Ville, Rueil-Malmaison, France
View on Google Maps
Price per sqft
Low
High
Joined 7 months ago
You have inquired about this property
The agent will contact you soon by
Listed by
36
Listings
2026
Joined
Book home tour with the agent
Choose a date and whether you'd like a virtual or in-person tour with the agent.
Preferred date
Tour type
Last updated
Today
First listed
Sep 3
Listing reference
TI8574-2
All property information is shown based on the most accurate data we have at the time of publication. Details on how we collect and verify this data can be found in section 5 of our Terms & Conditions.
Trusted by the World's Leading Brokers
The agents behind the world's most exceptional properties list with JamesEdition.
- Listings from Sotheby's, Christie's, BARNES, and Engel & Völkers
- Every listing reviewed before it goes live
- Connect directly with verified listing agents
By continuing you agree to our Terms and Privacy Policy.