$3,236,763
Propriété Ossature Bois Au Style Industriel à Saint Cucufa Rueil Malmaison
- 5 Beds
- 1 Baths
- 2,530 Sqft
- 16,146 Sqft lot
- Updated: July 17
-
11
Views for last 30 days
- 1
About the Property
This contemporary house is located in a quiet dead-end street, secluded and without any overlooking neighbors, on the edge of the St Cucufa Forest on the heights of Rueil-Malmaison, close to renowned middle and high schools: Passy Buzenval and Danielou.
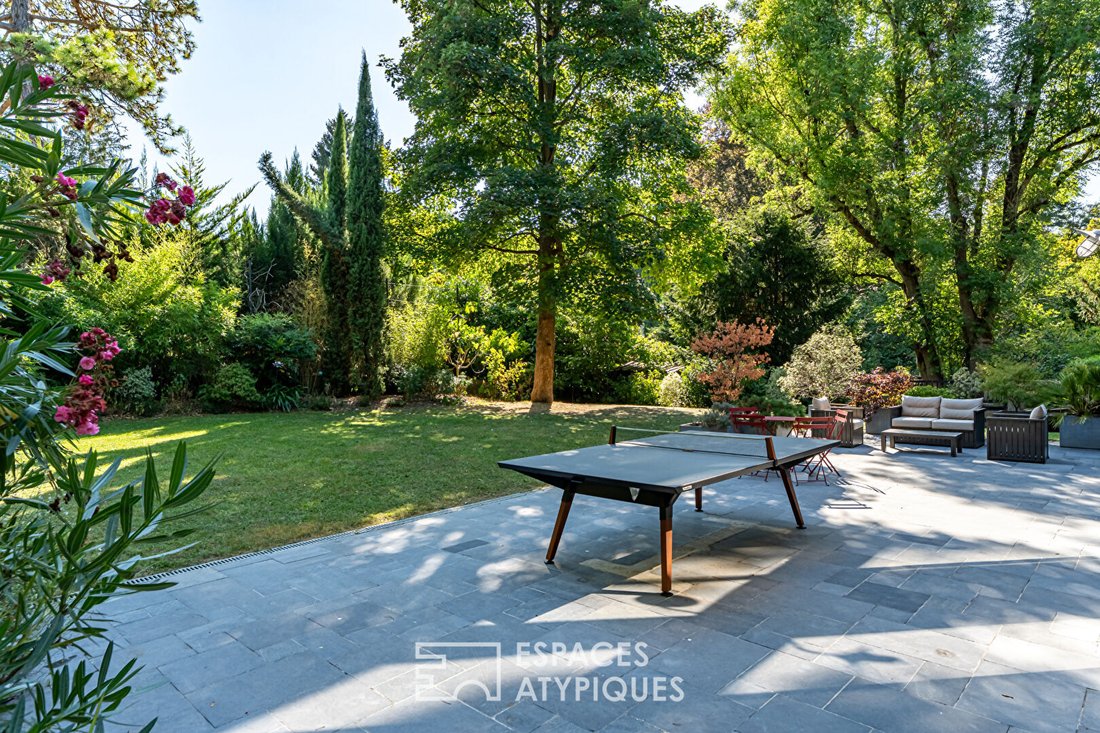
Set on a landscaped garden of 1500 m², it offers 235 m² of living space across 3 levels.
Built in 2013 with a wooden frame, the
Set on a landscaped garden of 1500 m², it offers 235 m² of living space across 3 levels.
Built in 2013 with a wooden frame, the
This contemporary house is located in a quiet dead-end street, secluded and without any overlooking neighbors, on the edge of the St Cucufa Forest on the heights of Rueil-Malmaison, close to renowned middle and high schools: Passy Buzenval and Danielou.
Set on a landscaped garden of 1500 m², it offers 235 m² of living space across 3 levels.
Built in 2013 with a wooden frame, the materials and interior and exterior insulation, combined with air/water and air/air heat pumps, make it an energy-efficient home with an energy performance rating of class B.
For optimal comfort, a double-sided wood stove insert, full reversible air conditioning, and a double-flow ventilation system provide unmatched well-being throughout the house.
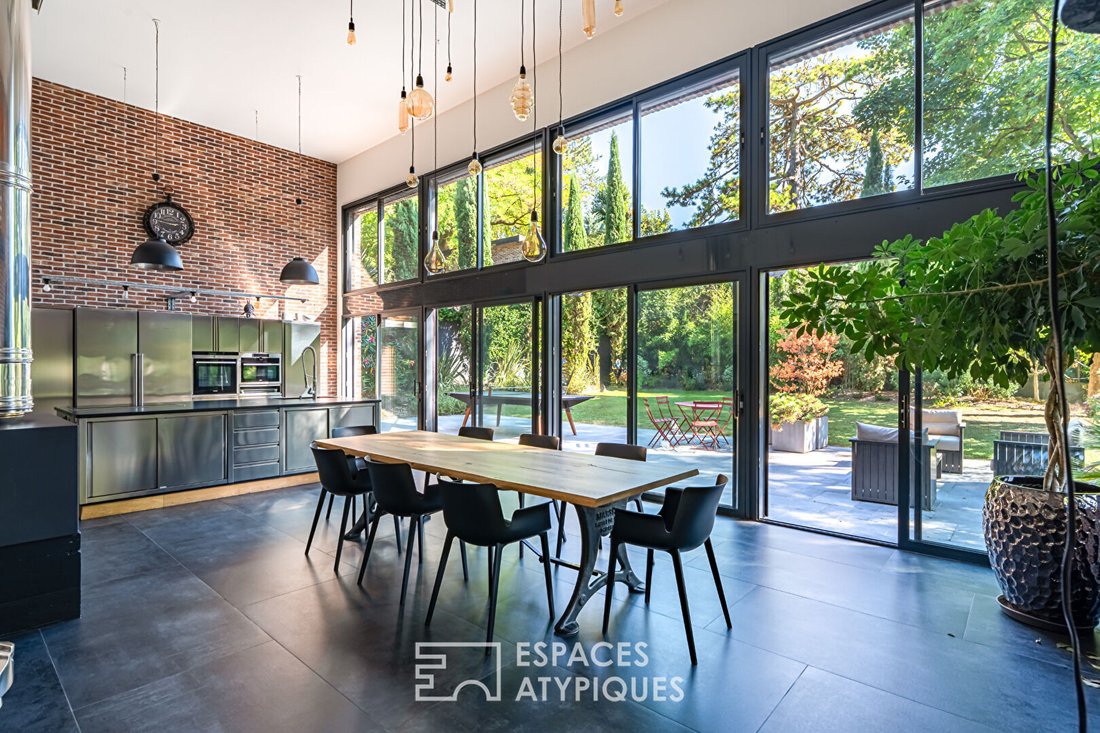
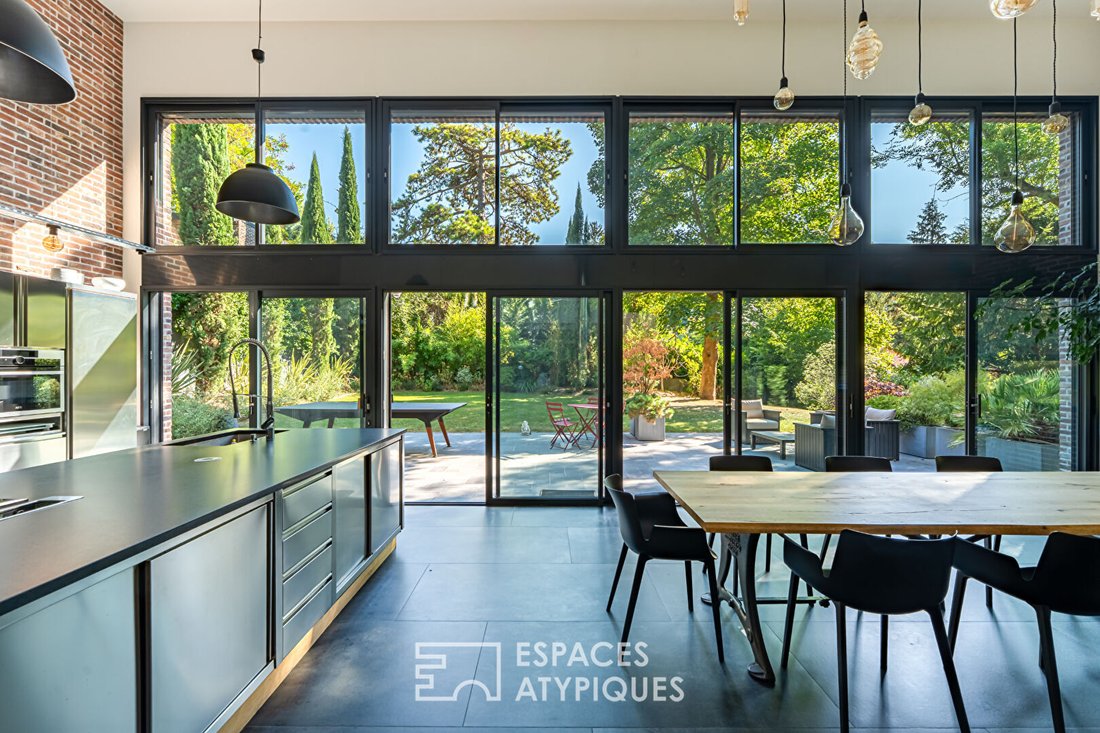
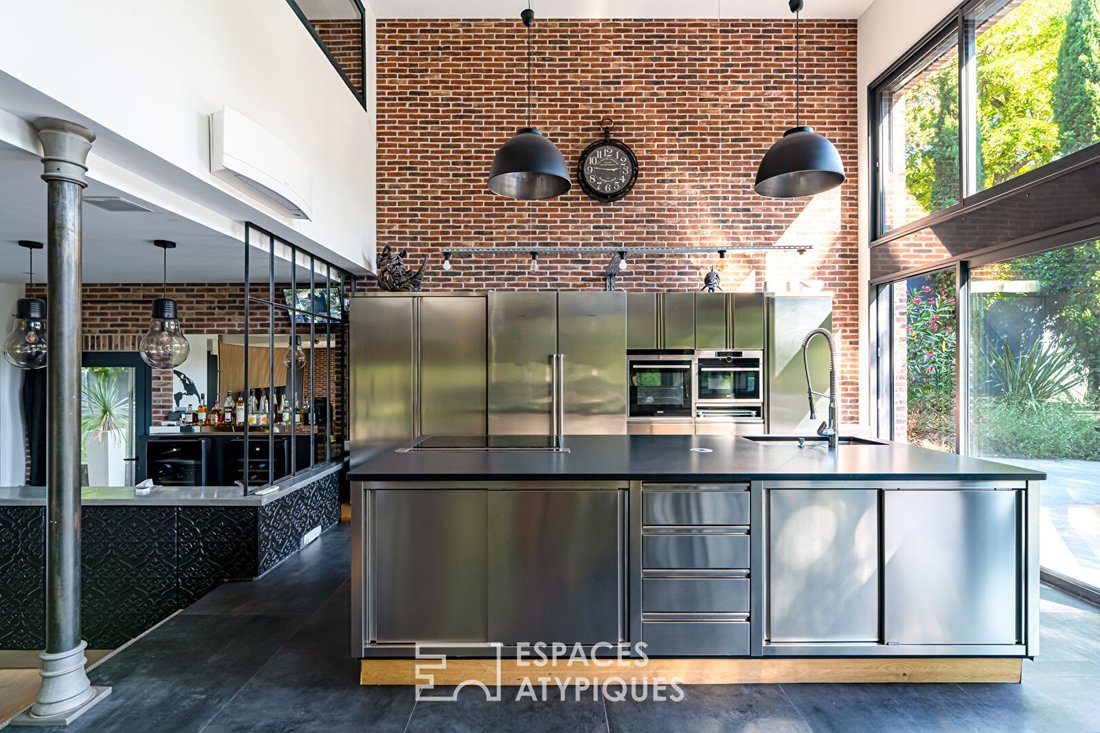
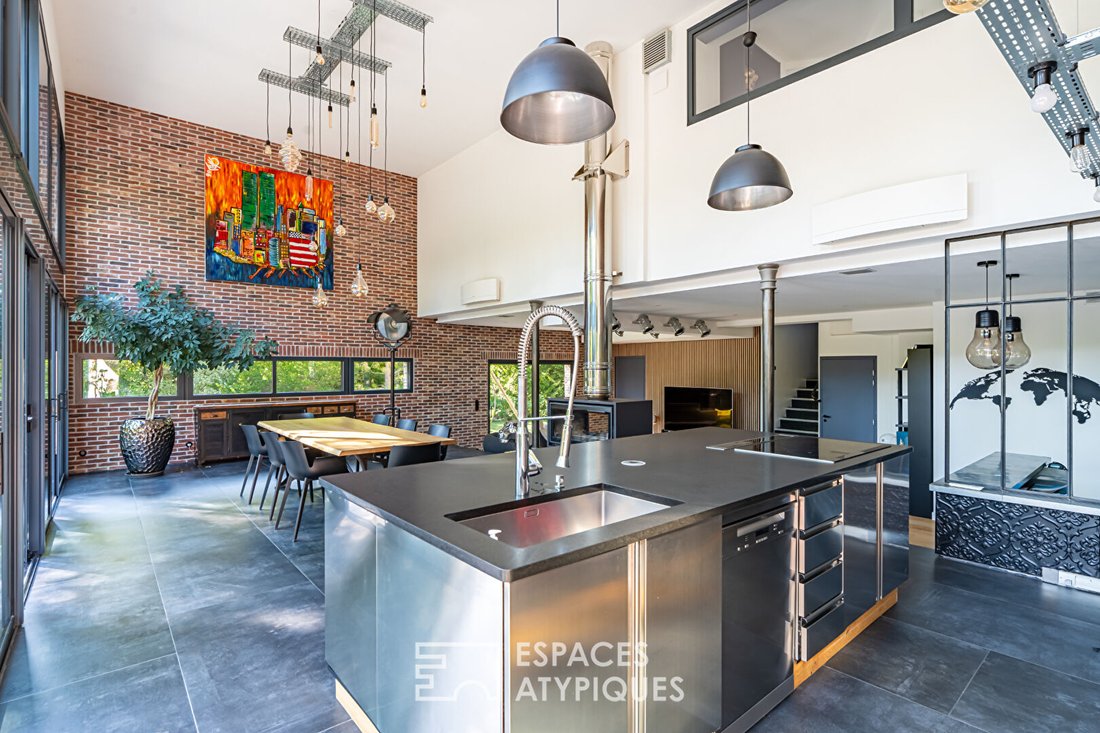
The garden level opens through large bay windows onto the 94 m² living area featuring a cathedral ceiling dining room/kitchen with professional stainless steel furniture and exposed brick walls that emphasize the industrial atmosphere of the space. The central island with a Corian countertop and integrated retractable hood add to the high-end features defining this exclusive home.
A few steps down is the living room with solid oak flooring, which includes a bar area for added conviviality.
Two spacious 20 m² bedrooms with en-suite showers and a separate toilet complete this level.
On the first floor, a large 15 m² landing serves two other bedrooms of 19 m² and 12 m², which share a shower room with a toilet.
The top floor is dedicated to the master suite, consisting of a large 28 m² bedroom with a dressing room and a 20 m² bathroom featuring a whirlpool bathtub, Italian shower, toilet, and dressing area.
The master suite opens onto a 54 m² south-facing terrace with a jacuzzi.
A 48 m² basement includes the boiler room, a workshop, and a cellar.
Home automation is accessible via your phone:
- Integrated metal adjustable roller shutters
- Reversible air conditioning
- Lighting in every room
- Alarm and outdoor cameras
- Electric gate
Regarding the outdoors, a shed is dedicated to garden tool storage, and two robotic lawn mowers maintain the lawn. The garden beds have automatic irrigation, as does the terrace of the master suite.
The garden is suitable for a swimming pool.
Parking:
- 2 spaces in a closed garage
- 4 spaces under 2 carports with electric charging stations
- 2 outdoor spaces for guests
This house offers a privileged location, quiet and secluded, close to renowned schools, with high-end features and parking for 6 cars.
Furniture may be sold separately.
ENERGY CLASS: B / CLIMATE CLASS: A
Estimated average annual energy costs for standard use, based on energy prices from 2021, 2022, and 2023: between €990 and €1410
Contact: Philippine - [hidden information] - EI - Sales Agent - RSAC: 853 886 992 - Versailles. Philippine CHARLET (EI) Sales Agent - RSAC Number: - Versailles.
Information on the risks to which this property is exposed is available on the Géorisques website: https://www.georisques.gouv.fr/
Set on a landscaped garden of 1500 m², it offers 235 m² of living space across 3 levels.
Built in 2013 with a wooden frame, the materials and interior and exterior insulation, combined with air/water and air/air heat pumps, make it an energy-efficient home with an energy performance rating of class B.
For optimal comfort, a double-sided wood stove insert, full reversible air conditioning, and a double-flow ventilation system provide unmatched well-being throughout the house.
The garden level opens through large bay windows onto the 94 m² living area featuring a cathedral ceiling dining room/kitchen with professional stainless steel furniture and exposed brick walls that emphasize the industrial atmosphere of the space. The central island with a Corian countertop and integrated retractable hood add to the high-end features defining this exclusive home.
A few steps down is the living room with solid oak flooring, which includes a bar area for added conviviality.
Two spacious 20 m² bedrooms with en-suite showers and a separate toilet complete this level.
On the first floor, a large 15 m² landing serves two other bedrooms of 19 m² and 12 m², which share a shower room with a toilet.
The top floor is dedicated to the master suite, consisting of a large 28 m² bedroom with a dressing room and a 20 m² bathroom featuring a whirlpool bathtub, Italian shower, toilet, and dressing area.
The master suite opens onto a 54 m² south-facing terrace with a jacuzzi.
A 48 m² basement includes the boiler room, a workshop, and a cellar.
Home automation is accessible via your phone:
- Integrated metal adjustable roller shutters
- Reversible air conditioning
- Lighting in every room
- Alarm and outdoor cameras
- Electric gate
Regarding the outdoors, a shed is dedicated to garden tool storage, and two robotic lawn mowers maintain the lawn. The garden beds have automatic irrigation, as does the terrace of the master suite.
The garden is suitable for a swimming pool.
Parking:
- 2 spaces in a closed garage
- 4 spaces under 2 carports with electric charging stations
- 2 outdoor spaces for guests
This house offers a privileged location, quiet and secluded, close to renowned schools, with high-end features and parking for 6 cars.
Furniture may be sold separately.
ENERGY CLASS: B / CLIMATE CLASS: A
Estimated average annual energy costs for standard use, based on energy prices from 2021, 2022, and 2023: between €990 and €1410
Contact: Philippine - [hidden information] - EI - Sales Agent - RSAC: 853 886 992 - Versailles. Philippine CHARLET (EI) Sales Agent - RSAC Number: - Versailles.
Information on the risks to which this property is exposed is available on the Géorisques website: https://www.georisques.gouv.fr/
-
Property type
Villa
-
Year built
2013
-
Price/sqft
$1,279
Features
Explore the Area
Jonchere-Malmaison-Saint Cucufa, Rueil-Malmaison, France
View on Google Maps
Price per sqft
Low
High
Joined 8 months ago
You have inquired about this property
The agent will contact you soon by
Listed by
22
Listings
2025
Joined
Book home tour with the agent
Choose a date and whether you'd like a virtual or in-person tour with the agent.
Preferred date
Tour type

ESPACES ATYPIQUES Hauts-de-Seine
31 Avenue Jean Baptiste Clement, 92100, Boulogne Billancourt, France
View agency profile
Last updated
July 17
First listed
Jul 7
Listing reference
12471-cpy
Similar Properties Nearby
New Listings in Jonchere-Malmaison-Saint Cucufa


Explore More Homes for Sale
Jonchere-Malmaison-Saint Cucufa property types
Jonchere-Malmaison-Saint Cucufa popular searches
- Properties with Terrace in Jonchere-Malmaison-Saint Cucufa
- Properties with Bar in Jonchere-Malmaison-Saint Cucufa
- Properties with Office in Jonchere-Malmaison-Saint Cucufa
- Properties with Garden in Jonchere-Malmaison-Saint Cucufa
- Gated Community properties in Jonchere-Malmaison-Saint Cucufa
- Privacy properties in Jonchere-Malmaison-Saint Cucufa
- Modern properties in Jonchere-Malmaison-Saint Cucufa
- Properties with Fitness Center / Gym in Jonchere-Malmaison-Saint Cucufa
- Properties with Sauna in Jonchere-Malmaison-Saint Cucufa
- Properties with Library in Jonchere-Malmaison-Saint Cucufa
- Properties with Air Conditioning in Jonchere-Malmaison-Saint Cucufa
- Properties with Wine Cellar in Jonchere-Malmaison-Saint Cucufa
- Properties with Jacuzzi in Jonchere-Malmaison-Saint Cucufa
- Properties with Fireplace in Jonchere-Malmaison-Saint Cucufa
- Properties with Pool in Jonchere-Malmaison-Saint Cucufa
- Properties with Garage in Jonchere-Malmaison-Saint Cucufa
- Properties with Balcony in Jonchere-Malmaison-Saint Cucufa
- Properties with Open Kitchen in Jonchere-Malmaison-Saint Cucufa
- Renovated properties in Jonchere-Malmaison-Saint Cucufa
- Properties with Cinema in Jonchere-Malmaison-Saint Cucufa
Related Guides & Stories
Trusted by the World's Leading Brokers
The agents behind the world's most exceptional properties list with JamesEdition.
- Listings from Sotheby's, Christie's, BARNES, and Engel & Völkers
- Every listing reviewed before it goes live
- Connect directly with verified listing agents
By continuing you agree to our Terms and Privacy Policy.