$2,038,744
Family House
- 4 Beds
- 3 Baths
- 2,340 Sqft
- 17,546 Sqft lot
- Updated: April 23
- 1
About the Property
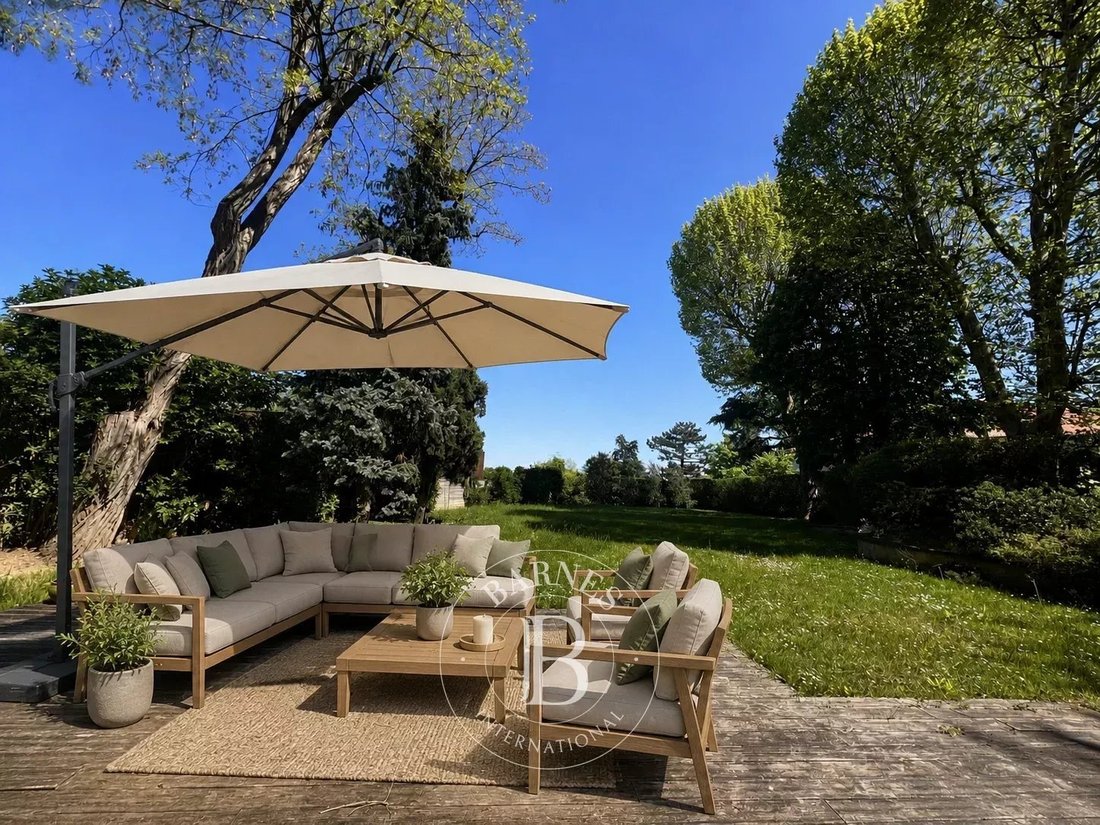
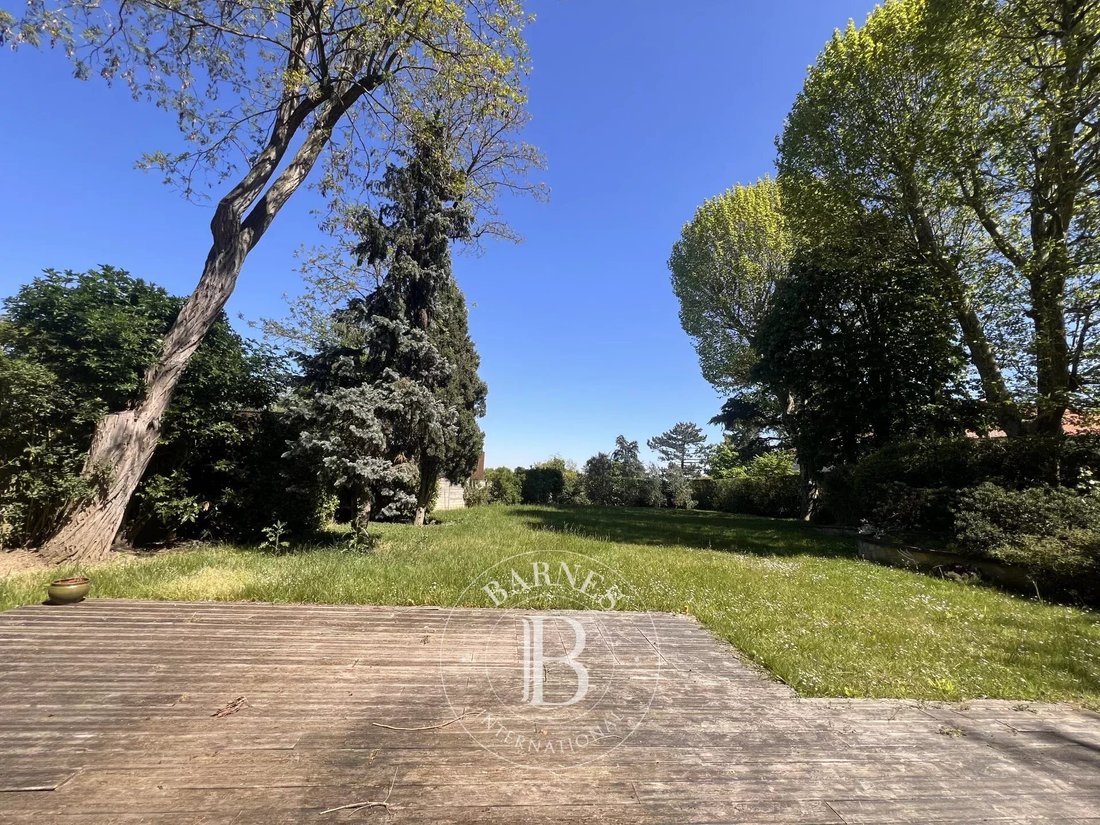
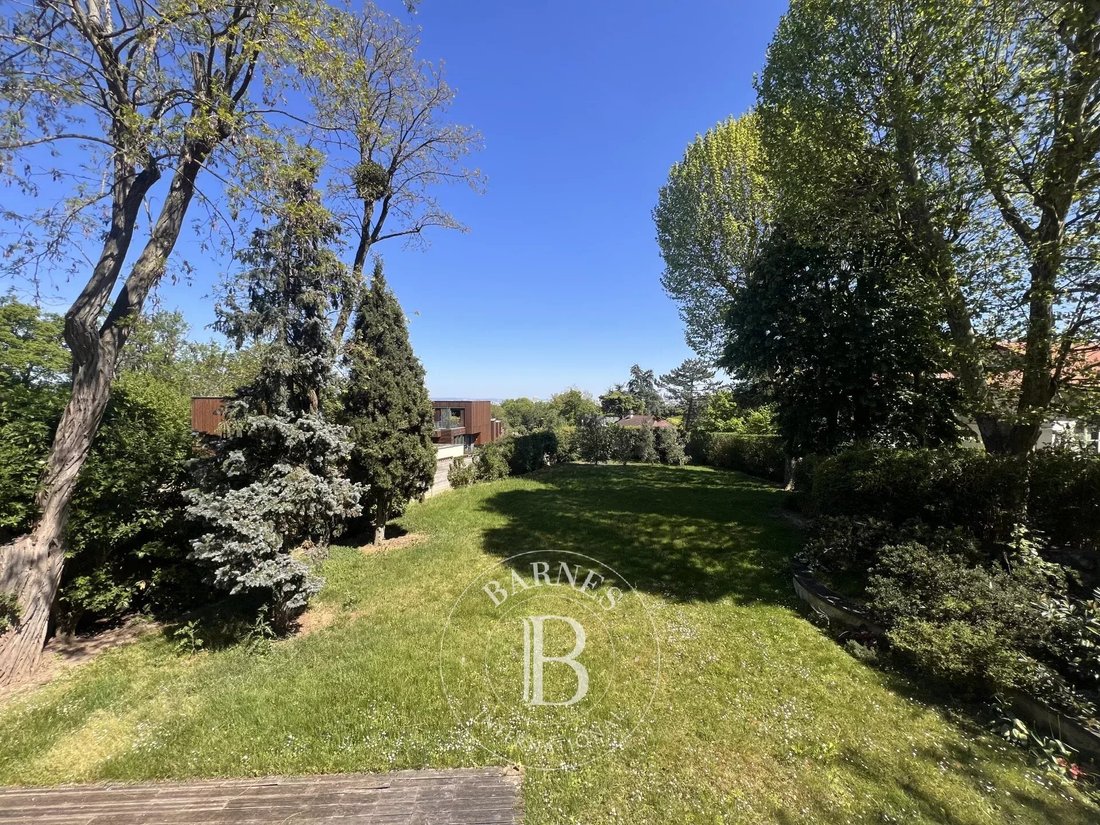
Stunning family home in excellent condition, redesigned by an architect and spanning approximately 300m² (3,230 sq ft) and sheltered by a 1,630m² (17,545 sq ft) garden.
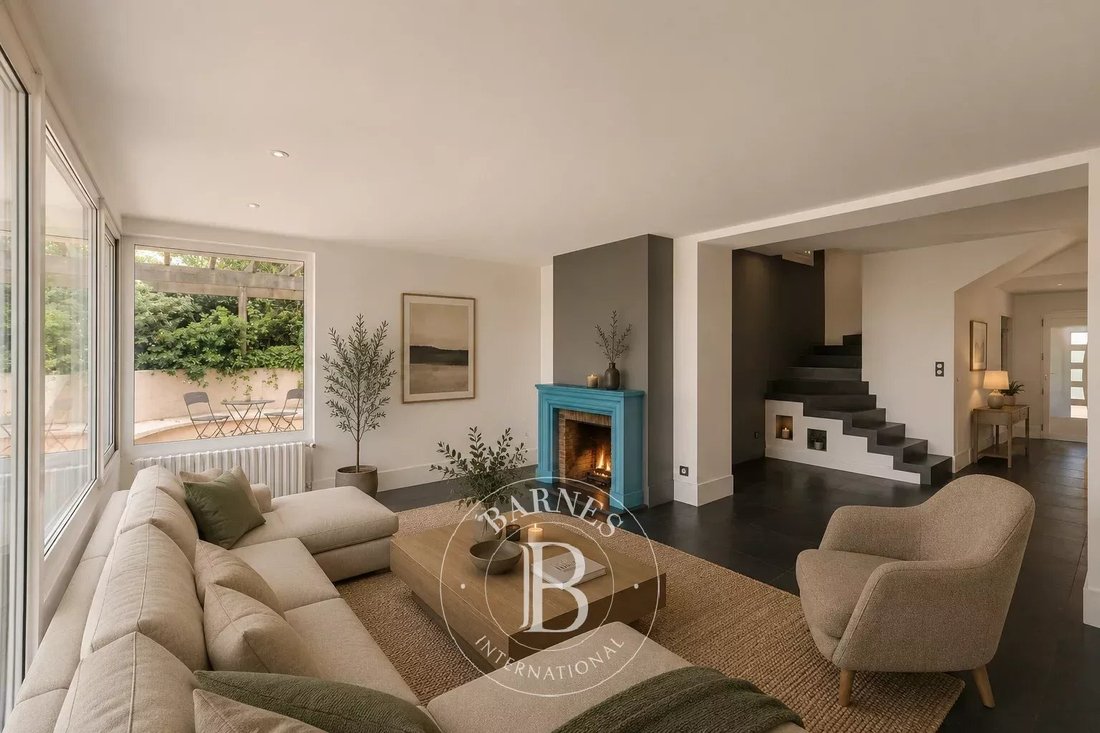
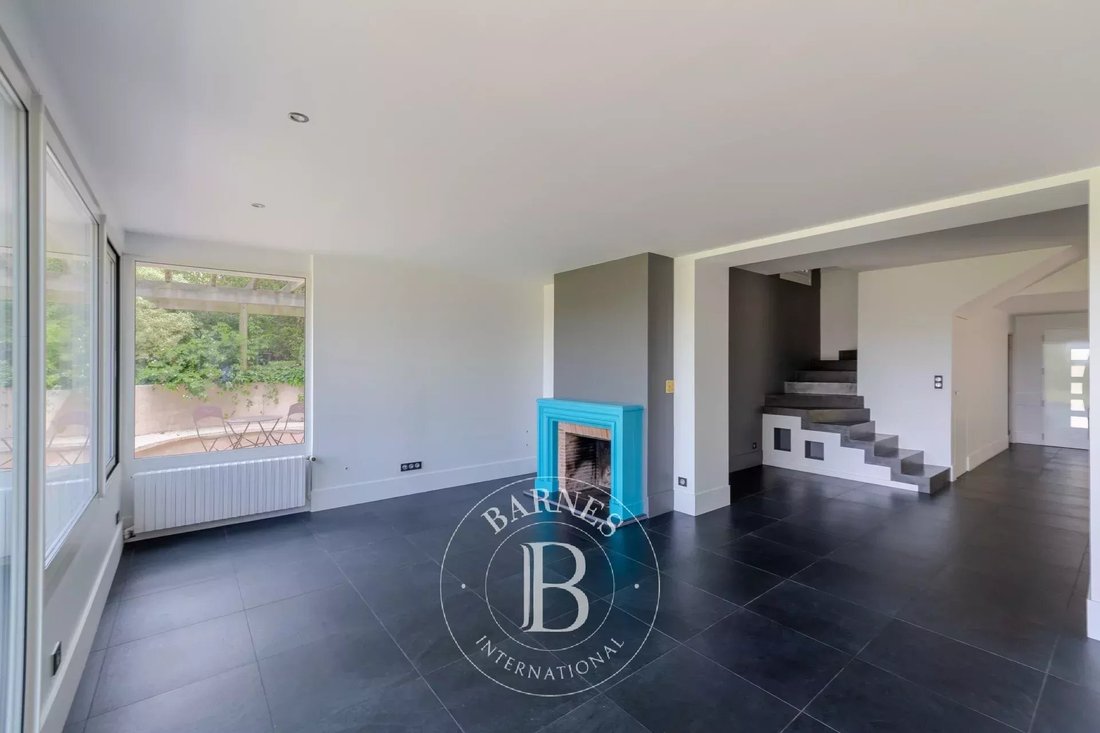
Comprising a vast reception space formed of a lounge with a fireplace, a dining room, and a semi-open kitchen, all opening onto a same-level terrace and the garden.
Upstairs you will find a master bedroom, another bedroom u
Comprising a vast reception space formed of a lounge with a fireplace, a dining room, and a semi-open kitchen, all opening onto a same-level terrace and the garden.
Upstairs you will find a master bedroom, another bedroom u
Stunning family home in excellent condition, redesigned by an architect and spanning approximately 300m² (3,230 sq ft) and sheltered by a 1,630m² (17,545 sq ft) garden.
Comprising a vast reception space formed of a lounge with a fireplace, a dining room, and a semi-open kitchen, all opening onto a same-level terrace and the garden.
Upstairs you will find a master bedroom, another bedroom used as a dressing room, and a third bedroom with a shower room, in addition to a second shower room.
The second floor features a large bedroom (can be partitioned), an office space, a large bathroom not yet fitted out, and a separate toilet.
A home gym, utility room, wine cellar, machine room and multi-car garage round off the amenities of this home in excellent condition.
Barnes contact: [hidden information]
Information on the risks to which this property is exposed is available on the Géorisques website: https://www.georisques.gouv.fr/
Comprising a vast reception space formed of a lounge with a fireplace, a dining room, and a semi-open kitchen, all opening onto a same-level terrace and the garden.
Upstairs you will find a master bedroom, another bedroom used as a dressing room, and a third bedroom with a shower room, in addition to a second shower room.
The second floor features a large bedroom (can be partitioned), an office space, a large bathroom not yet fitted out, and a separate toilet.
A home gym, utility room, wine cellar, machine room and multi-car garage round off the amenities of this home in excellent condition.
Barnes contact: [hidden information]
Information on the risks to which this property is exposed is available on the Géorisques website: https://www.georisques.gouv.fr/
-
Property type
House
-
Floors
3
-
Year built
1950
-
Price/sqft
$871
Features
- Garden
- Terrace
- Garage
- Fireplace
- Wine Cellar
- Open Kitchen
- Fitness Center / Gym
- Pergola
- Gate
Features
Indoor
- Office
- Fireplace
- Bar
- Wine Cellar
- Open Kitchen
- Stone Countertops
- Fitness Center / Gym
Outdoor
Explore the Area
Jonchere-Malmaison-Saint Cucufa, Rueil-Malmaison, France
View on Google Maps
Price per sqft
Low
High
Joined 6 months ago
You have inquired about this property
The agent will contact you soon by
Listed by
12
Listings
2026
Joined
Book home tour with Patricia Porquet
Choose a date and whether you'd like a virtual or in-person tour with the agent.
Preferred date
Tour type
BARNES Hauts-de-Seine Nord
22, rue de l'Hôtel de Ville, 92200, Neuilly-sur-Seine, France
View agency profile
Last updated
April 23
First listed
April 23
Listing reference
84561725
Trusted by the World's Leading Brokers
The agents behind the world's most exceptional properties list with JamesEdition.
- Listings from Sotheby's, Christie's, BARNES, and Engel & Völkers
- Every listing reviewed before it goes live
- Connect directly with verified listing agents
By continuing you agree to our Terms and Privacy Policy.