
5 Bedroom Link Detached House For Sale In Royston
- 5 Beds
- 3 Baths
- Updated: July 28
About the Property
Located in a sought-after village, this handsome period home offers approaching 3,000 sq ft of accommodation, alongside a highly flexible annexe and a detached barn with utilities connected.
Inside, a spacious entrance hall with adjoining cloakroom provides a welcoming first impression. The open-plan library/living room features a part-vaulted ceiling, original dividing beams, and a featu
Located in a sought-after village, this handsome period home offers approaching 3,000 sq ft of accommodation, alongside a highly flexible annexe and a detached barn with utilities connected.
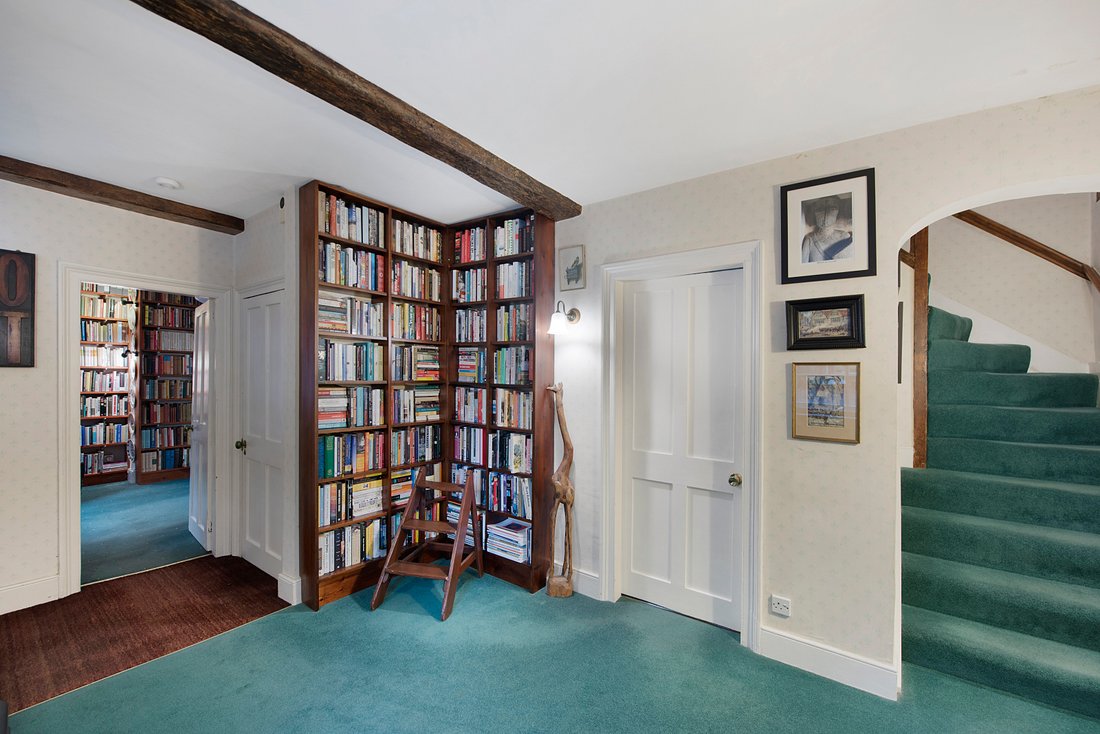
Inside, a spacious entrance hall with adjoining cloakroom provides a welcoming first impression. The open-plan library/living room features a part-vaulted ceiling, original dividing beams, and a feature brick wall with a wood-burning stove, adding warmth and character.
The current owners have added a bespoke oak-framed garden room, creating a wonderful space to extend the seasons and enjoy views of the garden throughout the year. A dining room sits conveniently alongside the kitchen/breakfast room, making it ideal for entertaining and family life.
The flexible annexe space is currently arranged as an office, ground-floor bedroom, shower room, and utility area. It could easily be adapted to form a self-contained annexe if required, offering guests privacy or providing multi-generational living options.
Upstairs, the period charm continues across four well-proportioned bedrooms, two served by a large bathroom and shower and two by a shower and toilet.
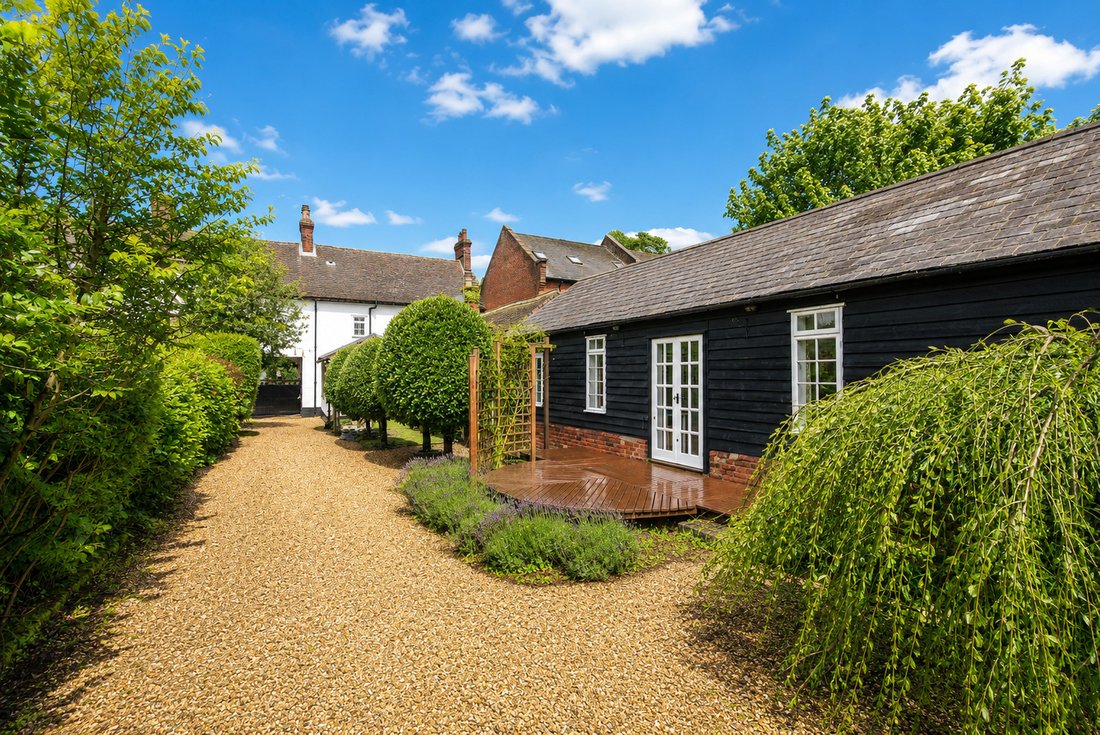
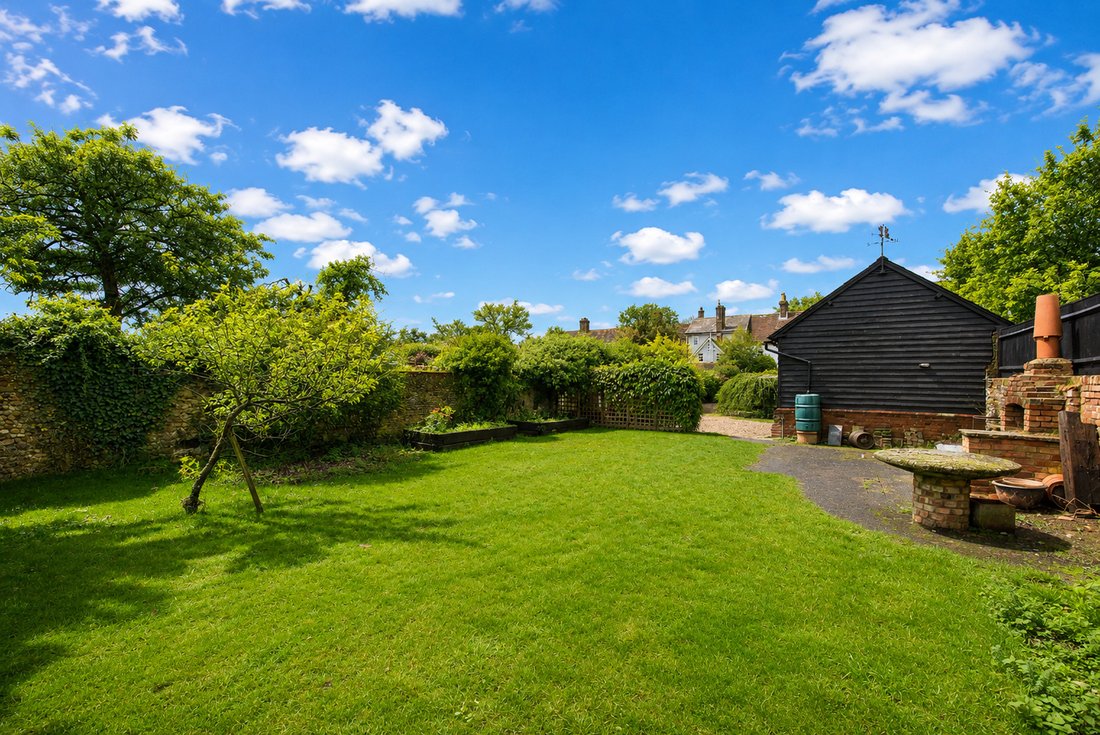
Outside, the gardens feature a generous gravel driveway providing ample parking, along with an electric car charging point. Brick terraces, mature planting, pergolas, and neatly clipped shrubs create a peaceful outdoor sanctuary, while the large lawn is perfect for children to play or for further landscaping.
To the rear of the garden stands a detached barn, currently used as an office and workshop and storage space and benefiting from a shower and sauna. This versatile building lends itself to a wide range of potential uses, including a detached annexe, home office, or leisure space. The current owners have previously submitted a pre-application planning enquiry, which received a favourable response for conversion into a separate dwelling.
Seller Insight
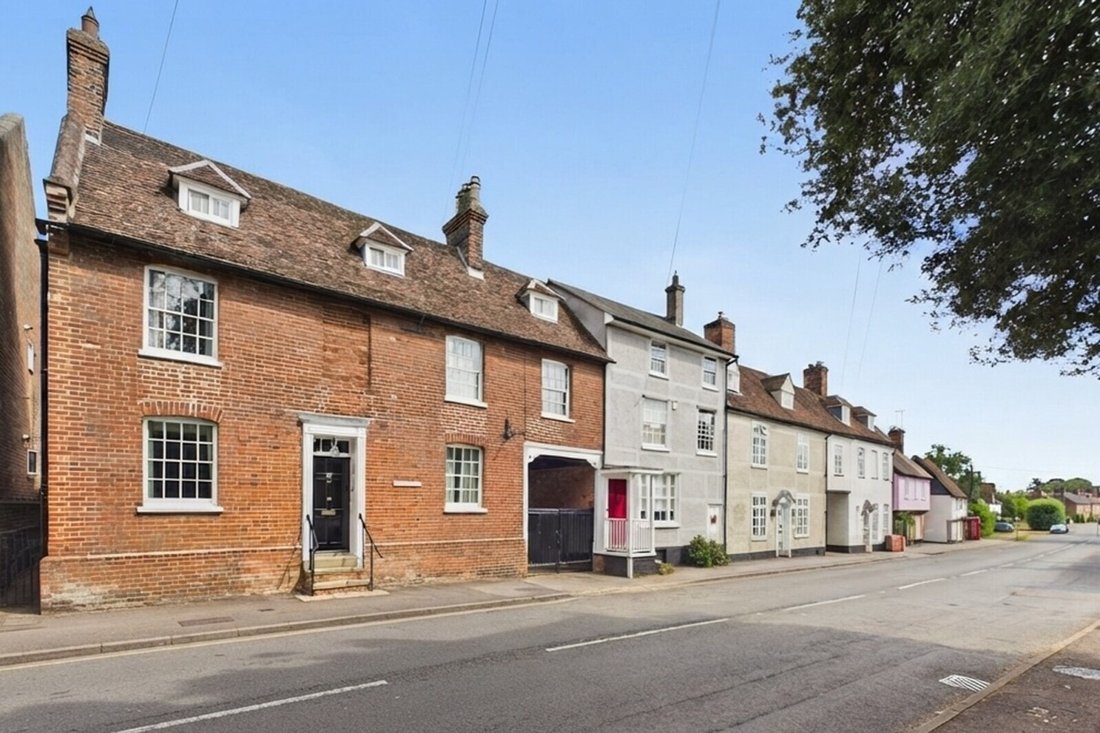
Conveniently located in historic Barkway village, this elegant Georgian home has been lived in and loved by the same family for over thirty years. The family were looking for a spacious home, large enough for family life and with the added benefit of an annexe that would accommodate an elderly parent, whilst still being connected to the main house. The Oak House ticked all the boxes, and the owners describes the immediate welcoming atmosphere and charm the family experienced when they viewed the property.
Over the years each room has been enjoyed and appreciated, with all the spaces thoughtfully suited to both everyday living and entertaining. The living room and library combine to make a favourite space and have a definite wow factor, and the owners say first time visitors always exclaim: ”Stunning!”. This is where you can relax by the glow of the wood burner or read and work contentedly in the library area.
The garden room provides a delightful link between the house and garden and is the perfect place for breakfast and a morning coffee with the garden as a pretty background and perhaps give guests a pre-dinner drink before moving through to the dining room. It is a home which can comfortably provide hospitality and the owners recall memorable parties, including an event when a marquee was installed in the garden and guests drifted happily between house and garden.
Externally, the garden is a real extension of the living space. There are charming areas to sit and relax either under the pergola, in the shade of an apple tree or enjoying al fresco meals around the twelve-seater table by the barn at the end of the garden. The barn is a substantial building and currently used as an office with sauna, shower facilities and a mezzanine sitting area, yet large enough for conversion into a separate dwelling.
The owners will miss the comfort, space and character of the much-loved home but the time has come to downsize and move nearer to family. The house is ready to welcome its next family and create a new chapter of memories.
Village Information
Barkway is a well-regarded and attractive village in North Hertfordshire, characterised by a variety of predominantly period homes set along charming village lanes. The village benefits from a strong sense of community and offers excellent local amenities such as the primary school with nursery provision and a playgroup held in the village hall, a sizeable playground and football pitches with a recently built community space making it particularly appealing to families.
Despite its rural setting, Barkway is well connected. The nearby towns of Royston (approximately 4.2 miles) and Buntingford (around 5.7 miles) provide a good range of shopping, leisure and educational facilities, while the larger market town of Bishop’s Stortford and Cambridge, between 16-18 miles away, offers more extensive amenities. Royston mainline railway station provides regular services to London King’s Cross, with additional rail connections to London Liverpool Street available from Audley End, Bishop’s Stortford and Ware. For road users, the A10 lies approximately 2 miles to the west, offering convenient links to the City and the M25 London Orbital Motorway and the A505 approximately 4 miles to the north connects west to the A1 and east to the M11.
Agents Notes
Tenure: Freehold
Year Built: Mid - late 18th Century
EPC: Exempt -Grade II Listed
Local Authority: North Hertfordshire
Council Tax Band: F
IMPORTANT NOTE TO PURCHASERS:
We endeavour to make our sales particulars accurate and reliable, however, they do not constitute or form part of an offer or any contract and none is to be relied upon as statements of representation or fact. Any services, systems and appliances listed in this specification have not been tested by us and no guarantee as to their operating ability or efficiency is given. All measurements have been taken as a guide to prospective buyers only, and are not precise. Please be advised that some of the particulars may be awaiting vendor approval. If you require clarification or further information on any points, please contact us, especially if you are traveling some distance to view. Fixtures and fittings other than those mentioned are to be agreed with the seller.
FCY250135
-
Property type
House
Features
Explore the Area
The agent will contact you soon by
Listed by
Book home tour with the agent
Choose a date and whether you'd like a virtual or in-person tour with the agent.

Similar Properties Nearby
New Listings in Barkway
Explore More Homes for Sale
Barkway property types
Related Guides & Stories
Trusted by the World's Leading Brokers
The agents behind the world's most exceptional properties list with JamesEdition.
- Listings from Sotheby's, Christie's, BARNES, and Engel & Völkers
- Every listing reviewed before it goes live
- Connect directly with verified listing agents
By continuing you agree to our Terms and Privacy Policy.