$1,325,502
4 Bed Detached House For Sale In Church Street, Royston, Sg8 5 Rx
- 4 Beds
- 3 Baths
- 24,394 Sqft lot
- Updated: August 31
About the Property
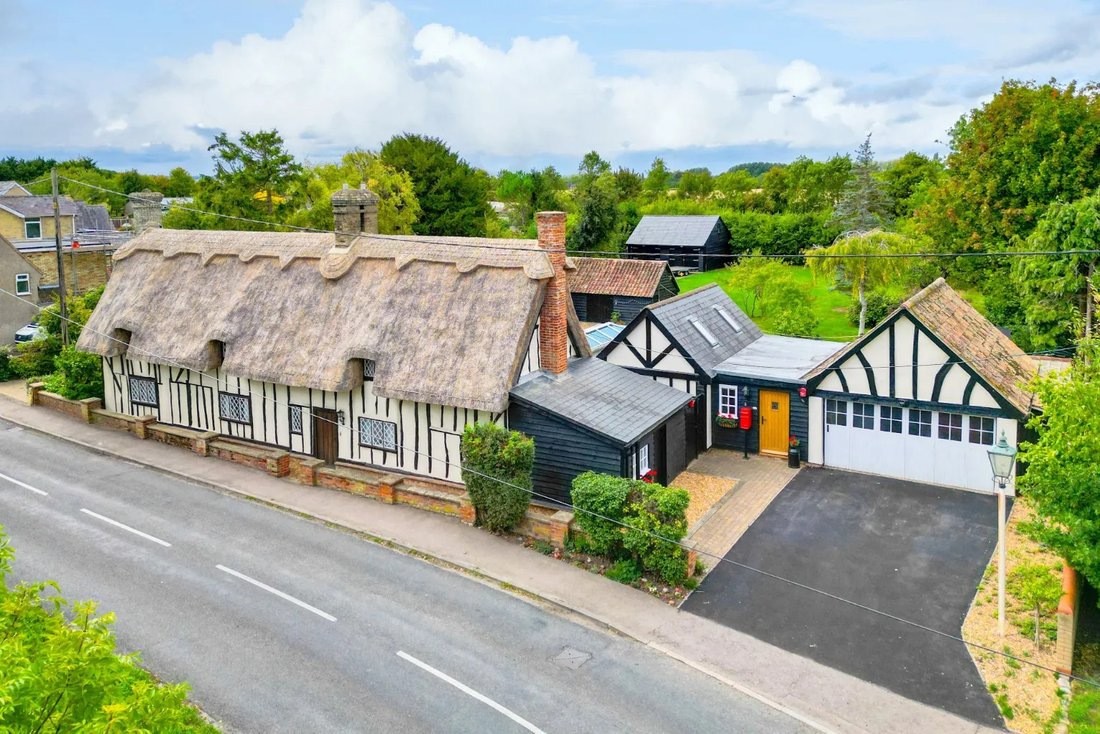
A spacious and versatile detached character cottage with a rich history, built in 1695 and listed as Grade II. Over the years, the property has undergone a comprehensive program of renovations and extensions, blending its historic charm with modern upgrades.
The cottage offers 3 to 4 bedrooms and a variety of reception rooms downstairs, perfect for living, working from home, or additional bedr
The cottage offers 3 to 4 bedrooms and a variety of reception rooms downstairs, perfect for living, working from home, or additional bedr
A spacious and versatile detached character cottage with a rich history, built in 1695 and listed as Grade II. Over the years, the property has undergone a comprehensive program of renovations and extensions, blending its historic charm with modern upgrades.
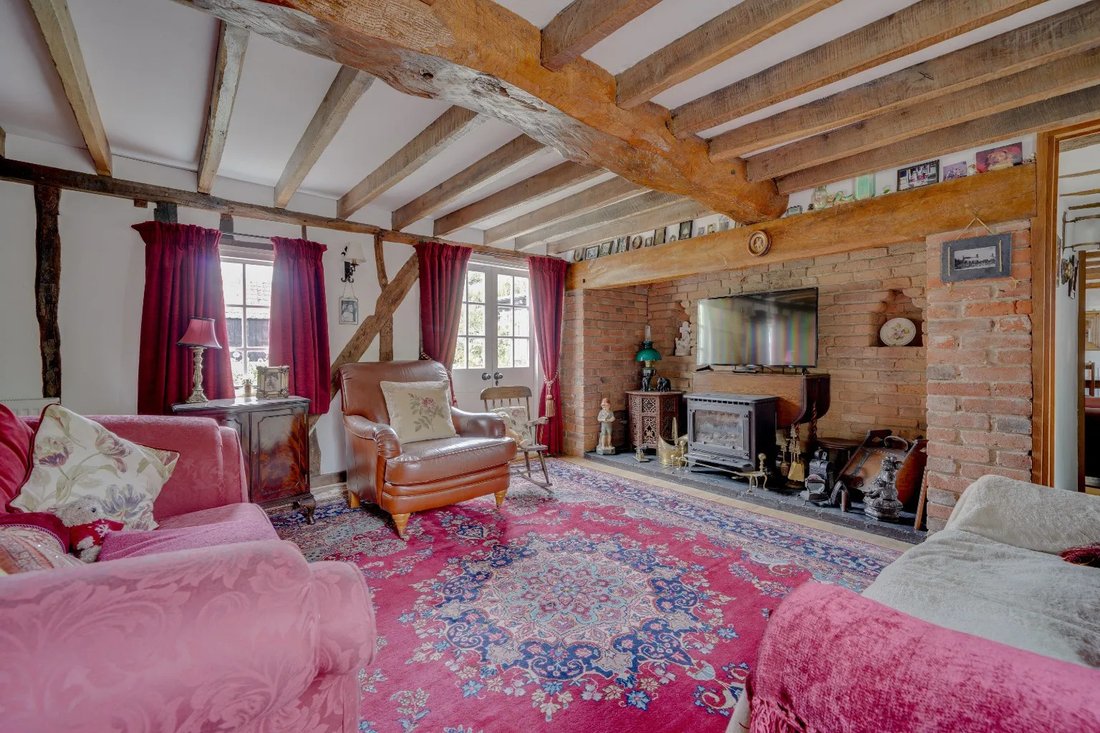
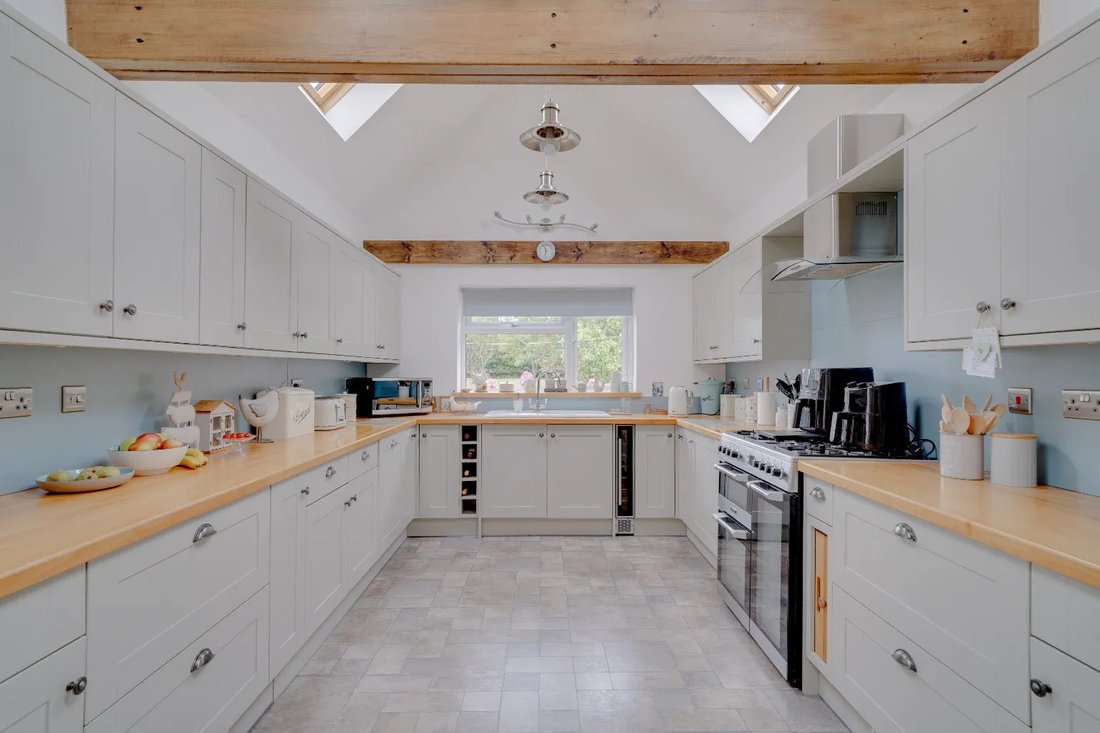
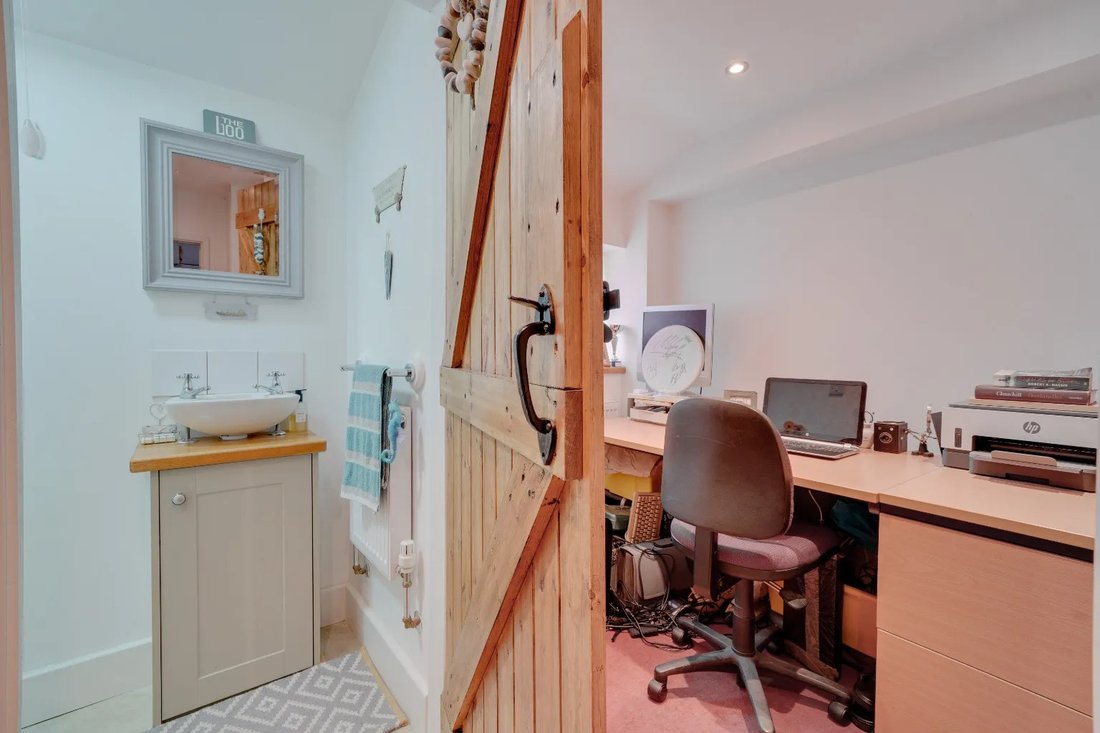
The cottage offers 3 to 4 bedrooms and a variety of reception rooms downstairs, perfect for living, working from home, or additional bedrooms. The generous, well appointed kitchen plus a utility room and a ground floor WC/Shower room.
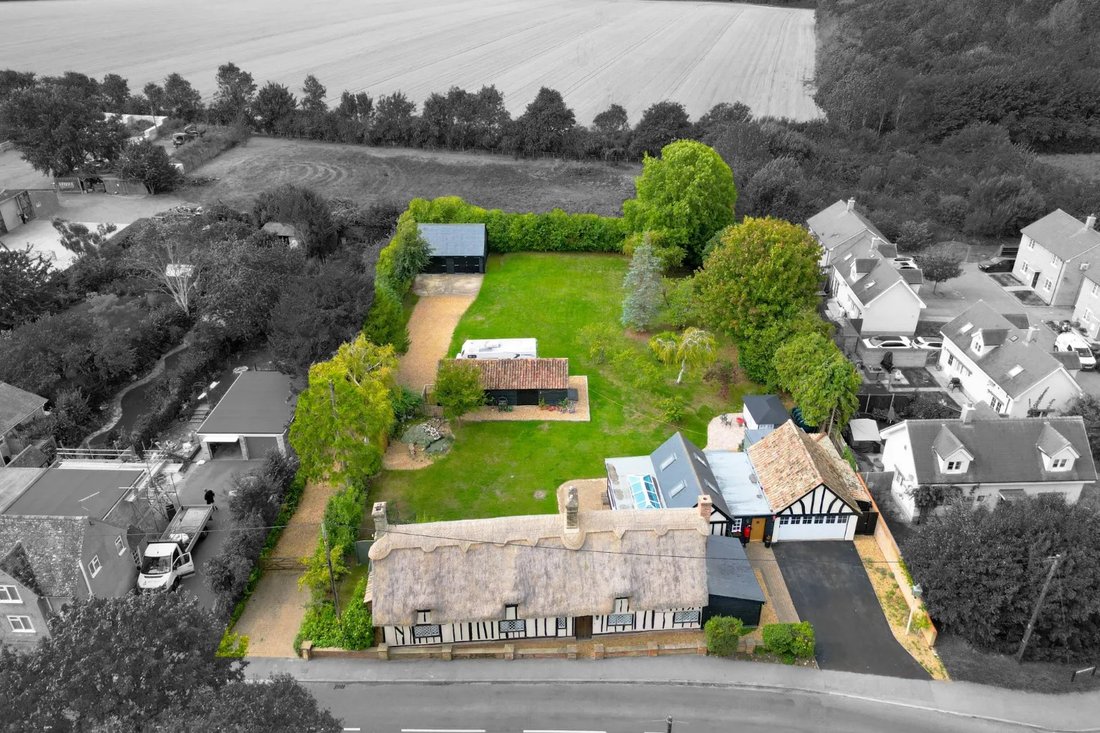
Set on a substantial plot measuring approximately 0.56 acres, the grounds feature a detached oversize double garage, a timber stable barn now used as an outbuilding/store, a summer house. A secondary driveway was upgraded in 2024, with the primary driveway re-laid in 2025, providing ample parking, including a ready made hard standing for a motorhome.
The property has seen extensive refurbishment since purchase in 2009. External beams are regularly treated, stained, and re coated, and internal beams have also been preserved with treatment and staining. Significant improvements include a triple-width extension across the rear in 2015, a new ridge and minor repairs to the thatch roof in 2025, and a complete re-thatch in 2015.
Additional upgrades carried out since 2009 include:
- Complete drainage system replacement, with full approval from Building Control
- Upgraded central heating and radiators, with a new 2,500-litre oil tank in bunding
- Re-wiring completed with multiple new consumer units and a smart meter (certificate due August 2026)
- New underground armored cables connecting barn and garage
- Patio upgrade and a bespoke barn door replacement in 2024
- External painted in 2024/2025, with the barn and garage repainted regularly
- Re-thatching carried out in 2015 with re-ridging works in 2025.
The cottage’s historic exterior features timber-framed construction with plastered infill, a red brick gable, and a traditional thatched roof. It boasts five ground-floor casement windows with lattice lights, three eyebrow dormer windows, and a variety of chimneys: two Victorian C19 gault brick stacks, a ridge stack with paired shafts, and a brick end stack.
This charming, historically significant home combines character, substantial updates, and flexible living spaces on a beautiful, sizable plot. An exceptional property offering a unique blend of past and present, ready for new owners to enjoy.
The cottage offers 3 to 4 bedrooms and a variety of reception rooms downstairs, perfect for living, working from home, or additional bedrooms. The generous, well appointed kitchen plus a utility room and a ground floor WC/Shower room.
Set on a substantial plot measuring approximately 0.56 acres, the grounds feature a detached oversize double garage, a timber stable barn now used as an outbuilding/store, a summer house. A secondary driveway was upgraded in 2024, with the primary driveway re-laid in 2025, providing ample parking, including a ready made hard standing for a motorhome.
The property has seen extensive refurbishment since purchase in 2009. External beams are regularly treated, stained, and re coated, and internal beams have also been preserved with treatment and staining. Significant improvements include a triple-width extension across the rear in 2015, a new ridge and minor repairs to the thatch roof in 2025, and a complete re-thatch in 2015.
Additional upgrades carried out since 2009 include:
- Complete drainage system replacement, with full approval from Building Control
- Upgraded central heating and radiators, with a new 2,500-litre oil tank in bunding
- Re-wiring completed with multiple new consumer units and a smart meter (certificate due August 2026)
- New underground armored cables connecting barn and garage
- Patio upgrade and a bespoke barn door replacement in 2024
- External painted in 2024/2025, with the barn and garage repainted regularly
- Re-thatching carried out in 2015 with re-ridging works in 2025.
The cottage’s historic exterior features timber-framed construction with plastered infill, a red brick gable, and a traditional thatched roof. It boasts five ground-floor casement windows with lattice lights, three eyebrow dormer windows, and a variety of chimneys: two Victorian C19 gault brick stacks, a ridge stack with paired shafts, and a brick end stack.
This charming, historically significant home combines character, substantial updates, and flexible living spaces on a beautiful, sizable plot. An exceptional property offering a unique blend of past and present, ready for new owners to enjoy.
-
Property type
House
Explore the Area
Joined 2 months ago
You have inquired about this property
The agent will contact you soon by
Listed by
6
Listings
2026
Joined
Book home tour with the agent
Choose a date and whether you'd like a virtual or in-person tour with the agent.
Preferred date
Tour type
Last updated
August 31
First listed
August 31
Listing reference
900_424564
Trusted by the World's Leading Brokers
The agents behind the world's most exceptional properties list with JamesEdition.
- Listings from Sotheby's, Christie's, BARNES, and Engel & Völkers
- Every listing reviewed before it goes live
- Connect directly with verified listing agents
By continuing you agree to our Terms and Privacy Policy.