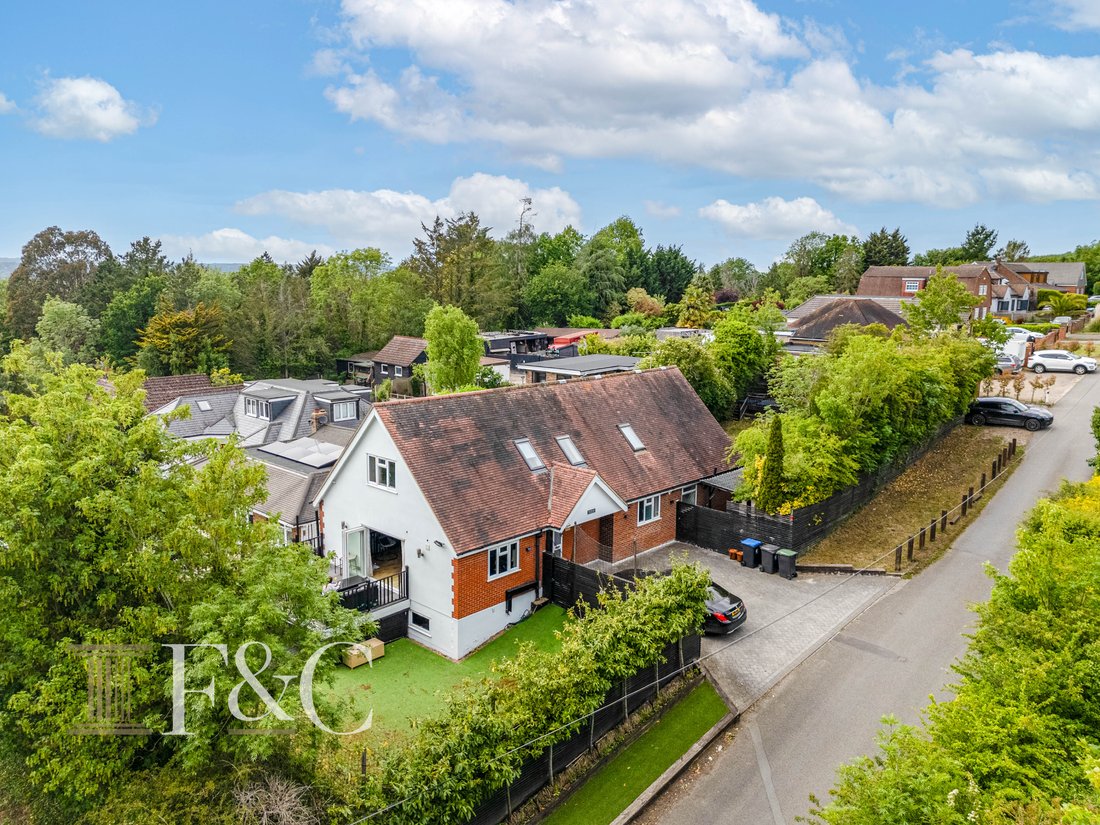
Detached House With 5/6 Bedrooms
- 5 Beds
- 4 Baths
- 29,504 Sqft
- Updated: September 19
- 1
About the Property
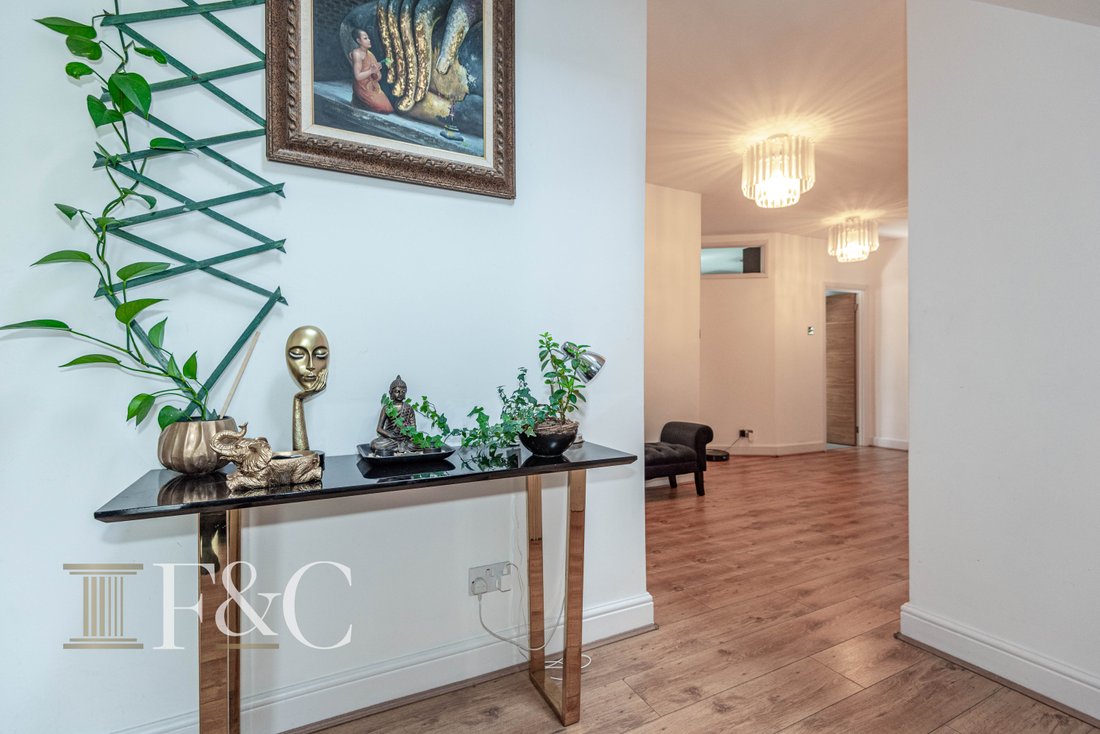
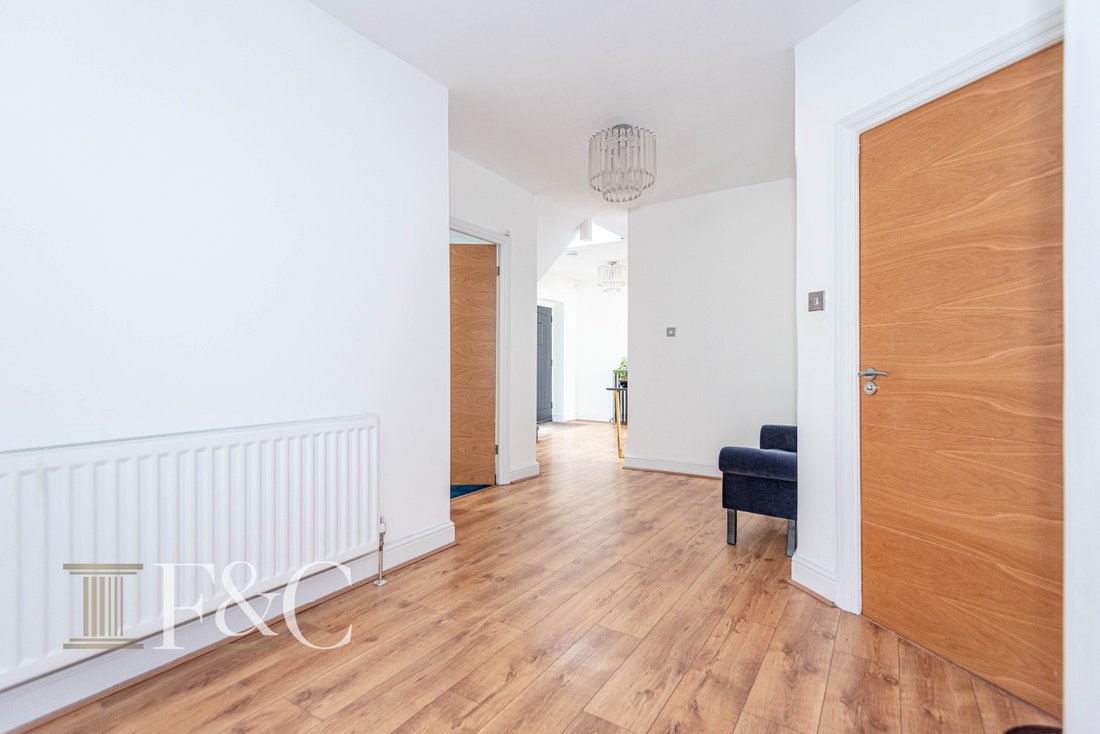
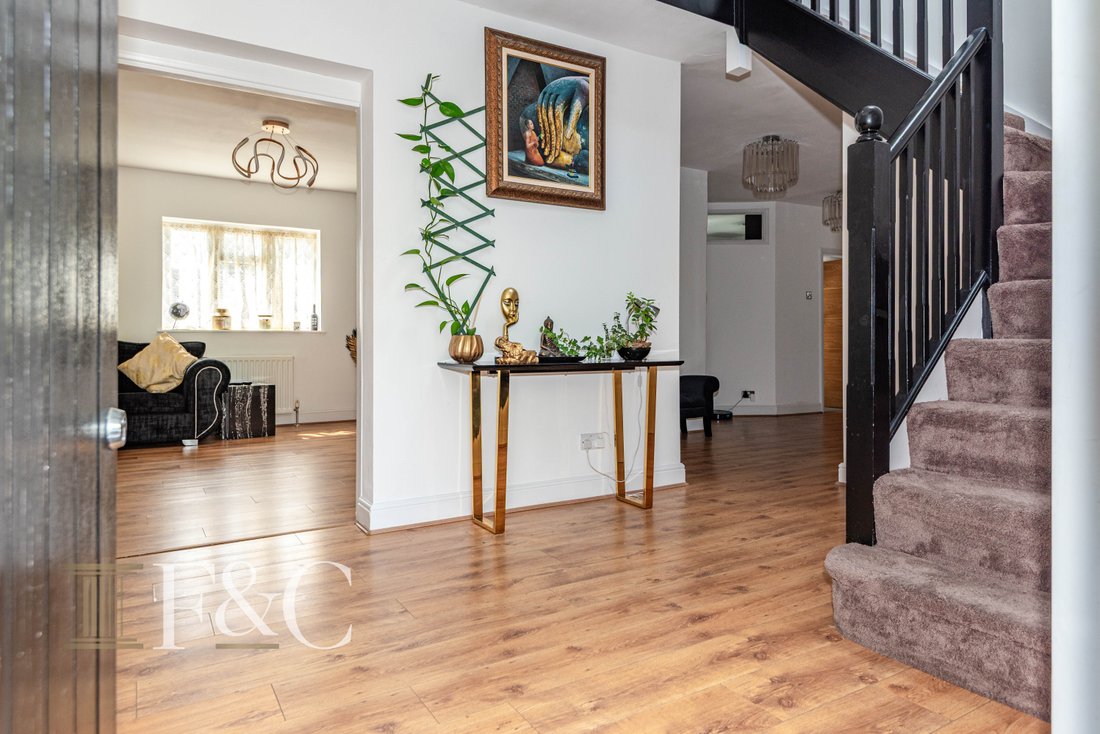
Upon entering, you are greeted by a large hallway that leads to three inviting reception rooms, including a spacious sitting room measuring 18’9” x 15’7”. The heart of the home is undoubtedly the open-plan kitchen/dining/ family room, which measures an impressive 25’7” x 22’8”. This area is perfect for entertaining and family gatherings, with ample space for dining and relaxation. A delightful
Upon entering, you are greeted by a large hallway that leads to three inviting reception rooms, including a spacious sitting room measuring 18’9” x 15’7”. The heart of the home is undoubtedly the open-plan kitchen/dining/ family room, which measures an impressive 25’7” x 22’8”. This area is perfect for entertaining and family gatherings, with ample space for dining and relaxation. A delightful balcony measuring 18’ x 10’7” extends from this space, offering a lovely outdoor area to enjoy the fresh air via the bifold doors.
The property features a lower ground floor games and cinema room, measuring 22’6” x 11’9”, providing an excellent space for leisure and entertainment. The principal bedroom suite, located on the first floor, is a true retreat, complete with an en-suite bath/shower room. Additional bedrooms are generously sized, ensuring comfort for all family members or guests.
Practicality is also a key feature of this home, with a utility room and multiple driveways for convenient parking. The exterior of the property is equally appealing, providing a welcoming entrance and ample outdoor space. A covered pergola provides a seating area next to the Jacuzzi
This remarkable home in Roydon is not just a property; it is a lifestyle choice, offering a serene environment while being close to local amenities. With its spacious layout and modern features, it is sure to attract families seeking a comfortable and stylish living space.
The property has solar panels to take advantage of the large south facing roof with storage batteries or the ability to sell back to the National Grid.
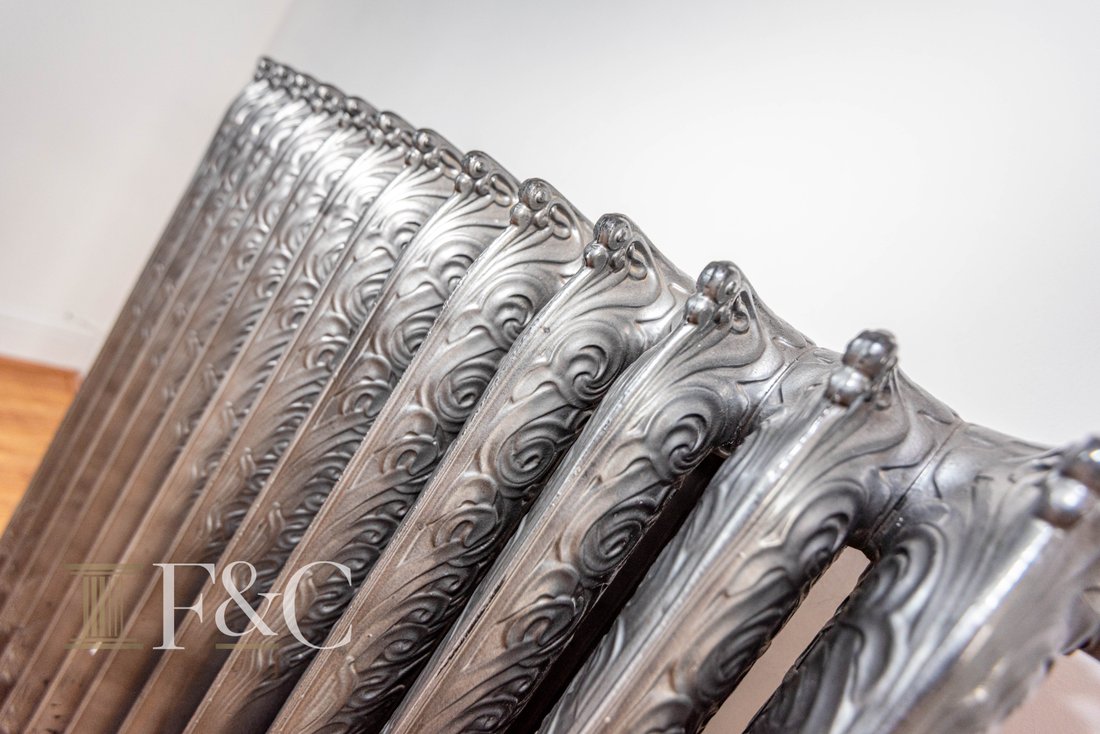
At the house there is Mains drainage, water and electricity. Gas is not connected and the property has oil fired central heating.
The property is within driving distance of main line stations in Roydon and Broxbourne and the Underground at Epping
Open Porch
Entrance Door
Large Hallway
Sitting Room 18’9 x 15’7 (5.72m x 4.75m)
Study 10’8 x 6’10 (3.25m x 2.08m)
Kitchen/Dining /Family Room 25’7 x 22’8 (7.80m x 6.91m)
Balcony 18’ x 10’7 (5.49m x 3.23m)
Utility Room 7’11 x 7’1 (2.41m x 2.16m)
Bedroom Suite Three 13’10 x 10’6 (4.22m x 3.20m)
En-Suite Shower Room 6’10 x 4’6 (2.08m x 1.37m)
Family Bath/Shower Room 8’10 x 8’10 (2.69m x 2.69m)
Lower Ground Floor Games/ Cinema Room 22’6 x 11’9 (6.86m x 3.58m)
First Floor Landing
Principal Bedroom Suite 14’4 x 12’10 + wds (4.37m x 3.91m + wds)
En-Suite Bath/ Shower Room 9’ x 7’6 (2.74m x 2.29m)
Bedroom Suite Two 13’10 x 12’9 + wds (4.22m x 3.89m + wds)
Bedroom Four 15’2 x 8’4 + wds (4.62m x 2.54m + wds)
Bedroom Five 15’2 x 6’7 + wds (4.62m x 2.01m + wds)
Bed 6/ Dressing Room 13’2 x 6’2 (4.01m x 1.88m)
Exterior
Front Driveway
Second Driveway & Garage 20’3 x 9’7 (6.17m x 2.92m)
Rear Garden Covered Pergola + Jacuzzi 26’5 x 8’3 (8.05m x 2.51m)
Front Garden
Boiler Room (restricted head height) 14’1 x 11’1 (4.29m x 3.38m )
-
Property type
House
-
Price/sqft
$38
Features
Explore the Area
The agent will contact you soon by
Listed by
Book home tour with the agent
Choose a date and whether you'd like a virtual or in-person tour with the agent.

Similar Properties Nearby
New Listings in Broadley Common
Explore More Homes for Sale
Broadley Common property types
Broadley Common popular searches
- Properties with Terrace in Broadley Common
- Properties with Bar in Broadley Common
- Properties with Game Room in Broadley Common
- Properties with Office in Broadley Common
- Properties with Garden in Broadley Common
- Privacy properties in Broadley Common
- Properties with Air Conditioning in Broadley Common
- Properties with Jacuzzi in Broadley Common
- Properties with Fireplace in Broadley Common
- Properties with Pool in Broadley Common
- Properties with Garage in Broadley Common
- Properties with Balcony in Broadley Common
- Properties with Open Kitchen in Broadley Common
- Properties with Cinema in Broadley Common
Related Guides & Stories
Trusted by the World's Leading Brokers
The agents behind the world's most exceptional properties list with JamesEdition.
- Listings from Sotheby's, Christie's, BARNES, and Engel & Völkers
- Every listing reviewed before it goes live
- Connect directly with verified listing agents
By continuing you agree to our Terms and Privacy Policy.