$1,686,374
Orchard End, Surrey
- 6 Beds
- 3 Baths
- Updated: Today
-
1
Views for last 30 days
About the Property
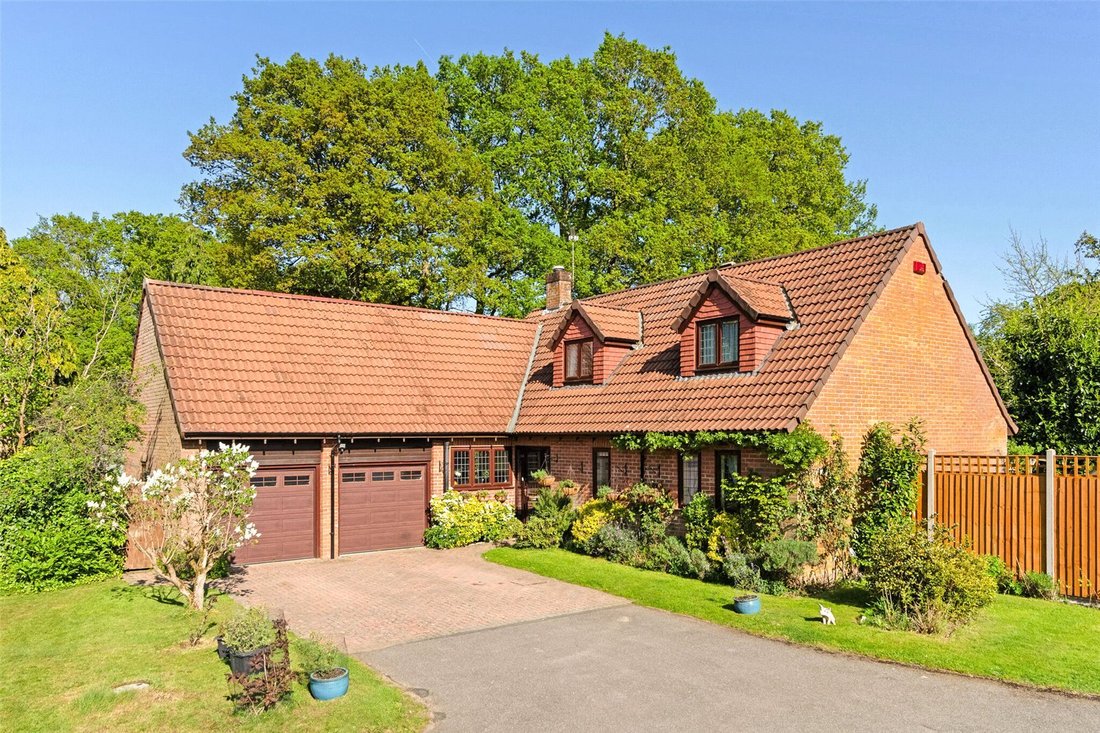
A beautifully designed 3000 sq ft flexible detached home situated at the end of a tranquil cul-de-sac near the sought-after Rowledge village centre. One of the standout features of the ground floor is the exceptionally high ceilings, enhancing the feeling of space and natural light throughout the home.
Upon entering, you are greeted by a large, welcoming entrance hall that flows into a stunnin
Upon entering, you are greeted by a large, welcoming entrance hall that flows into a stunnin
A beautifully designed 3000 sq ft flexible detached home situated at the end of a tranquil cul-de-sac near the sought-after Rowledge village centre. One of the standout features of the ground floor is the exceptionally high ceilings, enhancing the feeling of space and natural light throughout the home.
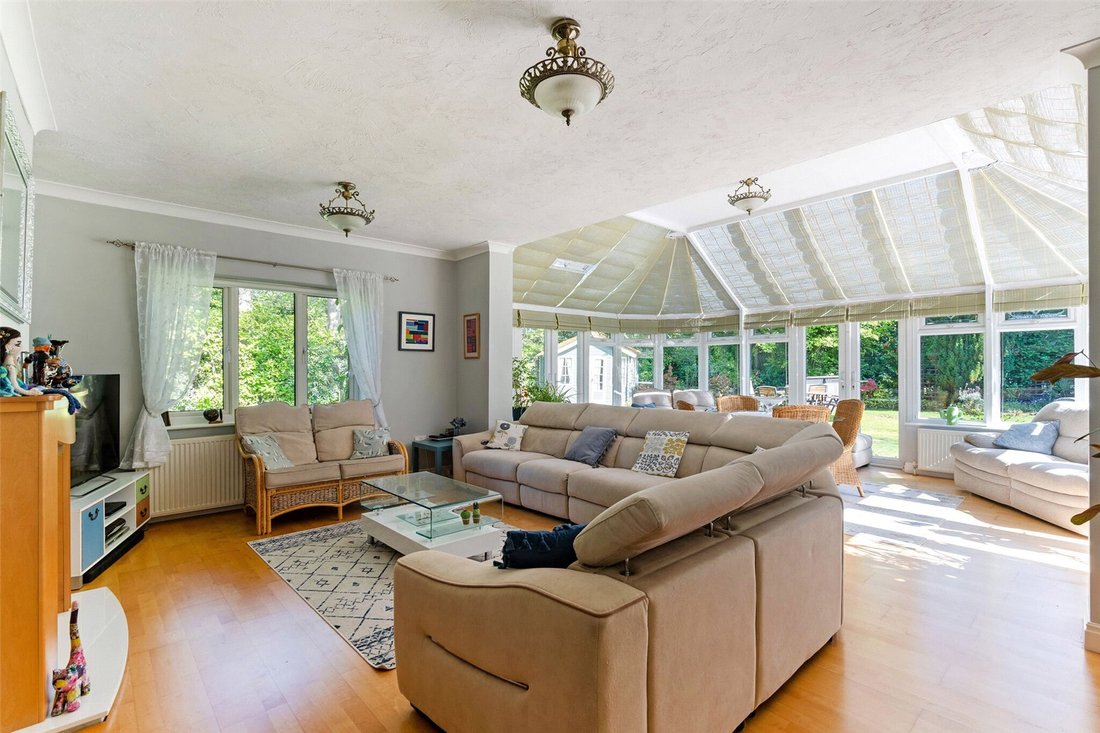
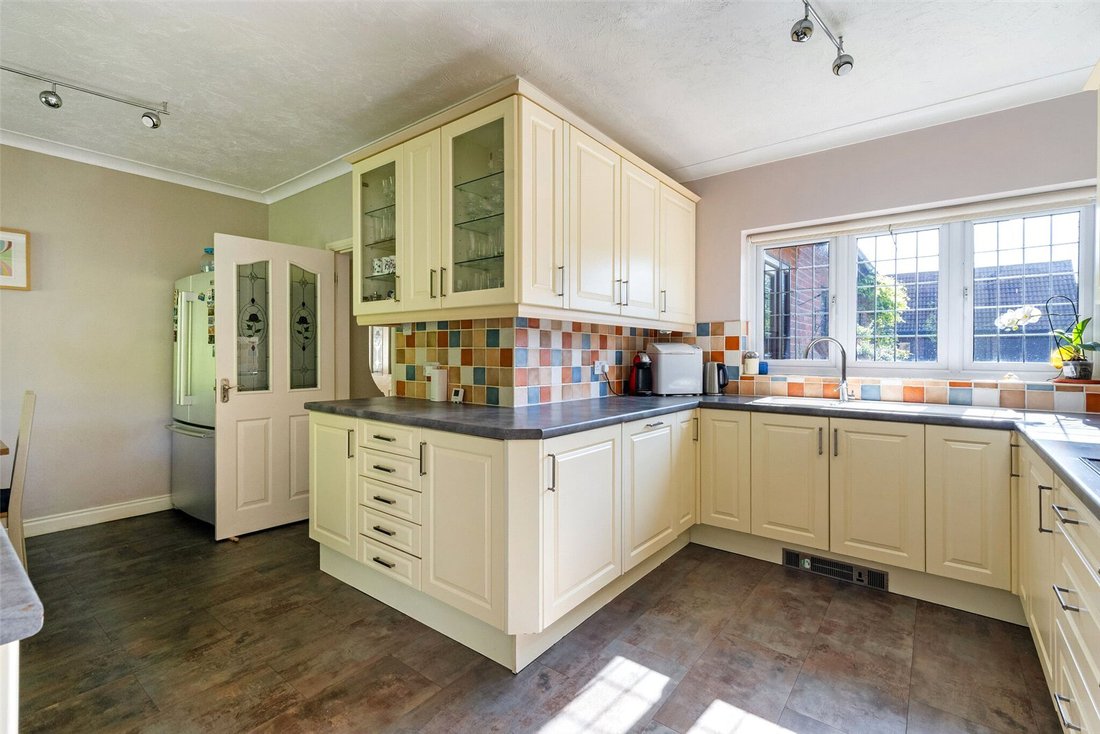
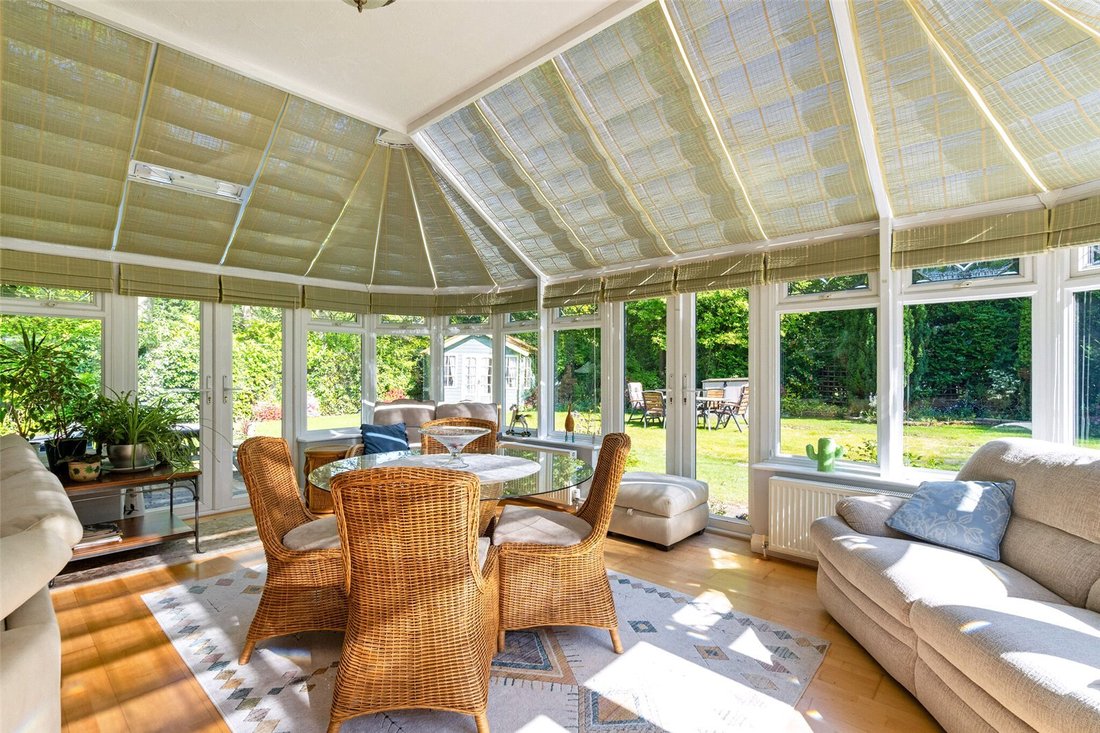
Upon entering, you are greeted by a large, welcoming entrance hall that flows into a stunning living room, which opens onto a large conservatory. The conservatory is triple aspect, offering secluded views to most of the wraparound rear garden. The generous kitchen / dining room with fitted fridge and dish washer is complemented by a separate utility room with a water softener, plumbing and electrics for a washing machine and a fitted full height freezer. There are 3 additional reception rooms, including a snug that could serve as an extra double bedroom. A shower room completes the completes the ground floor.
A staircase from the hall leads to a spacious landing on the first floor. There are five well-proportioned bedrooms, including a master suite overlooking the garden and 3 more doubles. The master bedroom boasts a double dormer window and a luxurious six-piece en suite bathroom, complete with a walk-in shower, bath, his-and-hers basins, low-level WC, and bidet. A well-appointed family bathroom serves the other bedrooms. All 4 double bedrooms have fitted wardrobes.
All bedrooms and reception rooms enjoy views of the rear garden and are not overlooked, except for the study. The property is fitted with sealed-unit double-glazed windows, a gas central heating system, and a pressurized water system. Viewing is highly recommended to fully appreciate the quality of this home.
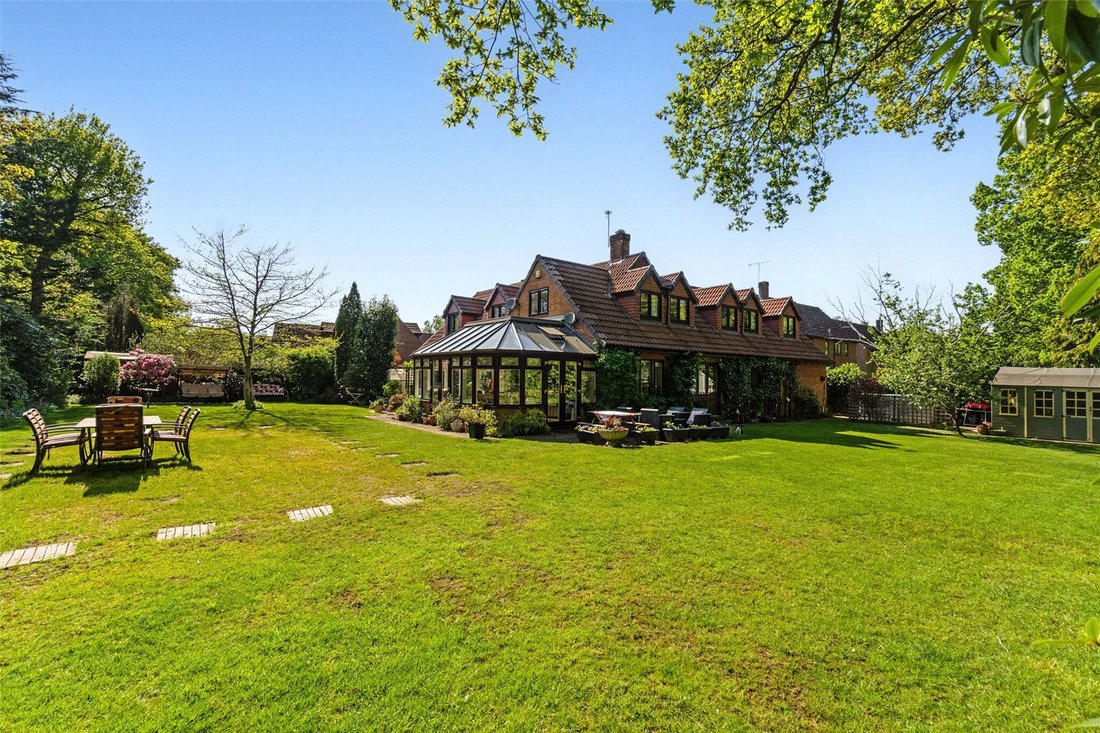
Externally, the property benefits from driveway parking for multiple vehicles and a double garage with electric doors. Side access leads to the private, non-overlooked south facing rear garden, which spans approximately 0.25 acres. The garden wraps around the house and is landscaped and mature. It is well stocked with select shrubs and flowers, with large areas of lawn, 2 patio areas, a summer house, 2 sheds a greenhouse, and a vegetable plot.
Freehold
Council tax band G
Upon entering, you are greeted by a large, welcoming entrance hall that flows into a stunning living room, which opens onto a large conservatory. The conservatory is triple aspect, offering secluded views to most of the wraparound rear garden. The generous kitchen / dining room with fitted fridge and dish washer is complemented by a separate utility room with a water softener, plumbing and electrics for a washing machine and a fitted full height freezer. There are 3 additional reception rooms, including a snug that could serve as an extra double bedroom. A shower room completes the completes the ground floor.
A staircase from the hall leads to a spacious landing on the first floor. There are five well-proportioned bedrooms, including a master suite overlooking the garden and 3 more doubles. The master bedroom boasts a double dormer window and a luxurious six-piece en suite bathroom, complete with a walk-in shower, bath, his-and-hers basins, low-level WC, and bidet. A well-appointed family bathroom serves the other bedrooms. All 4 double bedrooms have fitted wardrobes.
All bedrooms and reception rooms enjoy views of the rear garden and are not overlooked, except for the study. The property is fitted with sealed-unit double-glazed windows, a gas central heating system, and a pressurized water system. Viewing is highly recommended to fully appreciate the quality of this home.
Externally, the property benefits from driveway parking for multiple vehicles and a double garage with electric doors. Side access leads to the private, non-overlooked south facing rear garden, which spans approximately 0.25 acres. The garden wraps around the house and is landscaped and mature. It is well stocked with select shrubs and flowers, with large areas of lawn, 2 patio areas, a summer house, 2 sheds a greenhouse, and a vegetable plot.
Freehold
Council tax band G
-
Property type
House
Features
- Garden
- Garage
- Fireplace
- Washer Dryer
- Outdoor Living Space
- Laundry Room
- Privacy
- High Ceiling
- Parking
Explore the Area
Rowledge, Lower Bourne, England
View on Google Maps
Price per sqft
Low
High
Joined 4 months ago
You have inquired about this property
The agent will contact you soon by
Listed by
59
Listings
2026
Joined
Book home tour with the agent
Choose a date and whether you'd like a virtual or in-person tour with the agent.
Preferred date
Tour type
Last updated
Today
First listed
Mar 26
Listing reference
-
Similar Properties Nearby
New Listings in Rowledge


Explore More Homes for Sale
Rowledge popular searches
Related Guides & Stories
Trusted by the World's Leading Brokers
The agents behind the world's most exceptional properties list with JamesEdition.
- Listings from Sotheby's, Christie's, BARNES, and Engel & Völkers
- Every listing reviewed before it goes live
- Connect directly with verified listing agents
By continuing you agree to our Terms and Privacy Policy.