$1,311,915
Price decreased by $240,718 on Sep 12, 2026
Modern Single Family Villa With High Energy Efficiency, Private Garden, Covered Veranda, And Double
- 2 Beds
- 2 Baths
- 2,476 Sqft
- Updated: September 12
- 1
About the Property
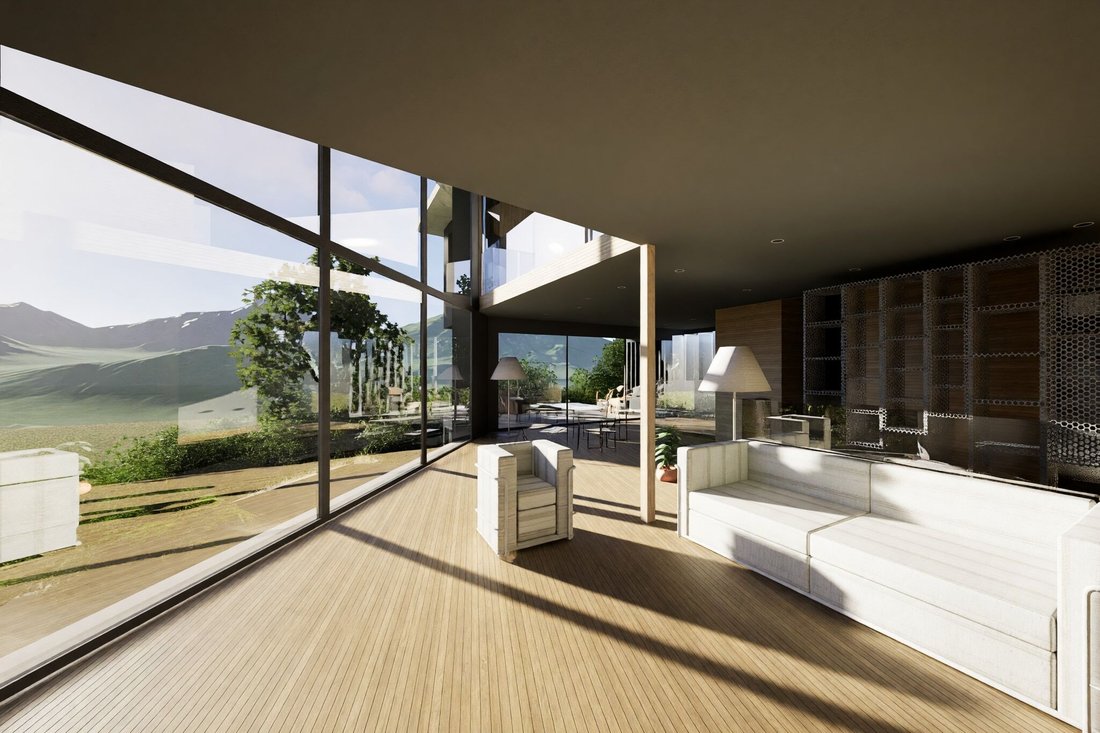
In Rovio, a location immersed in greenery and tranquility, where the natural and secluded context invites a serene daily life in close contact with the surrounding environment, we offer for sale a plot with a project for a modern single-family villa with 4.5 rooms. The property will rise in a natural and secluded context, surrounded by greenery and a cozy atmosphere, ensuring great privacy and mom
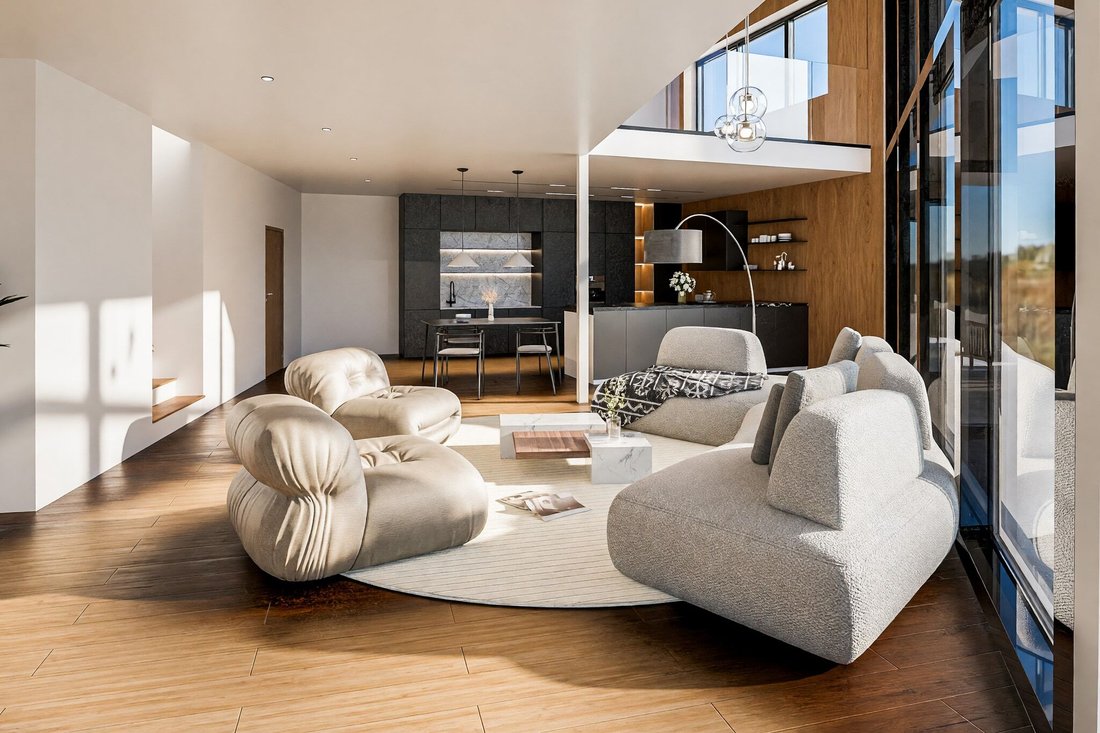
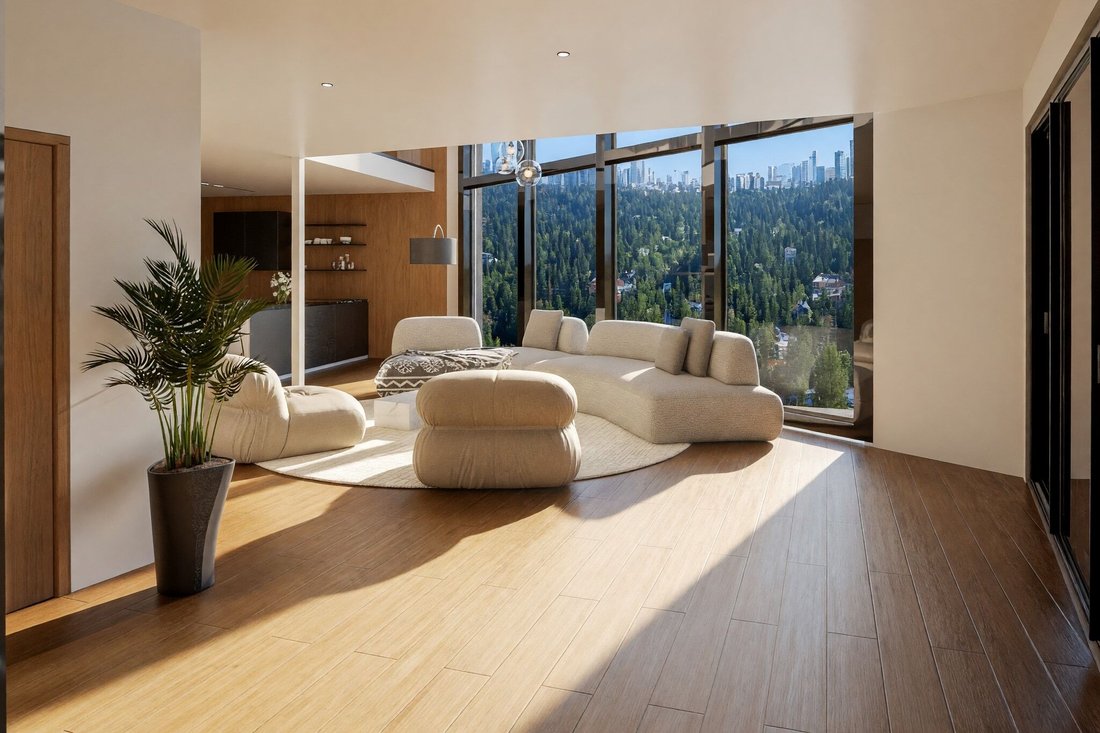
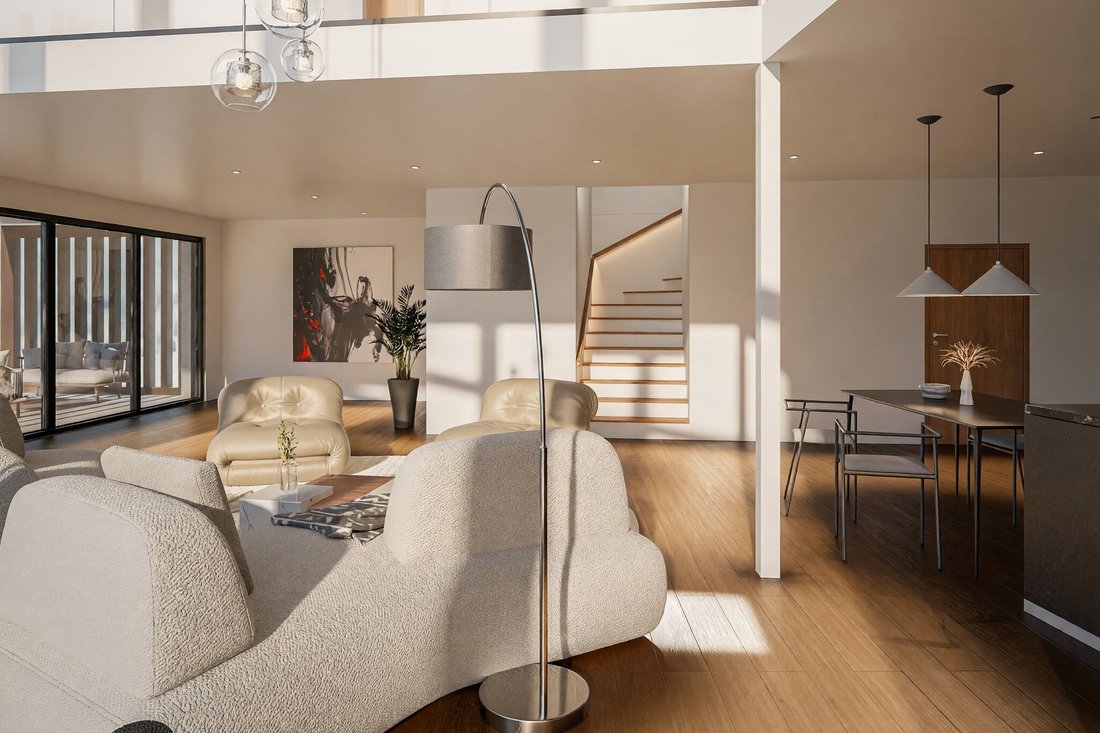
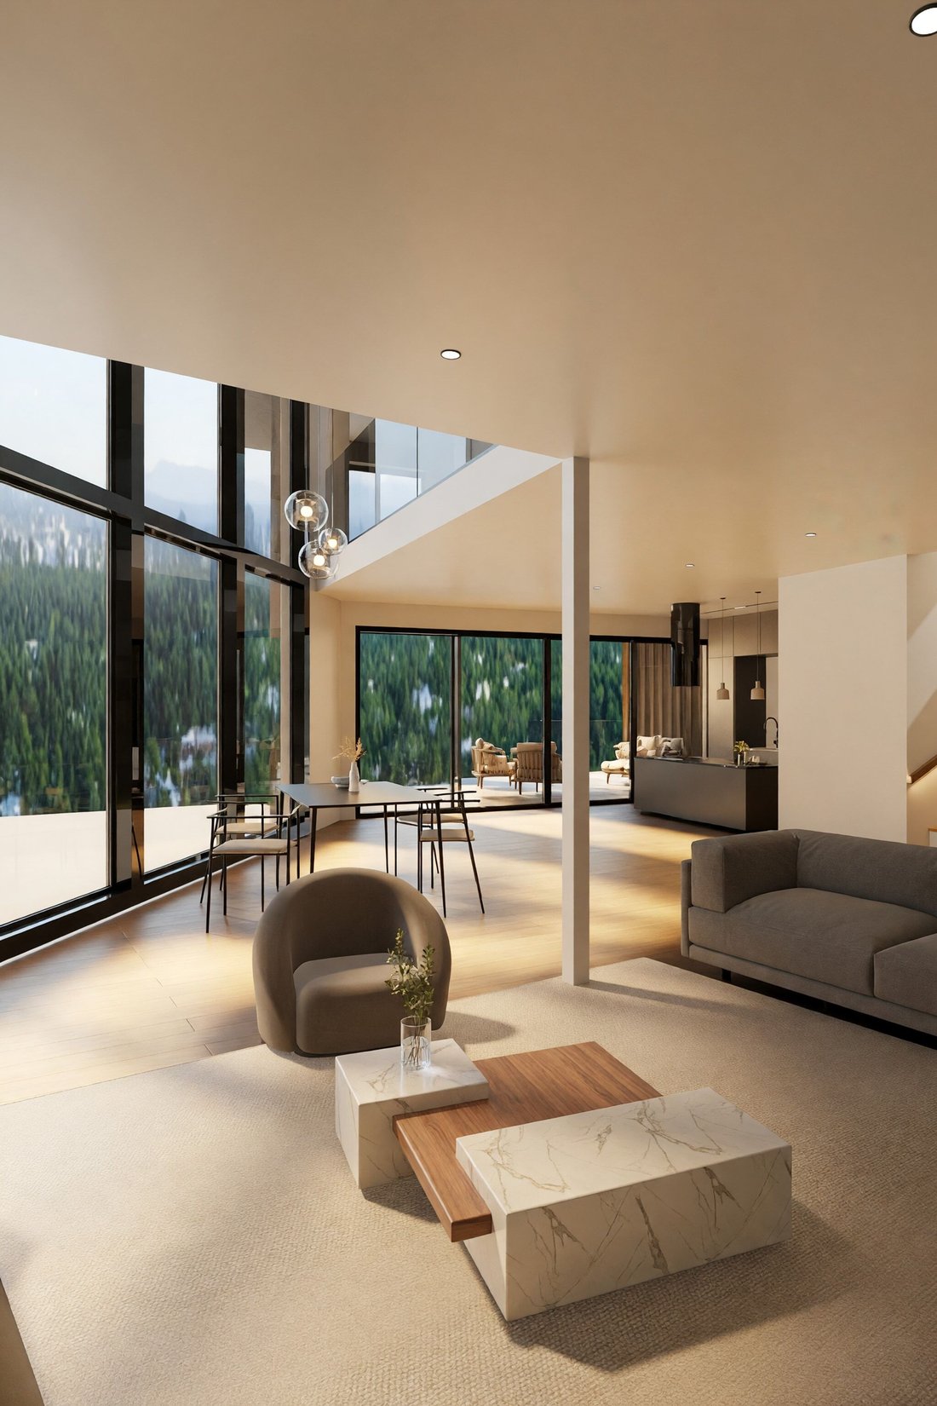
In Rovio, a location immersed in greenery and tranquility, where the natural and secluded context invites a serene daily life in close contact with the surrounding environment, we offer for sale a plot with a project for a modern single-family villa with 4.5 rooms. The property will rise in a natural and secluded context, surrounded by greenery and a cozy atmosphere, ensuring great privacy and moments of authentic relaxation. The outdoor spaces are particularly suitable for family life, outdoor relaxation, and convivial moments, while still enjoying the privilege of being just a few minutes from major connections. The living area has been designed as a large double-height open space, characterized by a scenic glass wall that lets in abundant natural light and opens the view directly onto the garden, creating a harmonious continuity between indoors and outdoors. Outside, the villa will offer a pleasant private garden, protected and flat, ideal for fully enjoying the most beautiful days of the year. A generous covered veranda will allow the use of outdoor spaces in every season, creating a true extension of the living area towards the open air. The open space living area on the ground floor, designed as the beating heart of the house, will offer ample surfaces and a double-height architecture that provides breath, volume, and a strong scenic impact, capable of elegantly accommodating both daily life and representative occasions. The modern open kitchen with island and dining area is designed for those who love to share mealtime, promoting conviviality and dialogue, with functional and well-organized spaces that will allow for ease of movement during meal preparation. The master suite on the night floor will enjoy a cozy and refined atmosphere, enriched by a private bathroom that will contribute to creating a true reserved area, capable of offering an intimate sense of comfort and privacy. A unique feature of the property will be the fitness/gym space directly in the house, designed to meet the needs of daily wellness while maintaining great flexibility: its configuration will indeed allow for easy conversion into a third bedroom, adapting naturally to new housing needs over time. The laundry room is particularly well thought out, spacious and functional: organized in such a way as to make domestic activities orderly and practical for considerable management comfort in daily life. The villa, of new conception and already authorized with an approved building permit, is designed according to the latest construction standards that foresee high-level thermal insulation, innovative systems with home automation, cooling, and photovoltaic systems, as well as controlled mechanical ventilation with heat recovery designed to ensure an optimal indoor climate in every season. The structure is conceived as massive and durable, capable of ensuring long-term living comfort and high sustainability. This property indeed represents a contemporary home where architecture, comfort, and technology dialogue with nature for a truly green solution, a truly rare opportunity for Rovio. Heating is planned with an efficient state-of-the-art system integrated with innovative cooling and photovoltaic systems, designed to optimize energy consumption and internal comfort. The flooring and fixtures are planned according to contemporary quality criteria and will be defined in the execution phase in accordance with the project specifications. For laundry, a spacious internal laundry room is planned, designed functionally and conveniently organized for maximum practicality and autonomous management of domestic activities. The property will consist of two levels for a commercial area of approximately 230 sqm. On the ground floor, a large open space living area with a large double-height glass wall and direct access to the flat private garden and the covered veranda, along with the modern open kitchen with island and dining area. The night floor hosts the master suite with vestibule and private bathroom, the second bedroom with dedicated bathroom, the fitness/gym space easily convertible into a third bedroom, and the spacious and functional laundry room. Three directly accessible parking spaces complete this interesting proposal, making daily commutes and guest reception particularly convenient.
-
Property type
Villa
-
Price/sqft
$529
Features
- Garden
- Terrace
- Mountain View
- Fitness Center / Gym
- Open Kitchen
- Modern
- New Builds
- 2D Floor Plan
- Outdoor Living Space
Features
Lot
Indoor
- High Ceiling
- Air Conditioning
- Kitchen island
- Laundry Room
- Open Kitchen
- Fitness Center / Gym
Outdoor
Explore the Area
Joined 2 months ago
You have inquired about this property
The agent will contact you soon by
Listed by
37
Listings
2026
Joined
Book home tour with the agent
Choose a date and whether you'd like a virtual or in-person tour with the agent.
Preferred date
Tour type
Last updated
September 12
First listed
August 4
Listing reference
S1620
Similar Properties Nearby
New Listings in Rovio


Explore More Homes for Sale
Rovio property types
Rovio popular searches
- Panoramic / Scenic View properties in Rovio
- Lake View properties in Rovio
- Properties with Terrace in Rovio
- Properties with Bar in Rovio
- Properties with Office in Rovio
- Properties with Elevator in Rovio
- Mountain View properties in Rovio
- Properties with Garden in Rovio
- Duplex properties in Rovio
- Privacy properties in Rovio
- Investment Property properties in Rovio
- Modern properties in Rovio
- New Builds properties in Rovio
- Properties with Fitness Center / Gym in Rovio
- Properties with Air Conditioning in Rovio
- Properties with Wine Cellar in Rovio
- Properties with Jacuzzi in Rovio
- Properties with Fireplace in Rovio
- Properties with Pool in Rovio
- Properties with Garage in Rovio
- Properties with Balcony in Rovio
- Properties with Open Kitchen in Rovio
- Renovated properties in Rovio
- Water View properties in Rovio
Related Guides & Stories
Trusted by the World's Leading Brokers
The agents behind the world's most exceptional properties list with JamesEdition.
- Listings from Sotheby's, Christie's, BARNES, and Engel & Völkers
- Every listing reviewed before it goes live
- Connect directly with verified listing agents
By continuing you agree to our Terms and Privacy Policy.